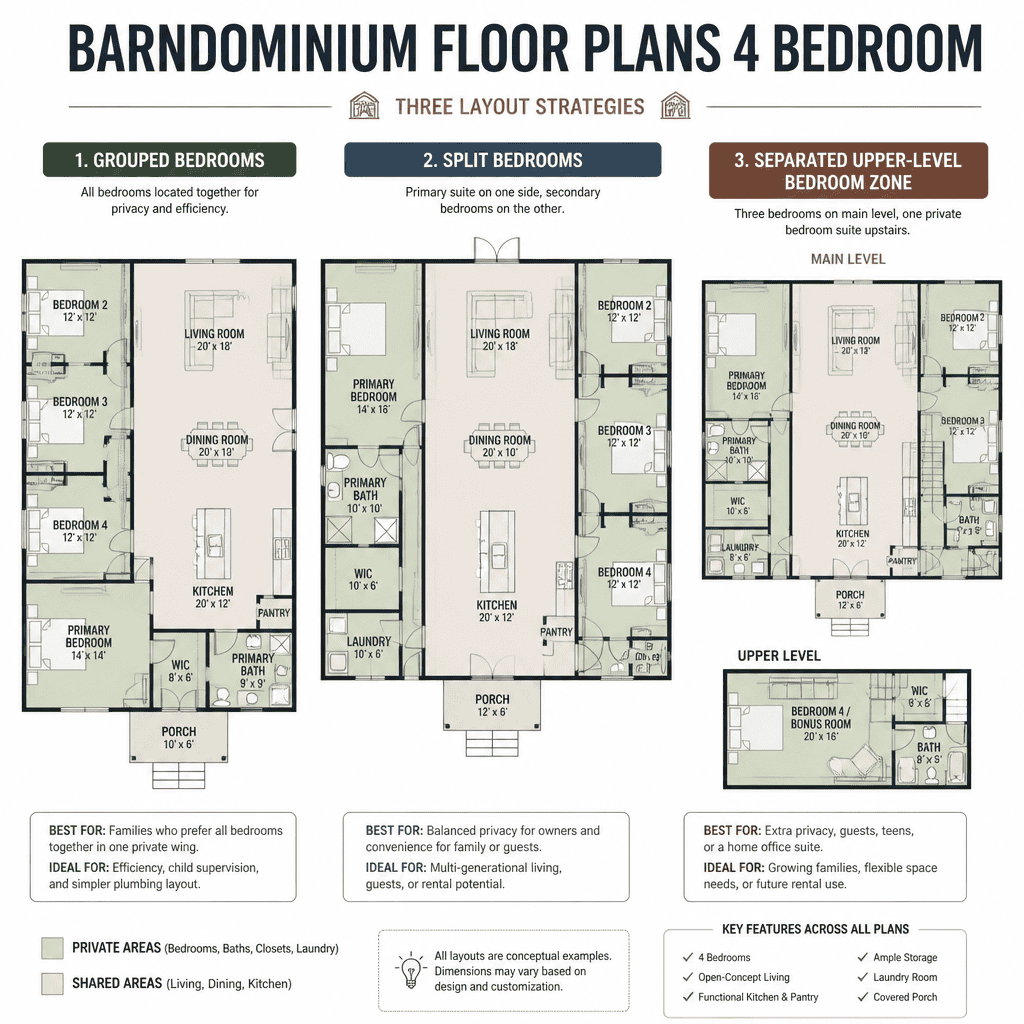
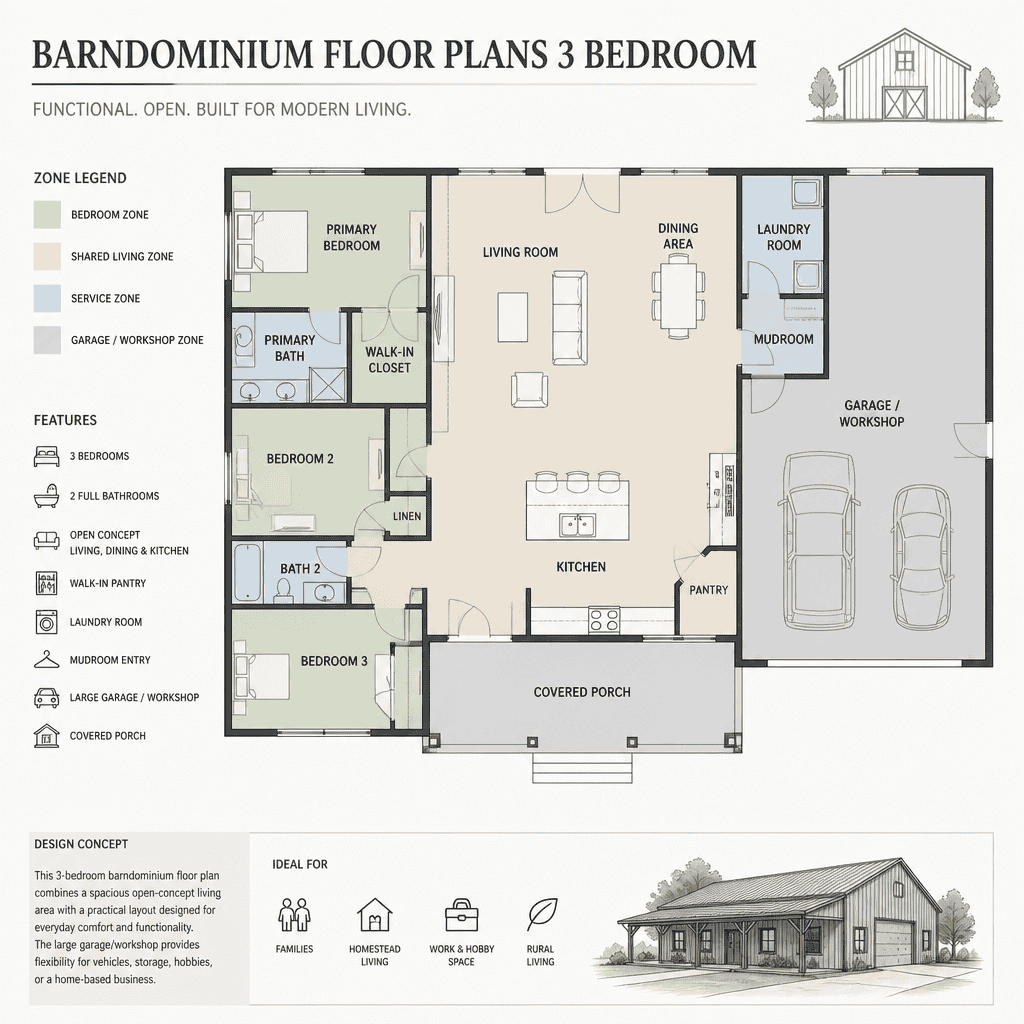
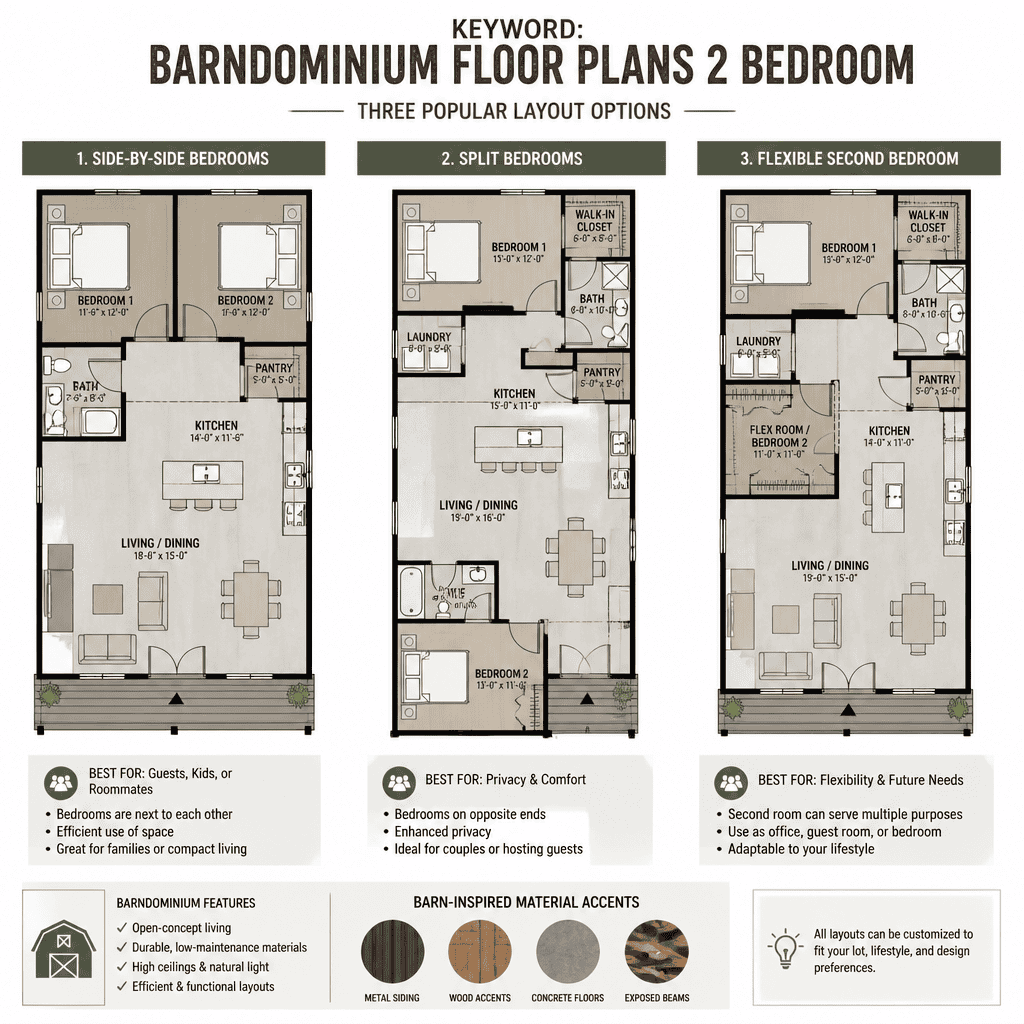
Simple Barndominium Floor Plans: Practical Layout Ideas for a Barn House
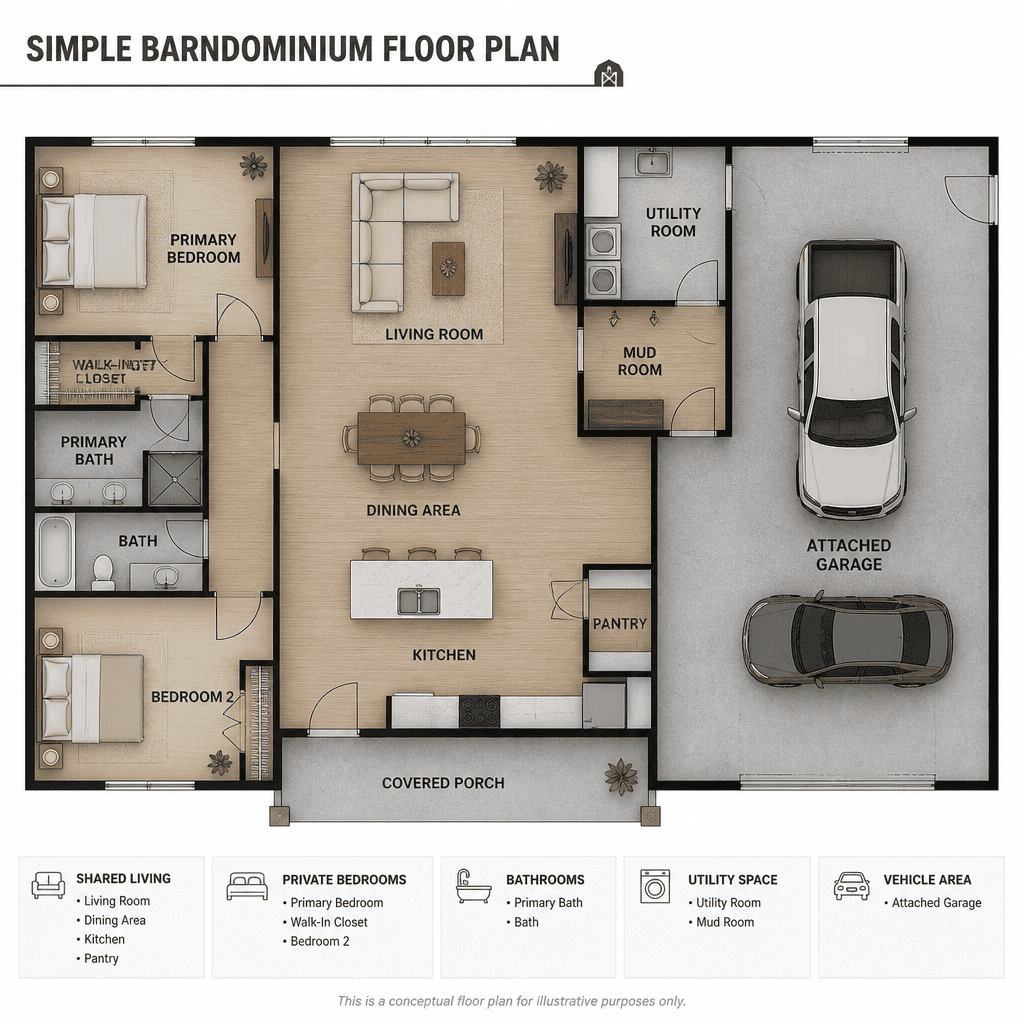
simple barndominium floor plan zoning diagram

Simple barndominium floor plans are best treated as planning ideas, not as construction-ready documents. A useful layout is not simply one with fewer rooms or an open interior; it is one that organizes daily life clearly, keeps circulation comfortable, groups service needs thoughtfully, and can adapt as a household changes. Use the concepts below to … Read more
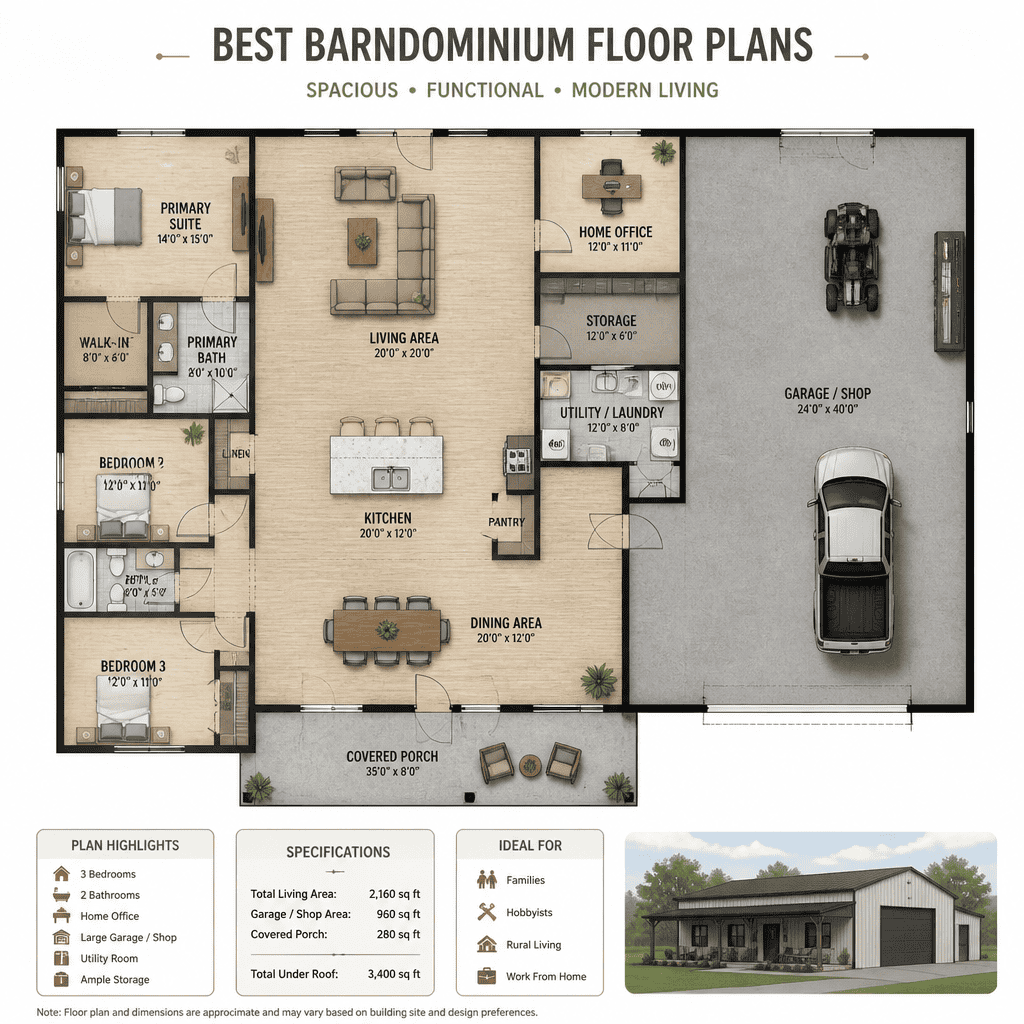
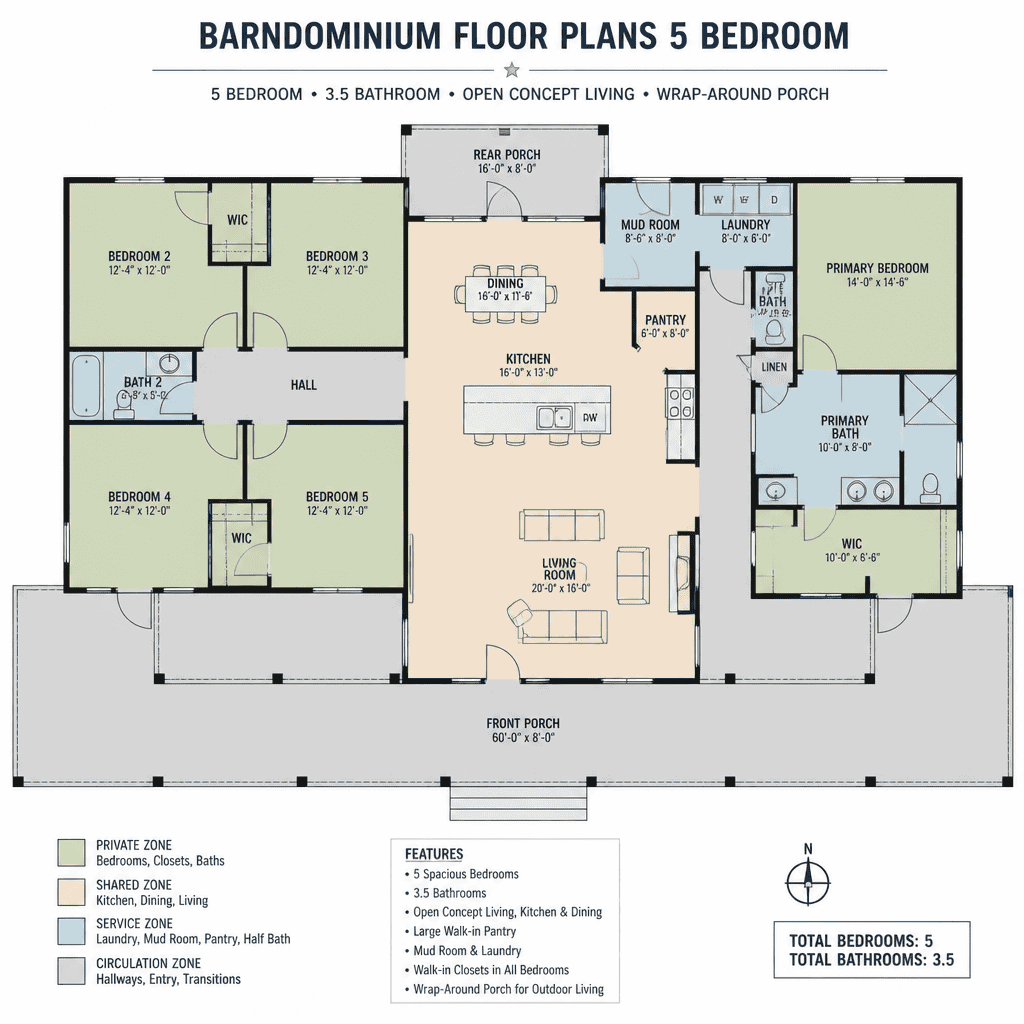
Best Barndominium Floor Plans: How to Choose the Right Layout

Barndominium floor plan organized by household activity zones

The best barndominium floor plan is not a single universal design. It is a layout that makes everyday life easier for the people who will use it. A practical comparison starts with household size, privacy needs, desired openness, storage demands, work areas, circulation routes, and the possibility that your needs may change later. Barndominium and … Read more