
A contemporary chalet house floor plan can help turn a mountain, forest, or sloped-site home into a place that feels both warm and efficient. The central challenge is pairing the sheltering character, pitched volumes, and natural-material appeal of a chalet with the clear zoning, flexible circulation, and everyday convenience expected in a modern home.
The right layout responds to how the household lives as well as where the house sits. Daily routines, privacy preferences, views, arrival routes, daylight, and changing terrain should all inform early planning. The ideas below focus on zoning, circulation, indoor-outdoor connections, and adaptable decisions that can be refined with a qualified designer or architect.
What Defines a Contemporary Chalet House Floor Plan?
Contemporary chalet planning often centers on an open, connected living area while retaining the intimate and protective feeling associated with traditional alpine homes. A shared kitchen, dining, and living zone can create an easy social core, while timber, stone, textured finishes, and sheltered exterior spaces add warmth without making the interior feel crowded.
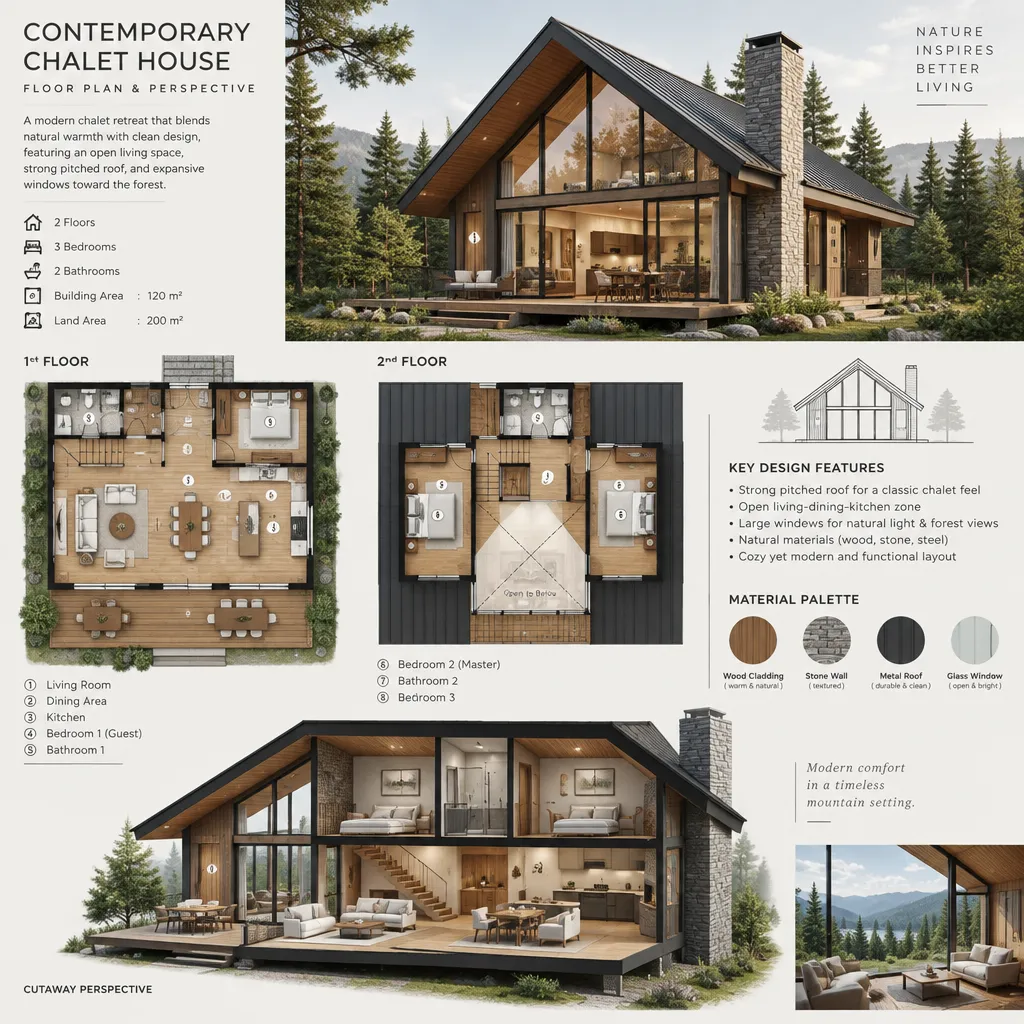
High ceilings and a strong pitched roof can shape the experience of the main room, particularly when glazing frames a wooded slope, valley, or mountain outlook. A fireplace or similarly grounded gathering point may help organize the space, but the plan does not need to follow one fixed arrangement. Some homes place bedrooms on another level, while others use a separate wing or a quieter rear zone.
The exterior expression and interior layout should work together. Dramatic rooflines, large windows, and double-height areas need room proportions and circulation routes that remain comfortable, practical, and easy to furnish.
Organizing the Main Living Zone Around Views and Daily Life
Arrange the kitchen, dining area, and living room as a connected shared zone, while giving each function a clear purpose. The kitchen should support meal preparation and conversation, the dining area should sit naturally between cooking and gathering, and the living area should provide a place to relax without becoming a passageway.
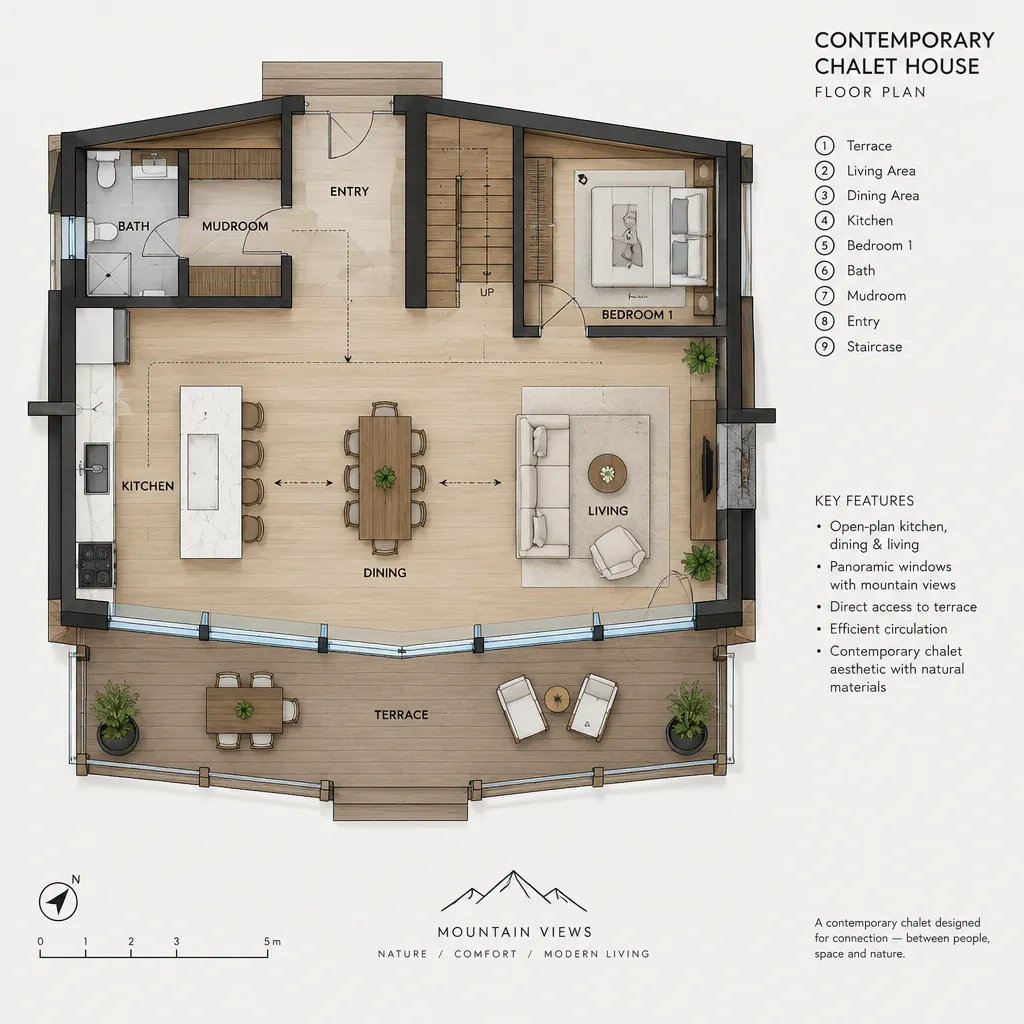
Where site conditions allow, orient the main gathering spaces toward the strongest views, useful daylight, or direct outdoor access. A terrace beside the dining or living area can extend daily life outdoors, while windows can frame the landscape from key seated positions rather than simply covering every wall with glass.
Plan the route from entry to kitchen, dining, living, and terrace early. Furniture should be considered at the same stage: leave clear paths around seating groups and dining chairs, avoid cutting across the best sightlines, and ensure kitchen traffic does not interrupt conversation areas. A contemporary chalet house floor plan works best when its openness still feels intentionally organized.
Balancing Private Bedrooms and Shared Spaces
Bedrooms benefit from a location that separates rest from the activity of the main living zone. Depending on access, views, and the shape of the site, this may mean an upper floor, a distinct wing, or a more protected portion of the same level. The goal is not maximum distance, but a reasonable acoustic and visual buffer.
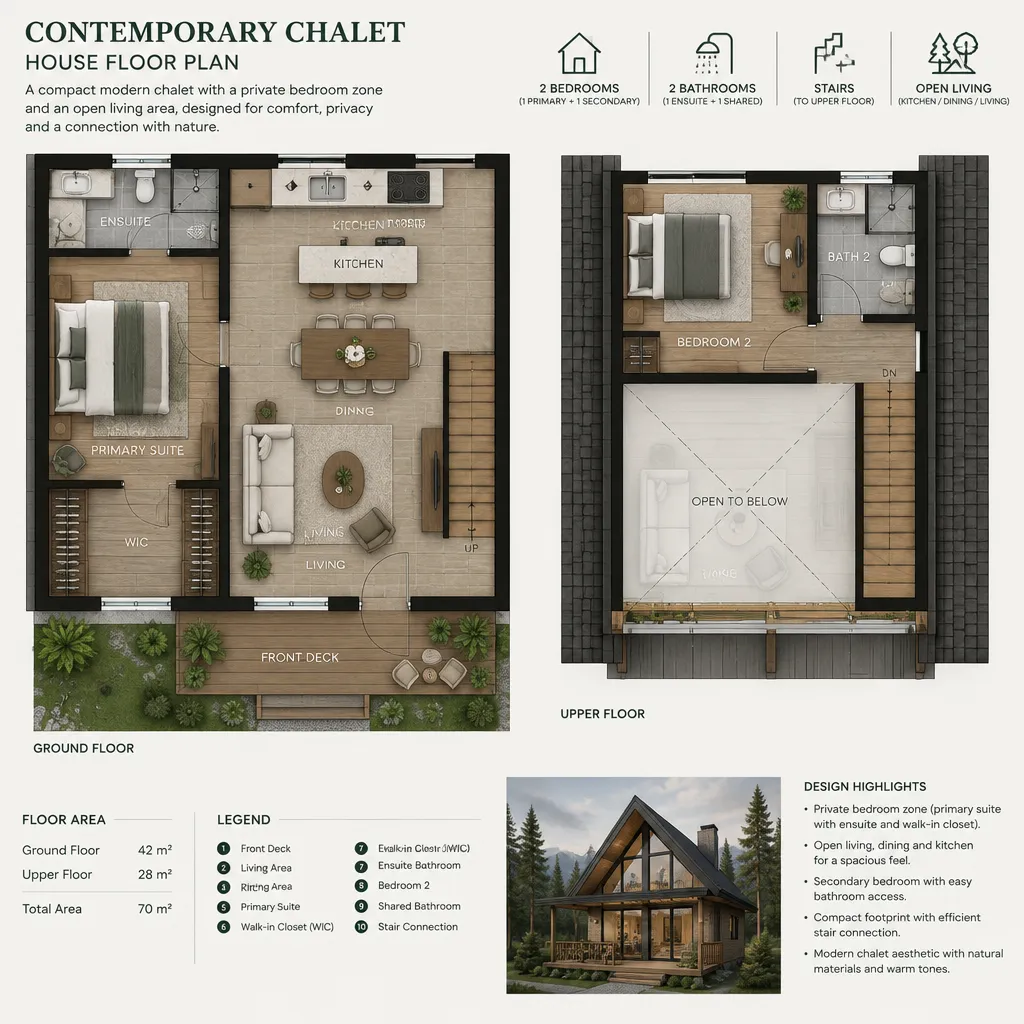
A primary bedroom can feel private without being isolated by placing it beyond the busiest social spaces while keeping its route intuitive. Secondary or guest bedrooms should have convenient bathroom access and enough separation from noisy areas to support different schedules. Consider whether doors, windows, balconies, and interior overlooks create unwanted exposure between rooms.
Stair placement and hallway length matter as well. A stair near the entry can make upper-level bedrooms easy to reach, while a stair placed closer to the living zone can reinforce a more communal layout. Review every route at different times of day, including late arrivals, early departures, and guest use.
Planning Entry, Mudroom, Storage, and Service Areas
The entry should create a clear transition from outdoor conditions to the comfort of the home. In snowy, muddy, wooded, or gear-intensive settings, a mudroom or utility zone can be especially useful for coats, footwear, bags, outdoor equipment, and seasonal items before people enter the main social area.
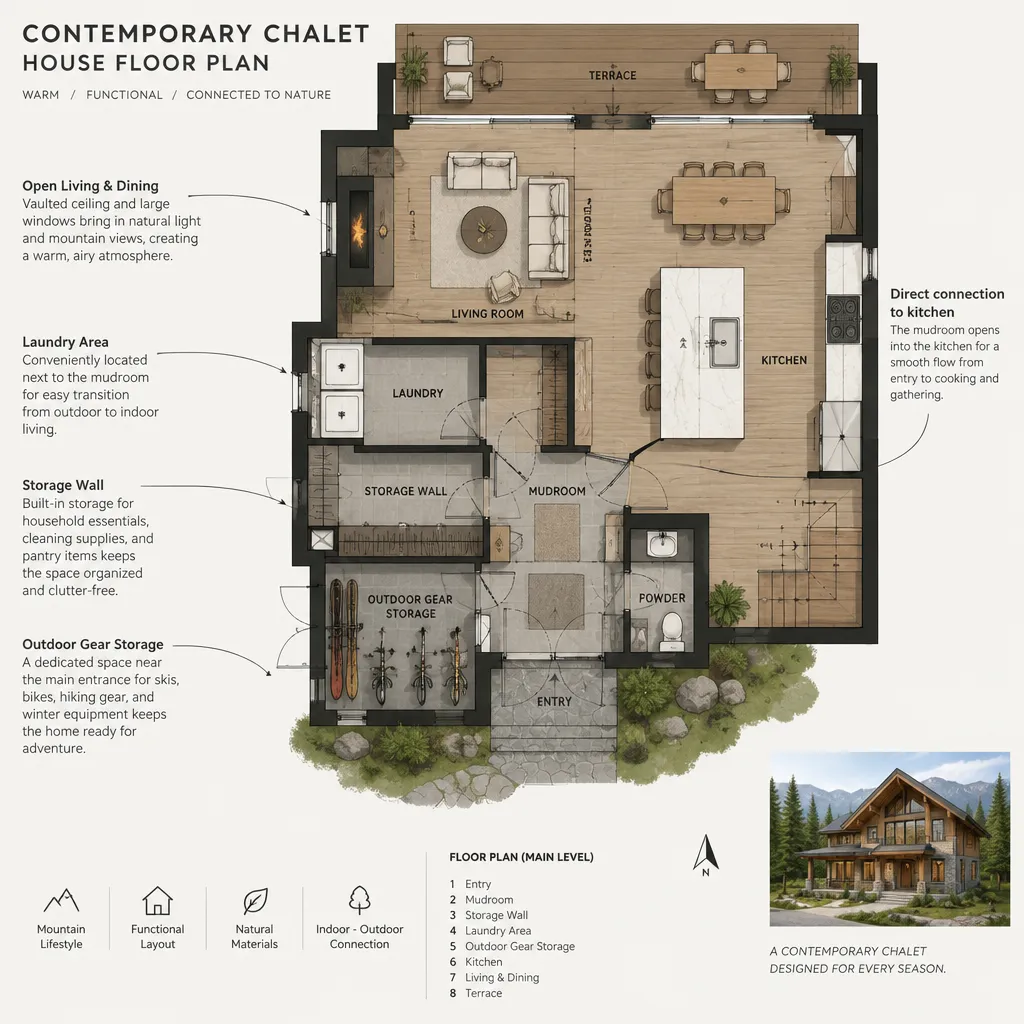
Locate storage, laundry, and mechanical functions where they are convenient but do not dominate the experience of arrival or gathering. A storage wall near the entry, a practical connection to the kitchen, and a defined place for daily items can reduce clutter in an open interior. Service routes should remain direct without forcing deliveries or household tasks through seating areas.
Coordinate the approach from parking, the front door, deliveries, and indoor storage from the beginning. An contemporary chalet house floor plan should support real outdoor routines, not just create an attractive view upon entry.
Connecting the Floor Plan to the Site and Outdoor Areas
Site analysis should guide the orientation of major rooms, windows, access points, and outdoor spaces. Views are important, but so are sun exposure, neighboring properties, prevailing weather, existing vegetation, terrain, and the practical route from arrival to the front door.
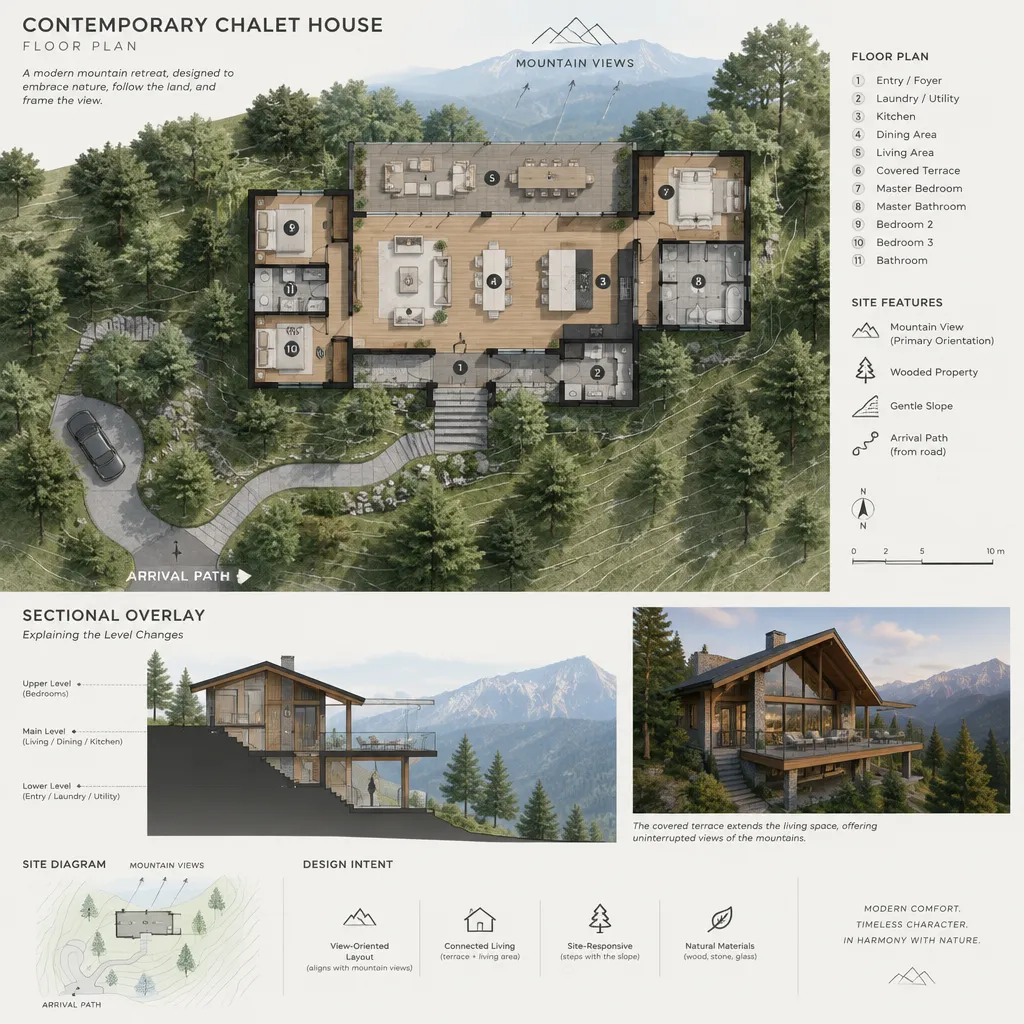
Terraces, balconies, covered porches, and decks can expand the shared living area when they connect naturally to the kitchen, dining, or living room. Covered portions may make outdoor areas more useful in variable weather, while screening and orientation can help preserve privacy. The best choice depends on the climate, outlook, and relationship to nearby spaces.
Sloped terrain may place arrival, living, and outdoor areas at different levels, but no single floor arrangement suits every property. Early professional evaluation is important for local requirements, structural coordination, energy considerations, drainage, and the specific opportunities and constraints of the site.
A Practical Checklist for Evaluating a Chalet Floor Plan
Before selecting or adapting a concept, test whether it supports everyday routines as well as occasional entertaining. Consider where people enter, unload belongings, prepare meals, gather, sleep, work, store equipment, and move outdoors. A visually appealing plan should also be simple to use on an ordinary day.
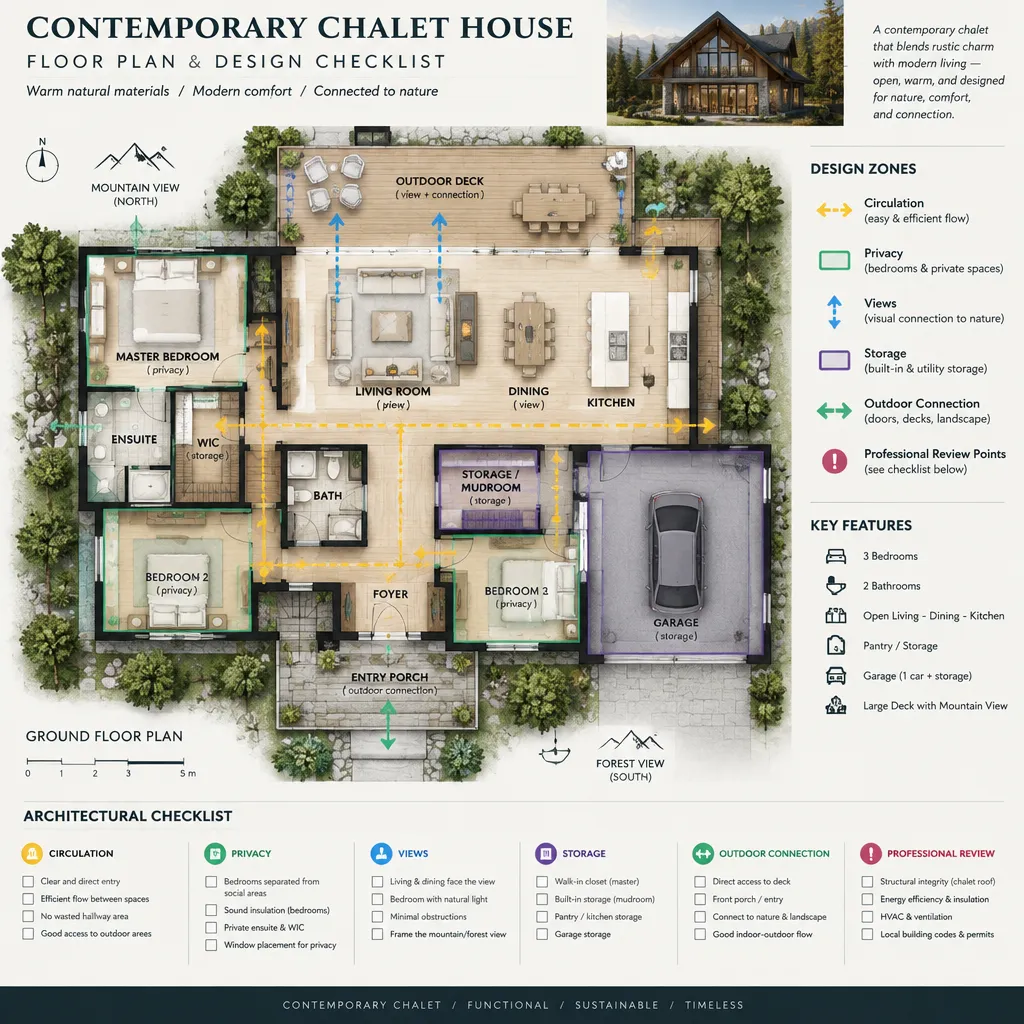
Review circulation from the entry to living spaces, bedrooms, bathrooms, kitchen, outdoor areas, and service zones. Check that major windows and rooms respond appropriately to daylight, views, privacy, and local conditions. Also assess whether storage is placed where it will actually be needed rather than concentrated in one remote area.
Use an contemporary chalet house floor plan as a starting concept rather than a construction-ready solution. A qualified professional can verify structural, regulatory, accessibility, and site-specific requirements before final design or building decisions are made.
The strongest chalet layout grows from both lifestyle needs and a careful response to the land. Compare shared and private zoning, circulation, storage, outlooks, and outdoor connections before committing to a direction. With professional review, an contemporary chalet house floor plan can be adapted into a home that feels modern, welcoming, and well connected to its setting.