
A two-story chalet home can feel both dramatic and deeply comfortable: the main level gathers daily life around a warm central room, while the upper floor creates useful separation for bedrooms or quieter retreats. For homeowners drawn to natural materials, tall windows, sloped roof forms, and a hearth-centered atmosphere, the appeal is as much about the way rooms connect as it is about exterior style.
When comparing 2 story chalet house plans with fireplace, focus first on the relationship between the fire feature and the living room, then consider how the staircase, upper level, kitchen, dining area, and exterior openings support that center. Before building or adapting any plan, verify site conditions, structural implications, fireplace specifications, local rules, and budget decisions with qualified design and construction professionals.
Core Features of a Two-Story Chalet House Plan
A two-story arrangement naturally separates shared activity from private space. The main floor often contains the entry, living room, kitchen, dining area, and a bathroom, keeping everyday gathering spaces accessible. Bedrooms may sit upstairs, where they can feel more secluded from entertaining, cooking, and entry traffic. This division can work especially well for a household that wants one connected social level without placing every room in a single open zone.
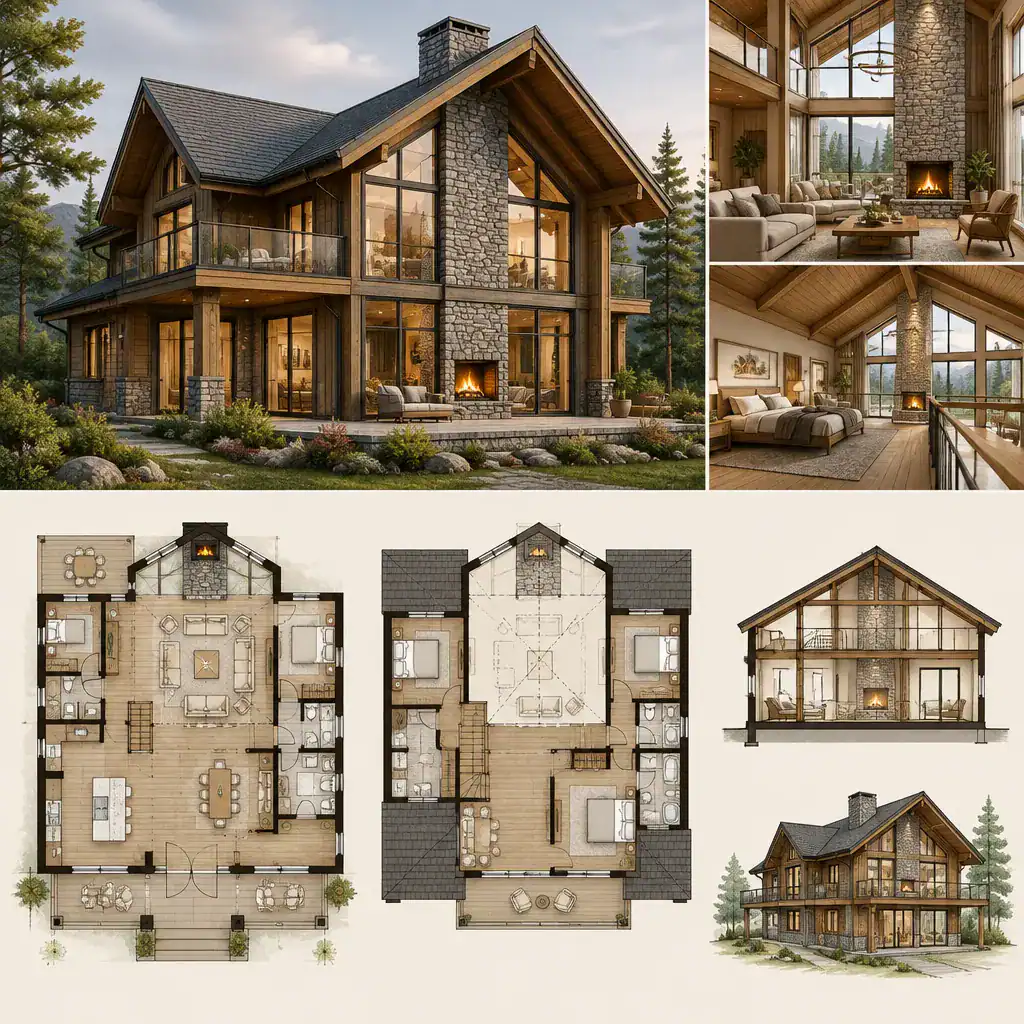
Chalet-inspired plans commonly feature a pronounced roof silhouette, expansive glazing, timber or stone-like textures, and a central living zone that feels inviting on arrival. These are flexible design cues rather than mandatory ingredients. A smaller home may express the style through a sheltered entry and warm materials, while a larger plan may use a double-height room, broad window wall, or upper gallery to strengthen the vertical character.
The most successful composition balances visual volume with daily usability. A soaring living room should still leave clear walking routes, practical places for seating, and comfortable connections to the kitchen, dining area, and stairs. As you review plans, look beyond the dramatic perspective and trace how groceries, guests, laundry, and regular family routines will move through the house.
Fireplace Placement and Living Room Composition
The fireplace can serve as the living room’s dominant focal point, anchoring seating and giving the room a clear destination. Alternatively, it can share visual importance with a view, a wall of windows, or the height of a vaulted ceiling. Neither approach is automatically better. A fireplace-centered layout often feels intimate and grounded, while a shared-focus layout can preserve a strong connection to scenery and daylight.
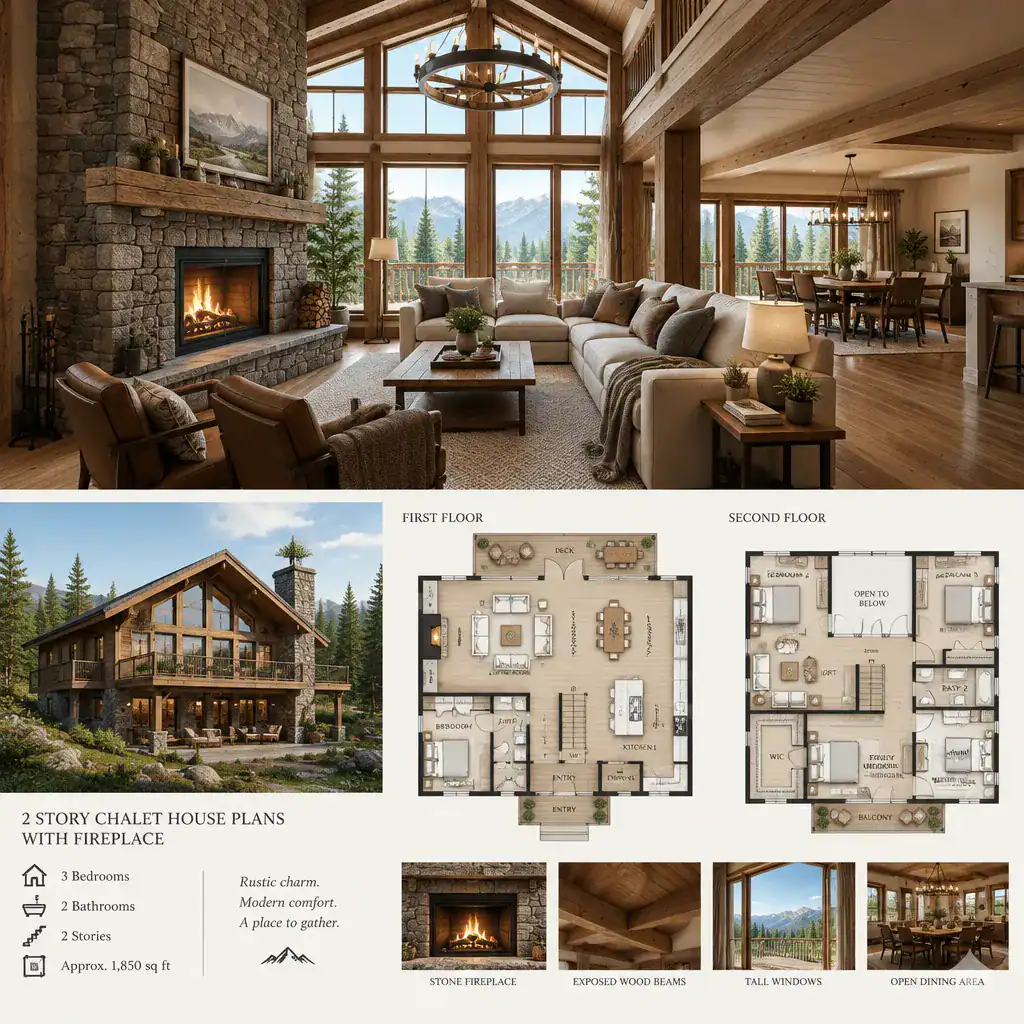
Test the fireplace wall from several positions on the plan. Seating should have workable sightlines to the fire without blocking circulation, and the dining area should not become an awkward passage between the hearth and the sofa. Consider where people will enter the room, where furniture can sit, and whether windows or doors compete with a usable wall. In 2 story chalet house plans with fireplace, this review is particularly important because a tall room can make a fireplace either feel beautifully scaled or visually lost.
Decide early whether the plan is intended for a particular fuel or appliance type, since venting routes, clearances, maintenance access, and surrounding construction can affect both the layout and appearance. Confirm these details, along with applicable local requirements, with qualified professionals. Stone, wood, and other compatible finishes can reinforce chalet character, but their scale and detailing should complement the room rather than overwhelm it.
Room Flow Between the Main and Upper Floors
On the main floor, the entry, living room, kitchen, dining area, staircase, and fireplace should read as a coherent sequence. A direct view toward the fireplace may create a welcoming arrival, but the entry also needs enough space for people to pause without spilling into the living area. Likewise, an open kitchen can support conversation around the hearth, provided its work zones do not interrupt the route to the dining table, stairs, or outdoor doors.
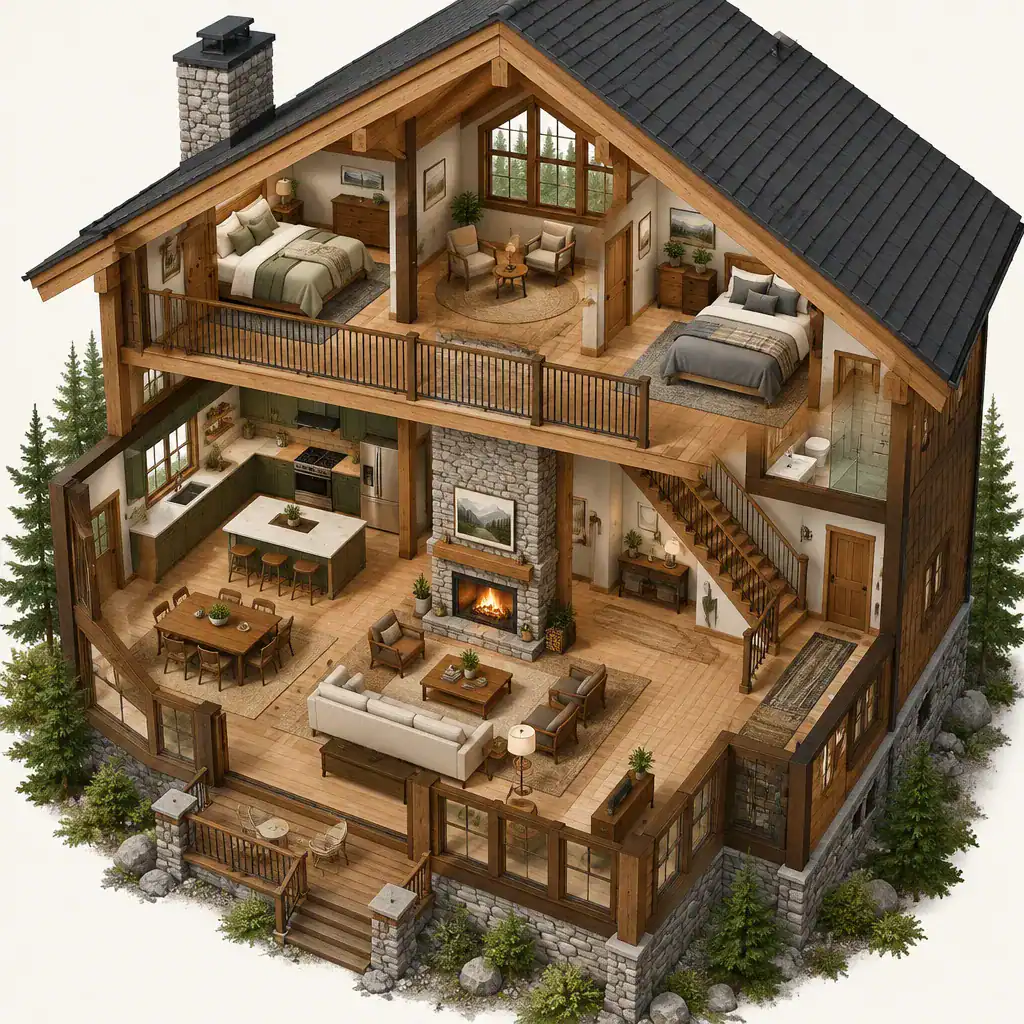
Upper-floor planning introduces another layer of choices. Bedrooms benefit from privacy, yet a landing or loft can maintain a visual relationship with the living room below. This open-to-below feature can heighten the chalet feeling and bring daylight into the center of the plan. It should also prompt discussion about sound transfer, heating strategy, cleaning and maintenance access, and where upper-level furniture can be placed.
Follow each circulation route with care. A stair placed too prominently may expose private areas; one placed too remotely can make the home feel disconnected. Check for narrow pinch points near the fireplace, kitchen island, dining chairs, and bedroom doors. A well-resolved two-story plan lets people move naturally between floors while preserving the living room as a comfortable destination rather than a hallway.
Exterior Character and Indoor-Outdoor Connection
Exterior character begins with the underlying form of the house. Rooflines, balconies, covered entrances, window proportions, and a measured mix of wood, stone, or durable complementary materials can all support a chalet-inspired design. These elements are most convincing when they arise from the interior layout and the structure, rather than being added as decoration without a practical role.
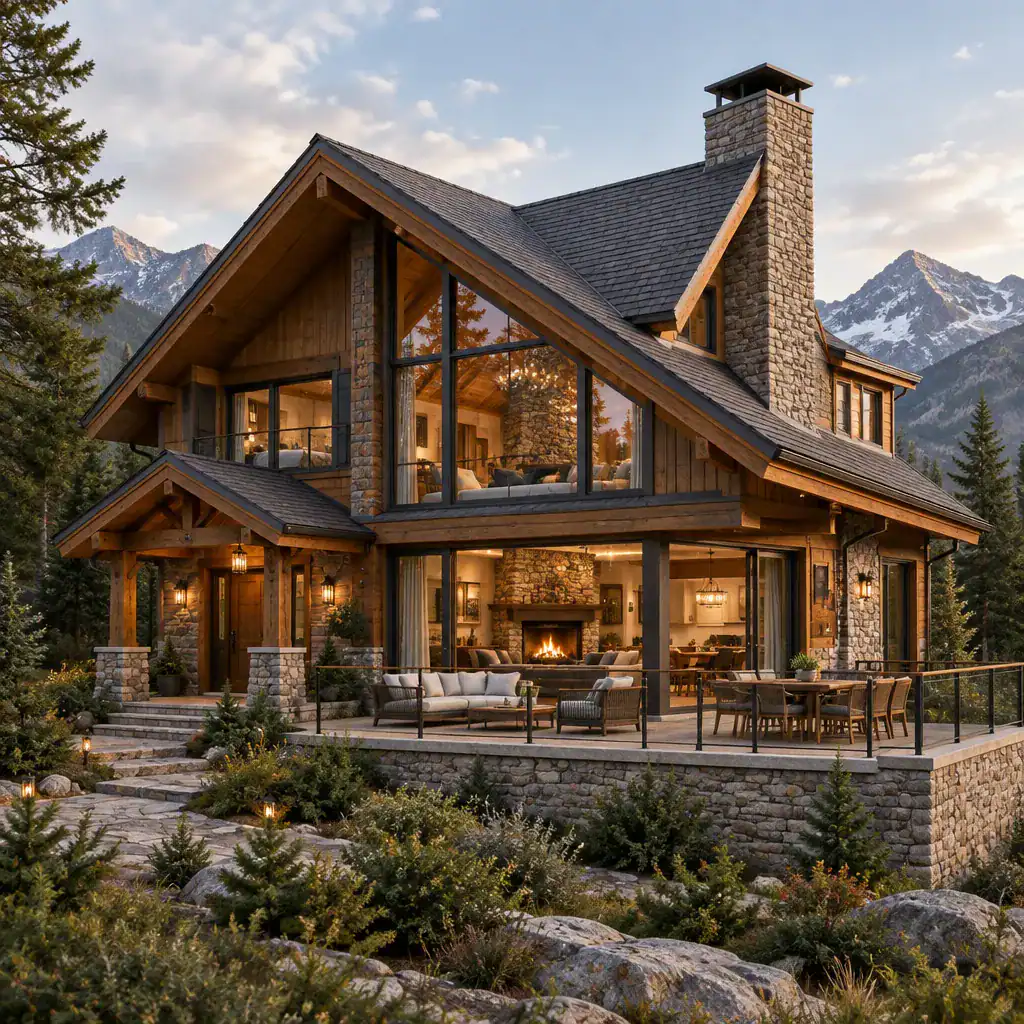
A living room organized around a fireplace can still have a strong outdoor relationship. Large windows may frame a landscape from the seating area, while a porch, terrace, or sheltered sitting zone can extend social space beyond the main level. Consider whether exterior access belongs near the dining area, the living room, or both, and ensure doors do not disrupt furniture placement around the hearth.
Before finalizing openings, assess the site’s views, daylight, privacy, weather exposure, and orientation. A balcony may be worthwhile when it serves an upper bedroom or creates useful shade below, but it should not be included simply because it looks chalet-like. Keeping exterior choices aligned with the selected plan helps control complexity and makes each feature more purposeful.
Checklist for Comparing and Adapting Chalet House Plans
Begin by checking whether the room relationships fit your household. Confirm that the plan provides the needed bedroom, bathroom, living, kitchen, dining, and storage connections, and consider how a garage, pantry, laundry area, or future flexible space fits into daily routines. A visually appealing plan may still require adjustment if storage is inconvenient or a bedroom lacks the desired privacy.
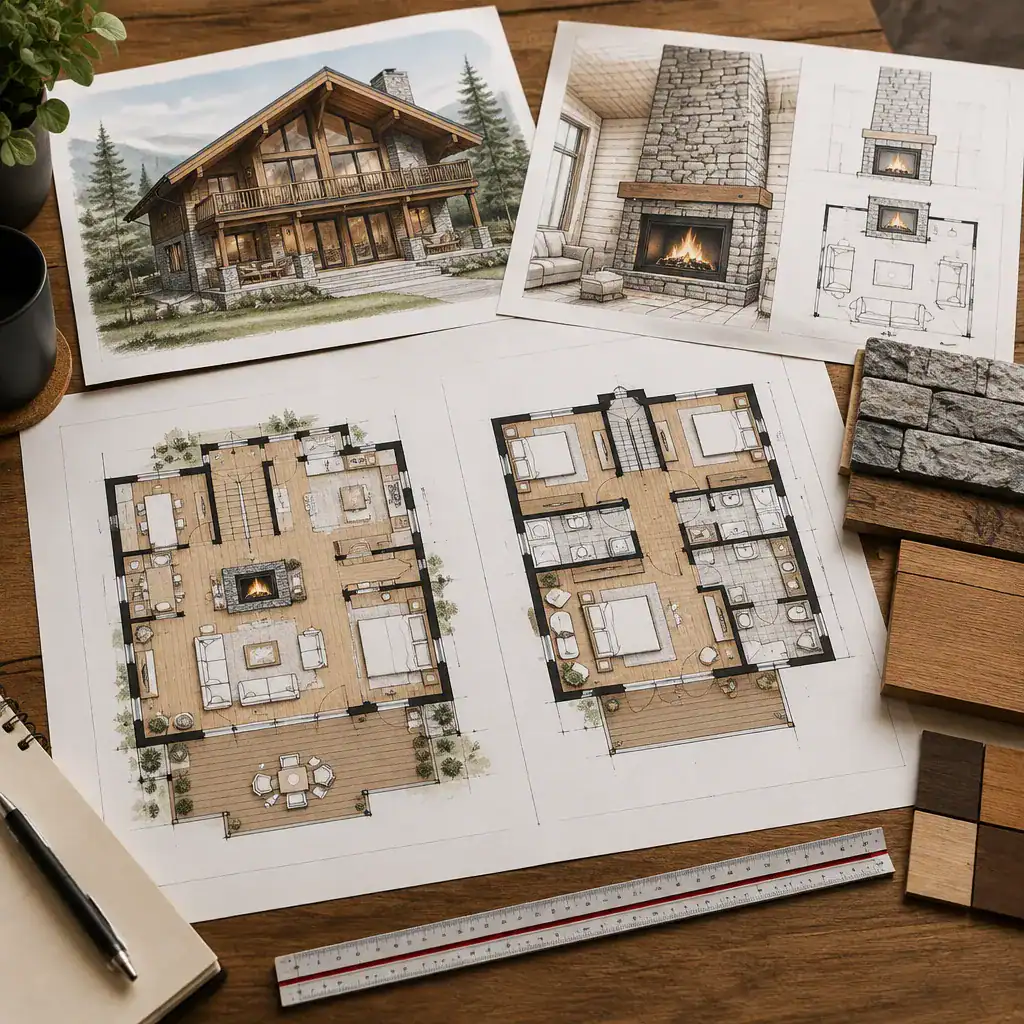
Review the fireplace as a planning system, not only as a decorative feature. Identify its location, intended fuel or appliance choice, possible venting route, and access needed for maintenance. Have qualified local professionals verify applicable code, safety, and installation requirements before commitments are made. Also compare window locations, roof design, stair placement, furniture zones, and any proposed structural changes against the realities of the site.
When narrowing down 2 story chalet house plans with fireplace, separate essential needs from attractive extras. An essential may be a main-floor bedroom, a protected entry, or a fireplace wall that works with your seating. An extra may be a balcony or oversized vaulted area that adds cost or complexity without improving how you live. Purposeful modifications are easier to manage than a long list of changes made after choosing a plan.
The strongest 2 story chalet house plans with fireplace bring the hearth, living-room focus, vertical circulation, exterior expression, and everyday routines into one clear idea. Use this checklist to create a practical shortlist, then work with qualified professionals to validate structural, safety, code, site, and budget matters before finalizing or modifying a plan.