
A 40-by-60-foot footprint offers a straightforward rectangular canvas that can support a comfortable primary residence, a rural retreat, or a flexible home with work and storage needs. These 40×60 pole barn house plans are conceptual planning ideas, not construction documents, engineered drawings, or professional advice. A qualified designer, engineer, builder, and local authority should review the final design for the specific property and project.
The long rectangular form can be organized in several useful ways: shared rooms can occupy one end, bedrooms can form a quieter wing, and utility or storage functions can create a practical buffer between them. Before selecting walls and doors, consider room placement, daily circulation, private versus shared areas, storage, window and exterior-door locations, and requirements that depend on the site.
Start by Dividing the 40×60 Footprint Into Functional Zones
A productive way to evaluate 40×60 pole barn house plans is to begin with zones rather than individual room sizes. The shared zone may include the kitchen, dining area, and living room. A private zone can contain bedrooms and bathrooms, while a service zone handles laundry, mechanical equipment, pantry functions, cleaning supplies, and utility access. A flexible zone can remain available for storage, a hobby room, a guest area, or a future home office.
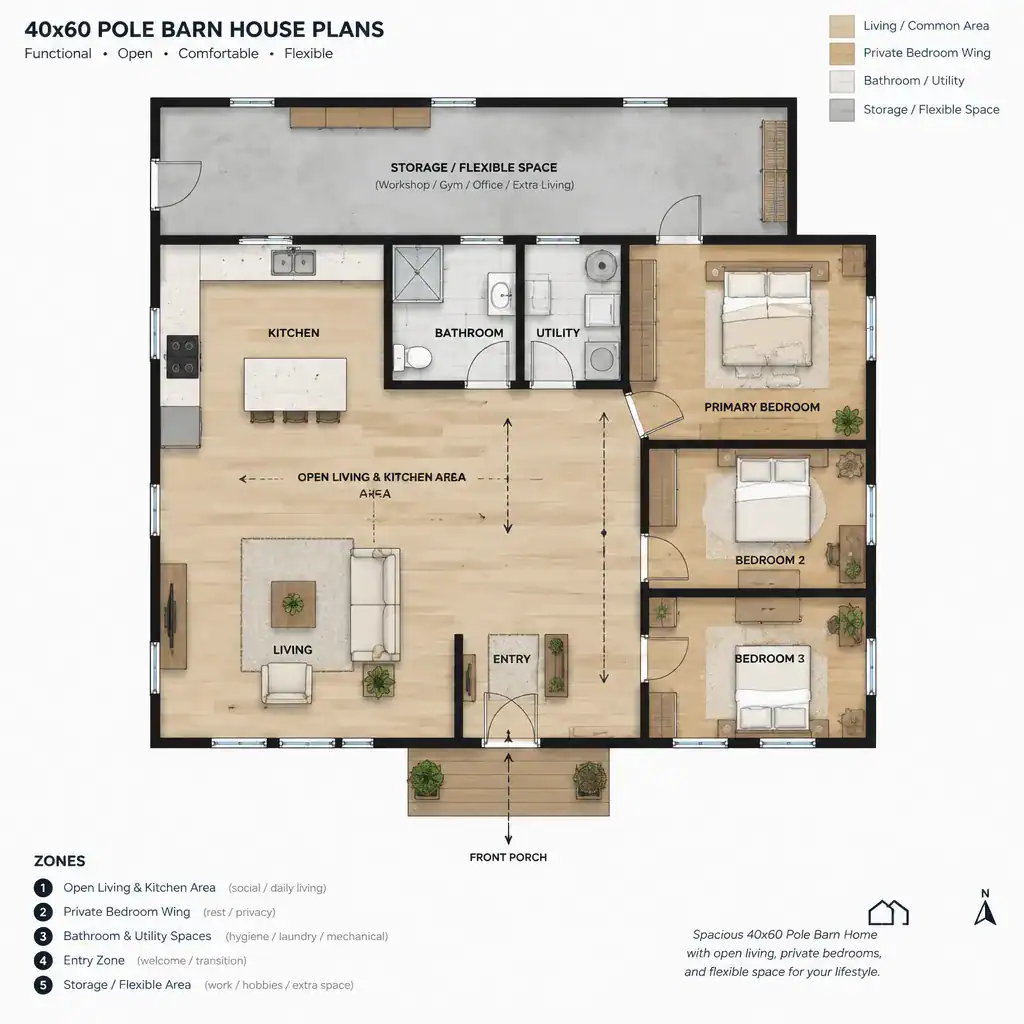
In a side-to-side approach, the width of the building is divided into parallel bands, such as a private bedroom side and a shared living side. This can work well when the household wants bedrooms consistently separated from activity. In a front-to-back arrangement, the entry and public rooms may sit at one end, service spaces occupy the middle, and private rooms are placed at the opposite end. Either approach can work when it supports the lot, views, access, and daily routines.
Keep the main route through the house easy to understand. A hallway or clear circulation edge should allow access to bedrooms, bathrooms, the kitchen, and the living area without forcing people to walk through a busy cooking or seating space. Leaving one area adaptable also helps the home respond to changing needs without requiring the whole layout to be reconsidered.
Explore Open-Concept and Split-Zone Layout Options
An open living, dining, and kitchen area can become the social center of a barn-style home. Combining these functions can make the rectangular footprint feel more connected and can allow daylight from larger openings to reach several activity areas. The open area still needs purposeful furniture groupings, clear kitchen work space, and walkways that do not cut through seating or dining zones.
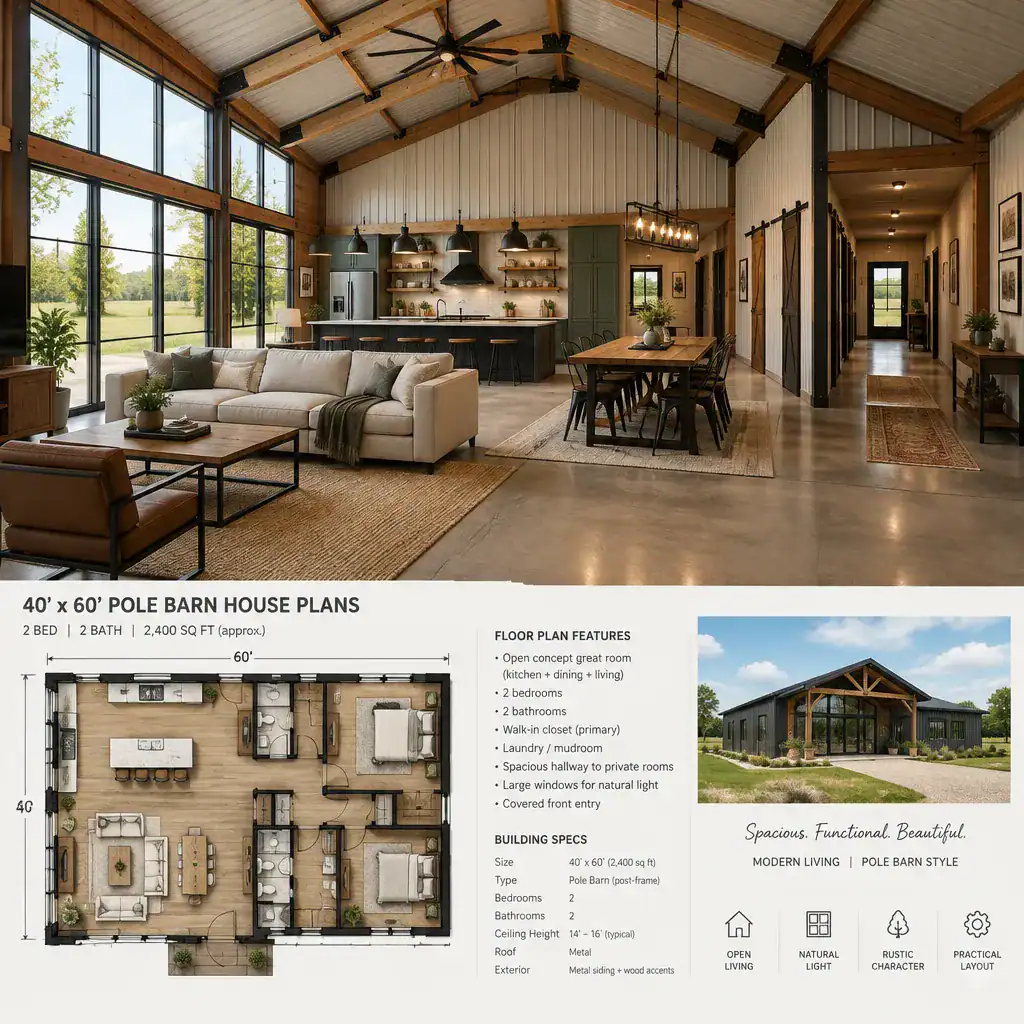
A split-zone layout moves bedrooms away from the busiest shared rooms. For example, a bedroom wing at one end of the plan can reduce noise and create a stronger sense of retreat, while the opposite end remains active for cooking, dining, and gathering. Bathrooms, closets, or a laundry area may also help buffer private rooms from the great room.
Test sightlines before fixing wall and door locations. Consider what is visible from the entry, kitchen, sofa, dining table, and bedroom doors, as well as where people will pass when carrying groceries or moving between rooms. The suitable room count and final dimensions for 40×60 pole barn house plans should reflect the household, building systems, and professional plan review rather than a one-size-fits-all arrangement.
Plan Bedrooms, Bathrooms, and Service Spaces as a Private Core
Bedrooms are often most comfortable when they are positioned away from louder gathering areas and exterior activity. A private core can be placed at one end of the home or organized along a quieter side, with a short hall providing separation from the main living area. This relationship should account for household schedules, guest use, and the desired balance between connection and privacy.
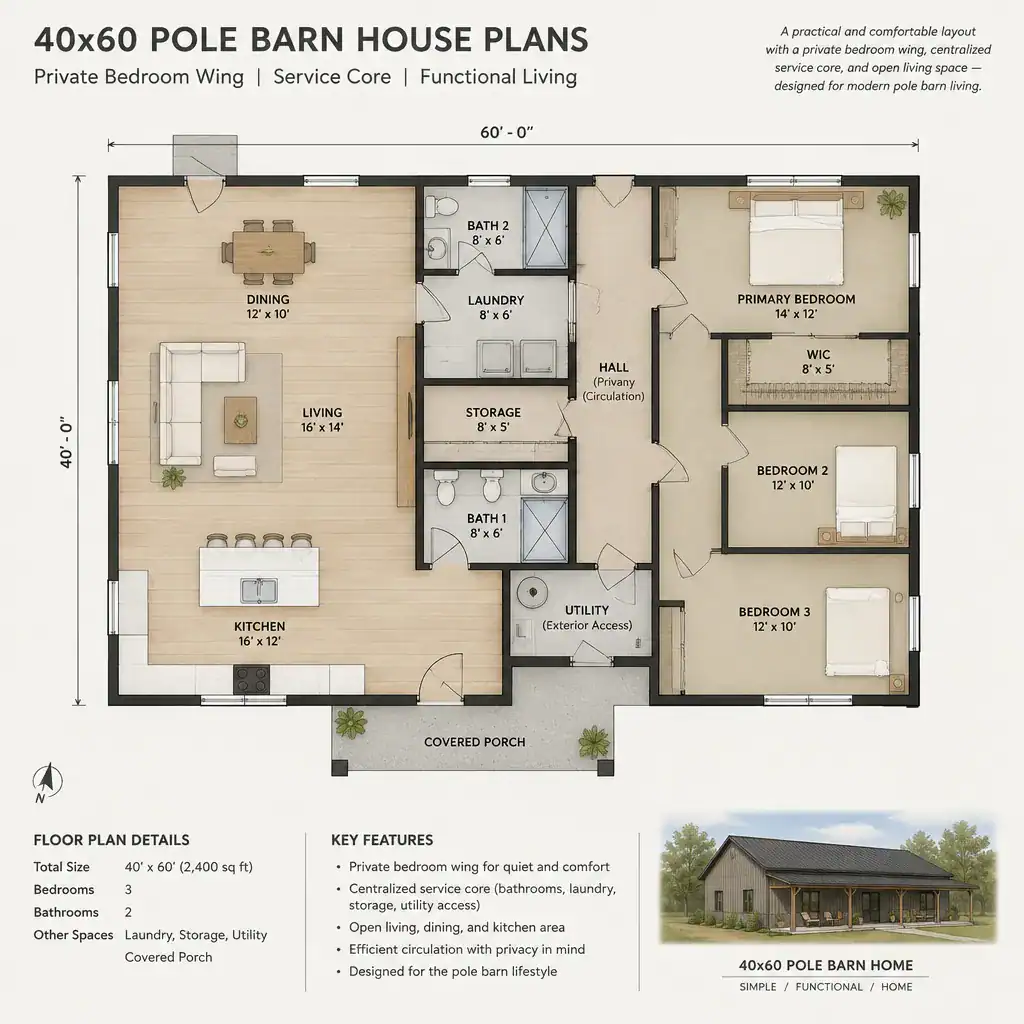
It is practical to consider bathrooms, laundry functions, kitchen support areas, and utility spaces together early in the process. Grouping related service needs may simplify planning and make maintenance access easier to discuss with professionals. Storage deserves equal attention: bedroom closets, entry storage, linen storage, pantry space, and utility storage can prevent the open living zone from becoming overloaded.
Review door swings and furniture clearances so doors do not conflict with one another or obstruct useful space. Window placement, ventilation needs, privacy, and access for future maintenance also deserve coordinated review. A qualified professional can help assess how these choices relate to the local project requirements and the final building design.
Connect the Floor Plan to Light, Access, and Outdoor Living
The best location for major windows, glazed doors, porches, and covered outdoor areas depends on the rooms that benefit most from daylight, views, and direct access. A living and dining zone may connect naturally to a porch or outdoor sitting area, while bedrooms may need more privacy-conscious openings. Treat exterior connections as part of the floor-plan strategy, not as an afterthought.
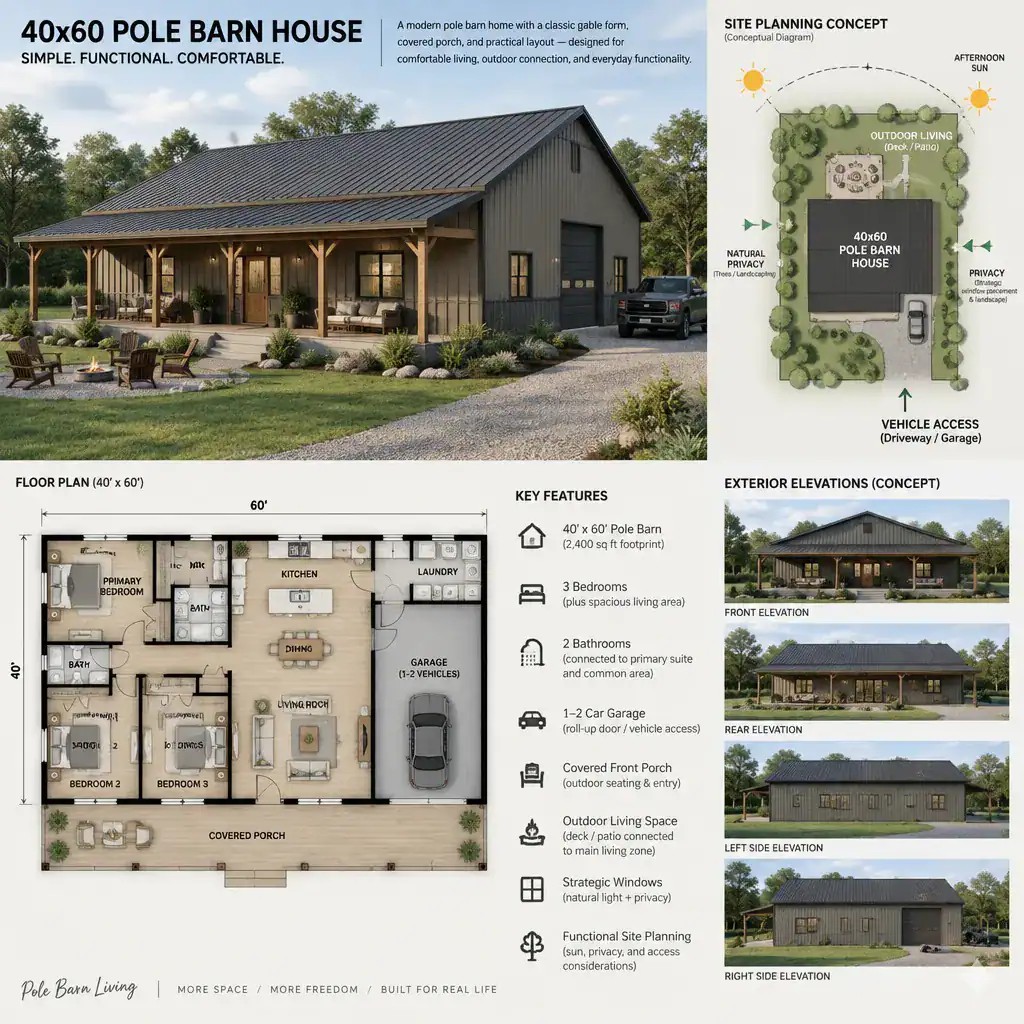
Choose the main entry based on how the property will actually be used. Vehicle access, a mudroom-like drop zone, outdoor equipment storage, and the path from parking to the kitchen can influence which side of the building is most practical. A secondary entrance may be useful where outdoor work, pets, gardening, or frequent deliveries are part of daily life.
Site orientation, neighboring privacy, local climate, drainage patterns, and applicable regulations should guide opening and outdoor-living decisions. 40×60 pole barn house plans should not be assumed to fit every lot unchanged. A site-specific review is essential before a concept becomes a finalized plan.
Review the Plan Before Moving Toward Construction
Before moving beyond a concept, check whether the proposed footprint works with the lot, setbacks, access expectations, drainage conditions, and applicable building rules. Confirming these early can prevent a promising layout from conflicting with physical or regulatory conditions that affect where and how the home can be placed.
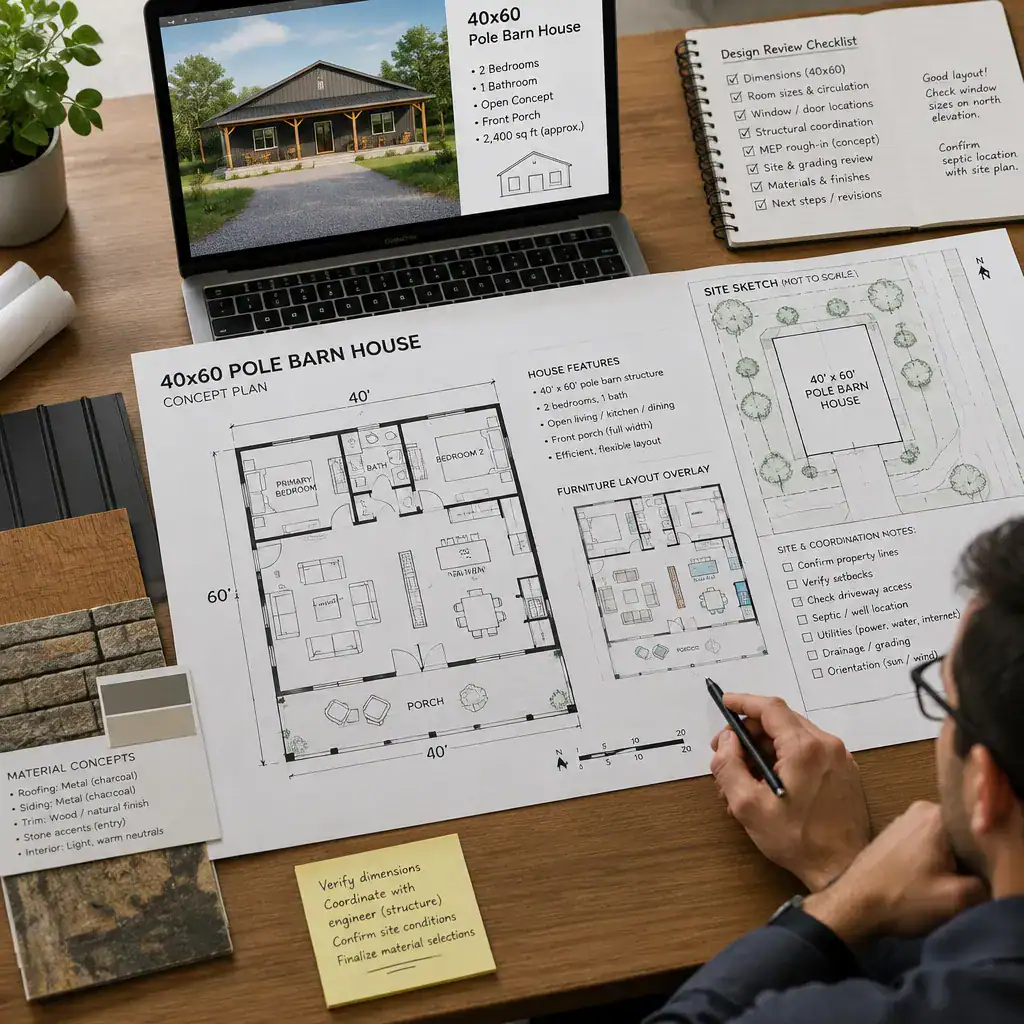
Qualified local professionals should review structural design, the foundation approach, wind and snow considerations, insulation strategy, utility coordination, and fire-safety requirements. These matters depend on location, site conditions, the final design, and local rules, so they cannot be resolved by a generic concept plan alone.
Test the layout with furniture arrangements and ordinary movement patterns before finalizing room divisions. Walk through entering with groceries, preparing meals, doing laundry, hosting visitors, storing seasonal items, and accessing bedrooms at different times of day. Keep conceptual inspiration separate from permit-ready drawings, engineered details, and contractor pricing. This distinction helps readers use 40×60 pole barn house plans as a useful starting point while seeking the right verification for construction.
A successful 40-by-60-foot barn house begins with zoning that reflects lifestyle, privacy, circulation, storage, and the conditions of the site. By organizing shared rooms, private spaces, service functions, and flexible areas intentionally, homeowners can compare ideas without assuming one fixed arrangement is right for every household.
Adapt the concept to the people who will live there and to the way the property will be used. Then bring the preferred direction to qualified design professionals, engineers, builders, and local authorities so the final plan can be reviewed for the specific site and applicable requirements.