
Combining a contemporary horse barn with comfortable living space can create a property that supports both daily home life and equestrian routines. The right solution is rarely a one-size-fits-all drawing: it should reflect the land, how horses are used, the household’s needs, applicable local rules, and review by qualified professionals.
Attractive exterior styling is only one part of a successful barn-and-home project. When comparing modern horse barn with living quarters plans, look beyond finishes and room lists to consider functional zoning, circulation, residential comfort, horse-care workflow, and the ways a plan may need to change for your site.
Start With Functional Zoning Between Home and Horse Areas
Start by deciding how closely the residence and barn should connect. An integrated arrangement places living quarters within the same overall structure, which can be convenient for owners involved in daily care. An attached arrangement uses a clear connection between separate residential and barn volumes, while a visually connected arrangement may place them nearby with matching forms and materials but more physical separation. Each approach can support a modern property when it is matched to household routines and the desired level of contact with barn activity.
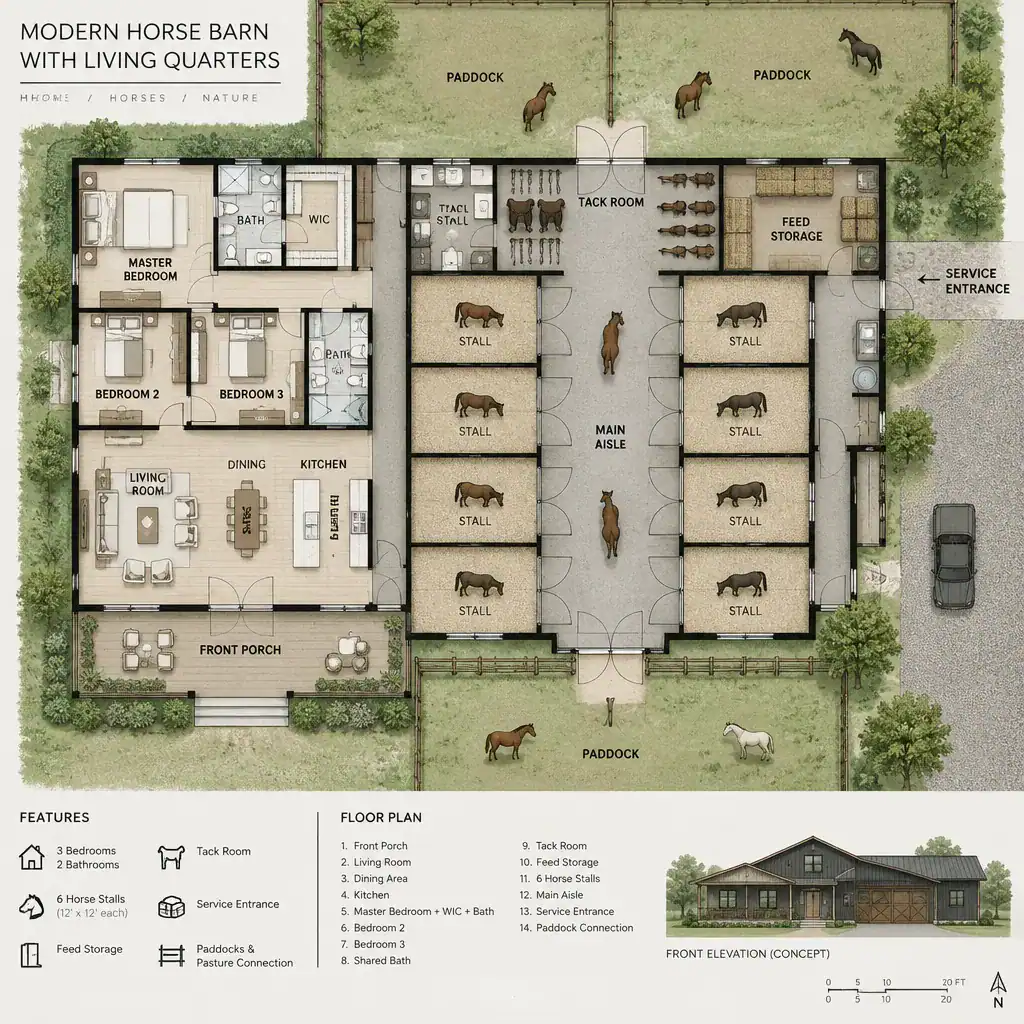
Where the site permits, keep clean residential paths distinct from horse-care routes, feed deliveries, equipment movement, and service access. Think early about front doors, mudroom entries, barn doors, delivery turning areas, views from windows, ventilation paths, drainage, and connections to paddocks. A household that handles feeding and turnout every day may value a short, protected route to the barn, while another may prefer a stronger buffer between home life and working areas.
Clear zoning also improves privacy. Residents should be able to enter the home without crossing a busy aisle, and visitors should have an understandable route that does not interfere with horse handling. Reviewing these everyday movements before selecting modern horse barn with living quarters plans helps reveal whether a layout supports the way the property will actually operate.
Choose a Living-Quarter Layout That Supports Everyday Comfort
A living quarter should feel like a home rather than an afterthought beside a barn. For a compact or flexible footprint, an open kitchen, dining, and living area can make the residential portion feel more generous and support easy gathering. This approach is one option, not a requirement; households that prefer quieter separation may favor more defined rooms.
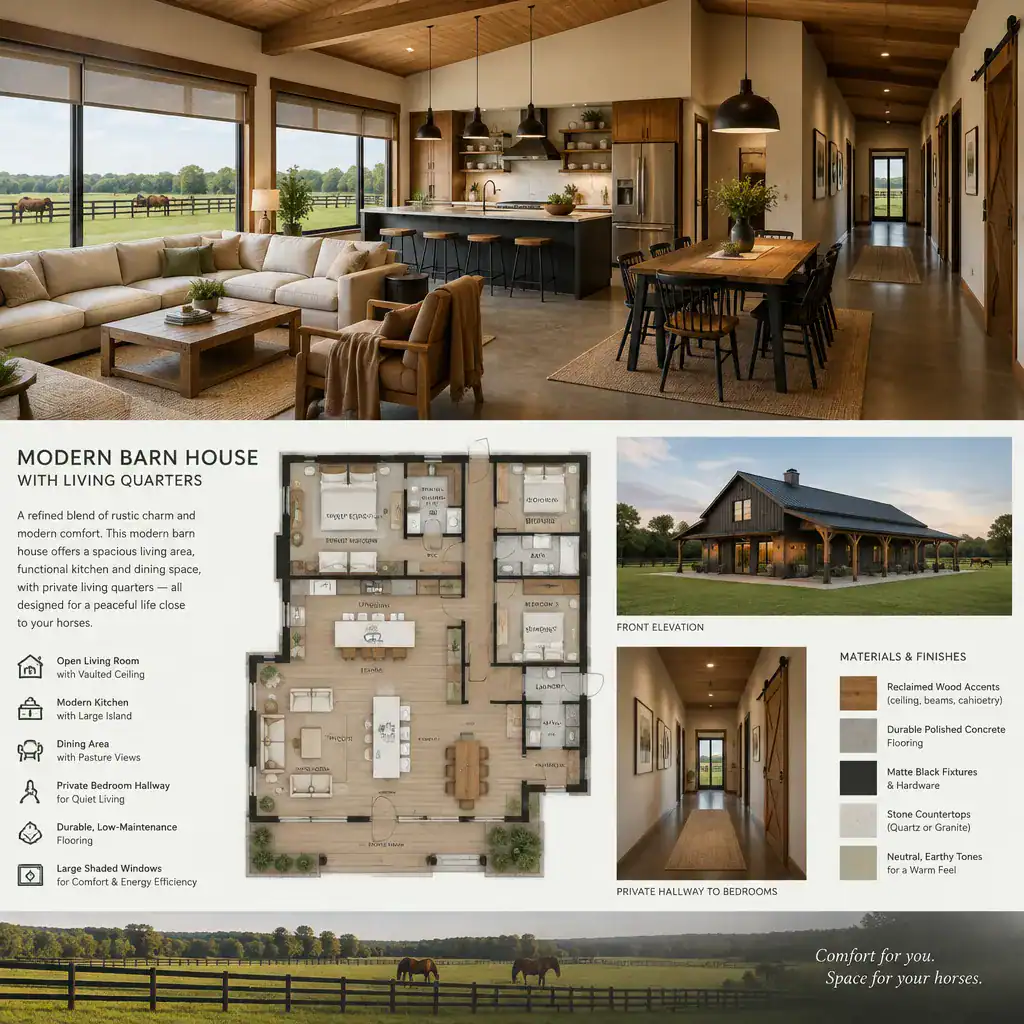
Protect everyday comfort with thoughtful bedroom privacy, well-placed bathrooms, adequate storage, convenient laundry access, and a practical entry zone for boots and outerwear. A mudroom or transition area can help keep the living space organized without turning it into storage for barn equipment. Plan views toward pasture, trees, or riding areas where possible, while avoiding direct exposure to stalls, work yards, driveways, or neighboring properties.
Large windows, shading, insulation, and mechanical systems can shape comfort throughout the year, but their performance should not be assumed from a visual concept alone. Discuss these elements with qualified professionals who can assess the local climate, building assembly, orientation, and ventilation needs. This review is especially important when a residence shares a structure or close connection with equestrian functions.
Plan Horse-Care Spaces Around Safe and Efficient Movement
The barn side works best when stalls, aisles, tack storage, feed storage, wash areas, and turnout connections follow a logical daily sequence. Consider how horses move from stalls to turnout, how people access tack and supplies, and how routine cleaning or deliveries occur without creating conflicts. A simple, understandable flow can make daily work calmer for both people and animals.
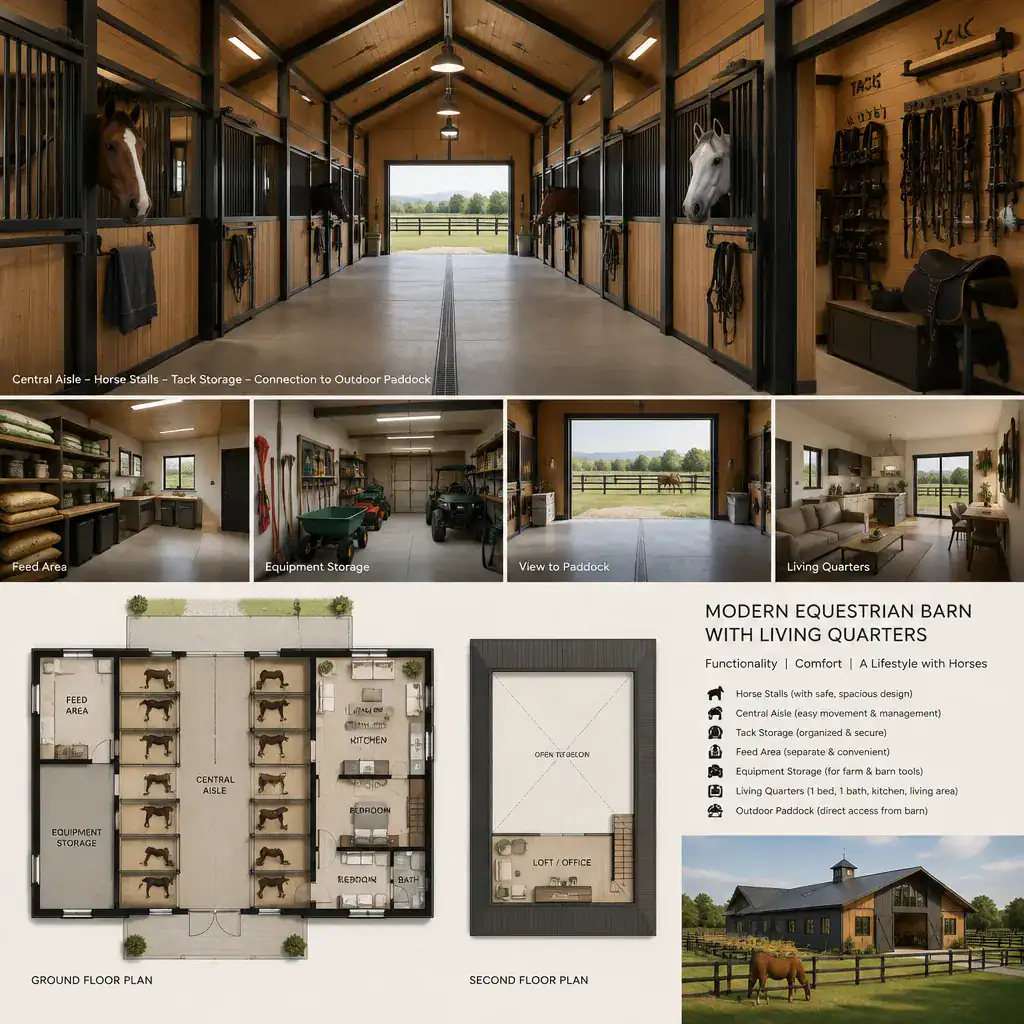
Prioritize circulation that distinguishes pedestrians, horses, vehicles, and equipment as clearly as the property allows. Surfaces should be durable and cleanable, while water, power, drainage, and other utilities need site-specific evaluation by appropriate professionals. These decisions depend on the property and intended use, so they should be developed as part of the larger design rather than copied without review.
Storage deserves as much attention as the stalls themselves. Feed, bedding, tools, blankets, and seasonal equipment need accessible, organized locations that do not spill into residential entries or living areas. As you compare modern horse barn with living quarters plans, ask whether the plan gives working supplies a proper home while preserving a clean boundary around the residence.
Use Modern Design Elements Without Losing Barn Character
Modern barn-house design can be expressed through simple roof forms, clean exterior lines, restrained material palettes, and carefully positioned glazing. A gabled form, a low-contrast combination of siding materials, or broad residential windows may create a contemporary look while retaining the recognizable utility and scale of a barn. The goal is not to erase barn character, but to make the residential and equestrian portions feel intentionally related.
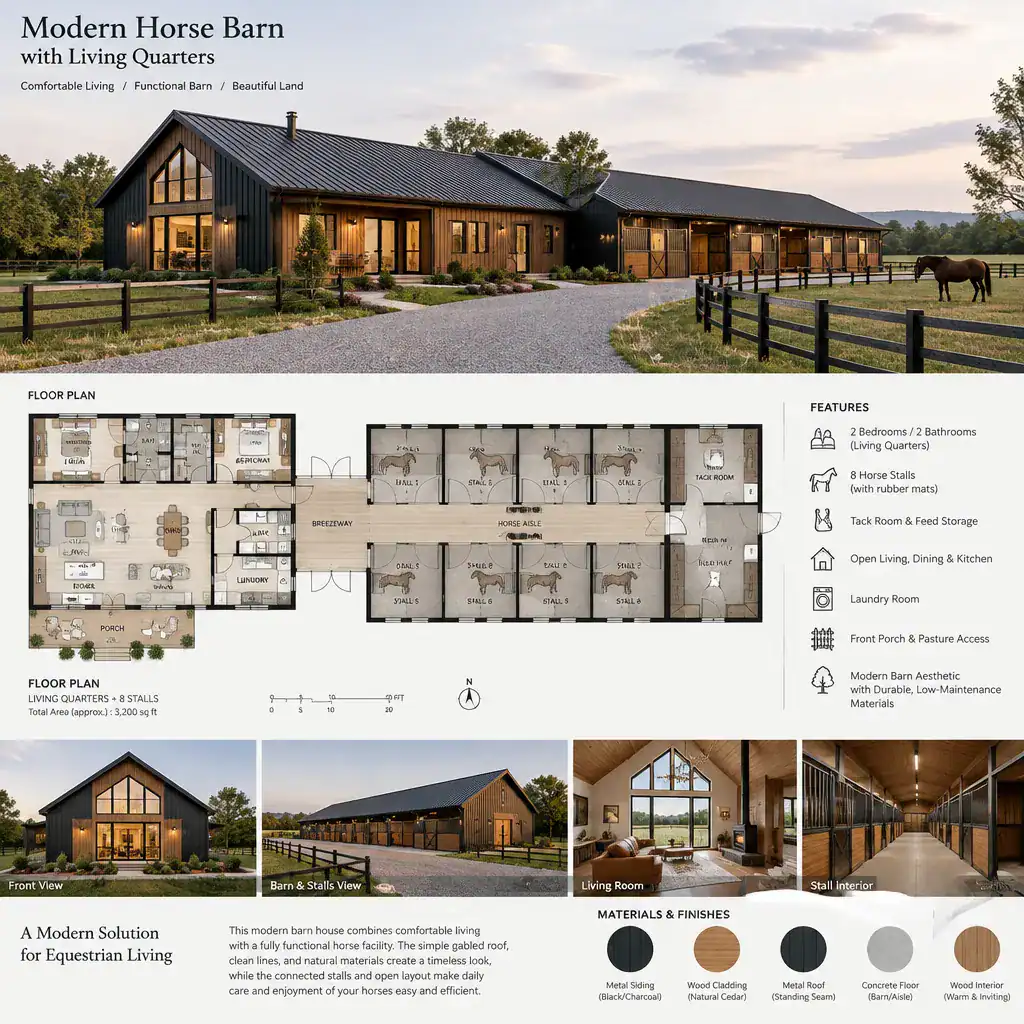
Choose finishes that can handle an active rural setting. Durable cladding, protected trim, practical door locations, and surfaces that tolerate weather and regular use may be more valuable than a finish that looks dramatic but requires intensive upkeep. Repeating key materials, colors, roof proportions, or window rhythms across both portions of the building can create visual continuity.
Final choices should respond to climate, maintenance expectations, budget, and local requirements. For example, generous glazing can improve daylight and views, yet its placement should also consider privacy, solar exposure, weather, and the relationship to working barn spaces. A modern appearance is strongest when it supports the practical demands of the property.
Customize the Plan for the Property Before Building
A promising plan must be tested against the land before it becomes a buildable project. Review driveway access, slope, drainage patterns, sun exposure, prevailing weather, important views, and the relationship between the building, paddocks, turnout areas, and riding spaces. The best orientation for the home may not be identical to the best service access for the barn, making early site planning essential.
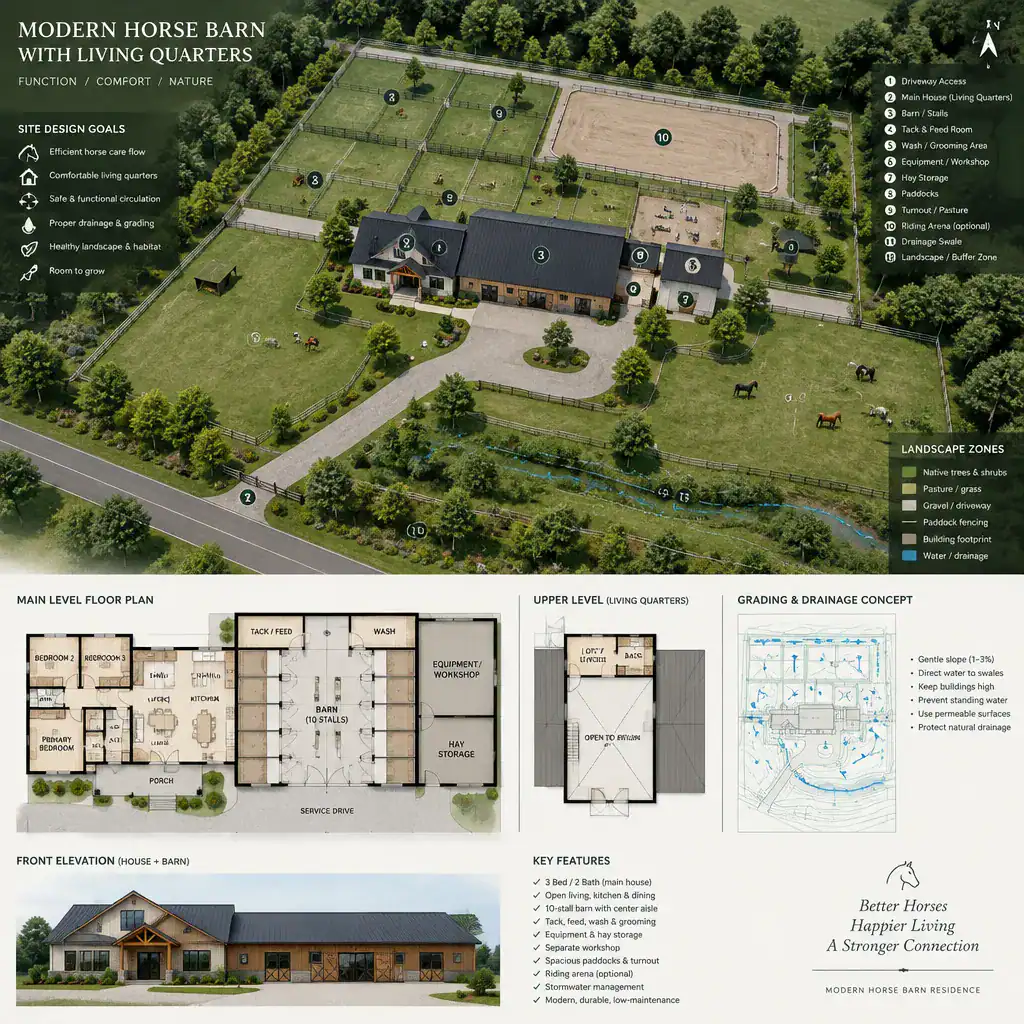
Local planning, zoning, building, fire, sanitation, and animal-related requirements can affect placement, access, utilities, occupancy, and the relationship between living and barn uses. Confirm the relevant requirements early rather than treating them as a final paperwork step. Local conditions may also influence grading, drainage strategies, utility routing, and emergency access.
Prepare for change by listing future priorities before settling on a layout. Additional storage, guest accommodation, more horse capacity, evolving household routines, or a different use for part of the property can all influence what flexibility is worth preserving. Have shortlisted modern horse barn with living quarters plans reviewed and adapted by licensed local professionals familiar with both residential and agricultural structures.
A successful modern horse barn with living quarters plan coordinates the comfort and privacy of a home with safe, practical equestrian operations. Compare layouts through the lens of daily workflow, site conditions, maintenance, privacy, and future adaptability instead of relying on appearance alone. Before construction, verify the final design with the appropriate local professionals so that the plan responds responsibly to the property and its requirements.