
Choosing a single-story layout is easier when the garage is considered from the beginning rather than added at the edge of the plan. This guide helps you evaluate ranch house floor plans with an integrated, attached, or separate garage by looking at access, daily movement, storage, curb appeal, and site fit. The best arrangement depends on how your household lives, the driveway approach, lot constraints, vehicle needs, and applicable local requirements.
A garage affects far more than parking. Its location influences the main entry, a mudroom or utility transition, the route to the kitchen, and the privacy of living areas. The ideas below are planning considerations for comparing layouts, not a construction-ready plan or a substitute for professional design review.
Garage Placement Options for Ranch House Plans
Front-entry garages are often a straightforward choice because vehicles can enter directly from the street-facing driveway. They can simplify the approach on many sites, but the garage doors may become a dominant part of the front facade. When reviewing ranch house plans with garage access from the front, consider whether windows, a porch, rooflines, landscaping, and the pedestrian entry keep the elevation visually balanced.
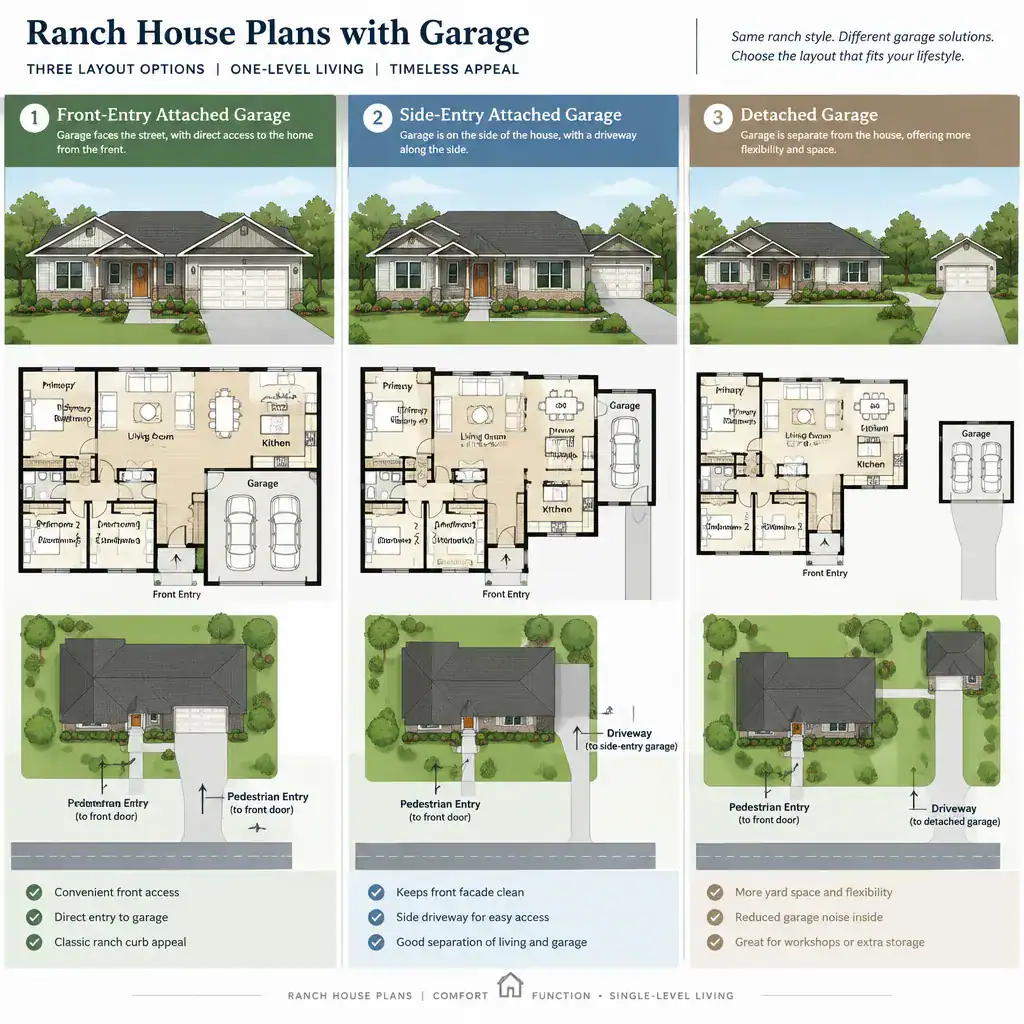
A side-entry garage places vehicle doors along one side of the house rather than toward the street. This can create a more balanced street-facing elevation and allow the front door to read more clearly as the primary entrance. However, the lot must allow enough room for the driveway approach, turning movement, and required setbacks. Corner lots, side-yard access, slopes, and site orientation can all affect whether this option is practical.
A detached garage separates vehicle storage from the main house and can reduce the visual mass connected to the home. It may also suit a site where an attached addition would limit outdoor space or disrupt the desired house shape. The trade-off is the trip between buildings: a covered connection can offer more protection during poor weather, while an uncovered path may be simpler but less convenient. Before favoring any arrangement, trace the driveway path, vehicle turning area, pedestrian route, setbacks, and relationship to sunlight and outdoor living areas.
Connecting the Garage to Everyday Home Circulation
A direct route from the garage to a transition area can keep everyday clutter from spreading through the house. A small entry zone, mudroom, utility area, or hall can provide a place for shoes, coats, bags, groceries, and household items before occupants reach the more public rooms. In well-organized ranch house plans with garage connections, this route feels intentional rather than like an afterthought through a laundry room or narrow corridor.
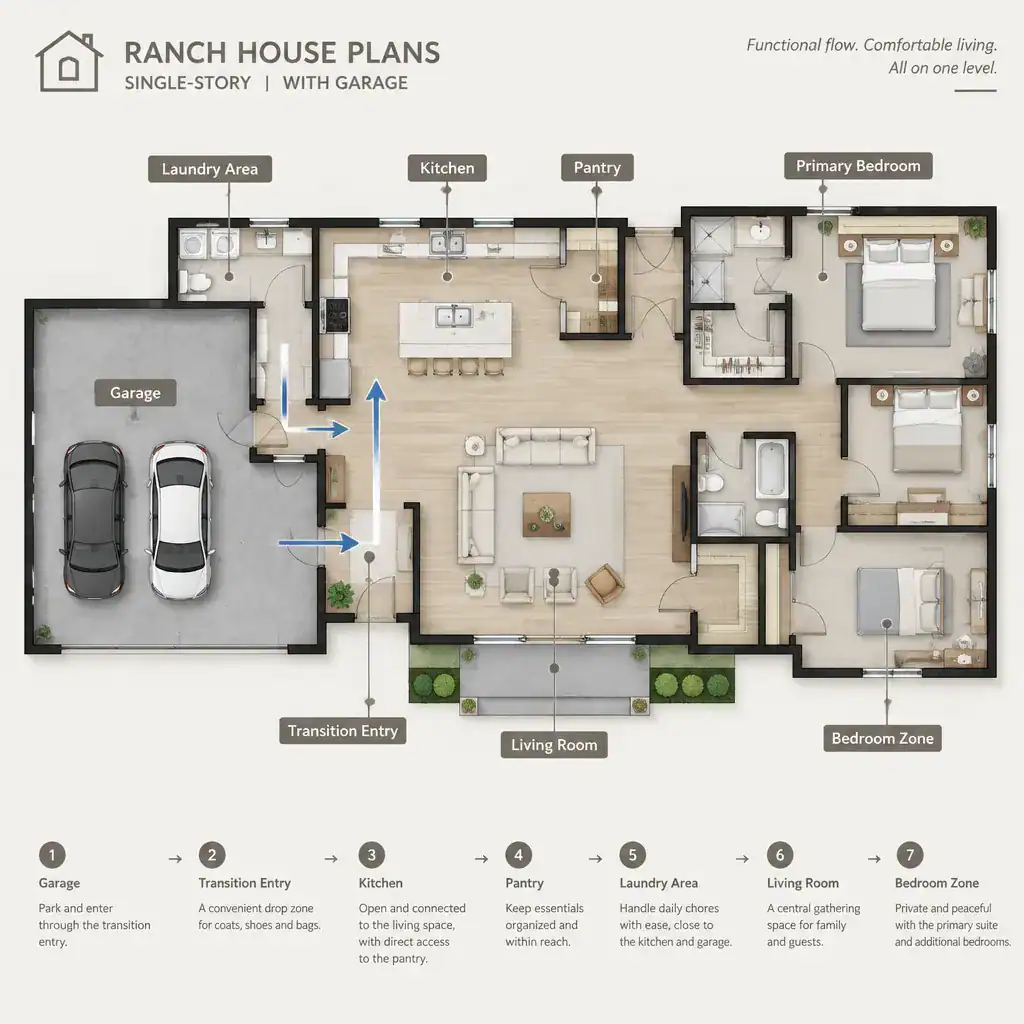
Proximity to the kitchen or pantry can be useful for unloading groceries, but it is not a universal rule. Some households may prefer a short route to food storage, while others may prioritize a quieter kitchen wall, a larger pantry, or stronger separation between service and entertaining zones. Review the actual walking path and the doors along it instead of judging a plan only by whether the garage touches the kitchen.
Also follow the route from the garage toward the living room, bedroom zone, laundry area, and outdoor spaces. A garage entry that sends guests or family members through the center of the living area may be less private than a plan with a separate transition hall. Where the plan and site permit, keeping public-facing entry circulation distinct from service circulation can make the home feel calmer and easier to manage.
Features to Review Inside and Around the Garage
Look first at how vehicles and people move around the garage. Door positions should support a clear pedestrian path without forcing someone to pass through an awkward vehicle zone. Consider how garage doors relate to the main facade, whether an exterior pedestrian door is useful for yard access, and how the interior door aligns with the home’s entry transition. These details influence both safety and the day-to-day ease of using the space.
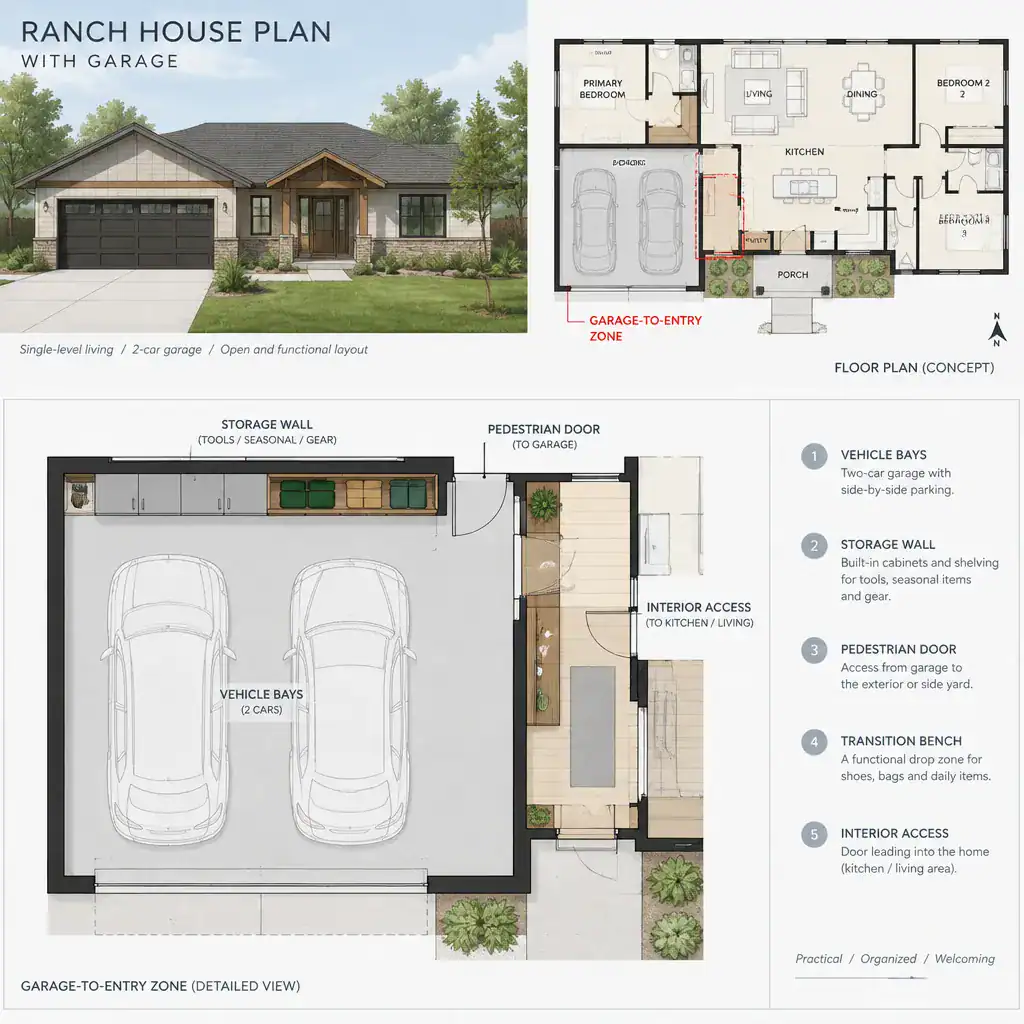
Storage can make the garage more functional when the layout supports it. Depending on household needs, a plan may allow for wall cabinets, organized tool storage, seasonal-item zones, sports equipment, or lawn-care supplies. Avoid assuming that every open-looking wall is usable; door swings, vehicle clearance, utility equipment, and access paths can reduce available storage. The transition area inside the home also deserves attention, especially if it needs a bench, hooks, closed storage, or a place to contain laundry and daily items.
Check whether the connection between garage and house offers enough separation for privacy, clutter control, and household routines. Finally, confirm technical matters with qualified professionals and local authorities. Ventilation, fire separation, drainage, electrical planning, and related requirements depend on the specific property, jurisdiction, and final design; a conceptual floor plan cannot confirm compliance.
How to Choose the Right Ranch House Plan With Garage
Use a consistent checklist when comparing options: lot access, driveway approach, garage orientation, turning movement, entry route, storage connection, privacy, and facade appearance. A plan that looks appealing on paper may be less suitable if its garage placement conflicts with site access or makes the daily trip from car to house inconvenient. Comparing ranch house plans with garage layouts through these connected questions gives a more useful picture than comparing room counts alone.
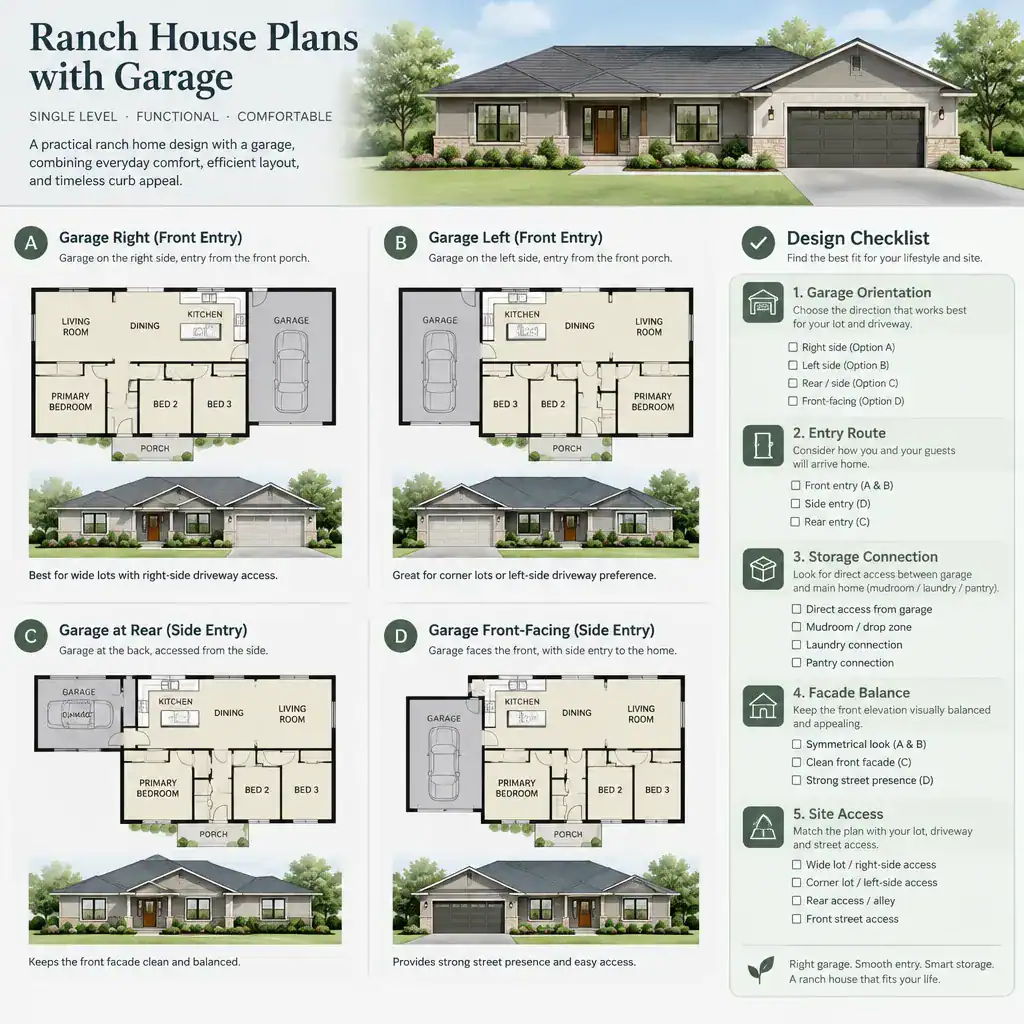
Think beyond current routines. The preferred location should have enough flexibility for changing mobility needs, a growing or changing household, different vehicle use, or additional equipment and storage. For example, a short, sheltered path may become more valuable over time, while a detached arrangement may better support a household that wants clearer separation between vehicle activity and living space.
Give extra weight to the quality of connections and transitions. Ask whether the garage arrival route is practical, whether storage is where it is needed, whether private rooms are protected from busy circulation, and whether the exterior still presents the character you want. Before purchasing, adapting, or building from a plan, confirm structural, zoning, accessibility, drainage, and permit-related details with appropriate design and local professionals.
Garage placement works best when it is evaluated as part of the complete ranch house circulation strategy. A front-entry arrangement can offer direct access but may shape the front facade; a side-entry option can support a more balanced elevation when the site provides room; and a detached garage can separate vehicle storage while requiring a thoughtful route between buildings. Test your preferred ranch house plans with garage arrangement against the actual lot, everyday household routines, and professional requirements before making a final choice.