
A low-profile ranch home can feel especially inviting when its front porch and garage are planned as one composition. A well-resolved ranch house with front porch and garage balances a pleasant place to arrive on foot with dependable vehicle access for daily life. The right arrangement will vary with the lot, household routines, accessibility priorities, local requirements, and the house plan selected or adapted.
The porch and garage shape both the street-facing first impression and the everyday arrival experience. This guide looks at placement, proportion, circulation, and facade coordination, rather than treating any one layout as universally right. By comparing the relationships among these elements, homeowners can better judge which plan supports their property and routines.
How the Front Porch Shapes the Ranch House Entry
The front porch is the transition zone between the yard, the front door, and the interior living areas. In a ranch house with front porch and garage, it can make the pedestrian entry easy to recognize even when the garage and driveway occupy a substantial part of the front elevation. A direct walkway, legible steps where needed, and a visible door help guests understand where to go before they reach the house.
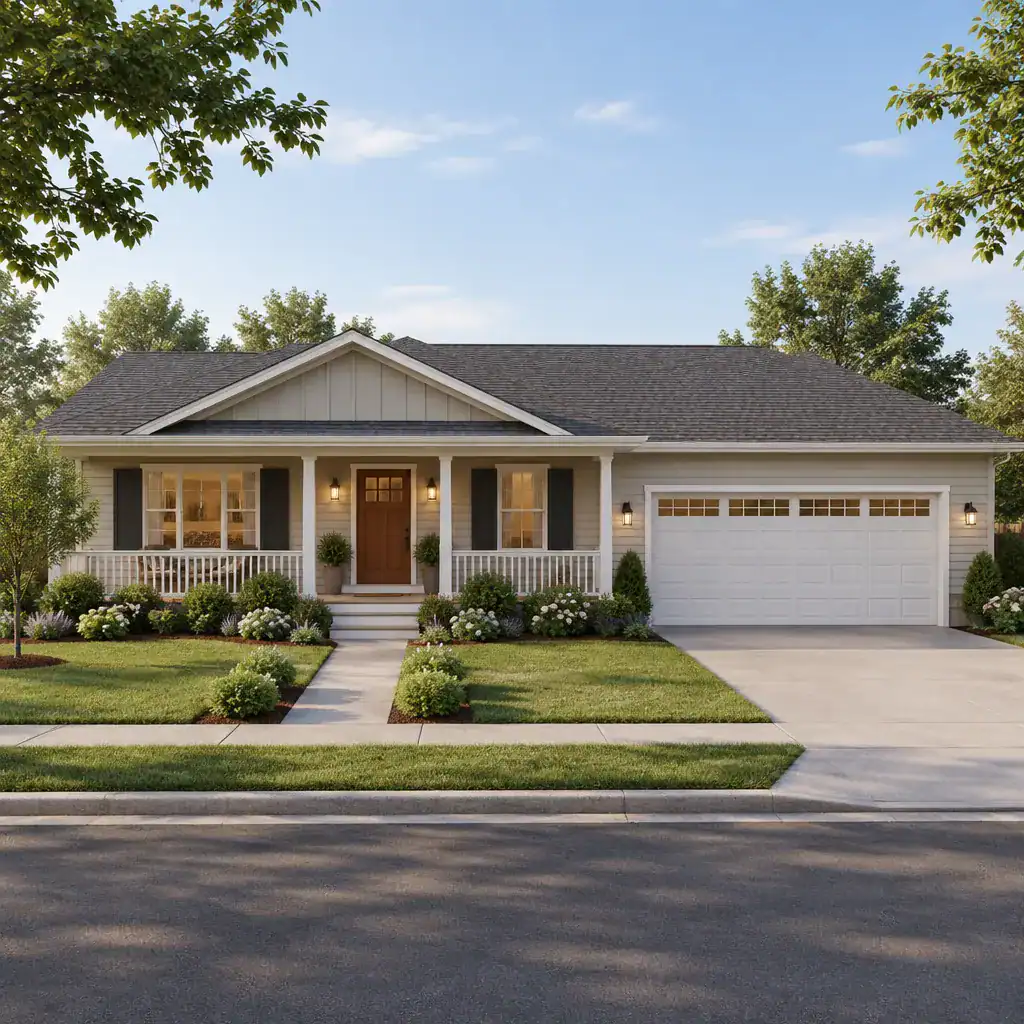
A centered porch can create a formal sense of balance, especially when the front door aligns with the main body of the house. An offset porch may suit a plan with an asymmetrical facade or a garage positioned to one side. A porch that extends across part of the facade can offer more room for sitting and strengthen the home’s horizontal ranch character. Each option should be evaluated for how clearly it marks the entrance from the street.
Porch depth affects more than appearance. It influences weather protection at the door, the potential for chairs or a small table, and the amount of open passage available. Keep a clear route between the walkway and the door so seating, planters, and seasonal decor do not create an obstacle. The front door should remain easy to see, open, and use.
Garage Placement Options for a Balanced Front Elevation
An attached garage may sit beside the main living volume, behind its front line, or slightly offset to reduce its apparent scale. For a ranch house with front porch and garage, the goal is not necessarily to hide the garage, but to make its placement work with the entry and the overall facade.
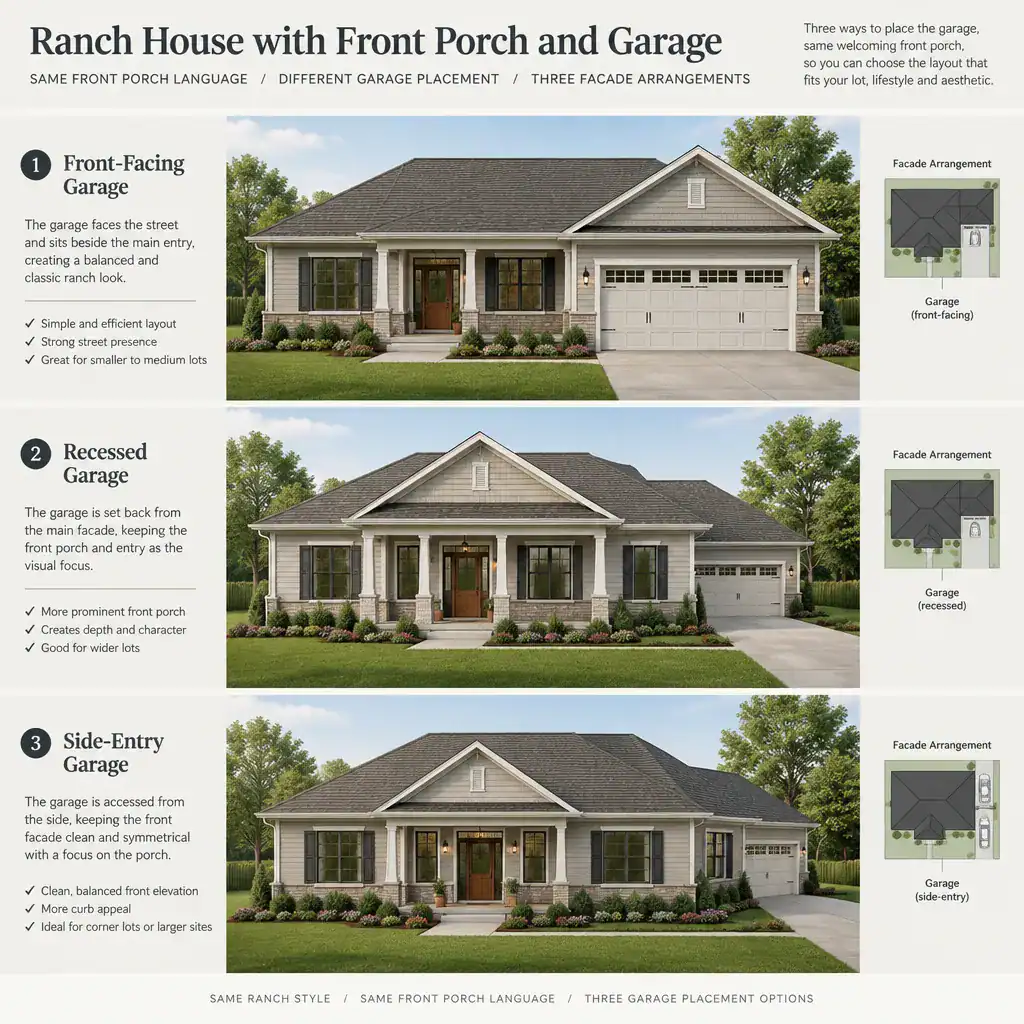
A front-facing garage offers a straightforward driveway approach and can be convenient on a wide or shallow site, but its doors may attract the most attention from the street. A recessed garage lets the porch or central living portion project forward visually, helping the entry take a stronger role. A side-entry garage can reduce the prominence of garage doors from the main street view, although it may require a different driveway pattern and sufficient side-yard space.
Rooflines, wall setbacks, coordinated exterior materials, and planting areas can connect the garage to the house without making it the dominant feature. Before choosing an approach, verify driveway access, turning movement, site limitations, drainage considerations, and local rules with qualified design and site professionals.
Connecting the Porch, Entry, and Interior Layout
A useful arrival sequence begins at the sidewalk or driveway, continues along a clear path to the porch, and carries naturally through the front door into the home’s main circulation route. In a ranch house with front porch and garage, this path should feel intentional for visitors while also supporting household members carrying groceries, bags, or outdoor equipment.
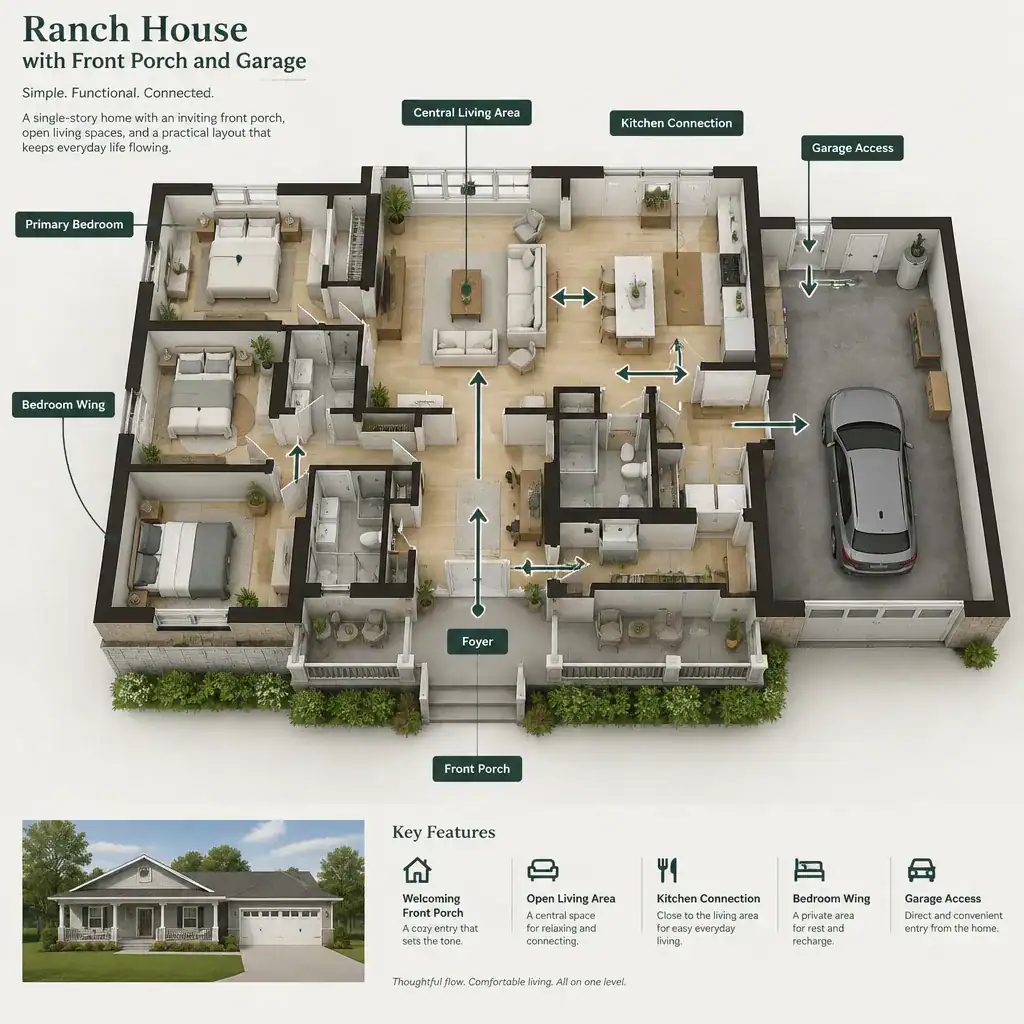
When the plan allows, the formal front entry and garage service entry can serve different purposes. Guests may enter through the porch and arrive at a foyer or living area, while residents can move from the garage through a mudroom, storage zone, laundry area, or kitchen-adjacent connection. This separation can help the public entry remain welcoming without forcing every daily task through the front door.
Consider what is visible from the entry. A view toward a shared living space can make a single-story home feel open, while bedroom doors, utility areas, and private storage may need more screening. Door swings, console tables, benches, coat storage, and furniture placement all affect whether the entry remains comfortable rather than cramped.
Exterior Details That Unify the Porch and Garage
Coordinated exterior details help the porch and garage read as parts of one home rather than separate additions. Roof forms, trim profiles, siding or masonry treatments, doors, and exterior lighting should support a consistent facade language. The result can preserve the relaxed, grounded character often associated with ranch design.
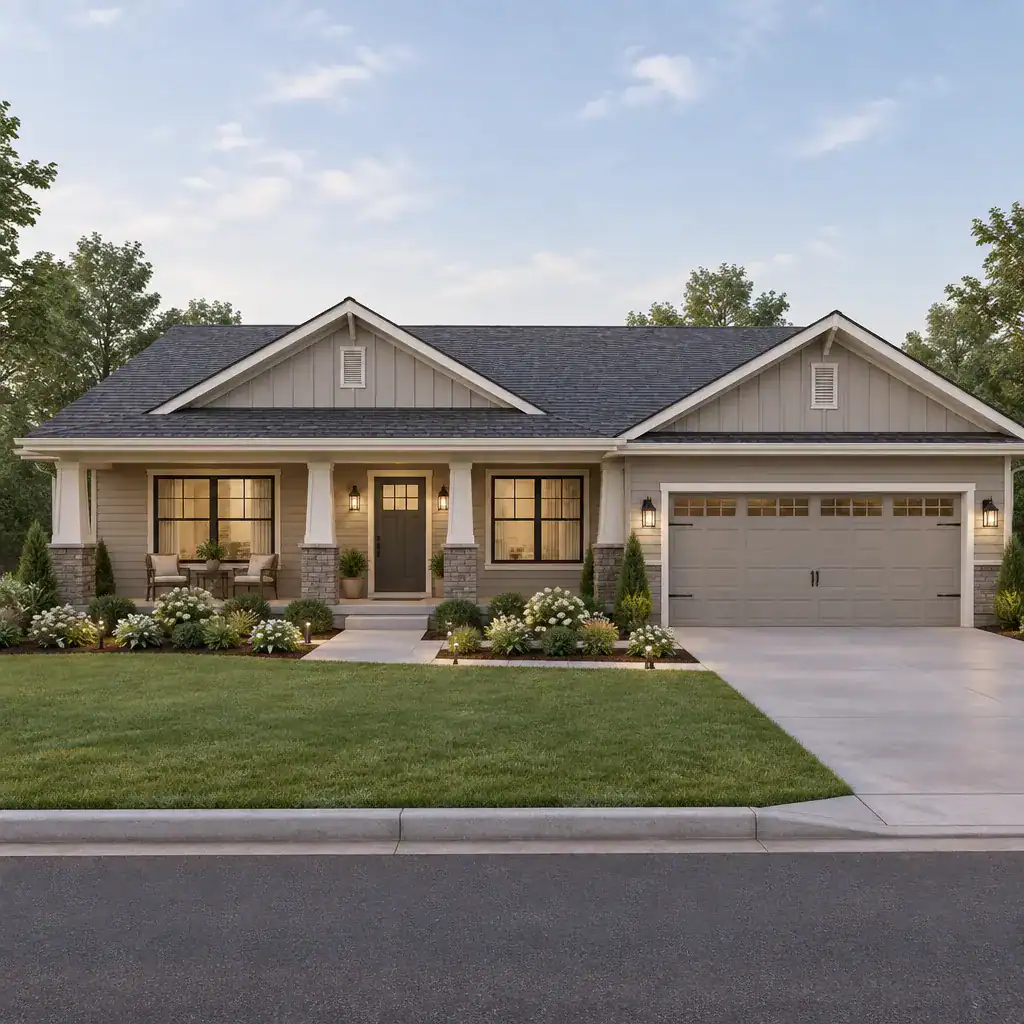
Use contrast strategically. A distinct front door can guide attention toward the porch, while a garage door that harmonizes with surrounding finishes is less likely to become the only focal point. Porch columns, railing details, lighting fixtures, walkway edges, and planting beds can create visual links from the entry side of the facade to the garage side.
There is no mandatory palette or material combination. Exterior choices should reflect the intended house character, maintenance preferences, and the visual context of neighboring homes. Reviewing samples and elevations together is more useful than selecting porch and garage finishes independently.
A Practical Checklist for Comparing Ranch House Plans
When comparing plans, start with the pedestrian route. The porch should provide a clear, comfortable path from the walk to the front door, with enough room to use the entry without crowding. Then assess how much visual attention the garage receives from the street and whether that balance fits your preferences.
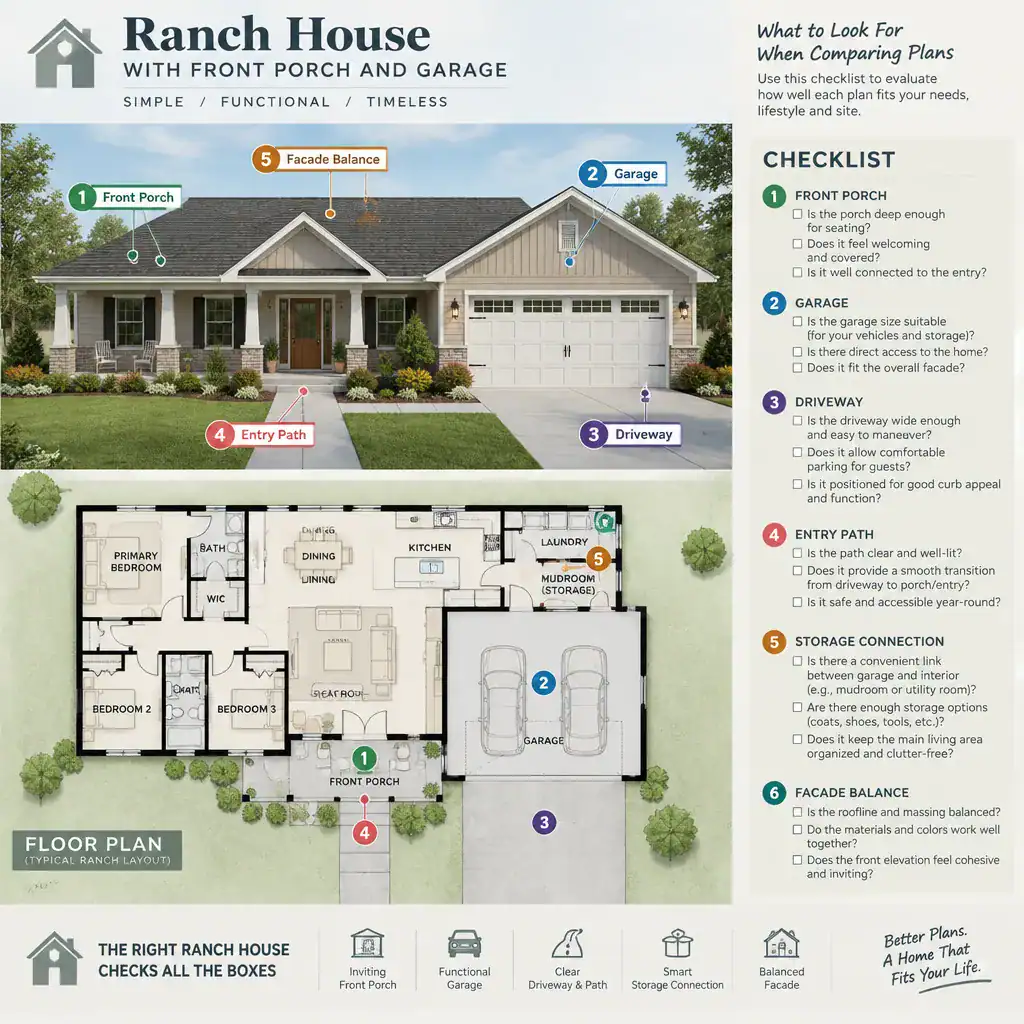
Review the whole daily routine rather than only the front elevation. Check how the driveway connects to the garage, how residents move from the garage to storage and shared spaces, and whether the front entry supports visitors without interrupting household traffic. Also consider interior circulation, door locations, and places for shoes, coats, packages, and other arrival-day essentials.
Finally, separate fixed plan features from elements that can often be customized. Garage location, primary circulation, and major setbacks may be difficult to change, while porch finishes, landscaping, lighting, hardware, and door styles can usually be adapted more readily. This distinction makes it easier to compare plans realistically before committing to a design direction.
A successful ranch arrangement brings together a welcoming arrival, convenient garage access, and a coherent facade. Compare several plan variations against your lot, routines, accessibility needs, and local requirements instead of relying on a single idealized exterior. Before construction or a major plan modification, consult qualified plan, design, and site professionals to confirm that the chosen approach works for the property.