
Farm house plans bring together practical living, connected gathering spaces, straightforward circulation, and a recognizable sense of rural character. They can take many forms, from compact homes with a simple footprint to larger family residences with porches, layered rooflines, and more detailed exterior finishes. The most useful way to compare them is not to search for one universal farmhouse look, but to consider how the plan supports the household first and how its architectural character builds on that organization.
A well-matched farmhouse plan should make everyday routines feel natural. Entry points, shared rooms, bedrooms, storage, utility areas, and outdoor spaces all influence how the home functions. Once those relationships are clear, it becomes easier to choose whether a simple, traditional, or vintage-inspired farmhouse direction best fits the desired atmosphere.
Farm House Plans 4 Bedroom
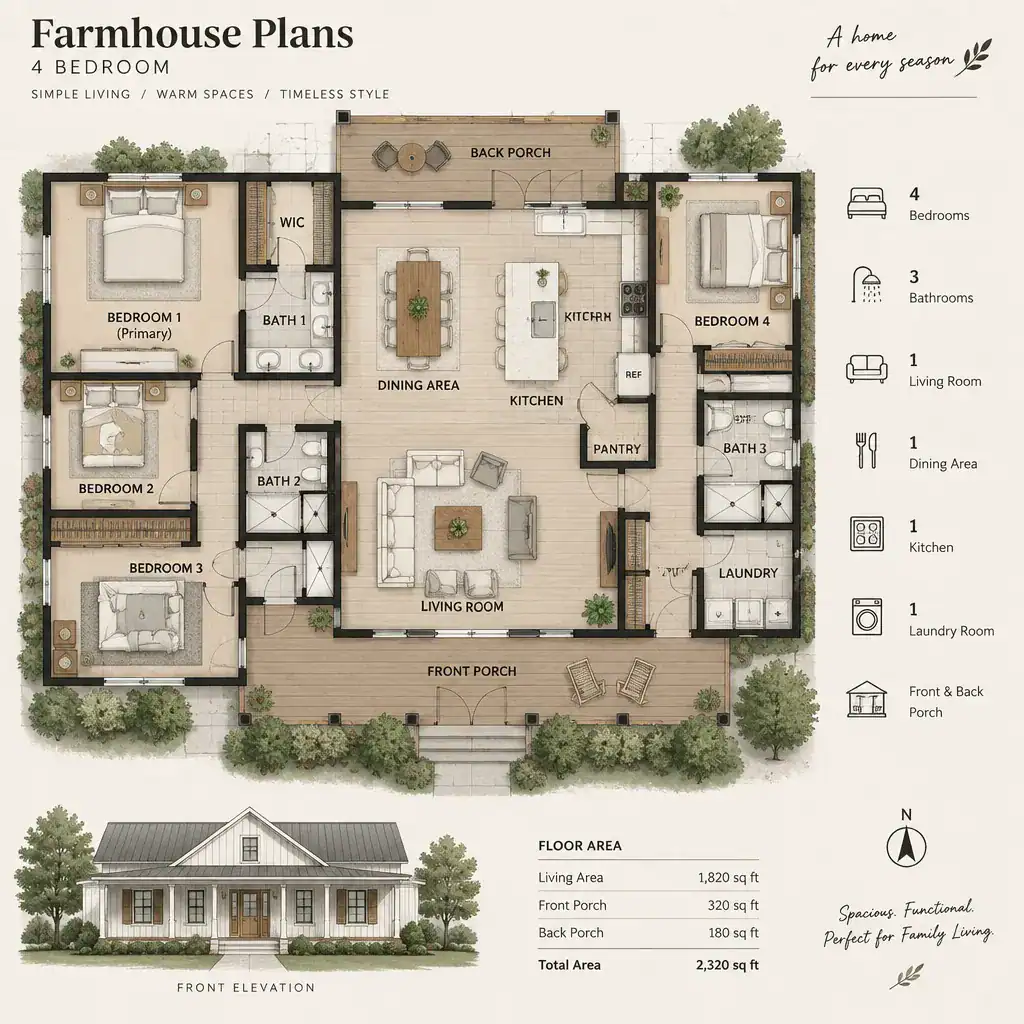
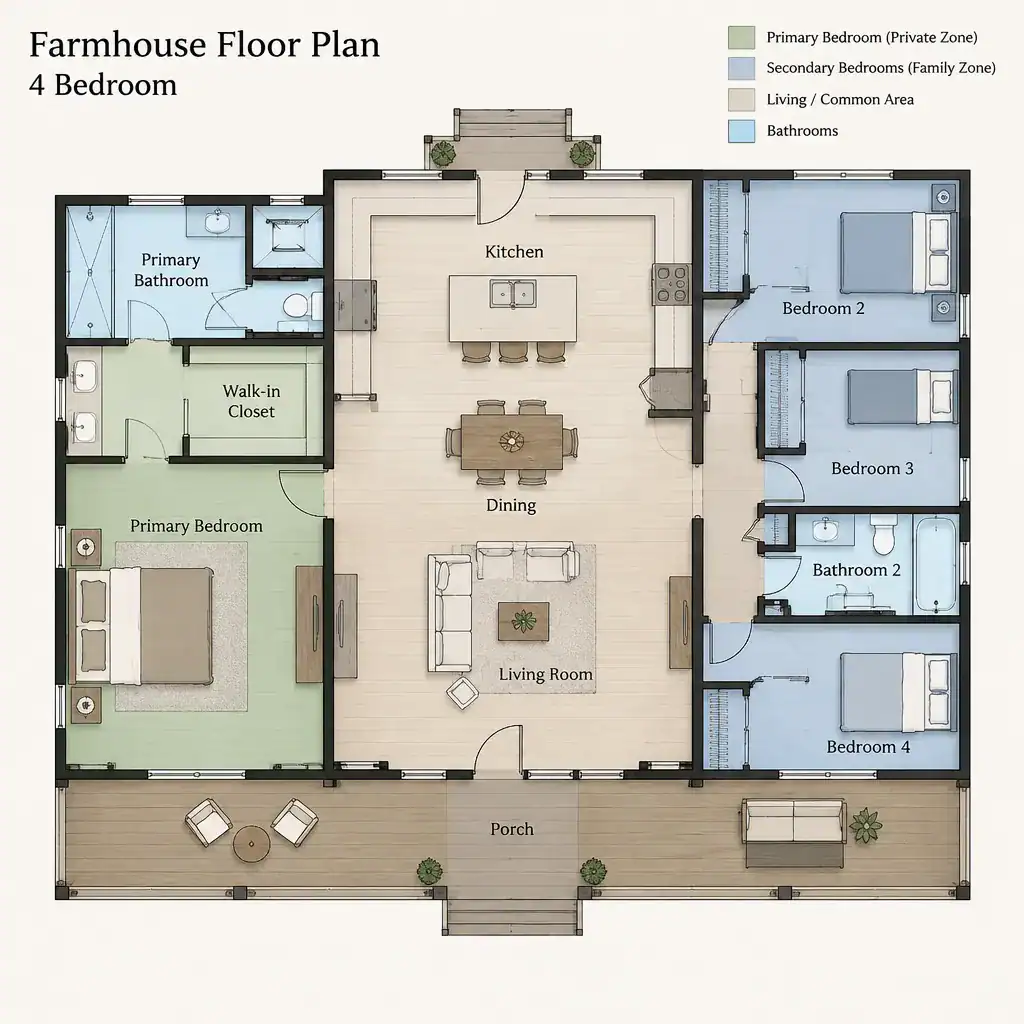
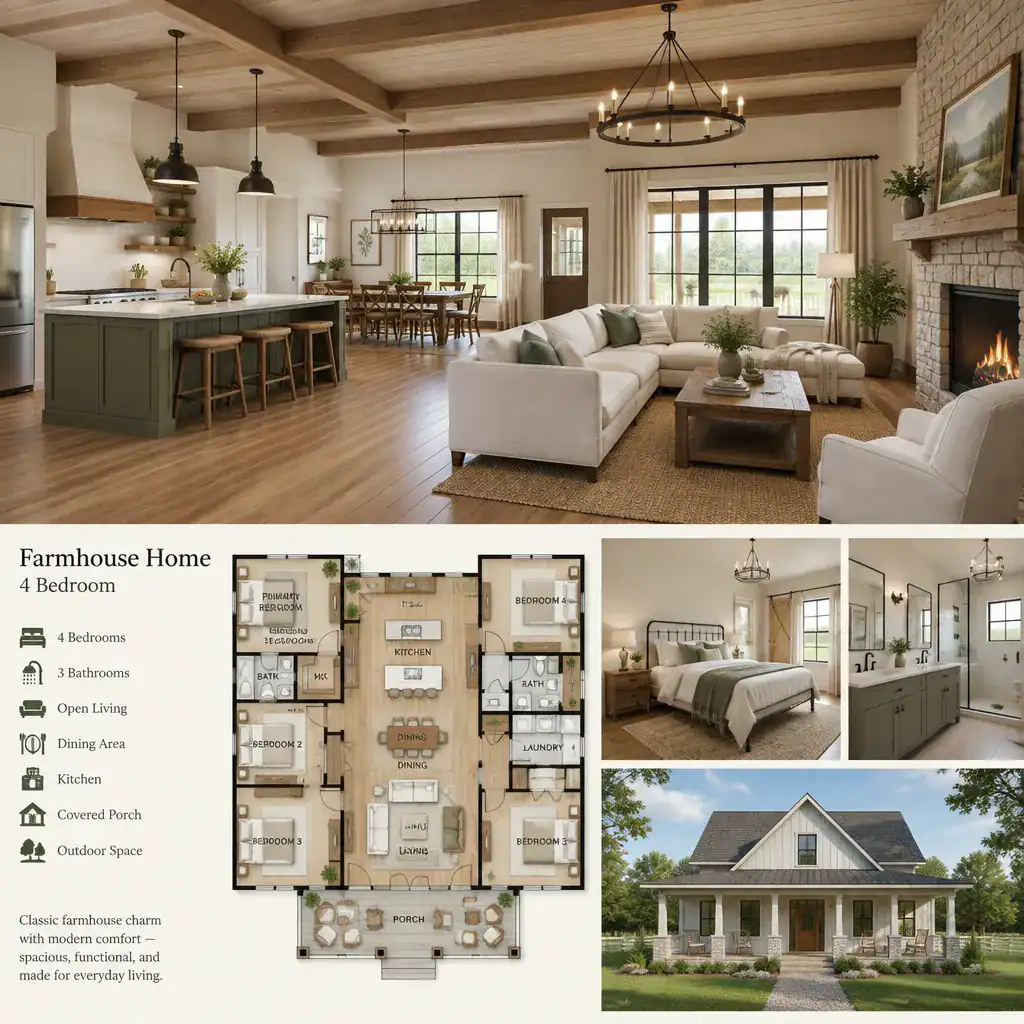
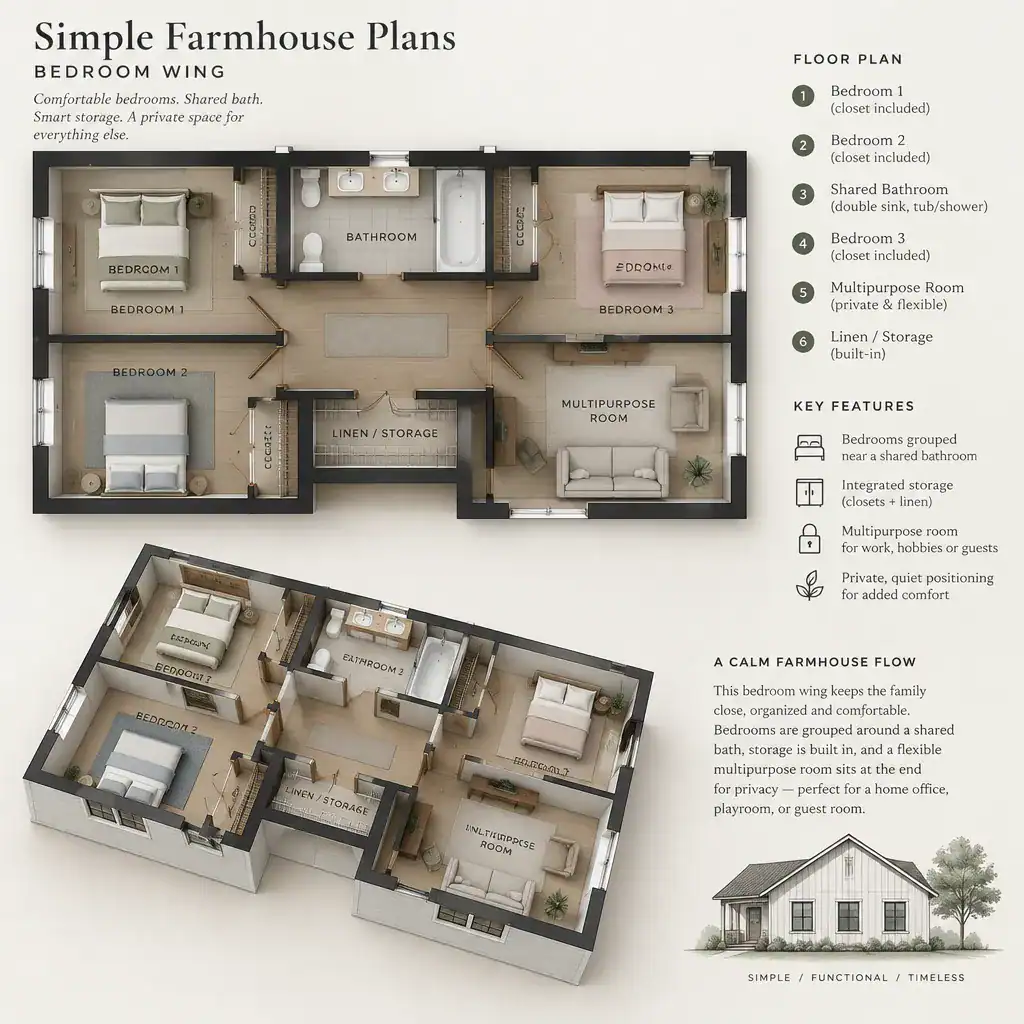
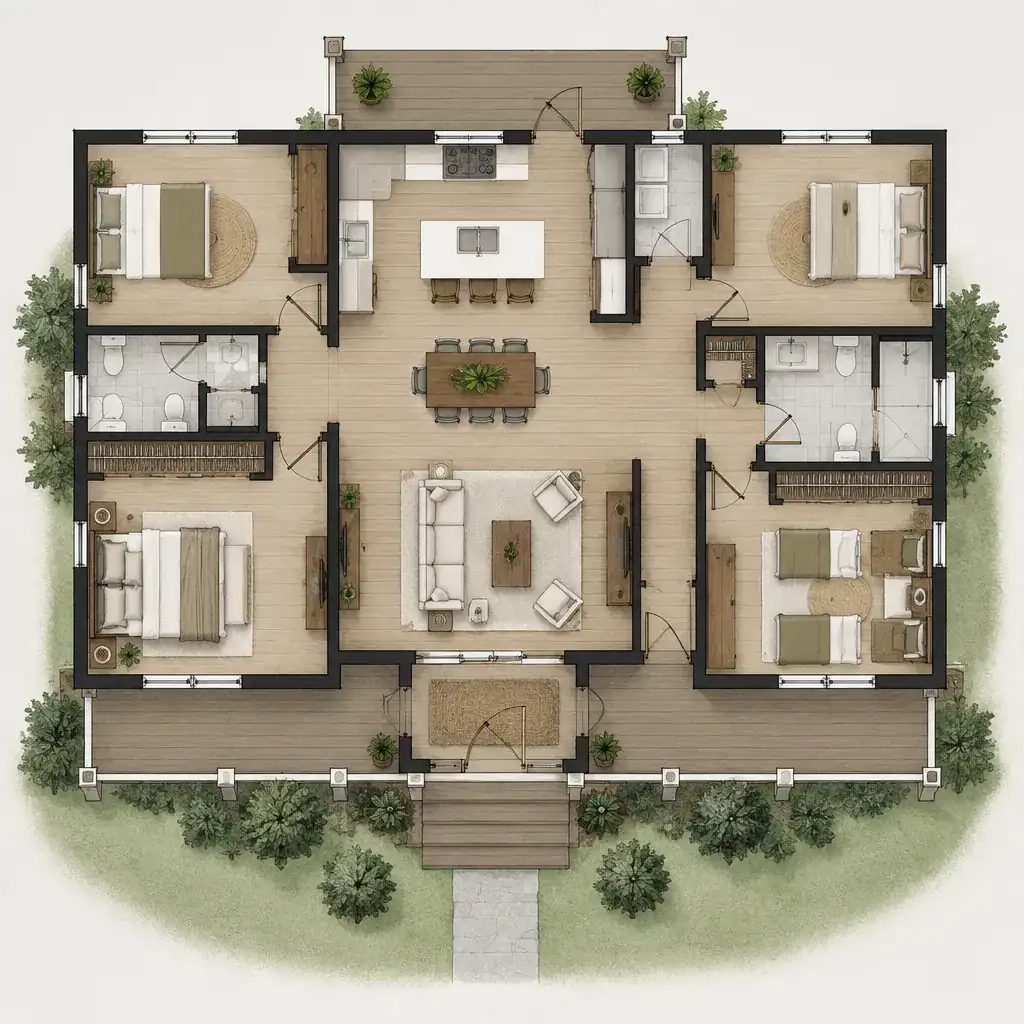
A four-bedroom farmhouse plan can suit families that need room for children, guests, relatives, hobbies, or flexible work spaces. The key consideration is not simply the bedroom count, but how private rooms relate to shared living areas and to one another. Some households may prefer a primary bedroom separated from secondary bedrooms, while others may value a bedroom grouping that keeps younger family members closer together.
When comparing four-bedroom arrangements, look at the daily path from bedrooms to bathrooms, kitchens, dining areas, and main gathering rooms. A bedroom near the entry may work well as a guest room or adaptable office, while a bedroom positioned away from busy social areas can offer more privacy. Service spaces such as laundry rooms, mudrooms, pantries, and storage areas also deserve attention because they can help a larger household manage routines without interrupting the main living spaces.
Shared rooms should feel connected without forcing every activity into one open area. A farmhouse layout may use a central kitchen and dining space as the heart of the home, with a living room nearby and bedrooms placed along quieter wings or upper levels. The most appropriate arrangement depends on the household’s habits, site conditions, budget, and the level of separation desired between active and quiet zones.
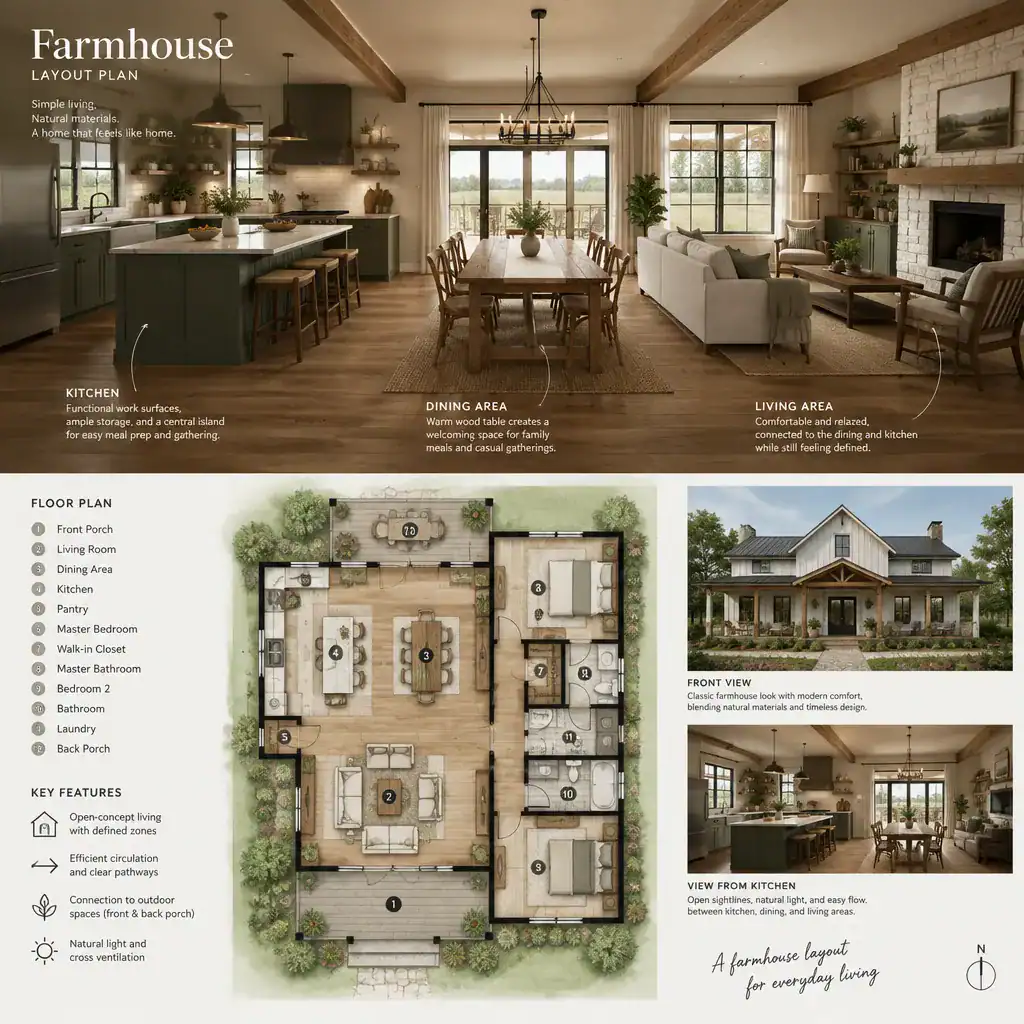
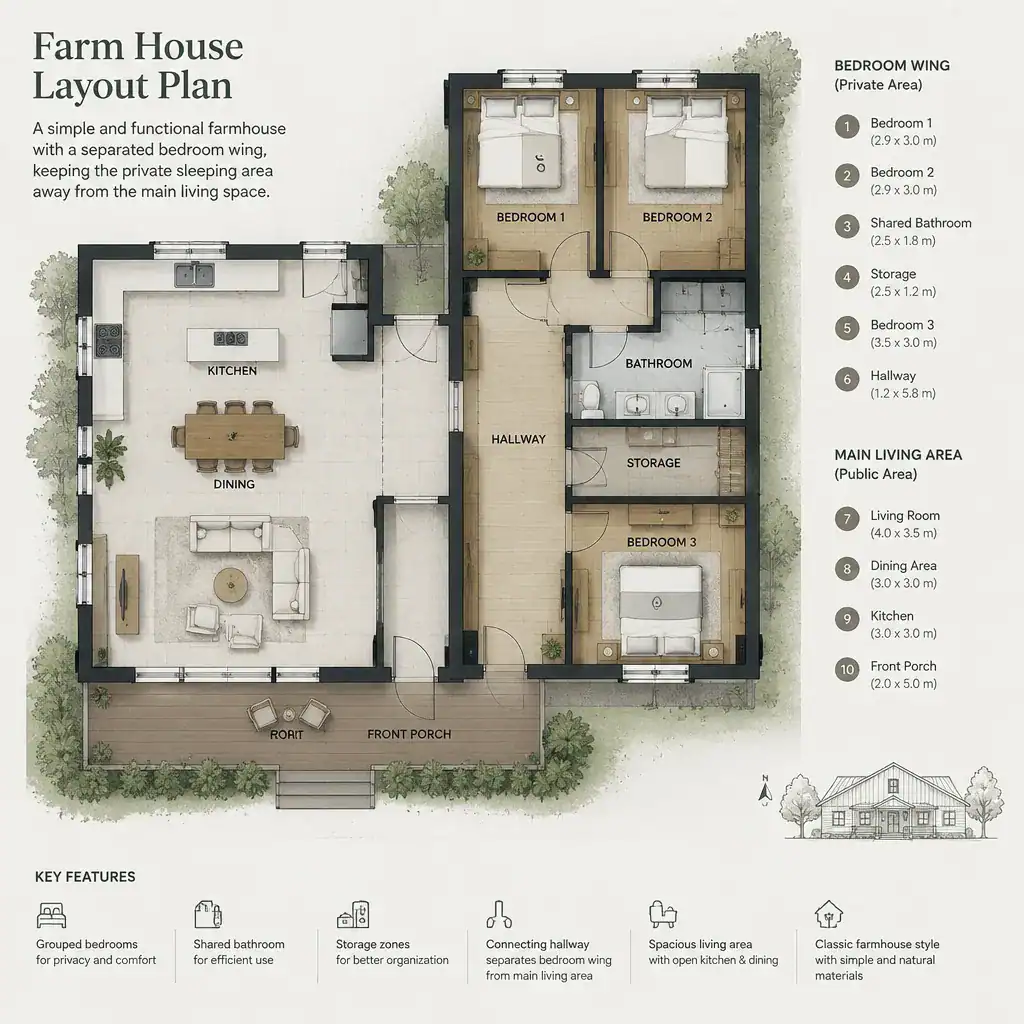
Farm House Layout Plan
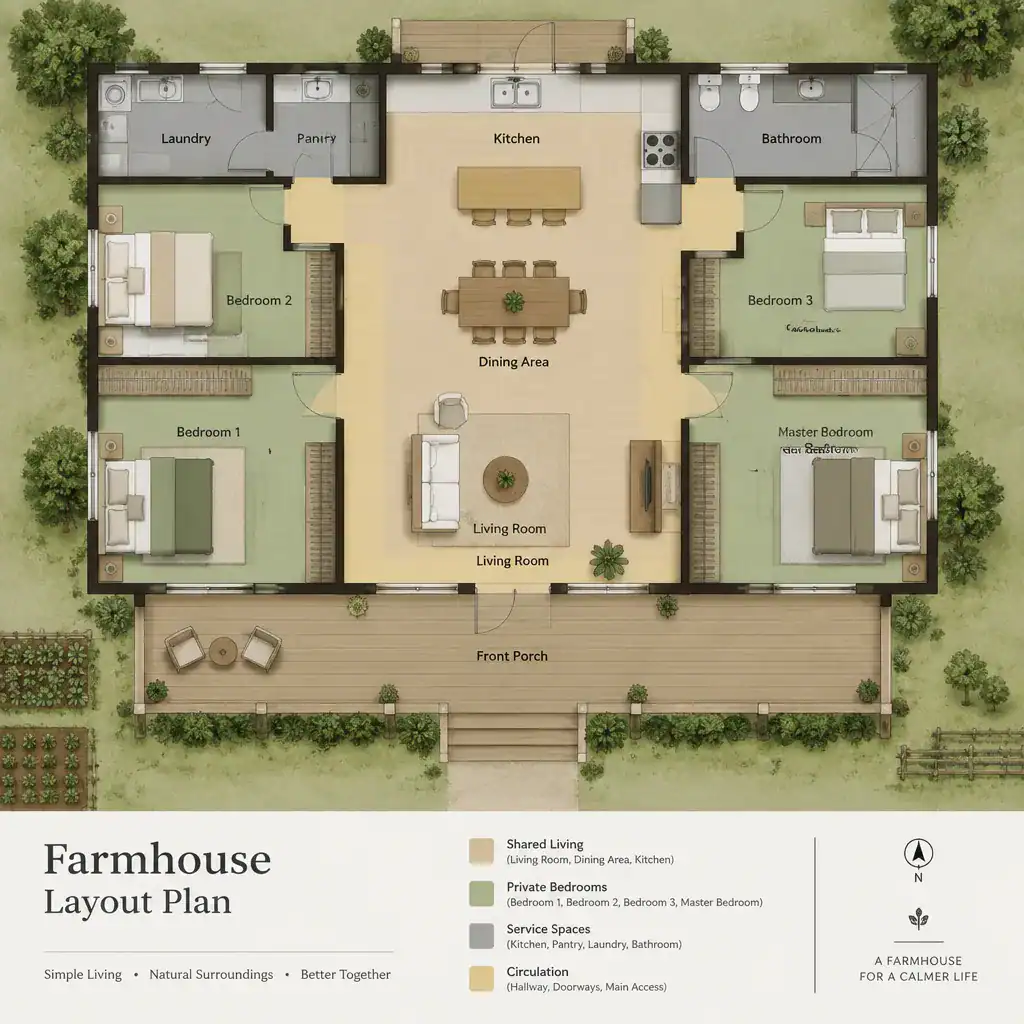
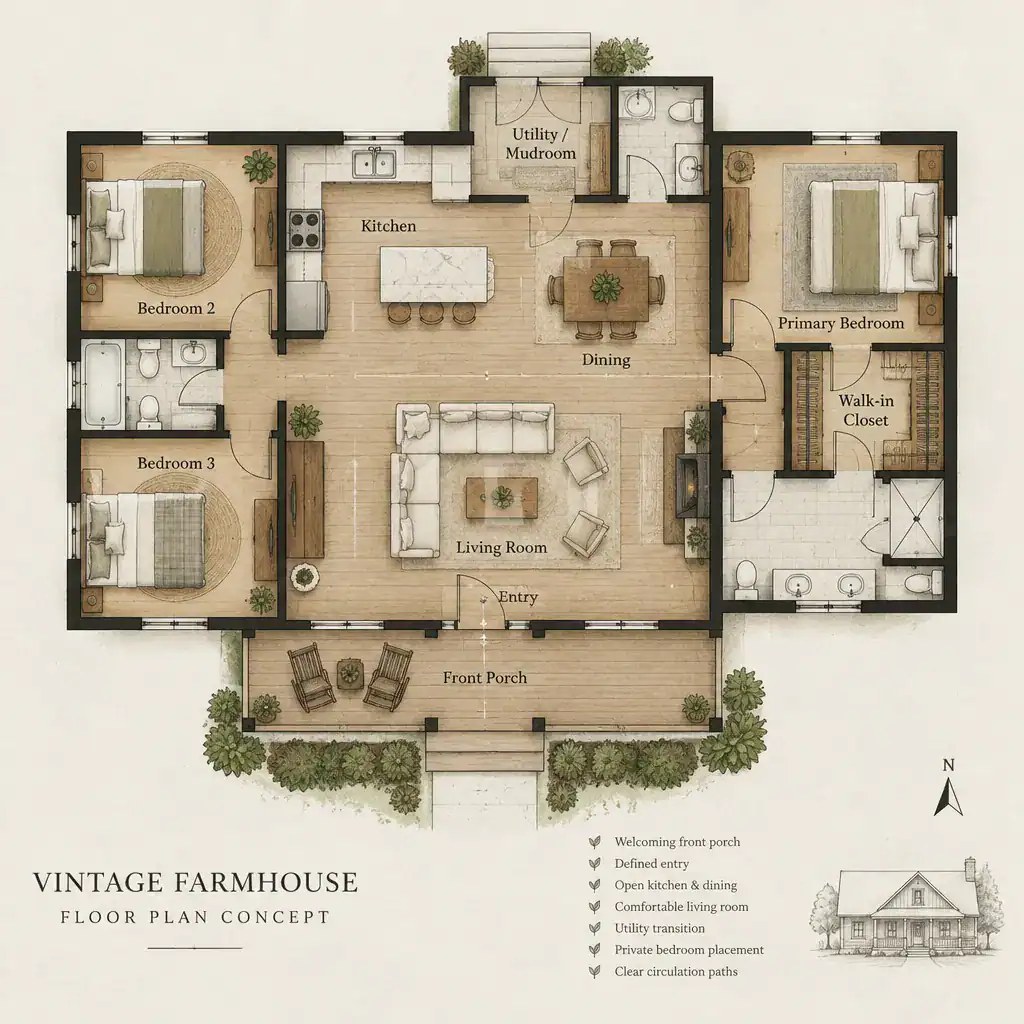
A farm house layout plan turns the room list into a clear pattern of movement. Begin by reviewing the entrance sequence. A front porch may create a welcoming arrival, while a side or rear entry connected to a mudroom can support grocery runs, outdoor work, pets, and everyday family traffic. These entry points should lead naturally toward the spaces used most often.
The kitchen commonly acts as an organizing point in farmhouse layouts because it connects food preparation, dining, storage, and informal gathering. Consider whether the kitchen has a practical relationship to the pantry, dining table, outdoor eating area, and service entry. A nearby living room can encourage connection, while a partially separated sitting area may be better for households that want a quieter retreat.
Bedrooms and bathrooms should be assessed as part of the circulation pattern rather than as isolated rooms. Hallways, doors, and room placement affect privacy, noise, and convenience. Outdoor connections are equally important: porches, patios, decks, and garden-facing doors can extend the living area when they are placed where the household is likely to use them. A strong layout supports daily routines before decorative decisions are added.
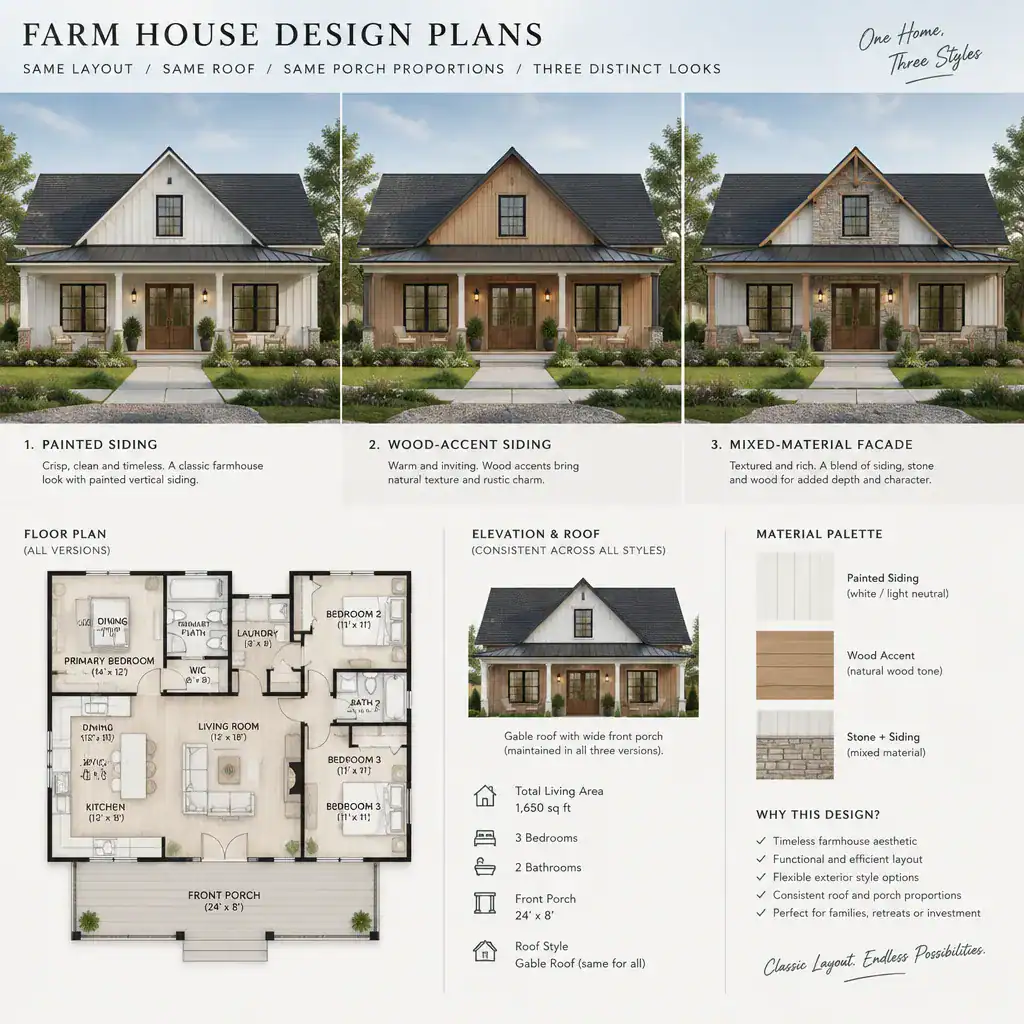
Farm House Design Plans
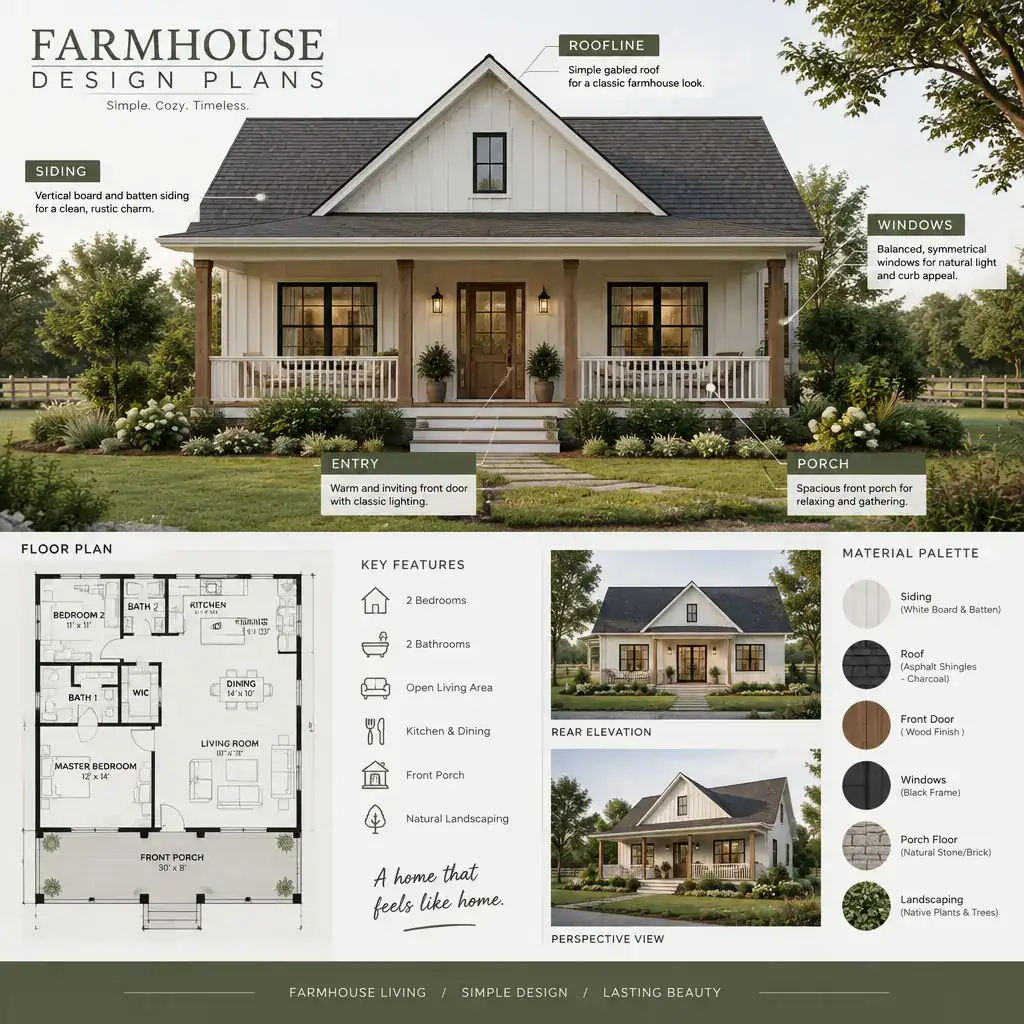
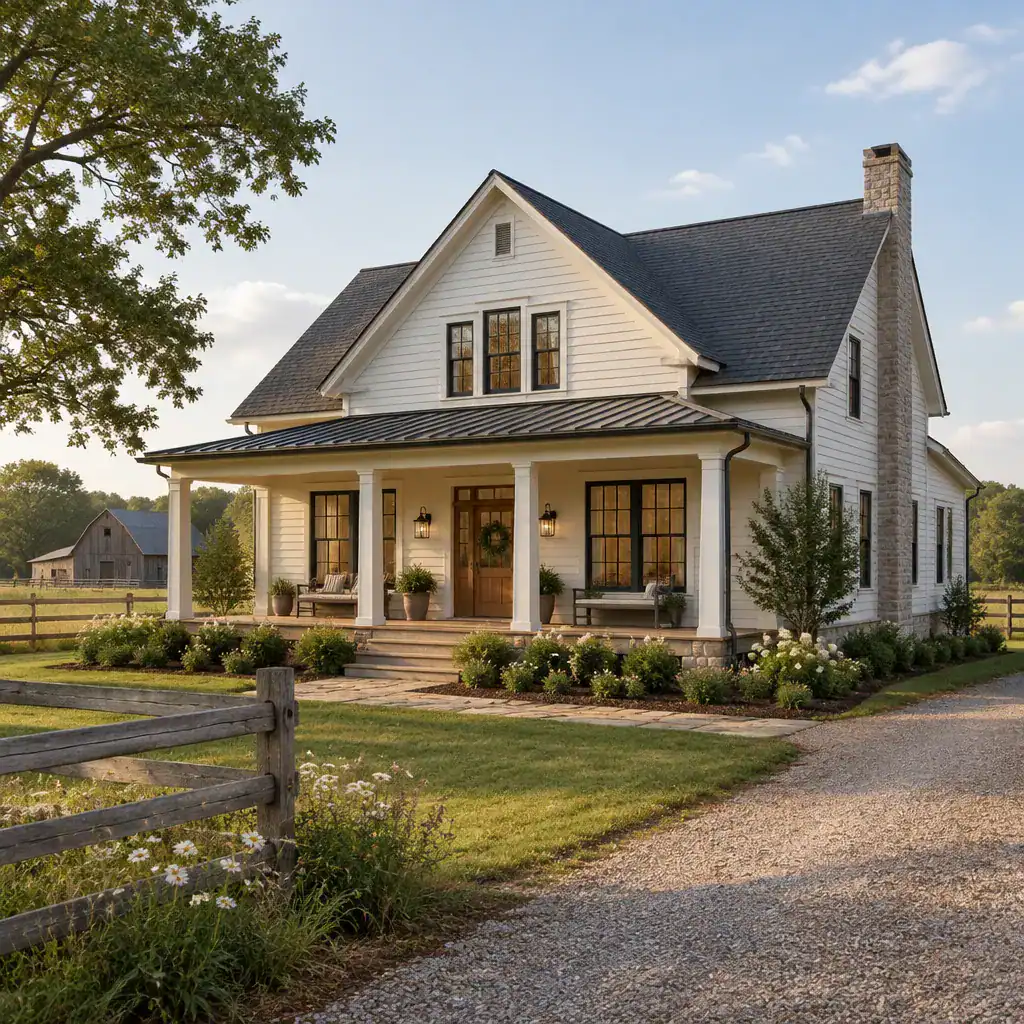
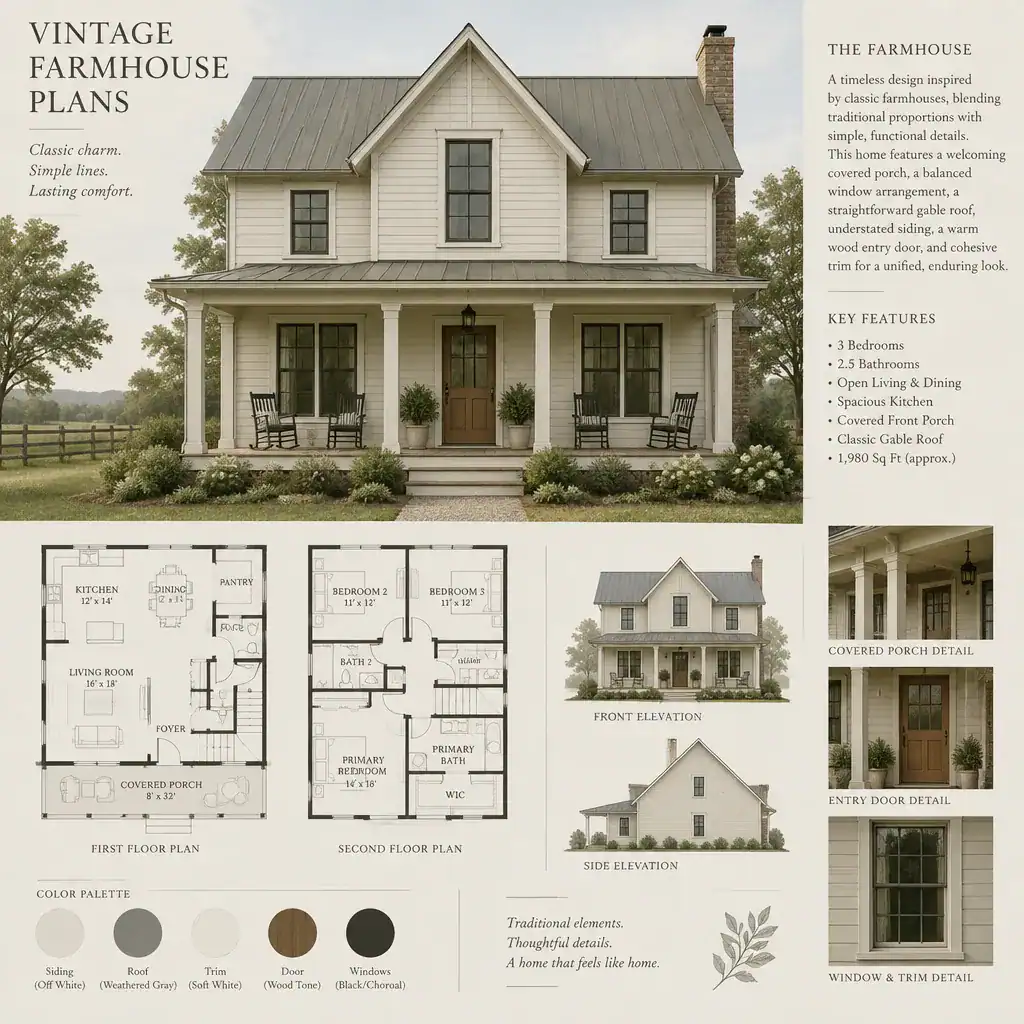
Farm house design plans bring the floor arrangement and exterior expression together. The overall form of the home, roofline, porch depth, window placement, material palette, and interior sightlines should reinforce the way the plan works. For example, a broad porch can strengthen the entry sequence, while carefully placed windows can support views, daylight preferences, and the character of shared rooms.
Exterior features are most effective when they grow from the home’s organization. A gable may mark an important living volume, a covered porch may align with a main social room, and a rear outdoor area may connect directly to the kitchen or dining space. Inside, ceiling changes, openings between rooms, trim choices, and built-in storage can further define public and private areas without disrupting circulation.
Material direction also shapes the farmhouse impression. Wood, masonry, metal roofing accents, painted siding, and natural-toned finishes can each contribute to the intended character, but they should be considered as part of a cohesive whole. Professional plan review can help ensure that a chosen design direction is appropriately adapted to the site, local requirements, climate considerations, and construction approach.
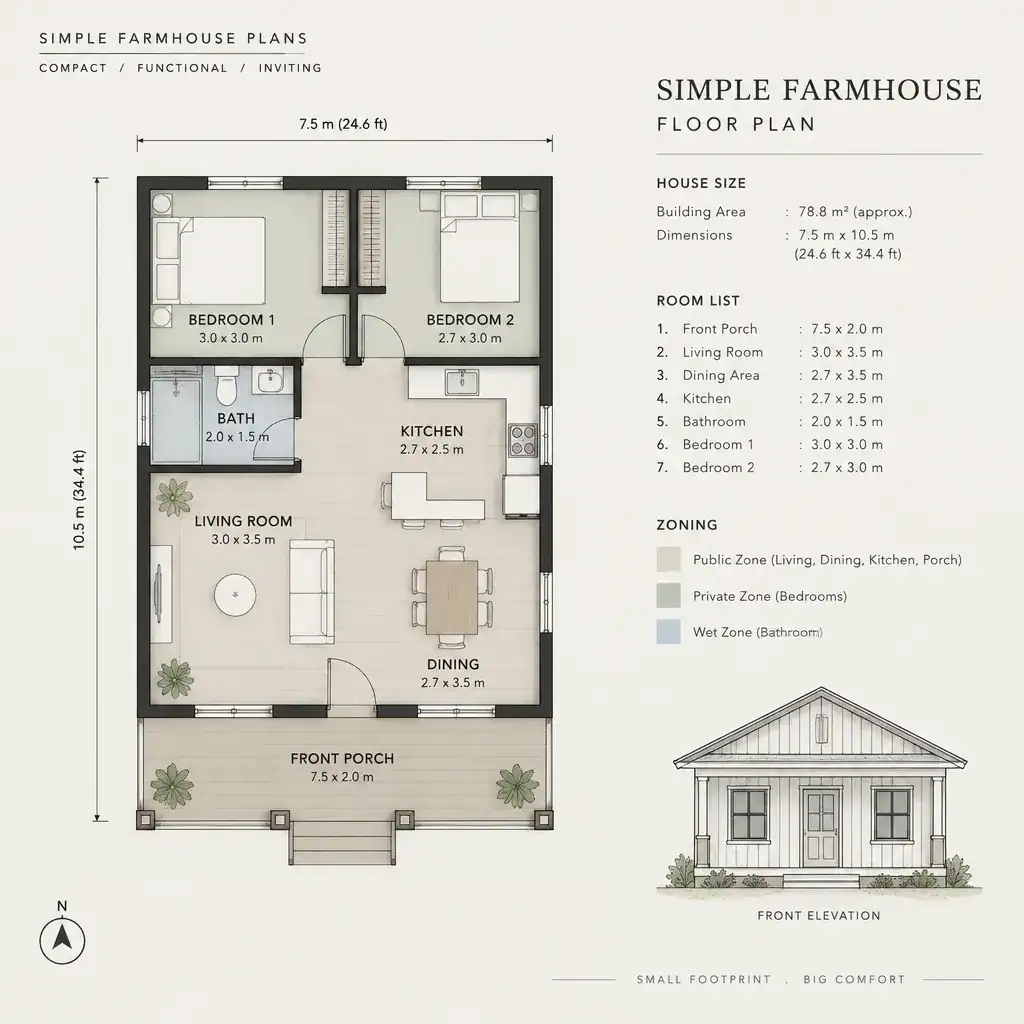
Simple Farmhouse Plans
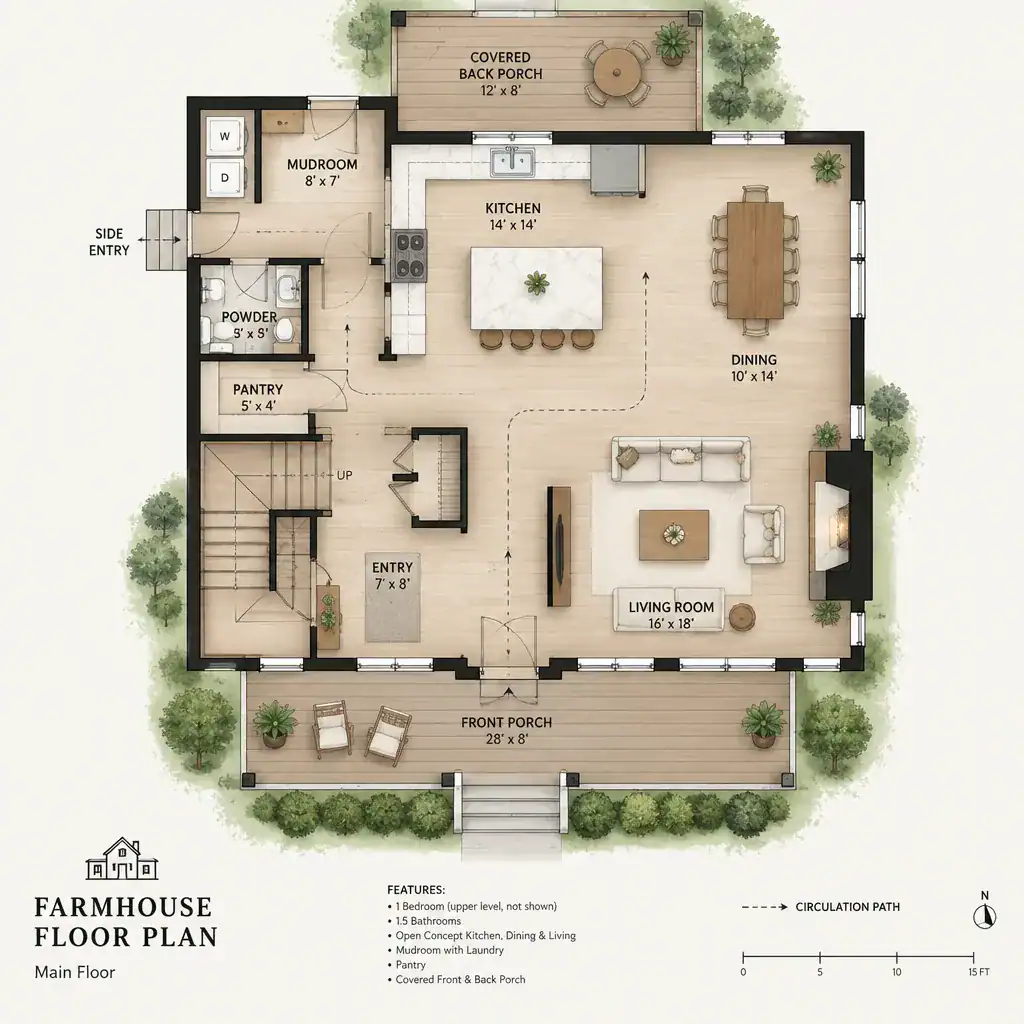
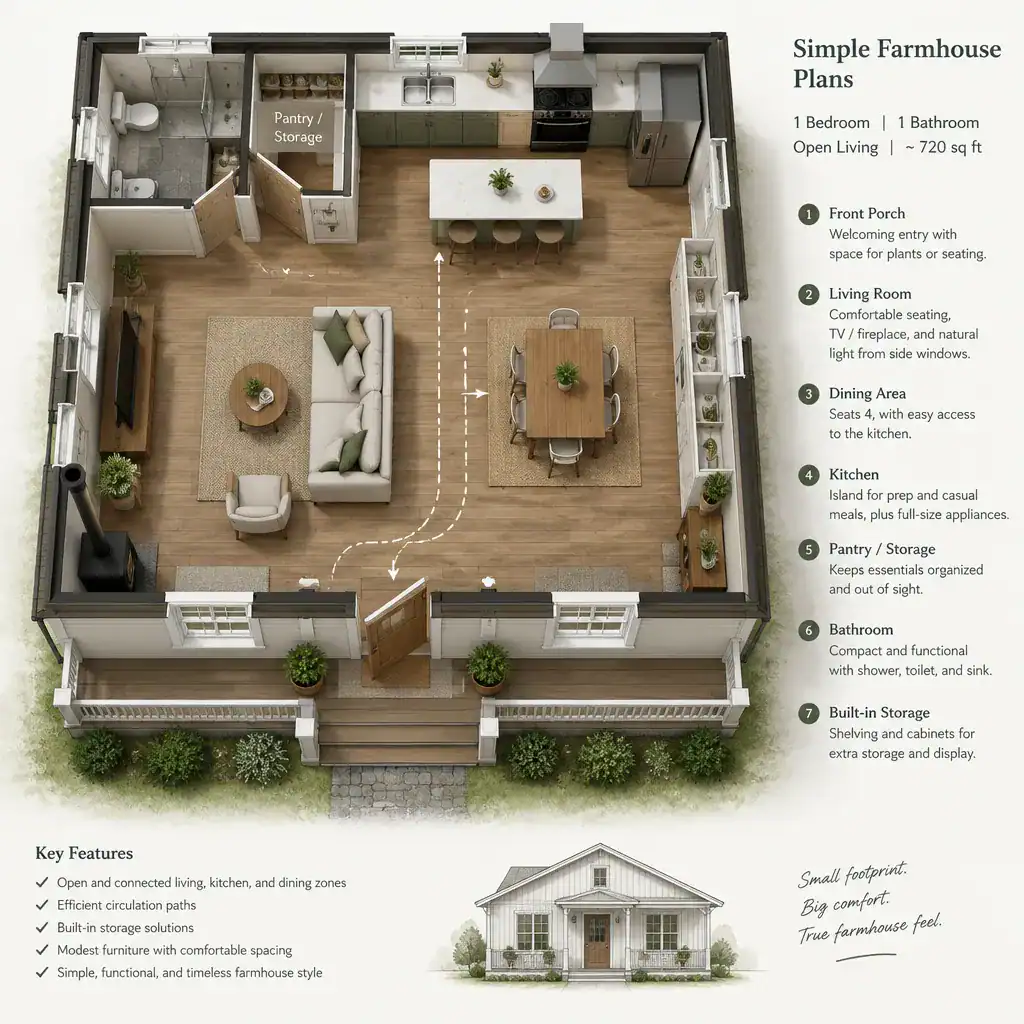
Simple farmhouse plans focus on clear circulation, manageable forms, practical room relationships, and restrained detailing. This approach can be appealing to homeowners who want a home that feels relaxed and recognizable without relying on a highly complex footprint or numerous decorative elements. Simplicity does not mean the home lacks character; it means the main architectural moves are deliberate and easy to read.
A simple plan may use a straightforward central gathering space, compact bedroom zones, and direct connections between the kitchen, dining area, and outdoor living space. Exterior identity can come from balanced proportions, a welcoming entry, a modest porch, traditional-looking windows, or a focused combination of siding and trim. The goal is to let the overall shape and room organization carry the farmhouse feel.
This direction can be especially useful when homeowners value flexibility and want to avoid unnecessary circulation. However, the right degree of simplicity depends on household size, storage needs, site conditions, and preferred lifestyle. A clear plan should still allow enough separation for rest, work, entertaining, and everyday tasks.
Traditional Farmhouse Plans
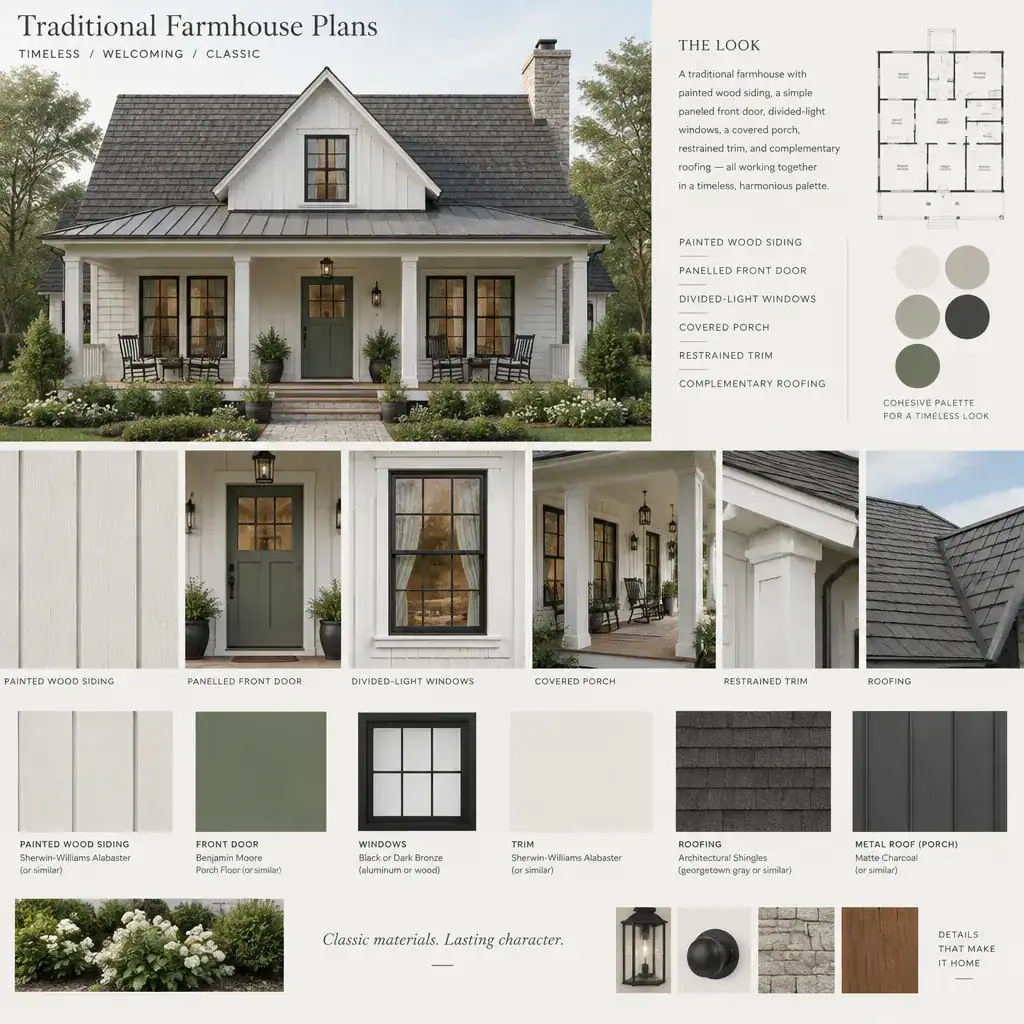
Traditional farmhouse plans generally emphasize familiar organization, welcoming shared spaces, balanced exterior composition, and established architectural cues. Compared with a simpler approach, they may place greater visual emphasis on a prominent porch, symmetrical or carefully composed facades, gabled forms, formal entry moments, and distinct rooms that support family life.
Inside, a traditional direction can still accommodate modern preferences for connected gathering areas, but it often benefits from a sense of room hierarchy. The kitchen, dining room, living room, and entry can each have a recognizable role while remaining conveniently linked. Bedrooms may be grouped or arranged across different levels depending on the desired privacy and the overall footprint.
Traditional character works best when it supports the planning strategy rather than being applied as surface decoration. A porch should have a meaningful relationship to the entrance and social spaces, windows should respond to the rooms behind them, and exterior details should fit the home’s scale. This creates a farmhouse design that feels composed rather than overly themed.
Vintage Farmhouse Plans
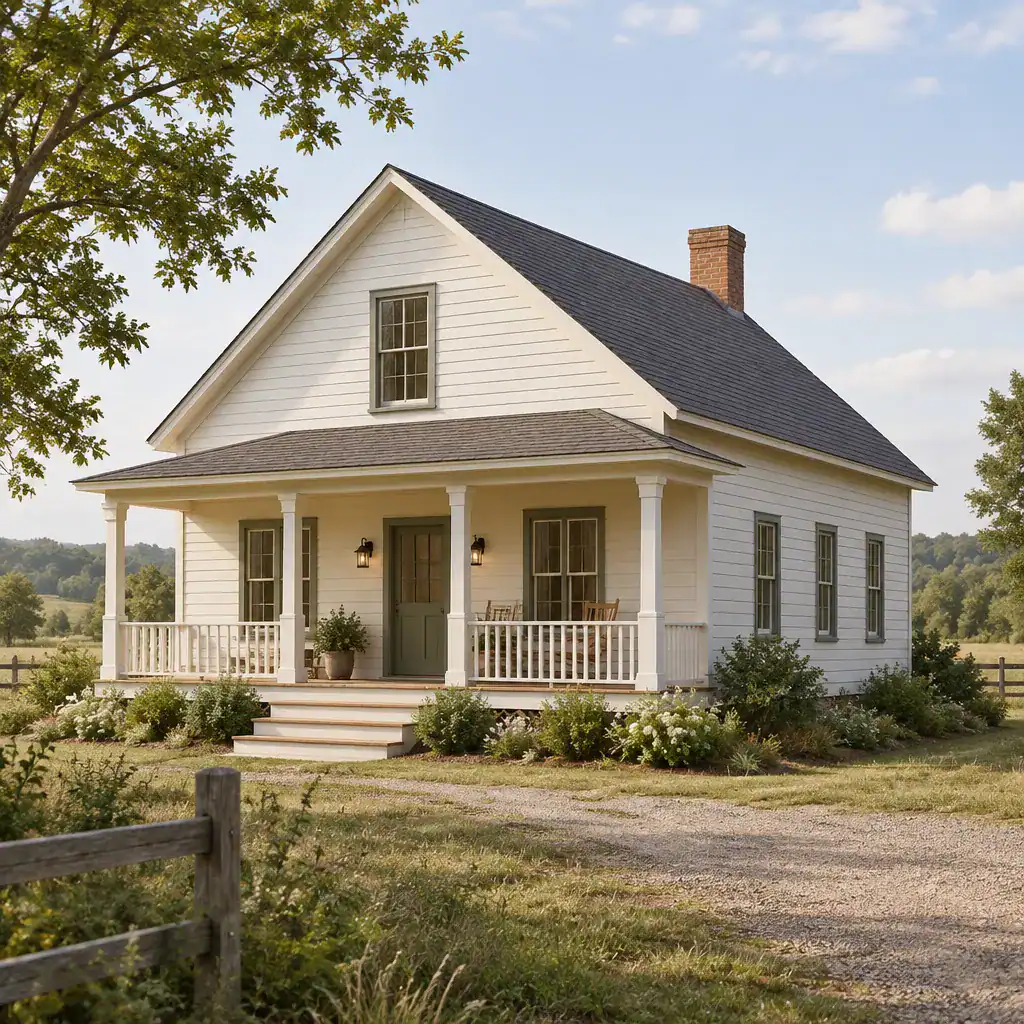
Vintage farmhouse plans draw attention to nostalgic proportions, time-worn visual cues, and carefully selected period-inspired references. This direction may appeal to readers who enjoy homes with a sense of history, whether expressed through porch detailing, traditional window patterns, aged-looking finishes, reclaimed-material accents, or more intimate room proportions.
Vintage influence should remain compatible with modern livability. A home can suggest an earlier farmhouse character while still providing useful storage, flexible bedrooms, practical kitchens, and comfortable shared spaces. Rather than copying every historical detail, it is often more effective to select a few defining elements and integrate them into a layout that suits current routines.
When evaluating a vintage-inspired plan, consider whether its visual references support the overall form and interior flow. A nostalgic exterior paired with a poorly organized plan may not meet the household’s needs, while a practical layout with thoughtful period character can feel both personal and enduring. The balance will vary according to the site, available budget, preferred materials, and the level of authenticity desired.
The best farm house plan begins with the household: how many bedrooms are needed, where people gather, how privacy is handled, and which daily routes need to work smoothly. From there, review the layout plan, assess how the exterior and interior design reinforce that organization, and choose the level of simplicity, traditional character, or vintage influence that feels appropriate. A successful farmhouse is not defined by one detail alone; it is a home where planning and visual direction work together for the intended lifestyle.