
Modern farmhouse plans with basement space can offer a useful balance of recognizable curb appeal and adaptable living area. This guide explains how to compare plans in which the basement is designed as part of the home rather than as an afterthought. The right arrangement depends on the site, local regulations, budget, and the intended role of the lower level. Looking at farmhouse character, daily circulation, and basement function together makes it easier to identify a cohesive plan.
Modern farmhouse planning blends familiar forms, such as gabled roofs, straightforward volumes, and inviting entries, with cleaner lines and more open contemporary living spaces. A basement can expand the home’s potential for recreation, work, storage, or guests, but it also introduces decisions about access, light, moisture, and site response. The ideas below are planning concepts for comparing options, not a substitute for architectural, engineering, or local code guidance.
What Defines a Modern Farmhouse Plan With a Basement?
A modern farmhouse typically relies on simple massing, practical proportions, balanced openings, and a welcoming front entry. Contemporary influence appears through restrained trim, uncluttered detailing, durable finishes, and a more streamlined relationship between rooms. In modern farmhouse plans with basement space, the lower level should reinforce this overall composition and support how the main floor operates.
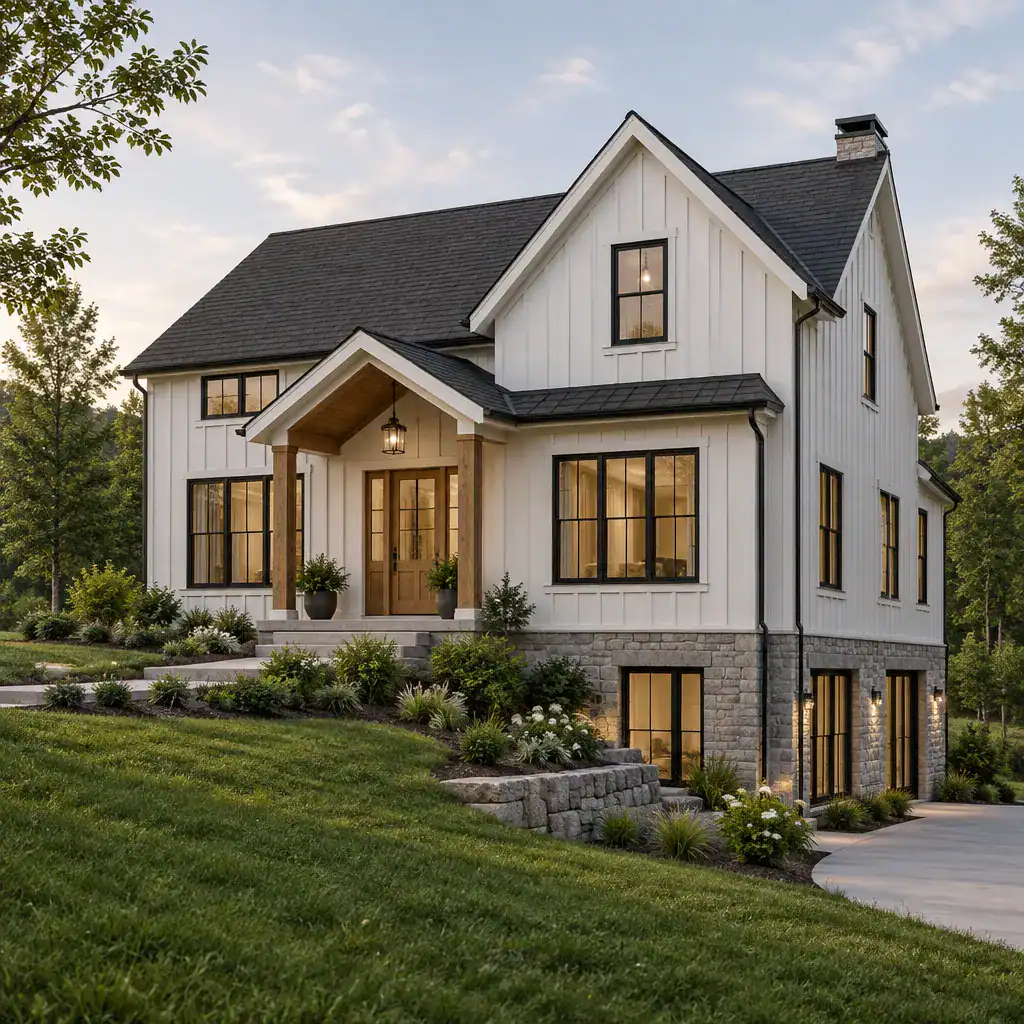
When a lot exposes part of the basement, foundation cladding, window placement, exterior materials, and transitions at grade deserve close attention. A partially visible lower level can feel intentional when it aligns with the main-floor facade instead of reading as a separate addition. On a flatter site, the basement may be less visible, yet its stair location and internal organization still affect the whole plan. The farmhouse style is a design choice; whether a basement can be finished, exposed, or accessed in a particular way is determined by site conditions and applicable local requirements.
Main-Floor Layout Priorities for Everyday Living
An effective main floor gives everyday activities a clear, comfortable sequence: arriving at the entry, putting away coats or groceries, moving into the kitchen, sharing meals, relaxing in the living area, and reaching outdoor space. Open connections can improve sightlines, but each zone should retain a purpose so cooking, dining, and gathering do not compete with one another. For modern farmhouse plans with basement potential, the stair should be easy to find without becoming the visual center of the main living room.
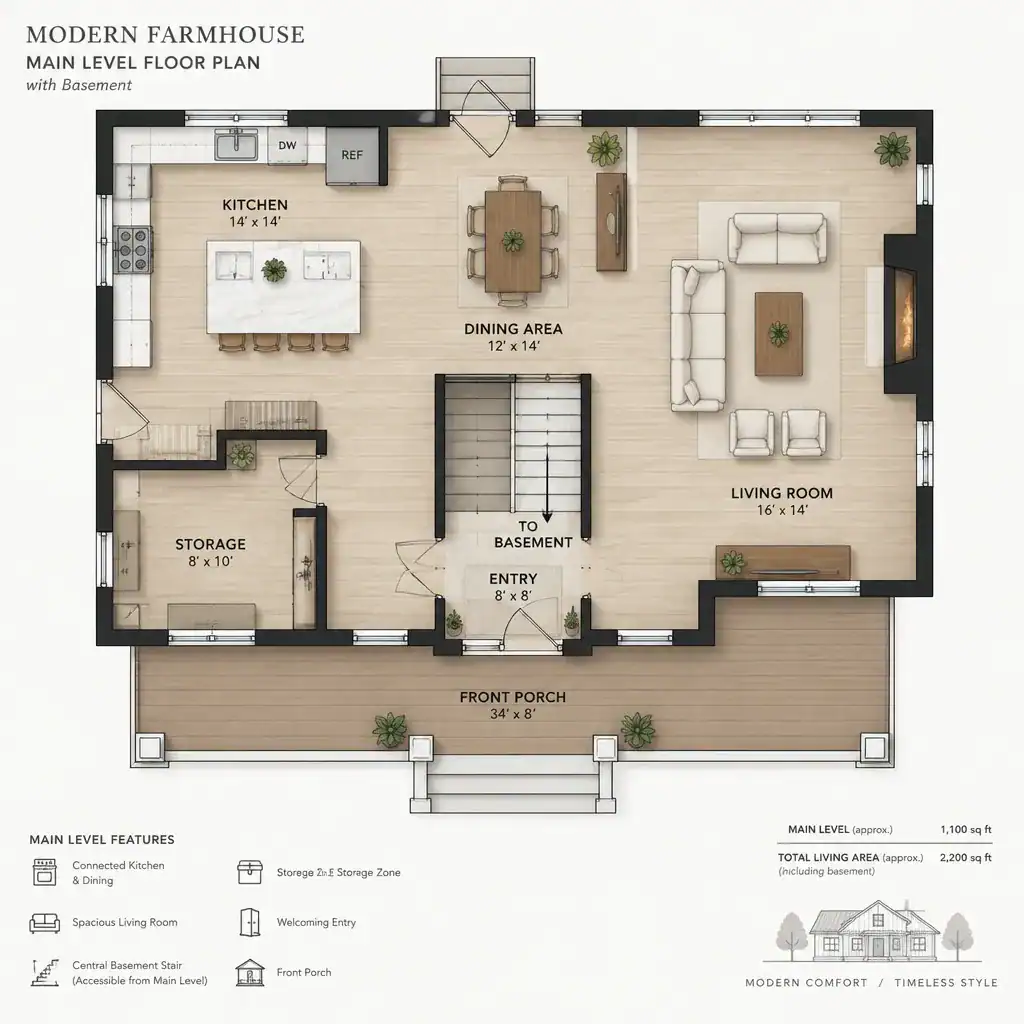
A centrally located stair near an entry hall, kitchen-adjacent transition zone, or family-area circulation path can make the basement convenient for routine use. At the same time, it should not interrupt furniture placement or create a corridor through the primary gathering areas. Mudroom-style storage, closets, a pantry, and other drop zones support the practical, lived-in quality associated with farmhouse homes. These transition areas can also keep shoes, outerwear, seasonal items, and household supplies from spilling into the main social spaces.
Basement Layout Ideas for Flexible Use
A basement can serve many purposes, including recreation, media viewing, a hobby room, fitness area, home office, guest space, or organized storage. No single use suits every household, so the plan should reflect how the family expects to use the level now and what may change later. A useful approach is to divide the lower level into active areas, quiet areas, service space, and storage rather than treating it as one large undifferentiated room.
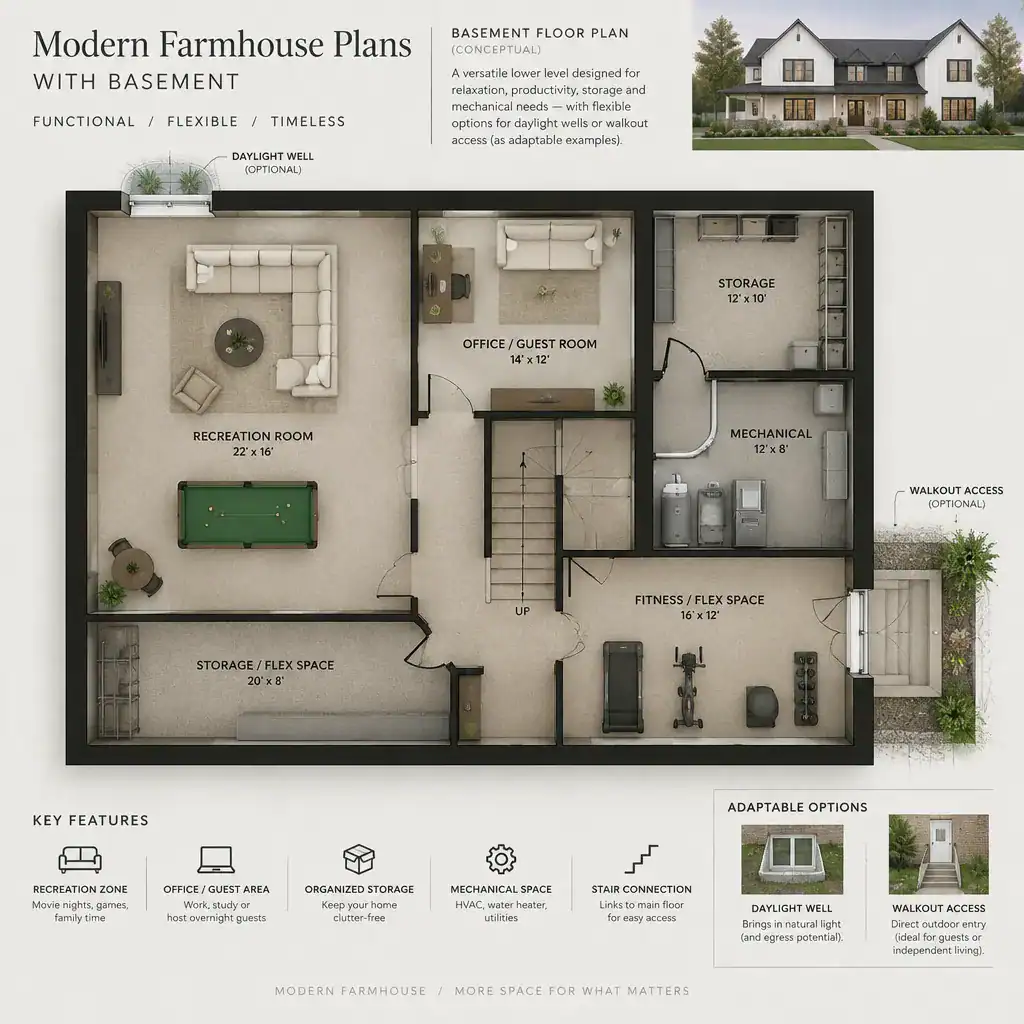
For example, a recreation area may be positioned closer to the stair, while a quieter office or guest-oriented area can be placed farther from activity. Mechanical equipment and storage benefit from dedicated locations that remain accessible without cutting through finished rooms. Daylight, ventilation, moisture management, ceiling conditions, and emergency egress where required by local codes are central comparison points. Walkout access and daylight wells may be valuable on some sites, but they are adaptable examples rather than universal features. Leaving part of the basement unfinished can preserve flexibility for future needs.
Exterior and Interior Design Ideas That Connect Both Levels
A consistent material and color strategy helps the basement feel like part of the home’s architecture. Exterior foundation finishes, siding transitions, trim colors, and window proportions can create a more unified appearance where the lower level is visible. Inside, coordinated wood tones, simple painted trim, durable flooring, and restrained dark metal accents can carry the modern farmhouse direction from the main floor to the basement.
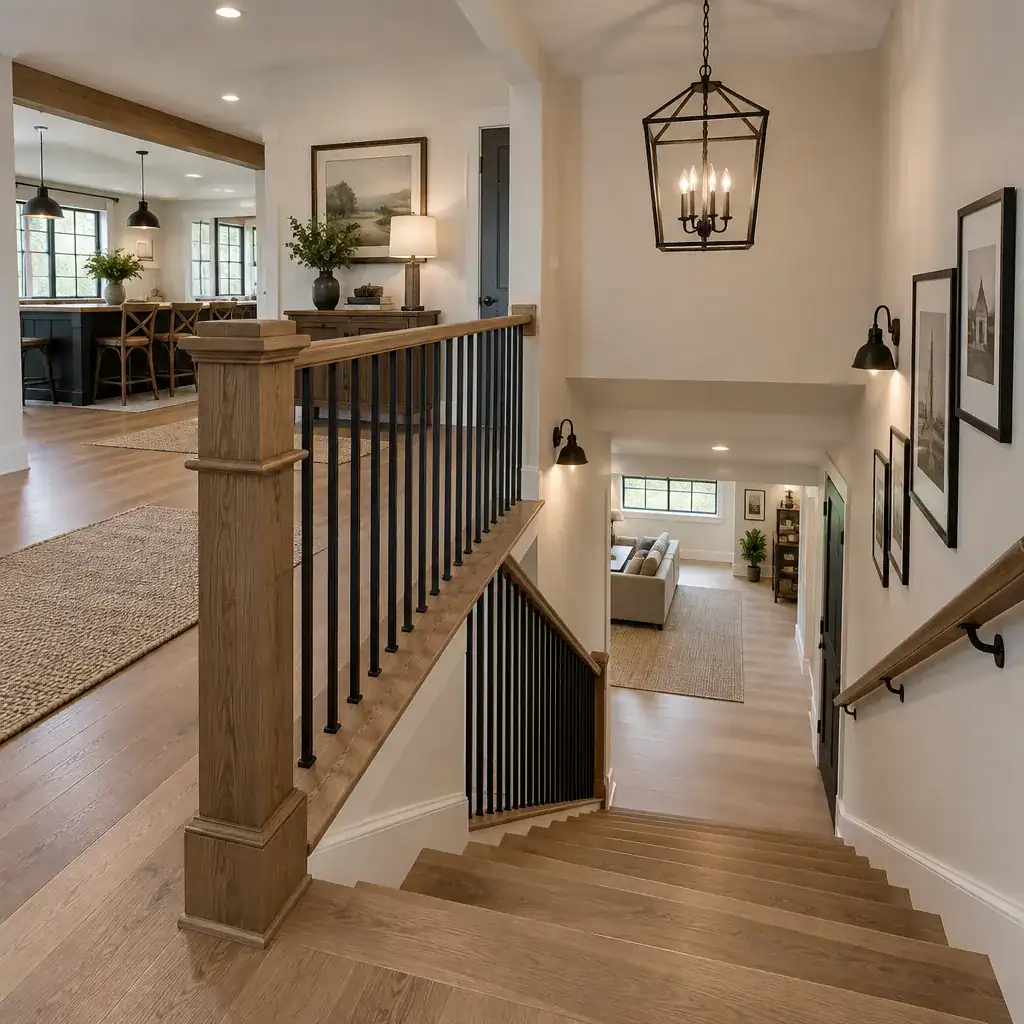
The goal is not to duplicate every surface exactly, but to establish a related visual language. Rustic references, such as warm wood or textured materials, work best when balanced by clean lines and uncluttered details. Natural light should be used wherever the site and plan allow, while layered lighting can make interior basement zones more comfortable. Ambient fixtures, task lighting near work areas, and accent lighting at stairs or shelving can improve usability and reinforce the connection between levels in modern farmhouse plans with basement areas.
How to Evaluate a Modern Farmhouse Basement Plan Before Choosing It
Begin by comparing the plan with the realities of the lot. Slope, access, drainage strategy, exterior grade changes, and local planning requirements can influence whether a basement layout is appropriate and how it may function. A visually appealing rendering cannot confirm that the plan responds well to the site, so it should be reviewed alongside site-specific information.
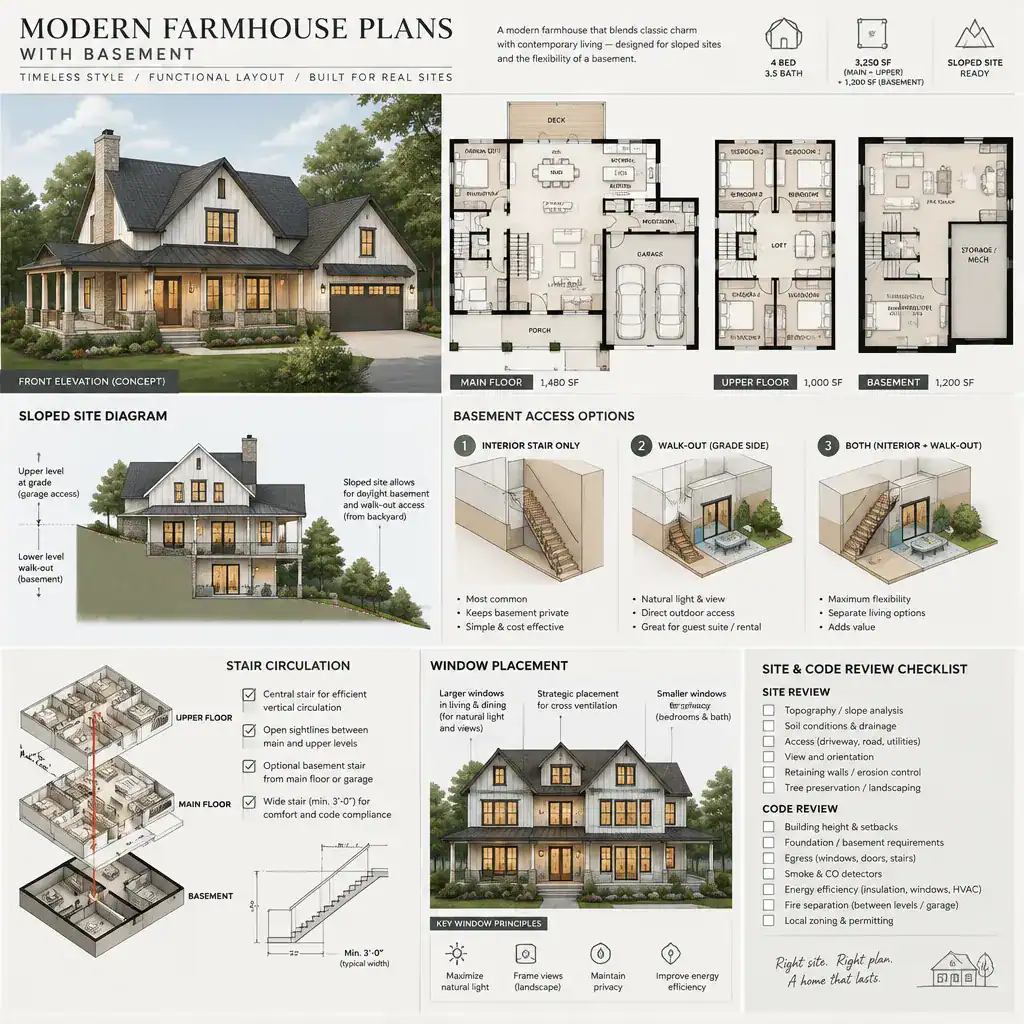
Also examine stair placement, ceiling conditions, structural spans, utility locations, storage capacity, and possible basement access routes. Consider whether active and quiet uses are separated appropriately and whether the main floor remains convenient when the basement is in regular use. The strongest options meet current household priorities while allowing reasonable adaptation over time. Before selecting or modifying modern farmhouse plans with basement space, confirm site, structural, drainage, egress, and code-related details with qualified local professionals.
A successful modern farmhouse plan with a basement brings style, circulation, site response, and flexible use into one coordinated solution. Compare the main floor and lower level as a connected system, since decisions about stairs, storage, light, and access affect both. Professional review remains essential for property-specific conditions, including structural, drainage, egress, and local regulatory considerations.