
For homeowners who want more room without introducing stairs, large ranch house plans offer a flexible single-level approach. Their appeal is not simply a bigger footprint: they can create clear zones for gathering, rest, household work, and outdoor living while keeping daily movement straightforward. This guide focuses on how to evaluate layouts, room relationships, and planning priorities rather than promoting one fixed design.
A spacious ranch succeeds when its footprint, circulation, privacy, storage, and outdoor connections work as one system. As you compare options, consider where people spend time, how they move between rooms, what should remain quiet or out of sight, and how the plan may support future needs. The sections below move from overall zoning to light, service areas, site fit, and a practical comparison process.
What Makes a Large Ranch House Plan Work Well?
At its core, a successful large ranch house plan provides one-level living with deliberate room zoning, manageable circulation, and a balanced footprint. Shared rooms should feel conveniently connected, while bedrooms and other quiet spaces need enough separation to support rest. The goal is a home that feels generous and easy to use, not one that requires long walks through oversized rooms or disconnected wings.
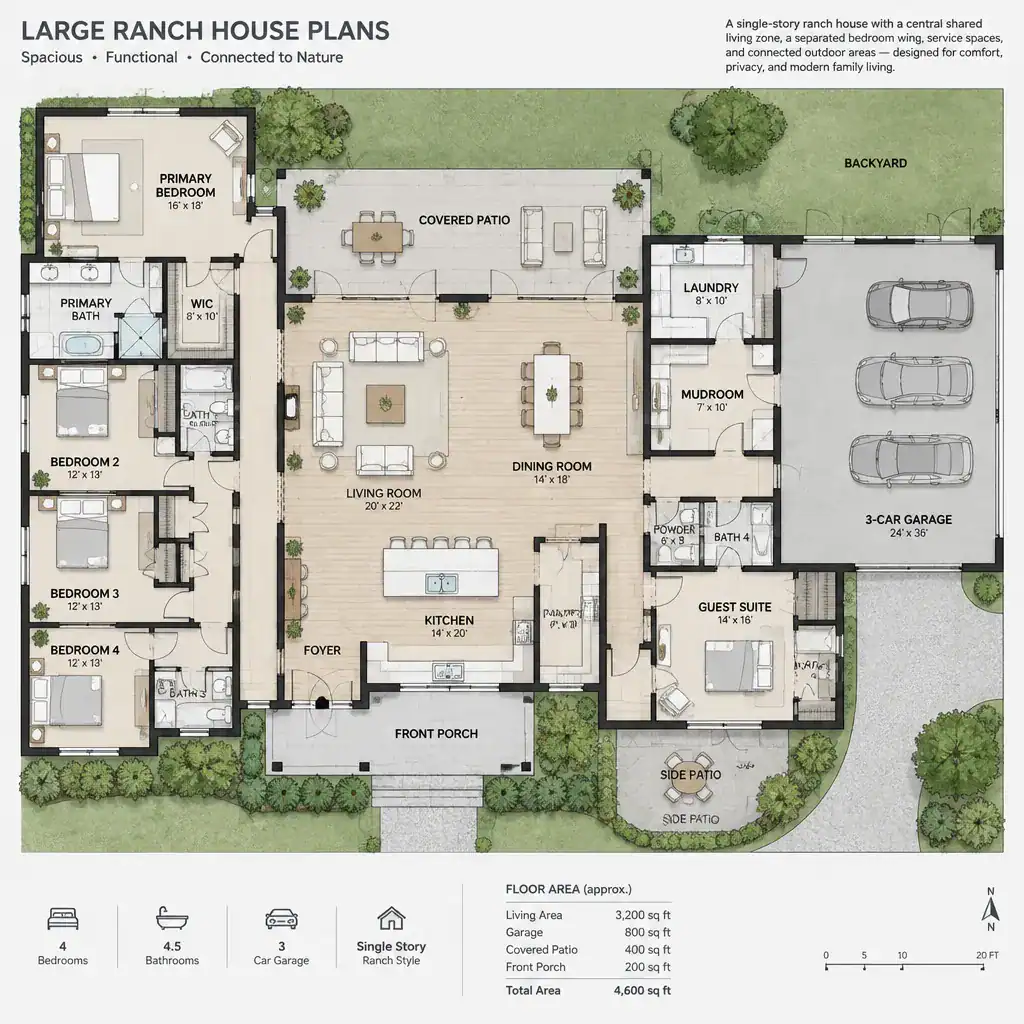
In large ranch house plans, the relationship between common areas and private rooms becomes especially important because the home extends horizontally. A central living, dining, and kitchen zone can act as the social anchor, with bedrooms grouped in a wing or placed on a quieter side of the plan. This arrangement can reduce noise transfer and prevent everyday family activity from flowing directly through sleeping areas.
More square footage is useful only when it supports real routines. Look closely at wide halls, leftover corners, long connectors, and unusually shaped rooms that may be hard to furnish. A plan should provide enough room for how your household cooks, relaxes, hosts, works, and stores belongings without creating areas that serve no clear purpose. Judge each option by its daily function, not its size alone.
Layout Strategies for Shared and Private Zones
Shared areas can be fully open or partially separated, and the better choice depends on how your household lives. An open kitchen, dining area, and family room can make conversation and supervision easier, while a dining room, sitting room, or den with partial separation may offer better acoustic control and a sense of retreat. Openings, cased passages, built-ins, and changes in ceiling treatment can define functions without isolating rooms completely.
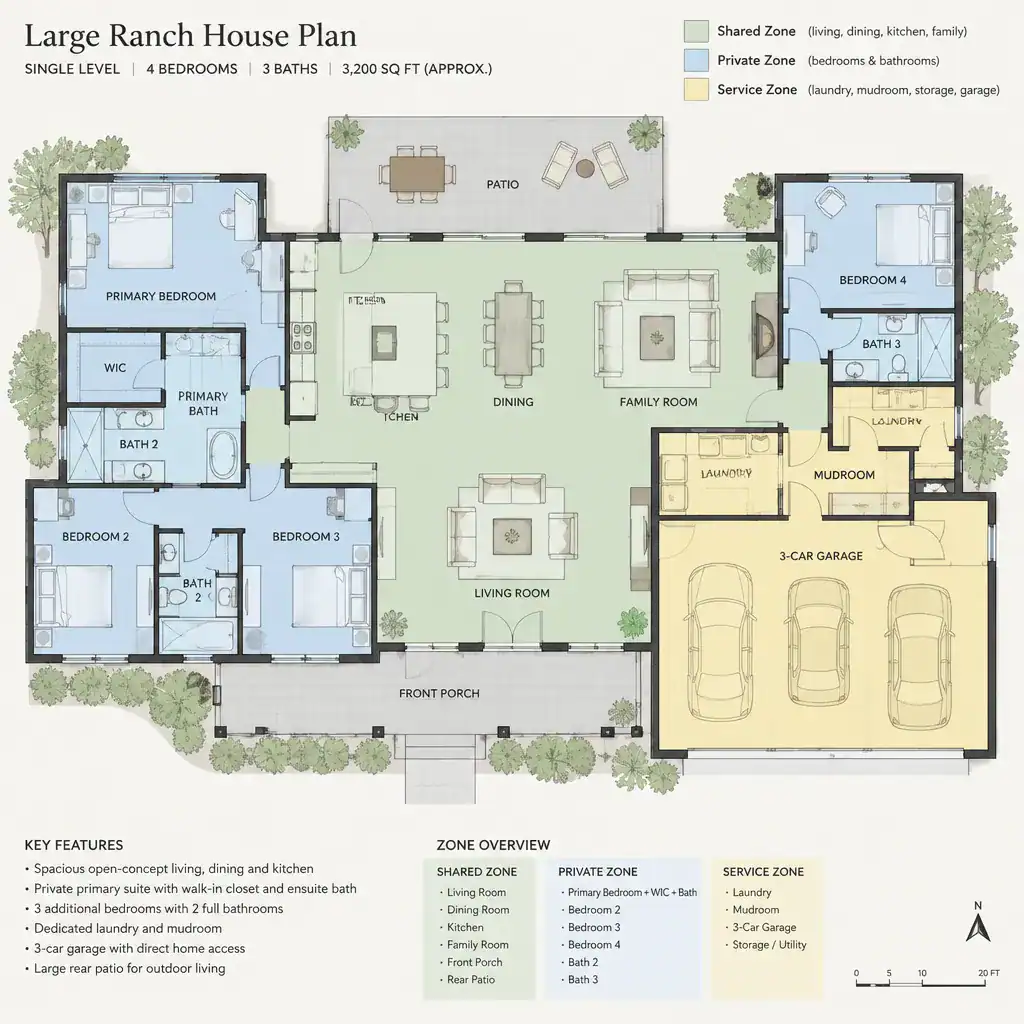
A bedroom wing is often an effective way to keep private rooms away from the busiest entertaining spaces. Children’s bedrooms may be grouped together when supervision and shared routines are priorities. A guest room can sit nearer a secondary hall or bath for independence, while a primary suite may be positioned farther from shared rooms for additional privacy. There is no universal arrangement; the useful question is which relationships match your household’s habits.
Transition spaces deserve attention rather than automatic elimination. A foyer can make arrivals feel organized, a mudroom can contain bags and shoes, and a short hall can buffer bedroom doors from the living room. In well-considered large ranch house plans, these spaces have a defined role: they improve privacy, direct traffic, or support storage. If a corridor merely adds distance without serving one of those functions, it may be inefficient.
Light, Views, and Indoor-Outdoor Connections
Because a broad one-story home can place rooms far from exterior walls, window placement and orientation have a major effect on comfort. Prioritize daylight for the rooms used most often, frame desirable views where available, and consider sightlines across the main living area. Windows, glazed doors, and carefully located openings can help distant portions of the footprint feel visually connected rather than enclosed.
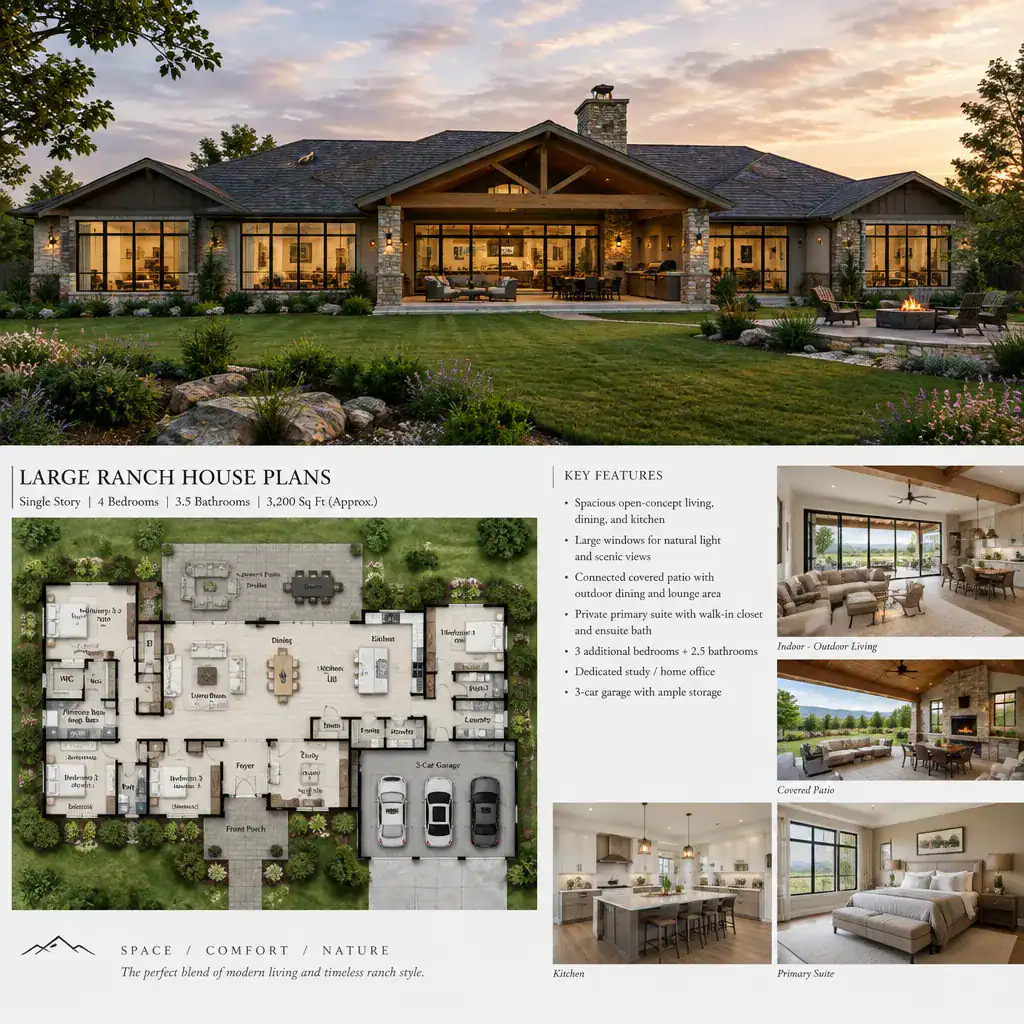
Shared living spaces often benefit from direct access to a patio, courtyard, garden, or another outdoor area. This does not require a particular lot shape or landscape feature; it means considering whether outdoor access is convenient from the rooms where people gather. A covered area beside the living room or dining space can extend daily use outdoors, while a more sheltered courtyard may create a private focal point within the plan.
Rooflines, covered outdoor structures, and glazing should work together with the ranch character of the home rather than feel added on. Broad eaves may help define outdoor rooms, while large windows can connect interiors to the site. Before finalizing these choices, review privacy, glare, climate, and site orientation with a qualified designer or architect. They can assess how the proposed openings and exterior areas respond to the specific property.
Practical Features to Check Before Choosing a Plan
Daily convenience often depends on the less dramatic parts of a layout. Review storage capacity, laundry access, pantry location, entry organization, and service circulation as a connected group of decisions. A pantry near the kitchen can simplify grocery storage, while accessible linen, cleaning, and seasonal storage prevents living spaces from absorbing items that lack a designated home.
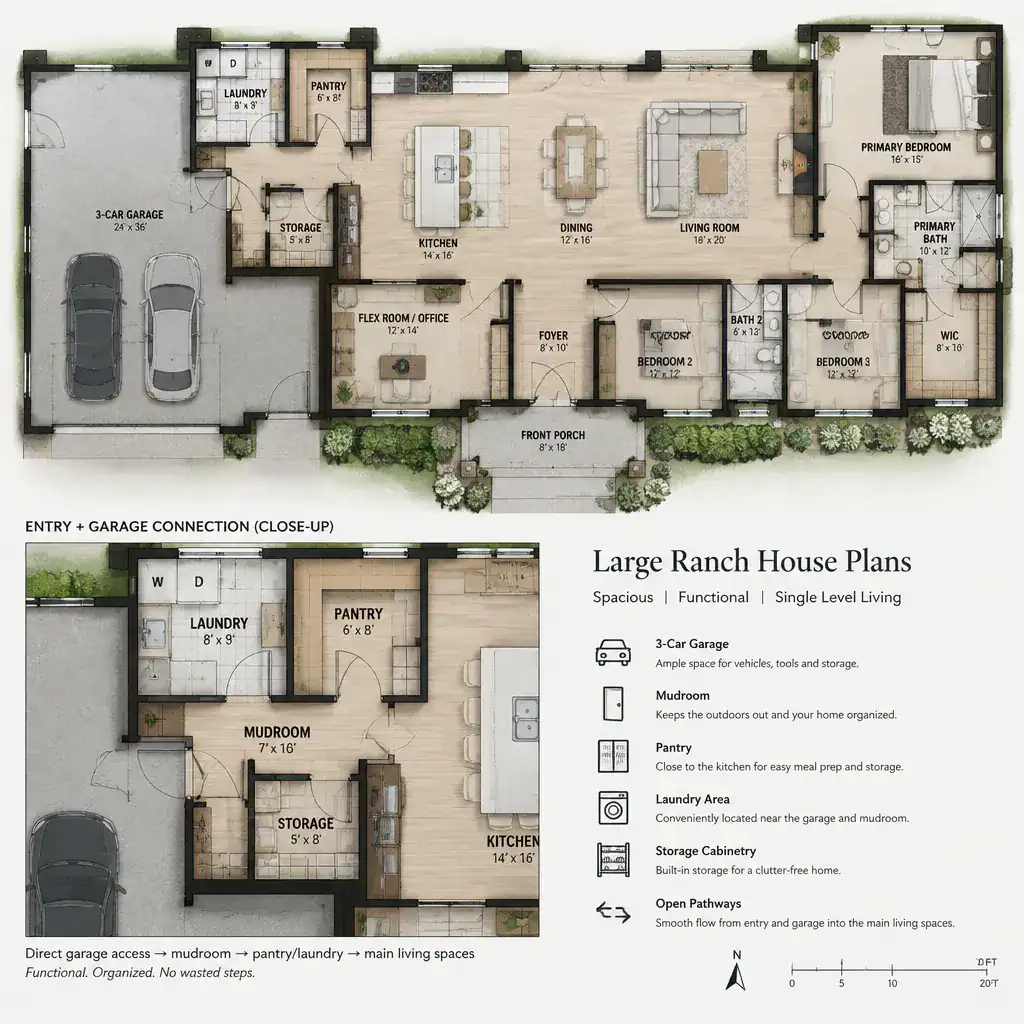
Consider how the garage entry functions on ordinary days. A convenient route to the kitchen or a household drop zone can make unloading easier, but it should not disrupt the primary arrival sequence for visitors. A mudroom or transition area may separate practical tasks from the main living space, providing places for shoes, outerwear, bags, and pet supplies before traffic reaches the center of the home.
Furniture planning is another essential check for large ranch house plans. Test whether seating, dining furniture, beds, desks, and storage pieces can fit without blocking paths. Review door swings, hallway widths, and turning areas in relation to actual use. Also identify features that may need adjustment for accessibility, aging in place, or changing household needs, such as step-free entries, adaptable rooms, and bathroom layouts that can be updated more easily.
How to Compare Large Ranch House Plans
Use the same checklist for every option so comparisons stay grounded. Review zoning, circulation, natural light, storage, outdoor access, privacy, and adaptability. Then separate essential requirements from preferences. For example, a private primary suite or direct garage-to-pantry route may be essential to one household, while a formal dining room or a particular exterior feature may be desirable but optional.
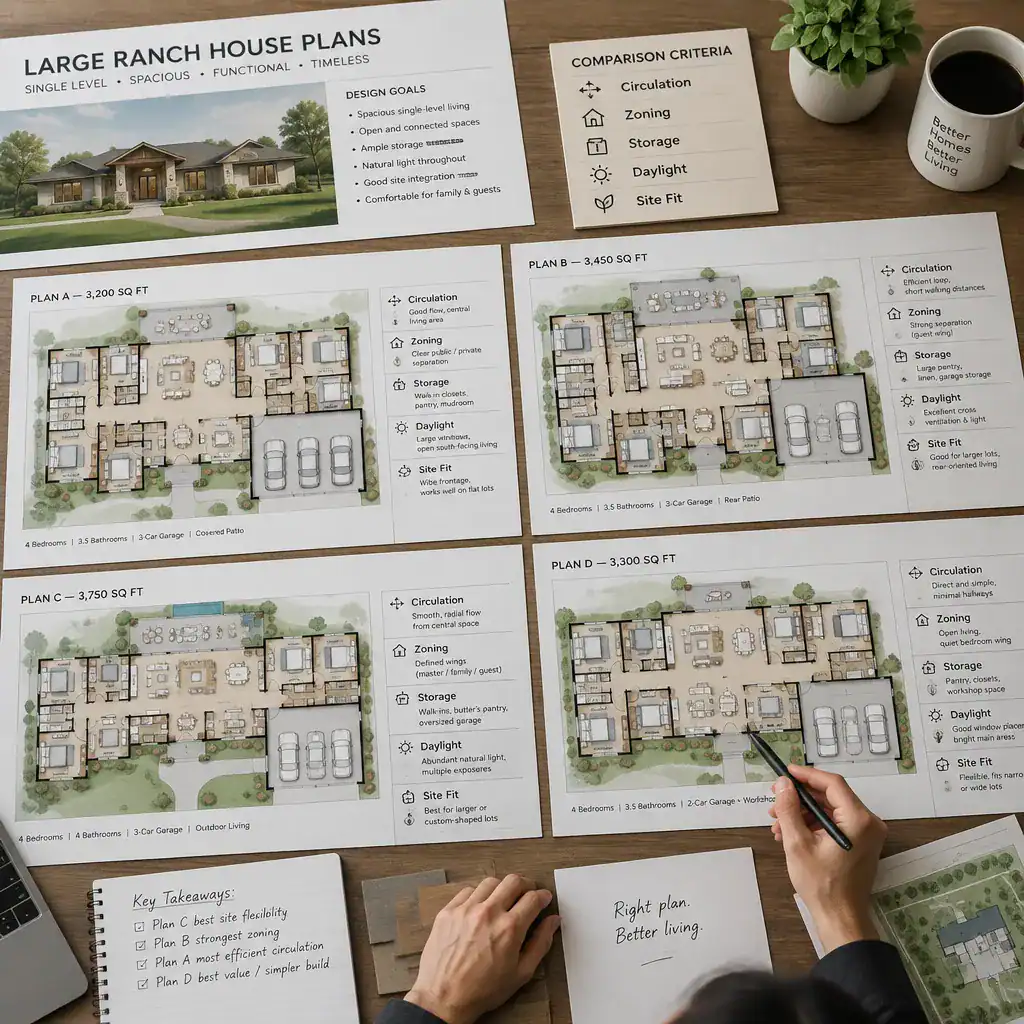
Next, evaluate the proposed footprint against the lot. Setbacks, orientation, topography, local building requirements, driveway placement, and usable outdoor space can all affect whether a layout is practical. A plan that works well on one property may need substantial changes on another, particularly when a long single-story footprint competes with slopes, narrow building areas, or the need to preserve outdoor living space.
Finally, treat published plans as a starting point for review, not as a substitute for professional verification. Before construction, consult appropriate professionals on structural, energy, accessibility, and code-related decisions. This step helps ensure that an appealing layout can be responsibly adapted to the property, climate, and local requirements.
The best large ranch house plans are defined by functional relationships rather than floor area alone. Clear zoning, direct circulation, useful light, sufficient storage, easy outdoor access, and future flexibility allow a spacious single-level home to feel connected and comfortable. Use this framework when reviewing existing plans or when briefing a design professional about a customized home that supports your routines now and later.