40×60 Barndominium 3 Bedroom Floor Plans: Practical Layout Ideas
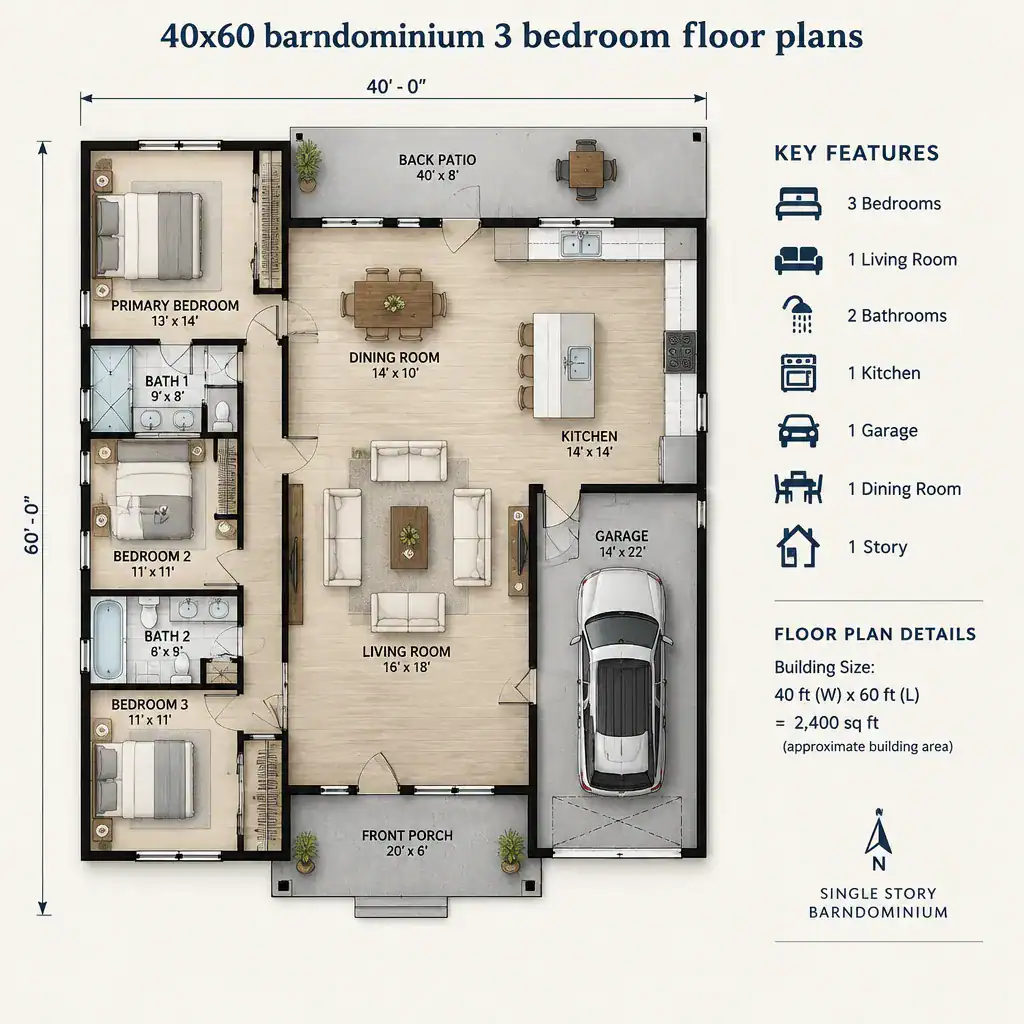
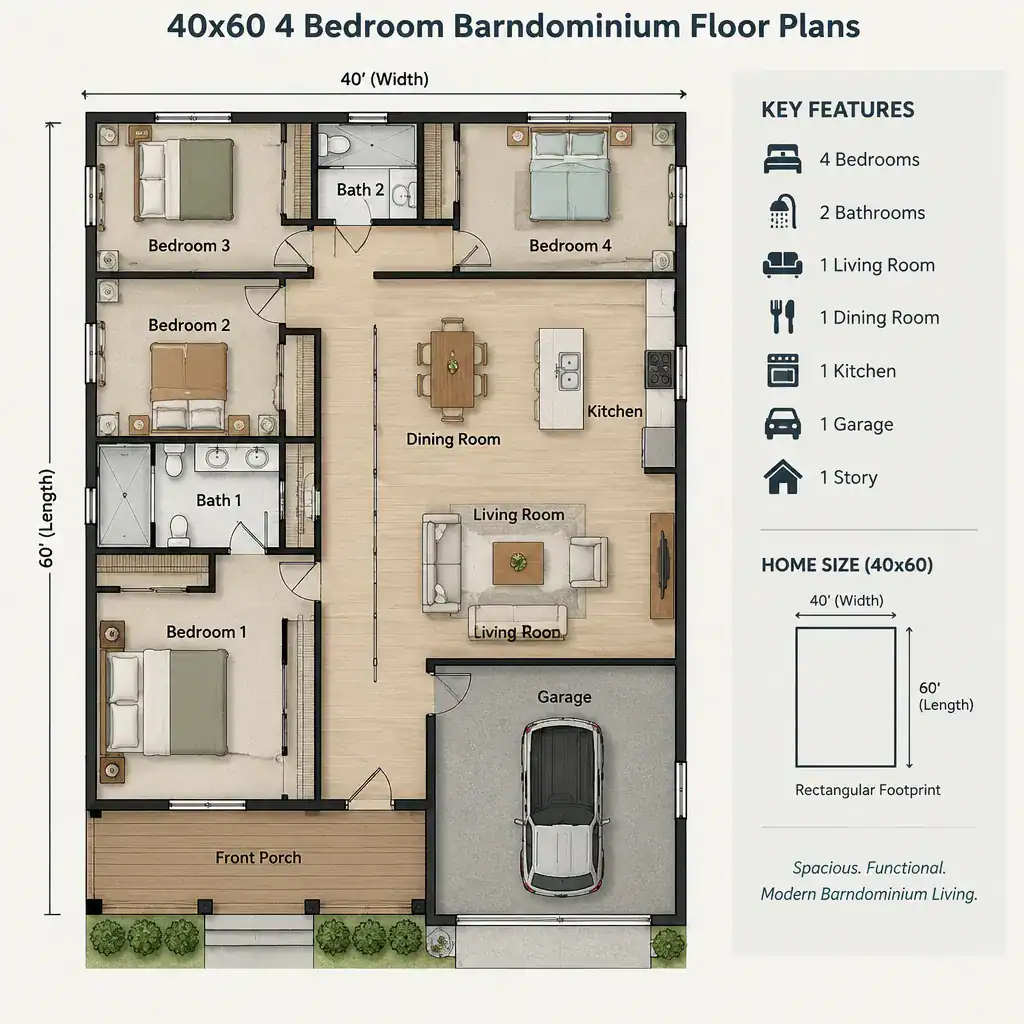
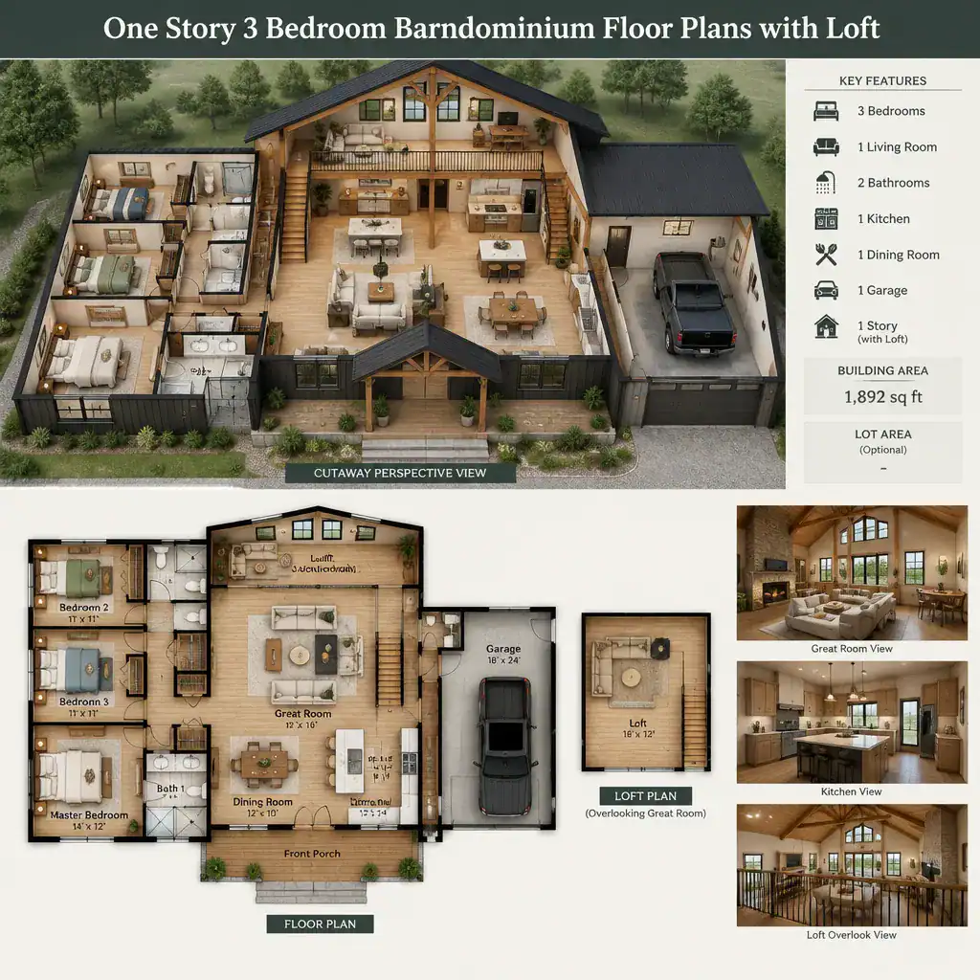
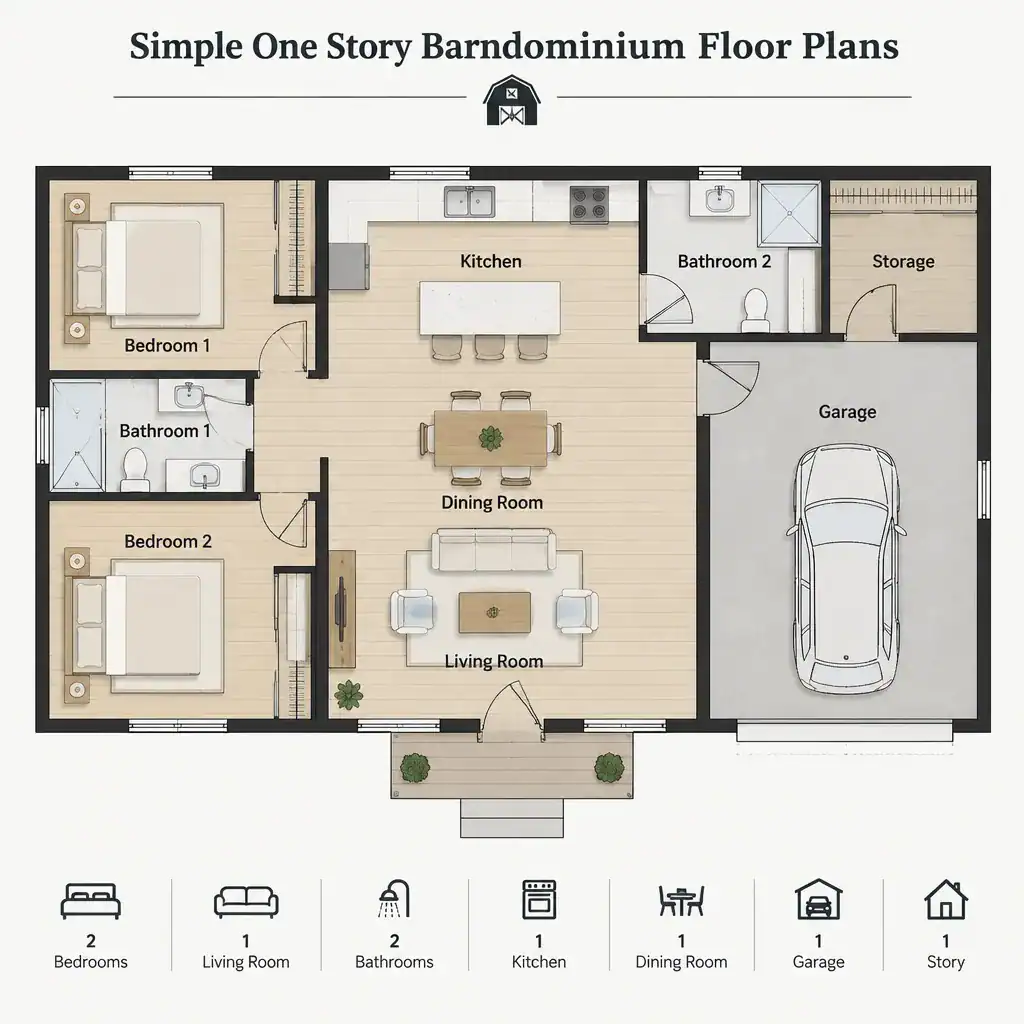
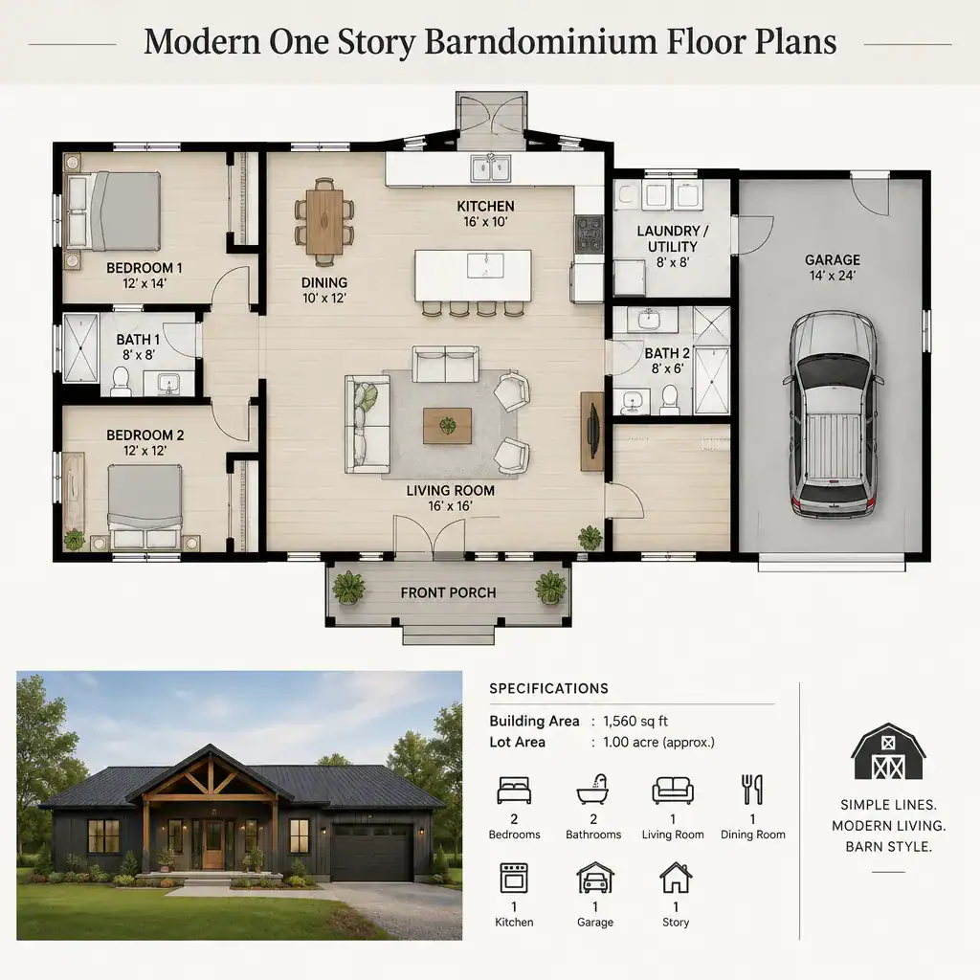
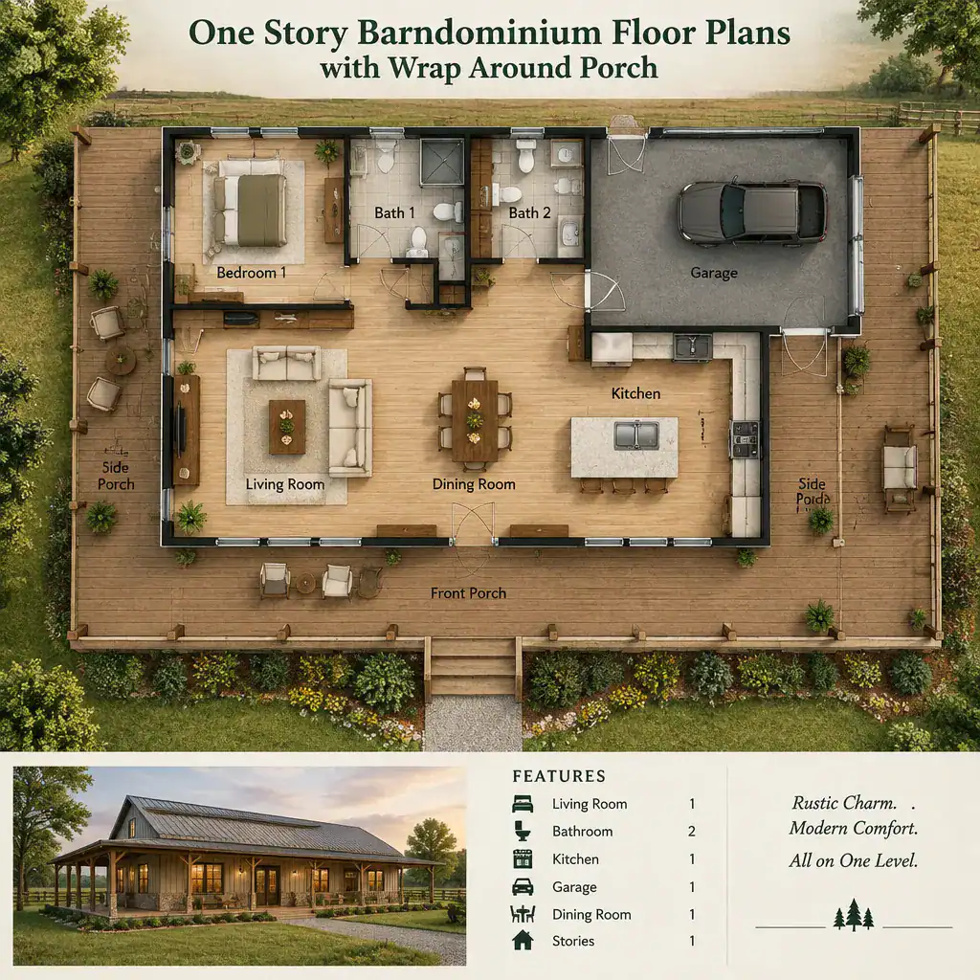
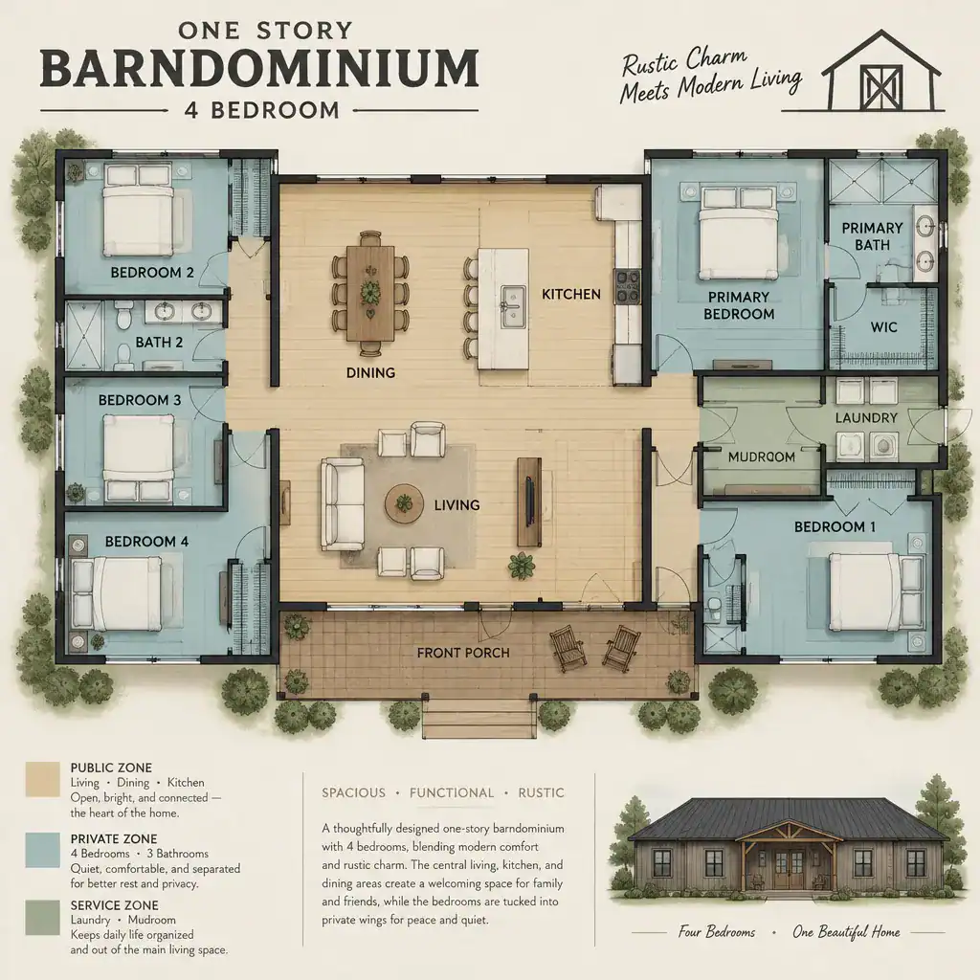
This guide helps homeowners evaluate 40×60 barndominium 3 bedroom floor plans as early planning concepts rather than construction-ready drawings. A 40-by-60 footprint can provide a useful starting point for organizing private bedrooms, shared rooms, and support spaces, but the actual usable layout depends on wall assemblies, structural needs, local rules, utilities, and site conditions. Verify … Read more