
Simple one-story barndominium layouts offer an approachable way to combine barn-inspired character with everyday residential comfort on a single level. This guide focuses on planning inspiration, not stamped construction documents or permit-ready drawings. A qualified local designer, architect, engineer, or builder should review the final design for the site, structure, and applicable requirements.
For many households, a one-story arrangement is appealing because rooms are easy to reach, circulation is direct, and daily routines do not depend on stairs. As you compare ideas, focus on how rooms relate to one another, where shared and private zones begin, how storage and utility spaces work, and whether the plan can adapt as your needs change.
What Makes a One-Story Barndominium Floor Plan Simple?
A simple plan is not necessarily a small plan. It is a layout with an easy-to-understand entry, sensible connections between rooms, and little wasted hallway space. In many simple one story barndominium floor plans, visitors enter near the main shared area, then move naturally toward the kitchen, dining space, living area, bedroom wing, or service spaces without crossing through awkward paths.
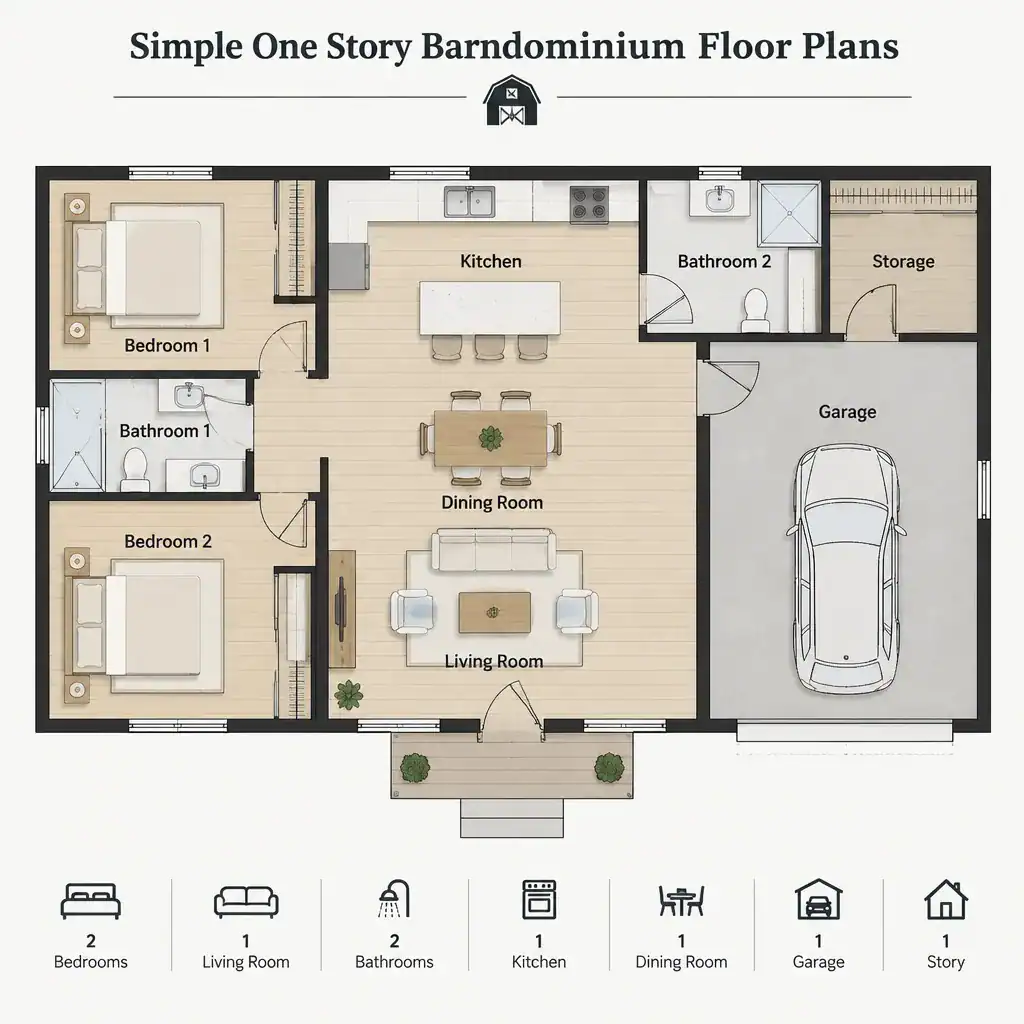
An open shared zone can keep the plan uncomplicated by combining cooking, eating, and relaxing functions in one central area. Instead of adding multiple enclosed rooms, the kitchen island, dining table, seating arrangement, lighting, and changes in window placement can give each activity its own identity. This approach can also make the home feel connected while preserving straightforward circulation.
Even a simple concept needs professional review. The shape of the building shell, the structural system, the placement of openings, local rules, climate conditions, and the characteristics of the site can all affect what is feasible. Treat early layouts as conversation tools that help you identify priorities before construction documents are developed.
Practical Room Zoning for Everyday Use
Clear zoning makes a single-level home easier to live in. A practical arrangement usually places shared functions, such as the kitchen, dining area, and living room, in one portion of the footprint while grouping bedrooms and bathrooms in a quieter zone. This lets people gather, cook, and entertain without making bedroom doors part of the main traffic route.
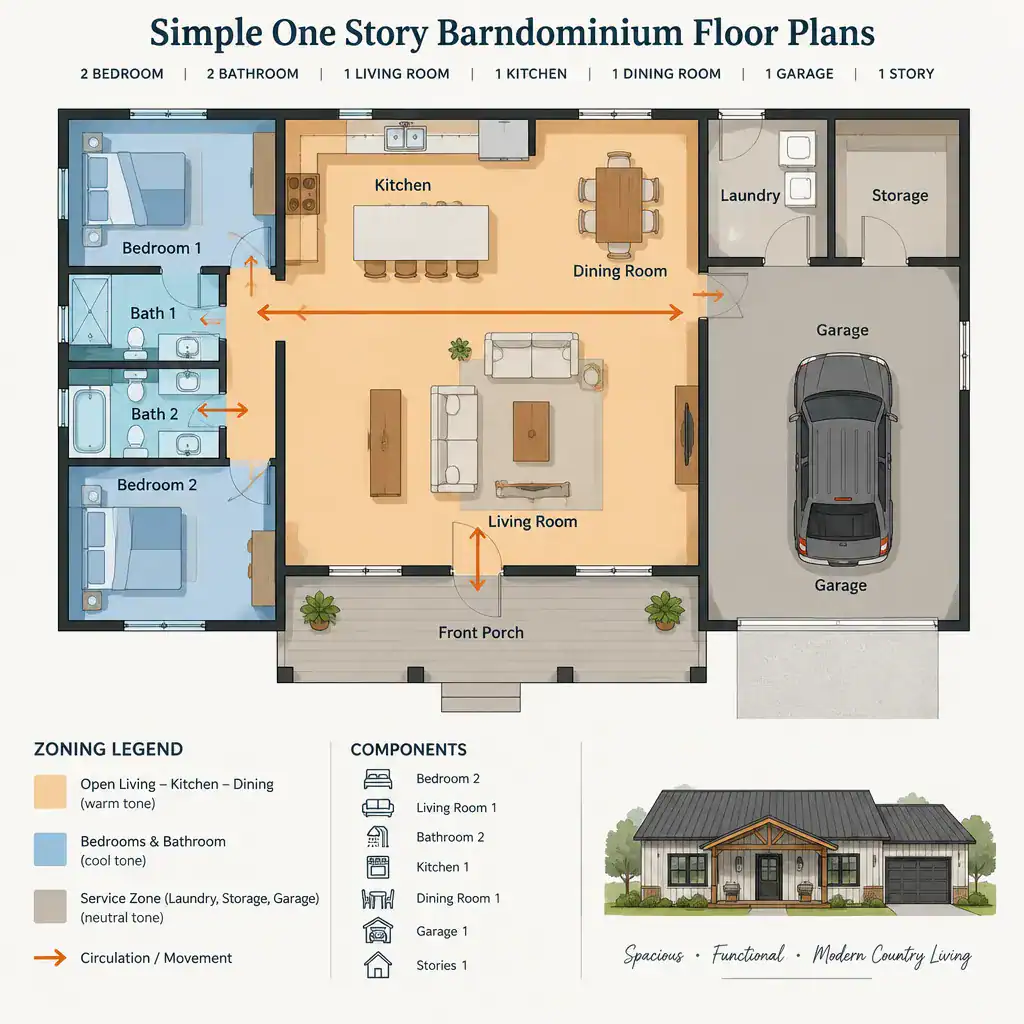
Bedrooms often work best when they are close enough to a bathroom for convenience but buffered from noise in the living area. A short connector, a closet wall, or a change in orientation can create a useful sense of separation without introducing a long corridor. Consider how household members, guests, and overnight visitors will use the bathroom so access feels convenient without reducing privacy.
Service areas deserve their own logical zone. Laundry, mechanical equipment, pantry storage, and general storage are often easiest to manage near an entry, kitchen, garage connection, or utility side of the home. Keeping these functions convenient but visually discreet helps the shared spaces remain calm and uncluttered. In simple one story barndominium floor plans, this service zone can also act as a practical transition between outdoor work, parking, and indoor living.
Simple Layout Ideas for the Main Living Area
A combined living-kitchen-dining arrangement is a common choice when flexibility and easy movement are priorities. The cook remains connected to conversation, diners can move easily to seating, and the room can support daily life as well as casual gatherings. This format is especially effective when the entry opens into a welcoming central space rather than a narrow passage.
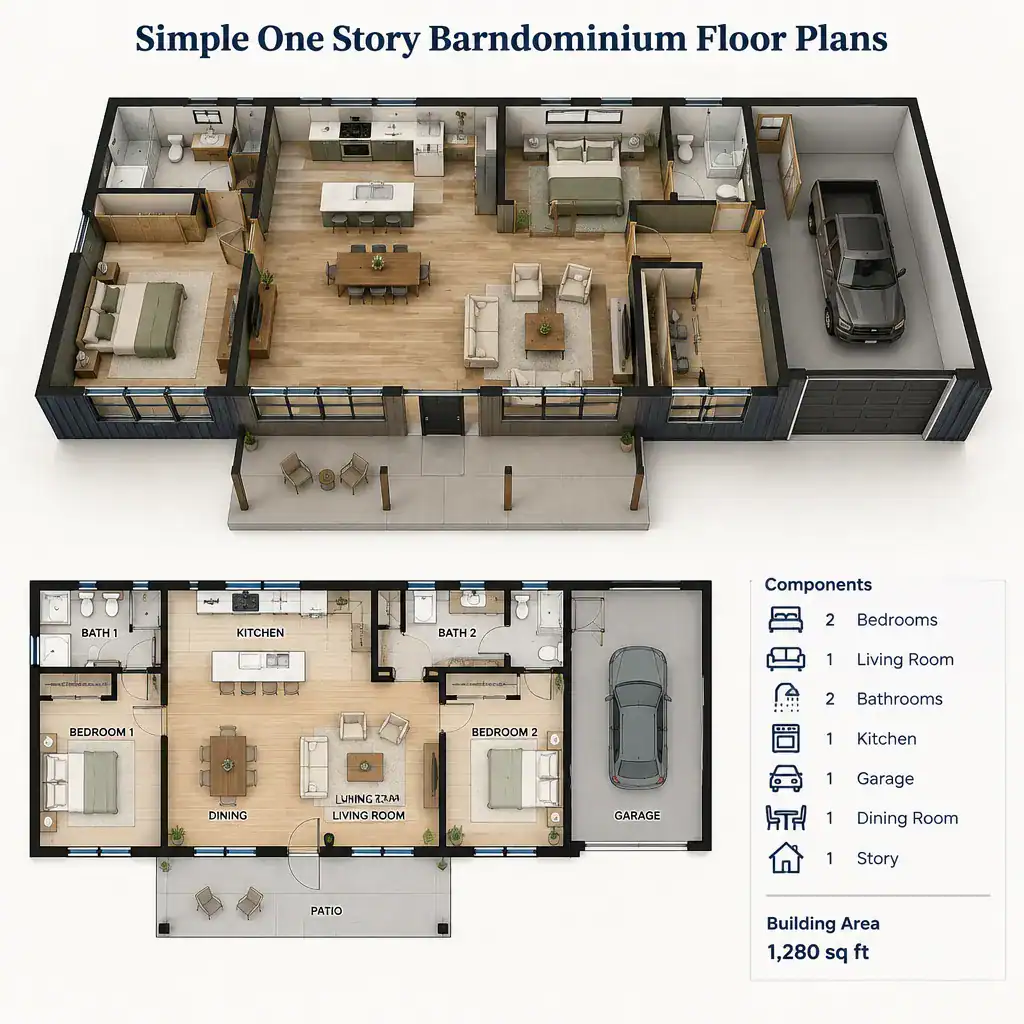
A partially divided layout is another option. Rather than fully enclosing rooms, you might use a kitchen peninsula, a pantry wall, a change in ceiling treatment, or furniture groupings to define zones. A sofa facing away from the dining table, for example, can establish a living area while preserving open sightlines. This can provide more visual order for households that want separation without a complicated plan.
Window and door locations should support how the room will be used. Think about the view from the entry, daylight at the kitchen work area, glare around seating, and the path from food preparation to an outdoor patio or dining area. Keep routes through the room open so people are not continually walking between cooking zones and seating. Reviewing sightlines early can prevent a central room from feeling busy despite its open layout.
Bedroom, Bathroom, and Storage Planning Considerations
Bedroom placement has a major effect on privacy and noise control. Rooms located directly beside a great room may be convenient, but they can be exposed to television sound, conversation, and activity near the kitchen. Placing bedrooms on a quieter side of the footprint, or using closets and bathrooms as buffers, can create a more restful arrangement while retaining short, direct access to shared spaces.
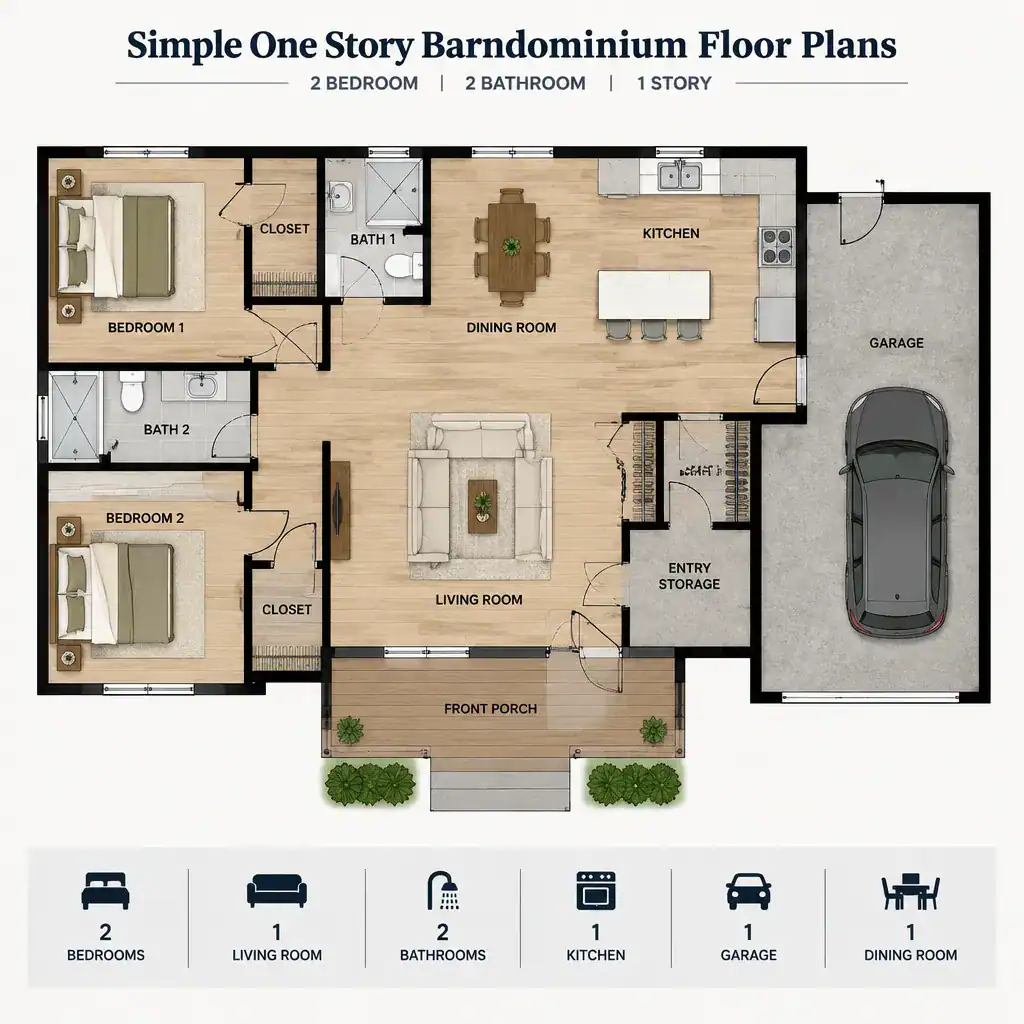
Bathroom planning should consider who uses it, how doors swing, where people place towels and toiletries, and how ventilation will be addressed in the final design. A bathroom near bedrooms may serve daily routines well, while a separate guest-accessible bathroom can reduce traffic through private areas. These choices should be coordinated with qualified professionals who can evaluate the completed layout and local requirements.
Storage should be planned from the beginning rather than added only if space remains. Bedroom closets, a coat closet or drop zone near the entry, pantry shelving, laundry supplies, linen storage, and space for seasonal items all influence whether a home stays functional. When comparing simple one story barndominium floor plans, ask where cleaning equipment, outdoor gear, bulk goods, and items used less often will actually go.
How to Evaluate a Simple Barndominium Floor Plan Before Building
Before selecting or adapting a concept, evaluate how it fits the property as well as how it works indoors. Consider site access, driveway and parking needs, solar orientation, views, privacy, drainage patterns, utility availability, and the way people will enter the home from vehicles or outdoor work areas. Also think ahead about possible household changes, such as a need for a more private bedroom, additional storage, or a flexible multipurpose area.
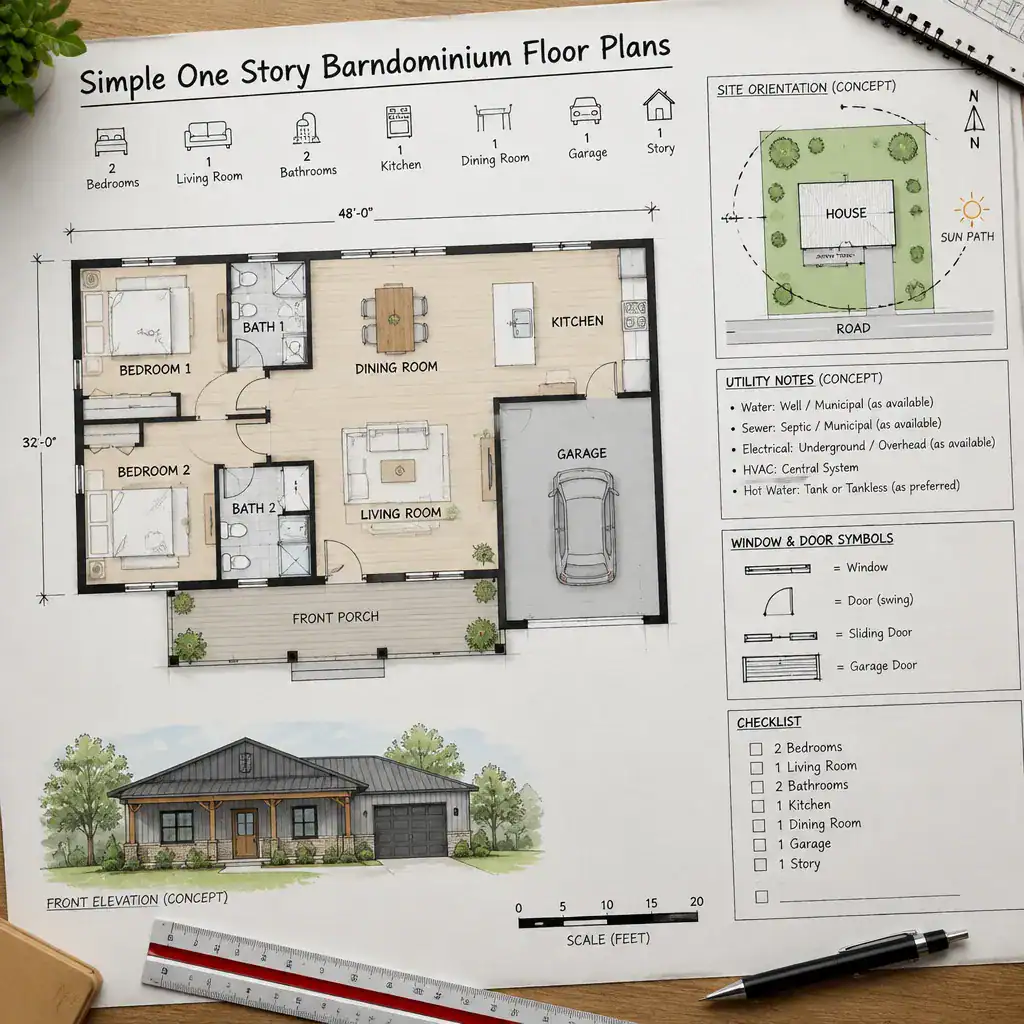
Discuss the building shell and interior plan together with experienced professionals. Large doors, broad window openings, exterior doors, and garage or workshop connections can influence structural planning and room arrangement. Review whether window locations support furniture placement, whether exterior access is convenient, and whether the shell can accommodate the desired kitchen, bathrooms, storage, and bedroom zones.
It is important to distinguish between inspirational layouts and the documents needed to build. A conceptual plan can clarify preferred room relationships and circulation, but it does not replace site-specific drawings, structural review, permit information, or professional coordination. Use simple one story barndominium floor plans as a starting point for productive conversations, then have the selected concept refined for your property and project team.
The strongest simple layout supports clear movement, useful room relationships, and realistic site planning rather than adding complexity for its own sake. Adapt the concept to the way your household lives, stores belongings, hosts guests, and uses outdoor areas. Once your priorities are clear, verify the final design with qualified local professionals before moving toward construction.