
This guide helps homeowners evaluate 40×60 barndominium 3 bedroom floor plans as early planning concepts rather than construction-ready drawings. A 40-by-60 footprint can provide a useful starting point for organizing private bedrooms, shared rooms, and support spaces, but the actual usable layout depends on wall assemblies, structural needs, local rules, utilities, and site conditions. Verify all dimensions, code requirements, and feasibility with a qualified designer, builder, or architect.
In a three-bedroom barn house, the relationship between the bedroom zone and the living areas strongly affects everyday comfort. Bedrooms need an appropriate level of quiet and privacy, while the kitchen, dining, and living spaces should support family routines without creating awkward travel paths. The ideas below compare zoning approaches, shared-space planning priorities, service-space needs, and practical questions to raise before customizing a plan.
Start With the Main Zoning Strategy
The first decision is usually whether the home should use a split-bedroom arrangement or a grouped-bedroom arrangement. A split layout places the primary bedroom away from the other two rooms, which can create more separation for adults, guests, or multigenerational households. A grouped layout keeps all bedrooms in one wing or along one side, making circulation simpler and potentially easier to supervise for families with younger children.
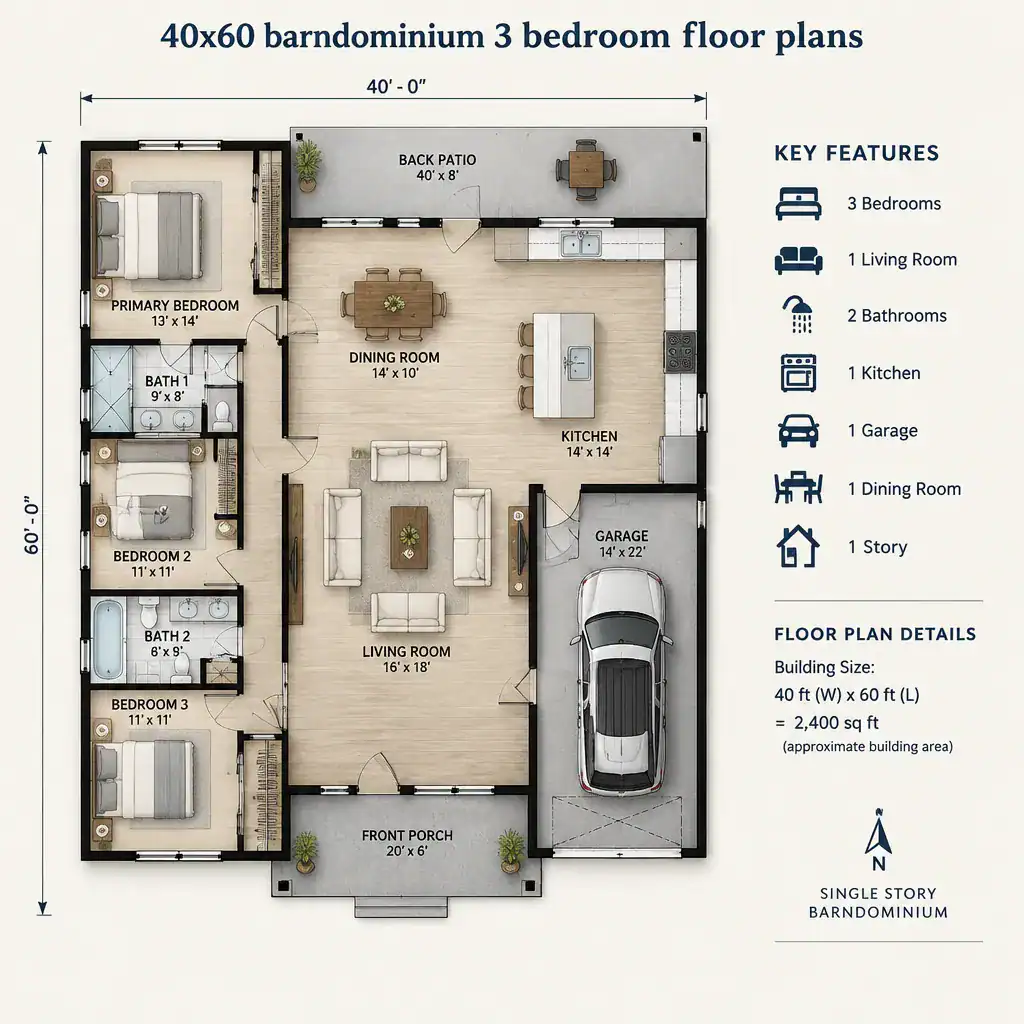
Bedrooms can run along one long exterior side of the footprint, leaving the remaining area for an open shared core, or they can be positioned toward opposite ends for greater privacy. In either approach, the living room, kitchen, and dining area often work best as the central organizing zone. This core connects the private areas while giving the household a natural place to gather. Before comparing plans, identify the priority that matters most: close family proximity, separation for sleep schedules, guest privacy, easier access, or a larger shared room.
Compare Three-Bedroom Layout Configurations
One common option in 40×60 barndominium 3 bedroom floor plans separates the primary bedroom from the secondary bedrooms. The primary suite may sit at one end of the barn house, while the other two bedrooms share a hall, nearby bath, or smaller private zone at the opposite side. This arrangement can reduce noise transfer and offer a clearer retreat, especially when bedrooms serve different generations or guests.
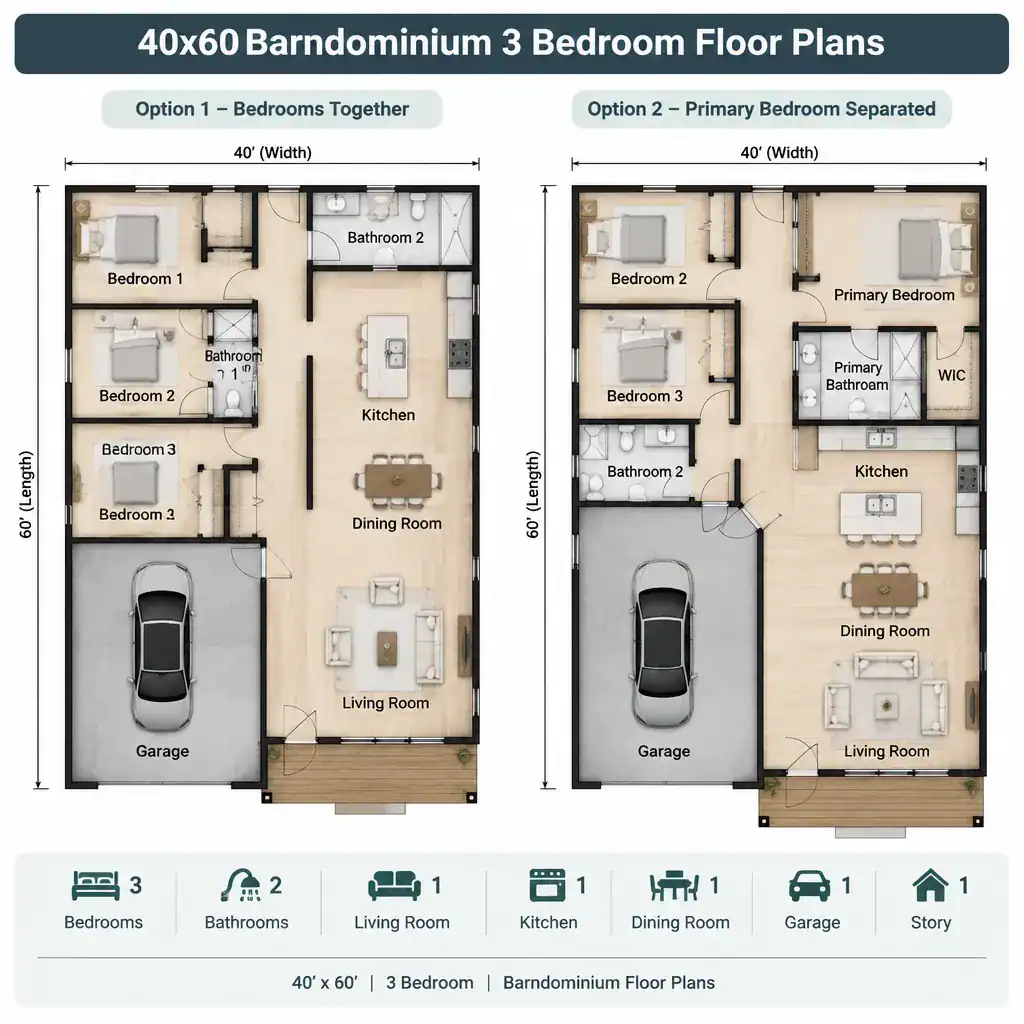
Another option groups all three bedrooms together. This can shorten hallways, simplify movement between sleeping rooms and bathrooms, and keep the private wing clearly separate from entertaining areas. However, a grouped arrangement may provide less separation between the primary room and children’s or guest rooms. In either configuration, review how each bedroom reaches a bathroom, closet, windows, and the main living area. The best choice depends on daily routines, expected privacy, overnight guests, and whether rooms may need a different purpose later, such as a study or hobby room.
Organize the Shared Living and Kitchen Core
An open living, kitchen, and dining core can make a barn house feel connected and flexible. It gives household members a shared setting for meals, conversation, homework, and relaxed time, while allowing the kitchen to remain part of daily activity. For many homeowners reviewing 40×60 barndominium 3 bedroom floor plans, this central space is the key link between a practical bedroom layout and the way the home feels in use.
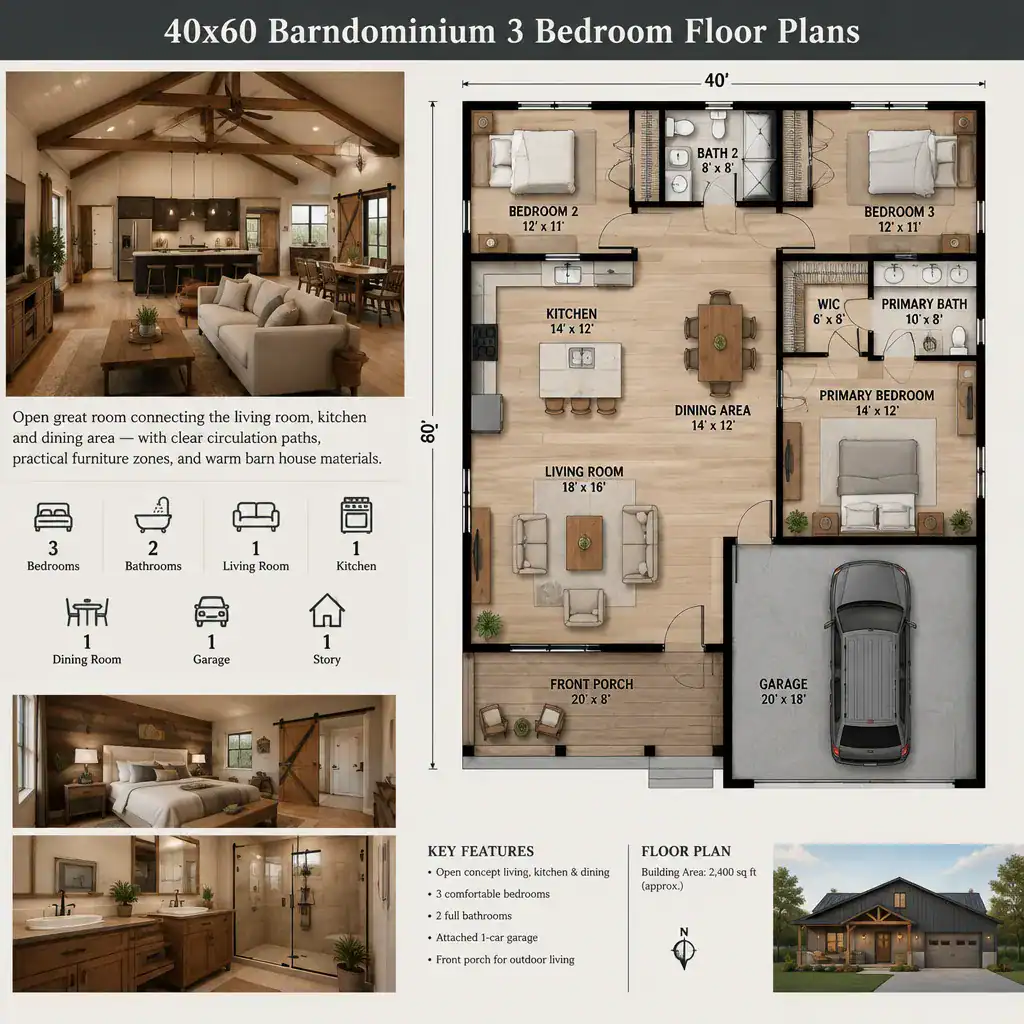
Open does not have to mean undefined. Plan clear walkways between entries, the kitchen, dining seating, and the living area so people do not cut through a cooking or conversation zone. Consider where sofas, chairs, tables, islands, and cabinetry may sit, and use their placement to distinguish relaxing, eating, and food-preparation functions. A pantry, utility nook, or general storage area can support the kitchen core without interrupting the main room. Have a qualified plan professional check appliance clearances, door swings, and circulation before finalizing the arrangement.
Plan Bathrooms, Storage, and Service Spaces
Bathrooms should serve bedroom occupants without forcing unnecessary trips through private rooms, while still offering convenient access from shared areas when appropriate. A hall bath can support secondary bedrooms and daytime use, while a bath connected to or near the primary bedroom can improve privacy. The right relationship depends on who will use each room and how the household expects guests to move through the home.
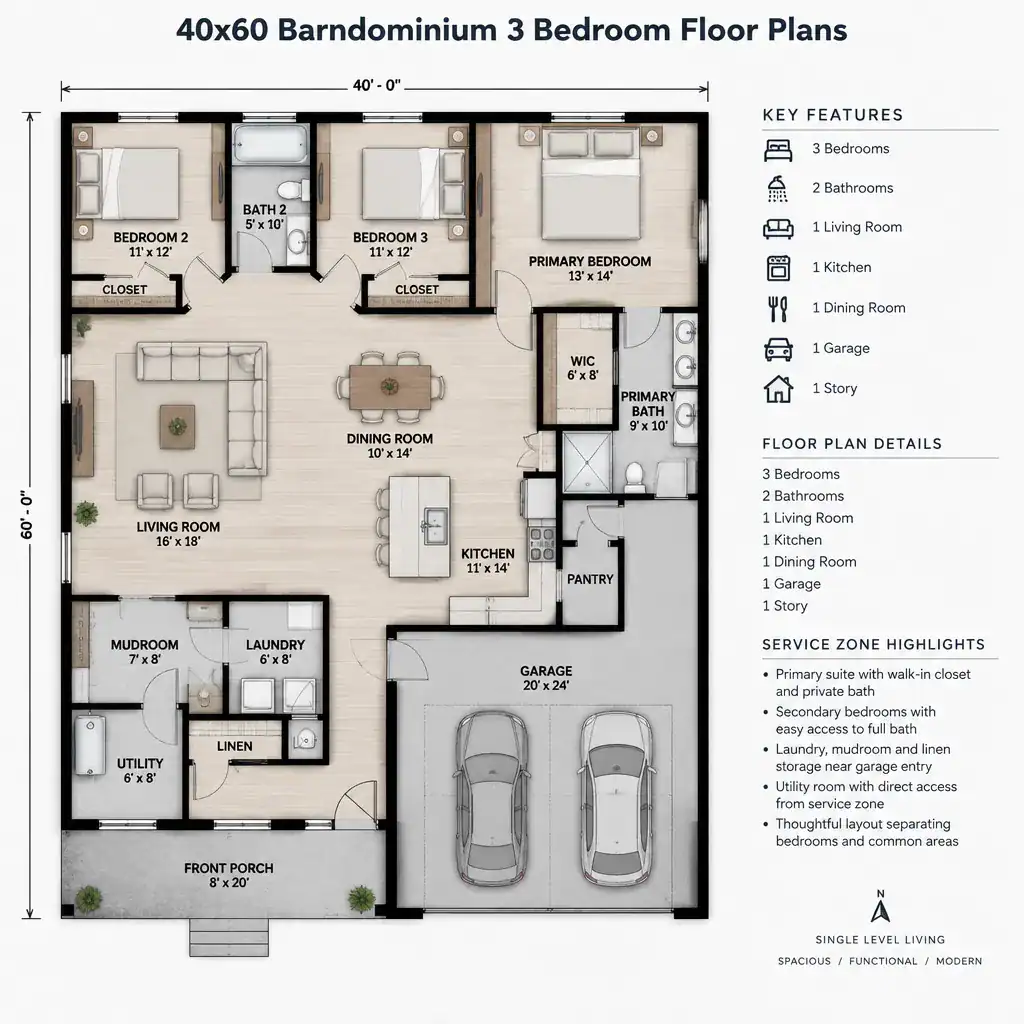
Storage and service functions deserve attention at the same early stage as bedrooms and the great room. Include closets, linen storage, a mudroom function near a frequently used exterior door, laundry placement, and access to mechanical equipment in the planning discussion. Grouping related service spaces may simplify the overall plan, though a professional must confirm the final utility and construction approach. Rather than treating storage as leftover area, consider daily needs for coats, shoes, cleaning supplies, pantry goods, seasonal items, and laundry supplies. This helps 40×60 barndominium 3 bedroom floor plans remain functional after move-in, not merely attractive on paper.
Questions to Ask Before Choosing a Floor Plan
Before selecting a plan, ask whether it gives your household the preferred balance of privacy and openness. Consider whether bedroom doors and shared rooms are positioned for sleep schedules, remote work, guests, and family activity. Look beyond the interior outline as well: window placement, natural light, exterior doors, views, and the connection between rooms and the site can all change how a layout performs.
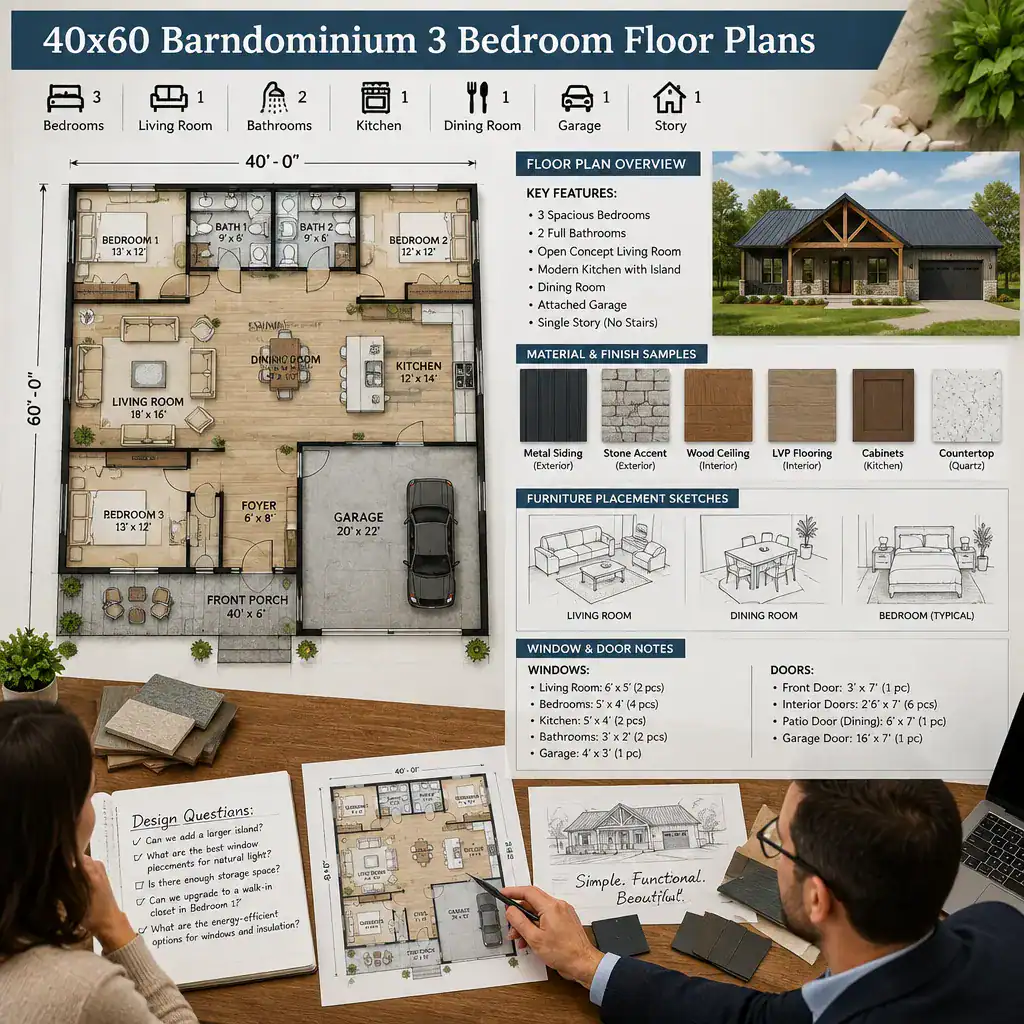
Review whether your existing furniture fits comfortably, whether accessibility needs should shape routes and room relationships, and whether the plan can adapt to future changes. Confirm that there is adequate storage for the household rather than assuming it can be added later. Finally, discuss structural systems, local building requirements, utility connections, drainage, setbacks, and other site constraints with qualified professionals. These checks turn a preferred concept into a more informed starting point for a professionally reviewed design.
A successful 40×60 three-bedroom barndominium plan balances private sleeping areas with usable shared space, logical circulation, purposeful storage, and the realities of its site. Use these criteria to compare layouts and to guide conversations when adapting professionally reviewed plans. A plan that supports how your household actually lives will be more valuable than one that simply follows a popular arrangement.