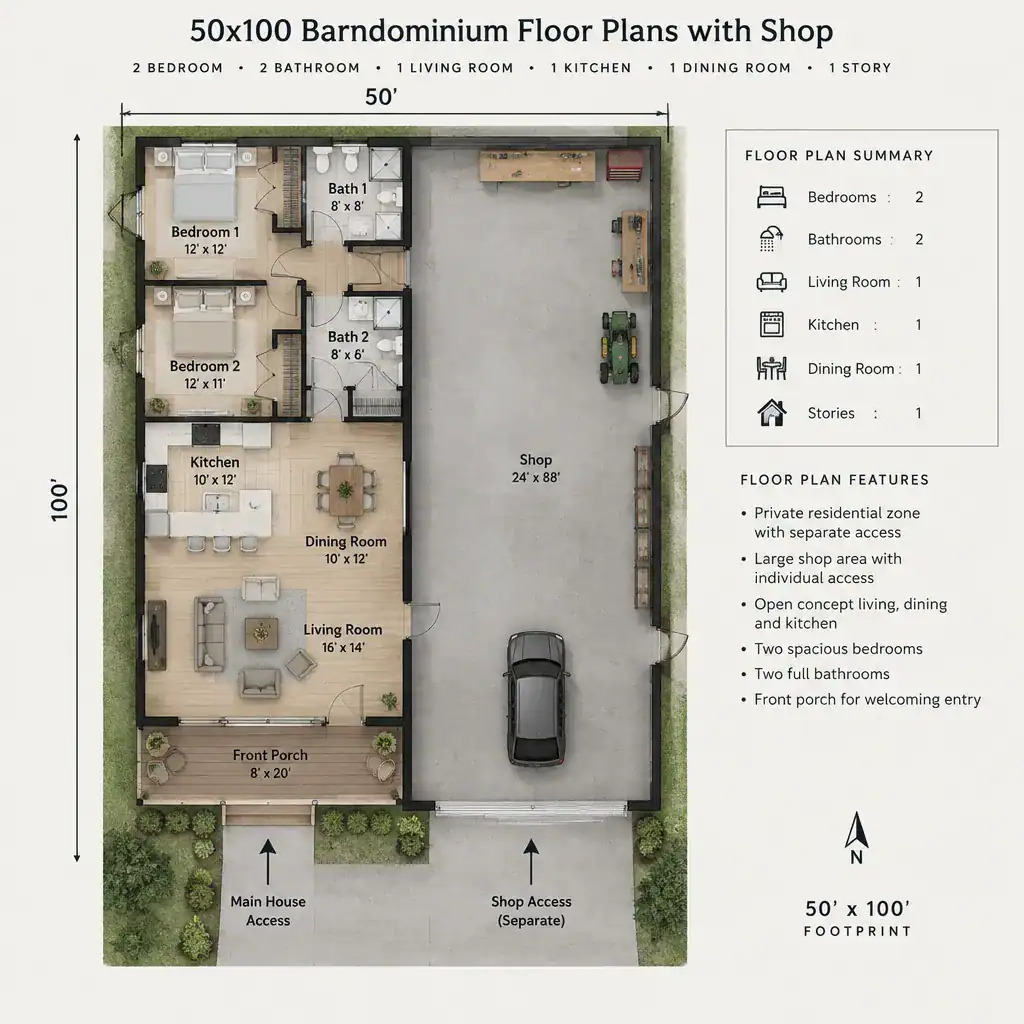
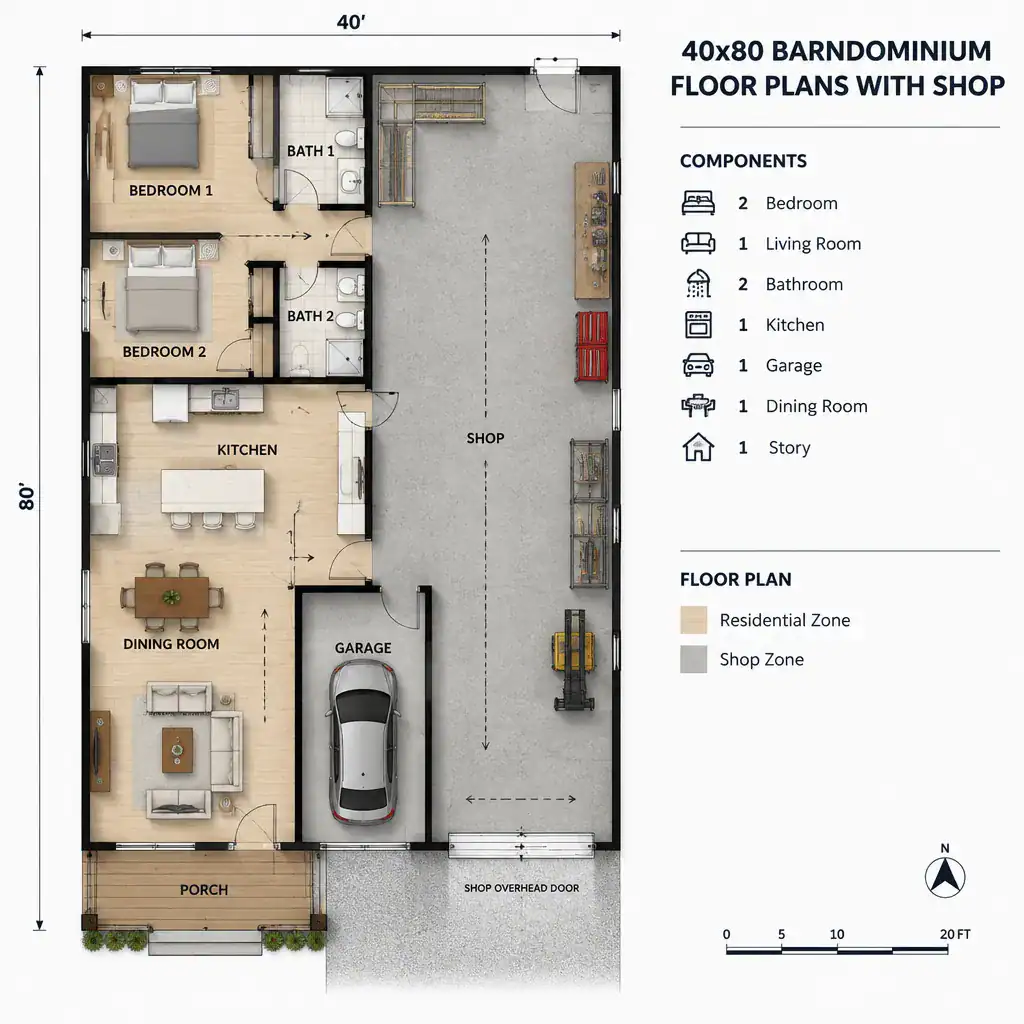
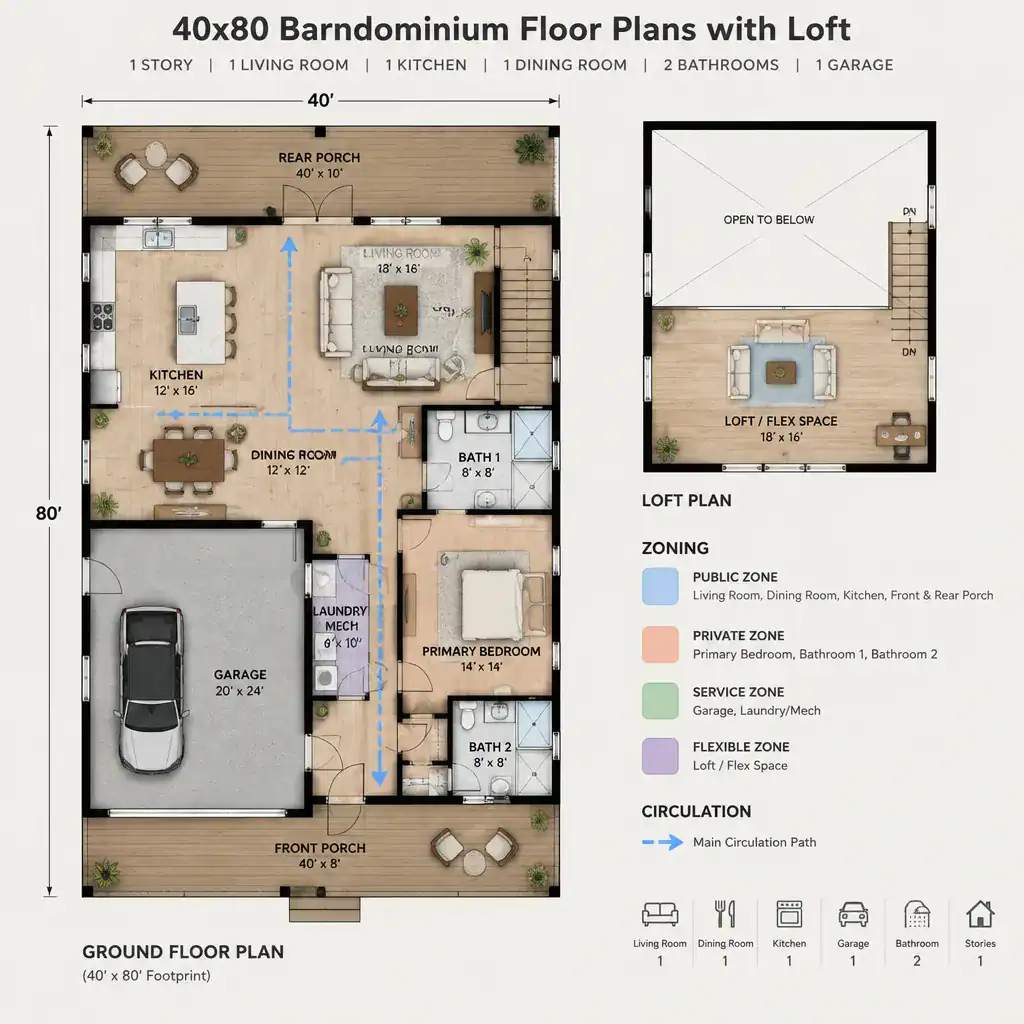
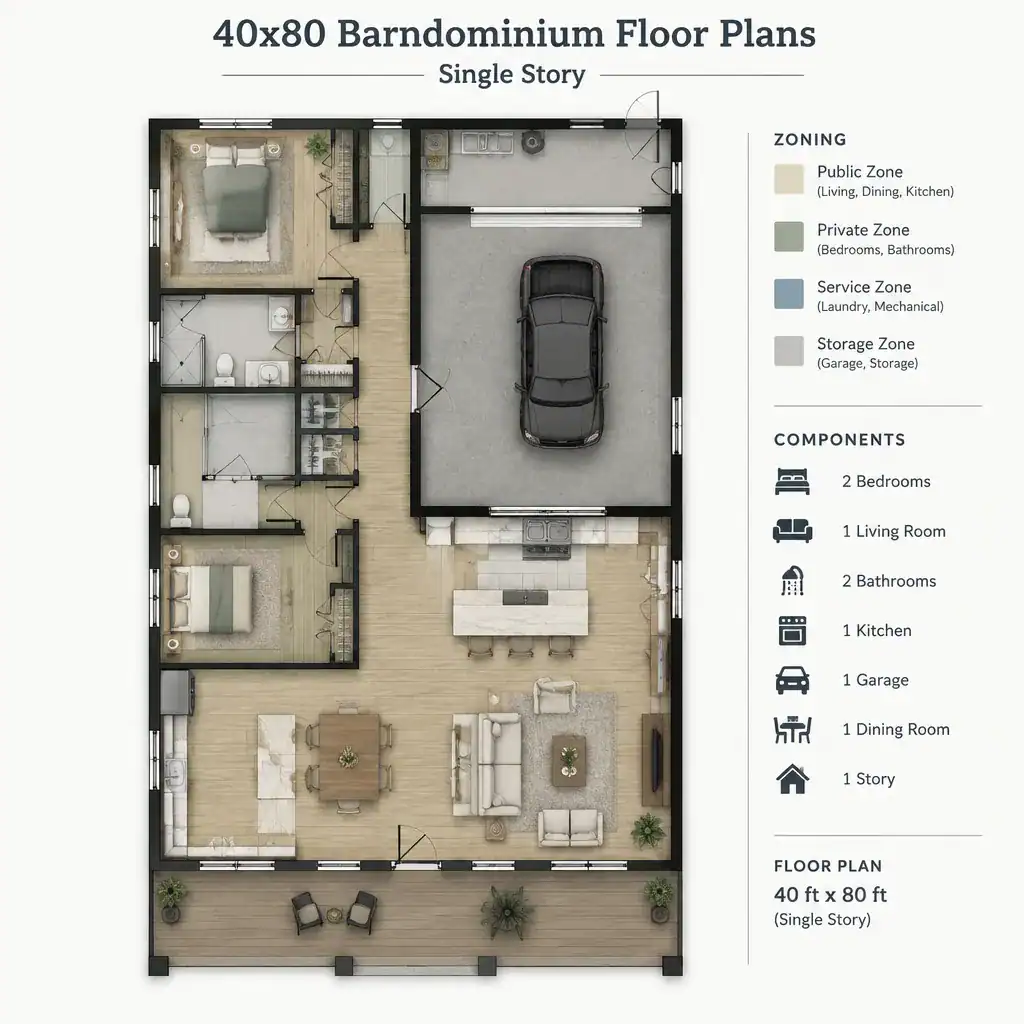
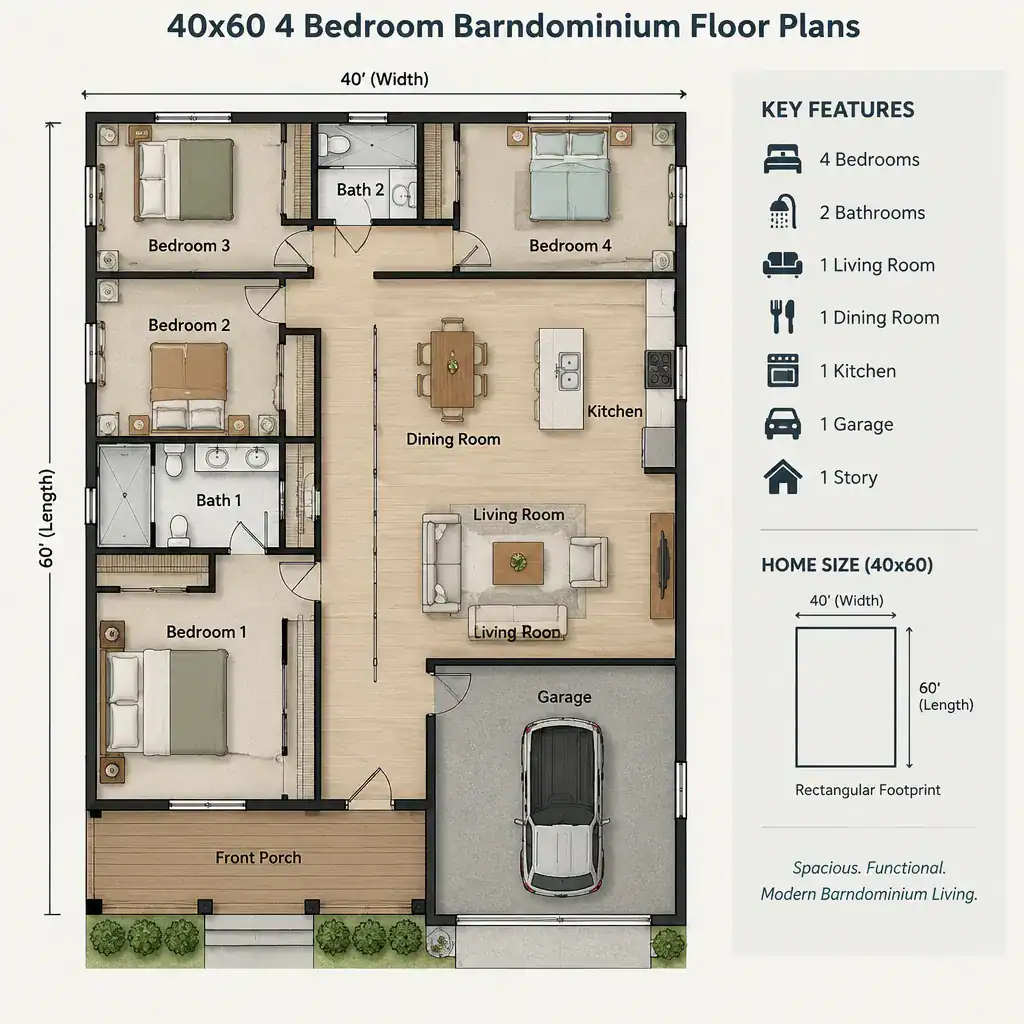
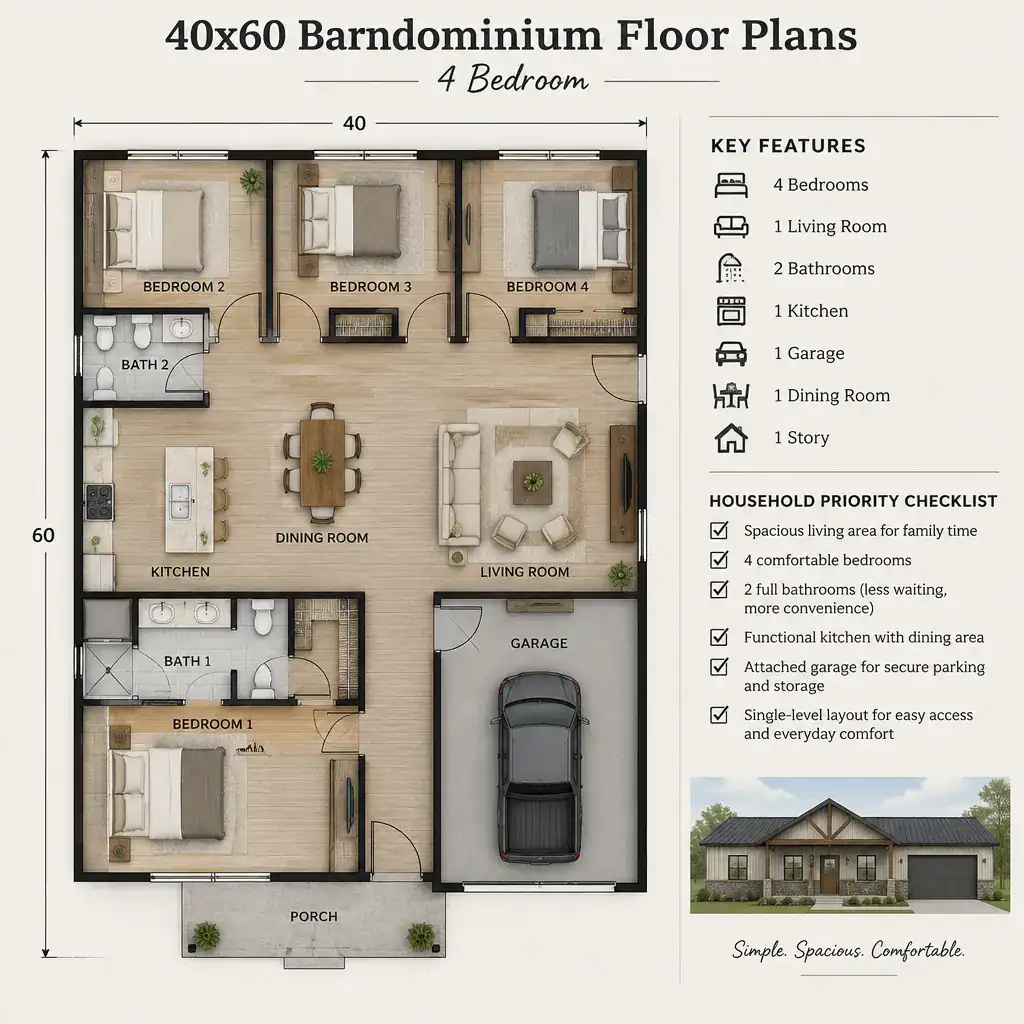
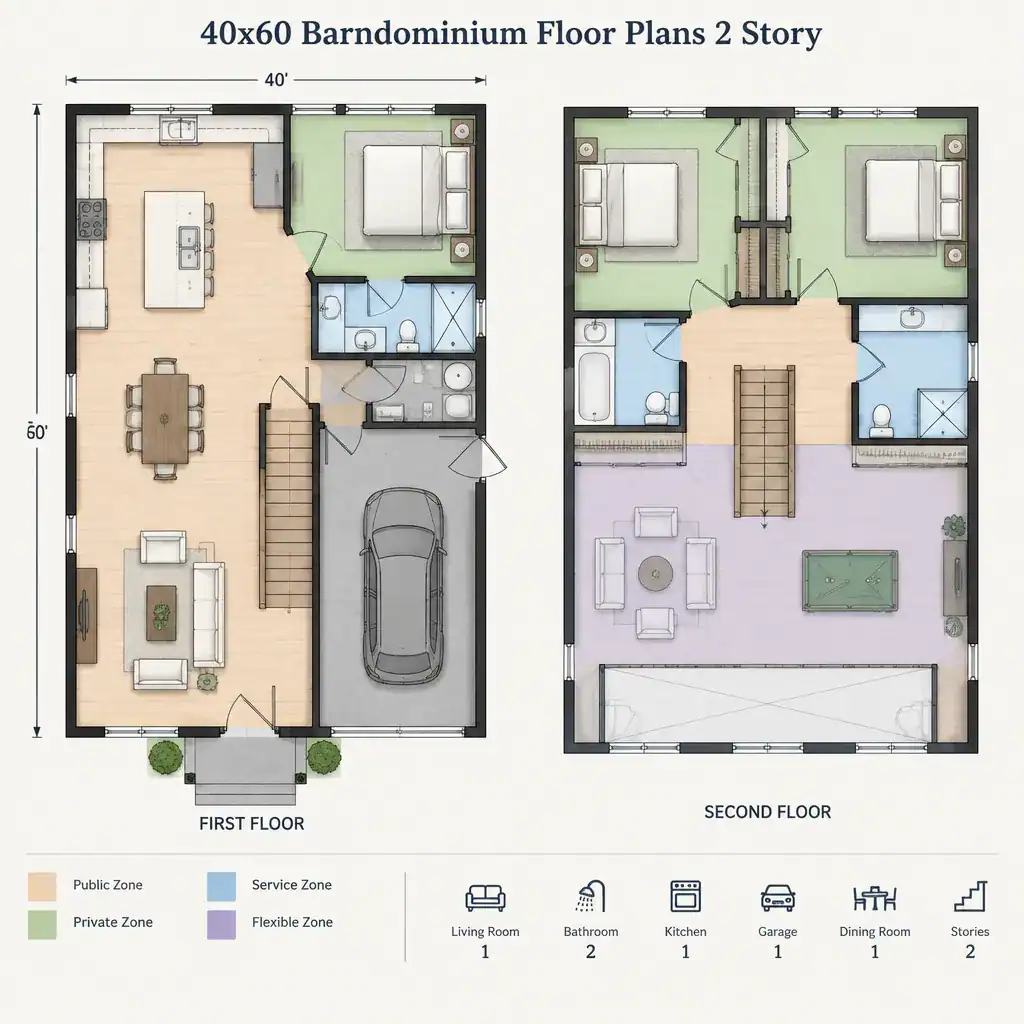
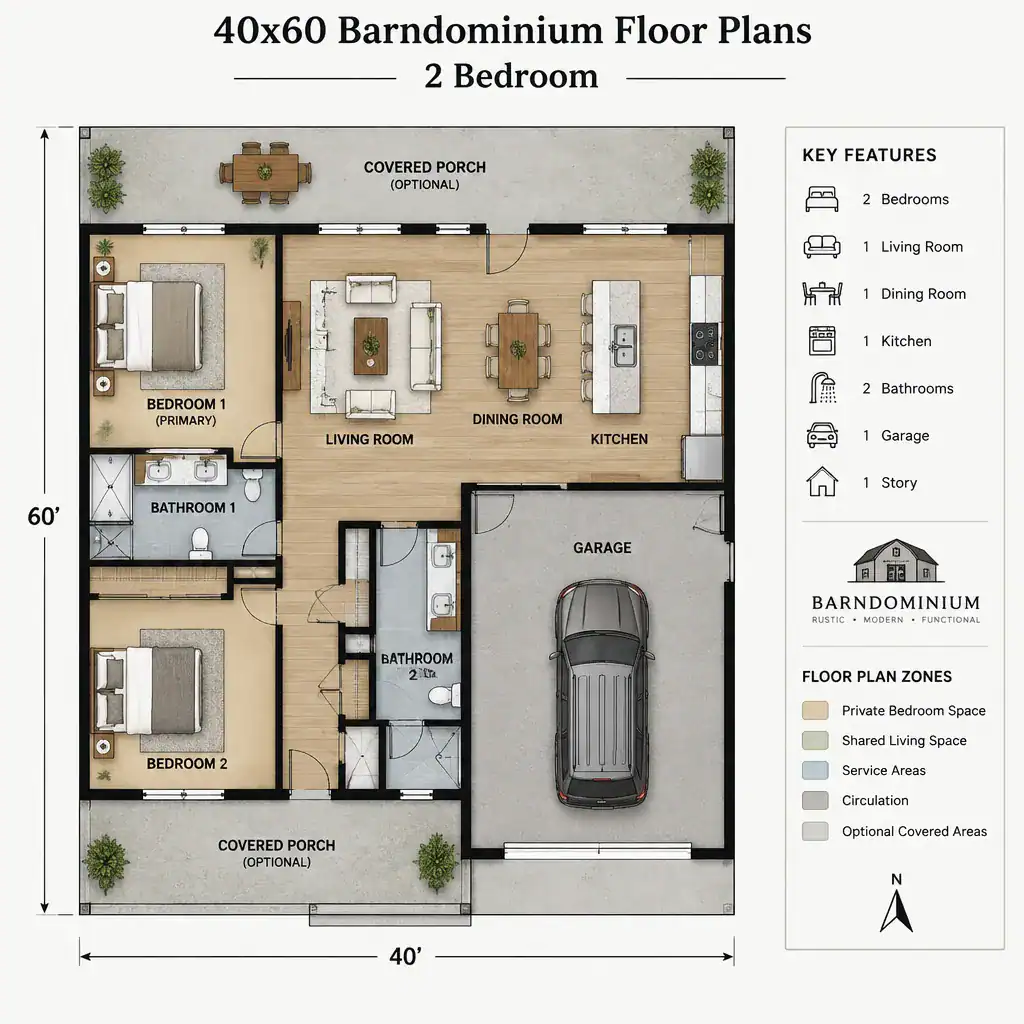
40×80 Barndominium Floor Plans
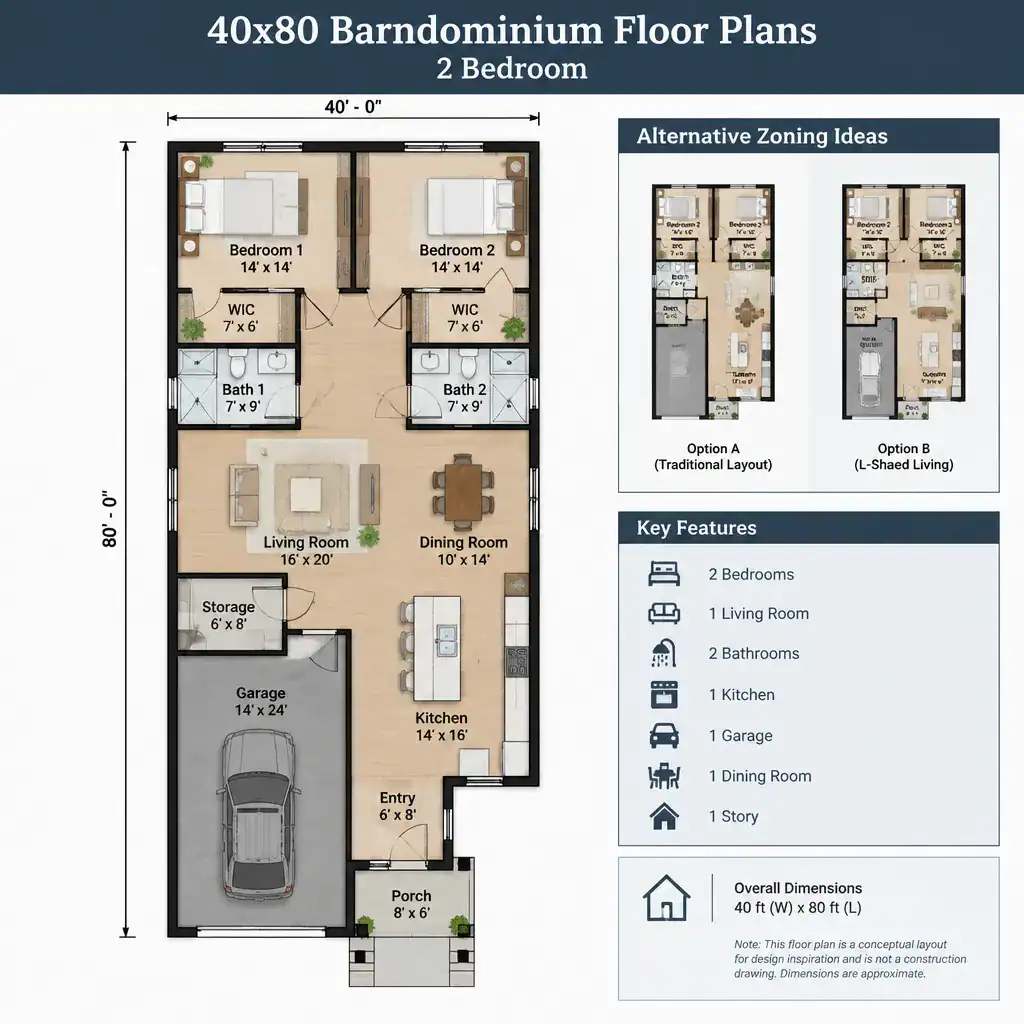
A 40×80 barndominium floor plan offers a useful starting point for people who want to combine barn-house character with practical residential planning. Rather than treating this footprint as one fixed solution, it is more helpful to view it as a framework for organizing the spaces that matter most: shared living areas, bedrooms, bathrooms, circulation, storage, … Read more