
A two-story barndominium can make a rectangular footprint work harder, but it also requires deliberate separation between busy shared areas and quieter private spaces. Rather than treating 40×60 barndominium floor plans 2 story as one fixed solution, it is more useful to compare zoning approaches that fit how your household lives.
This guide looks at practical layout concepts, vertical circulation, room relationships, and the customization questions worth discussing before a plan moves forward. Use these ideas to identify a preferred direction, then refine it with a qualified design or building professional.
Start With the 40×60 Barndominium Planning Framework
A 40-by-60 rectangular footprint is a useful starting framework, not a complete room plan. The eventual arrangement should respond to household routines, the orientation of the site, local requirements, access needs, and the way the building relates to outdoor areas. A view, driveway location, preferred daylight, or attached vehicle access can all change where the entry and major rooms make the most sense.
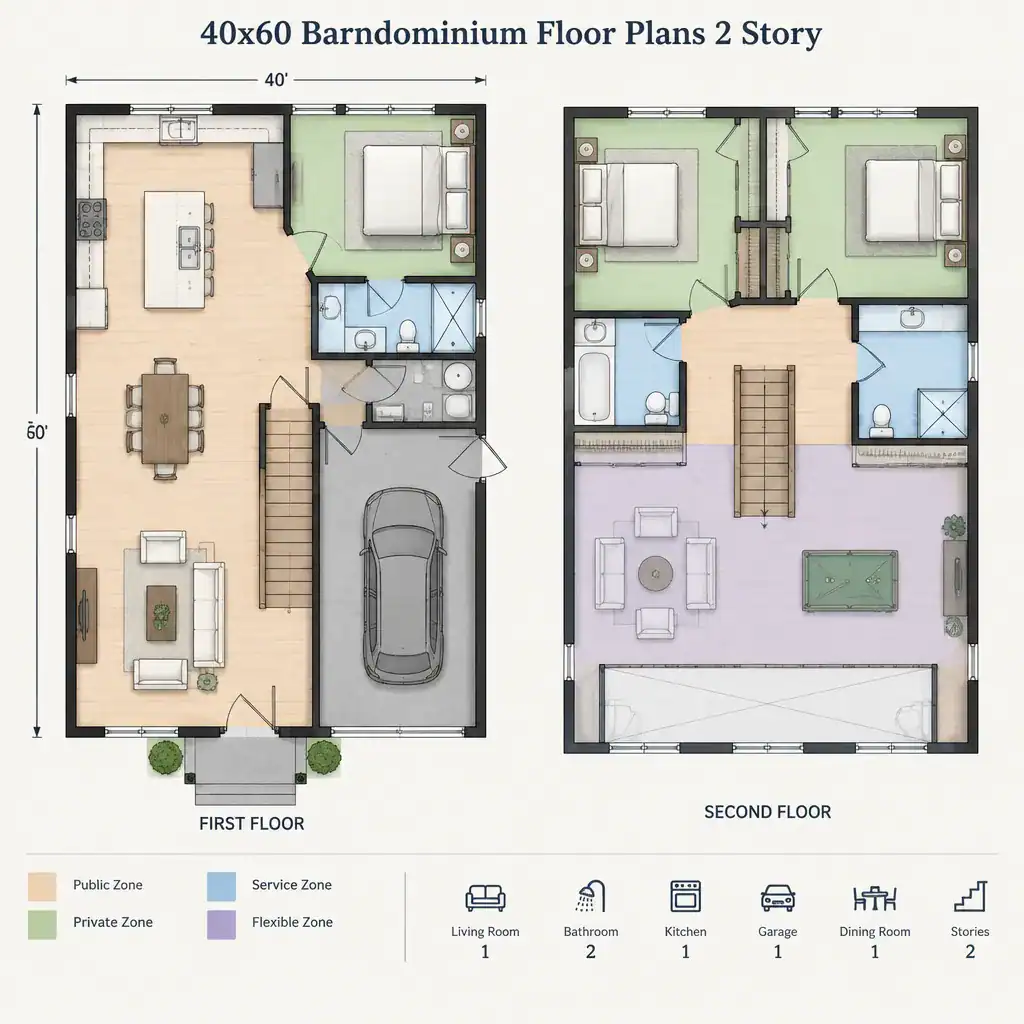
Before placing individual rooms, divide the footprint into broad zones. Public zones may include the entry, living area, kitchen, dining space, and a gathering area. Private zones can include bedrooms, bathrooms, and quiet retreats. Service spaces often include laundry, storage, mechanical areas, pantry space, and a mudroom. Flexible rooms can serve changing needs, such as work, hobbies, guests, or seasonal storage.
This early zoning exercise helps reveal conflicts before they become difficult to correct. For example, a bedroom placed beside a busy entry may need additional separation, while a kitchen may benefit from convenient access to parking, a pantry, or an outdoor living area. Start with movement, daylight, views, and arrivals, then assign exact room locations later.
Compare Two-Story Layout Strategies for a 40×60 Footprint
One familiar strategy places shared living functions on the main level and concentrates bedrooms or other private rooms upstairs. This arrangement can keep daily entertaining, cooking, and gathering close to the entry while giving the upper floor a more secluded character. It may suit households that prefer a clear division between active daytime areas and sleeping spaces.
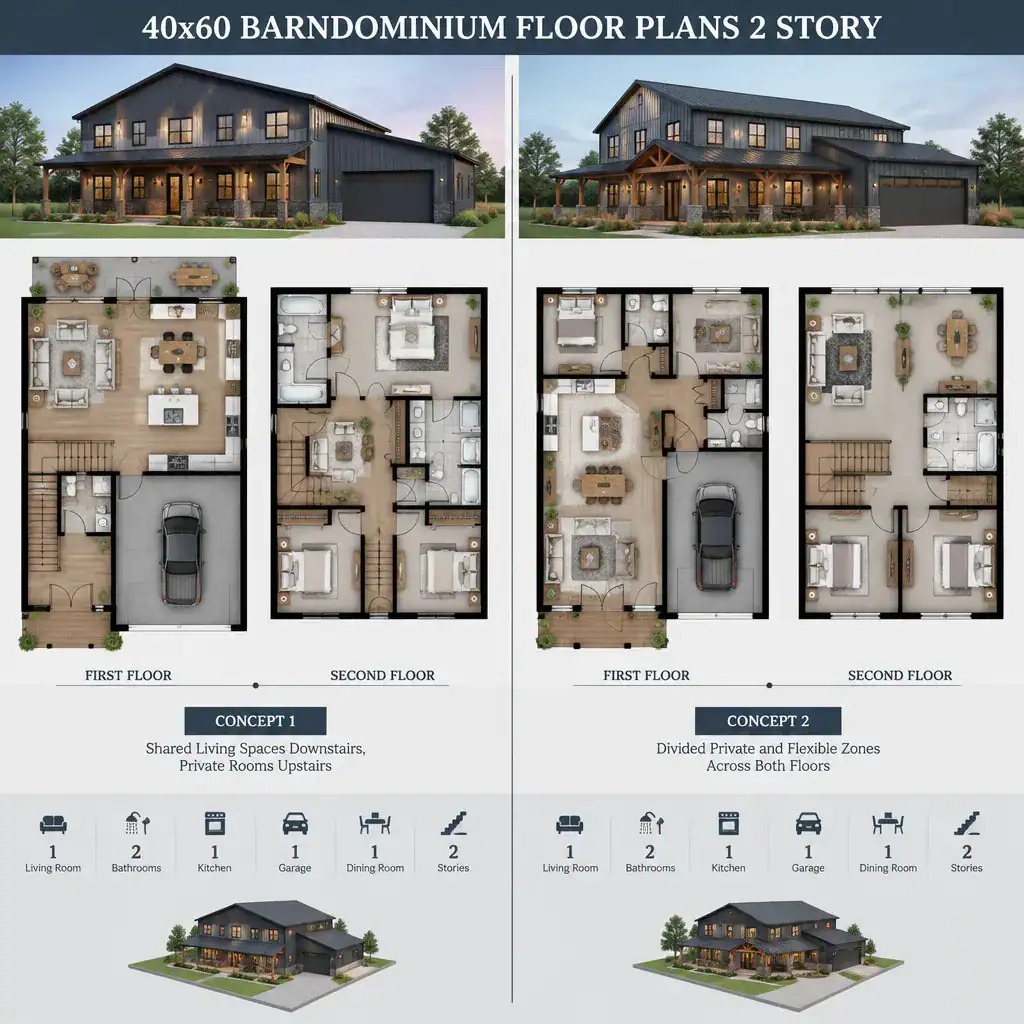
A split-zone strategy distributes selected private or flexible rooms across both levels. For instance, the main floor might include a quiet room that can support guests, work, or future changing needs, while other bedrooms remain upstairs. This approach can create more options for a household with varied schedules, but it requires extra care with privacy, bathroom access, and circulation.
Open shared areas can make the lower level feel connected, yet they may reduce wall space and allow more sound to travel. Separating rooms can improve privacy and storage opportunities, though it may make the plan feel more segmented. When comparing 40×60 barndominium floor plans 2 story, choose the strategy that supports everyday routines rather than copying a sample layout without considering how it will be used.
Plan the Staircase, Circulation, and Vertical Connections
The staircase should be considered early because it links both stories and influences the shape, access, and usability of surrounding rooms. Its location can affect the entry experience, the size of the living area, the privacy of upstairs rooms, and the amount of space devoted to hallways.
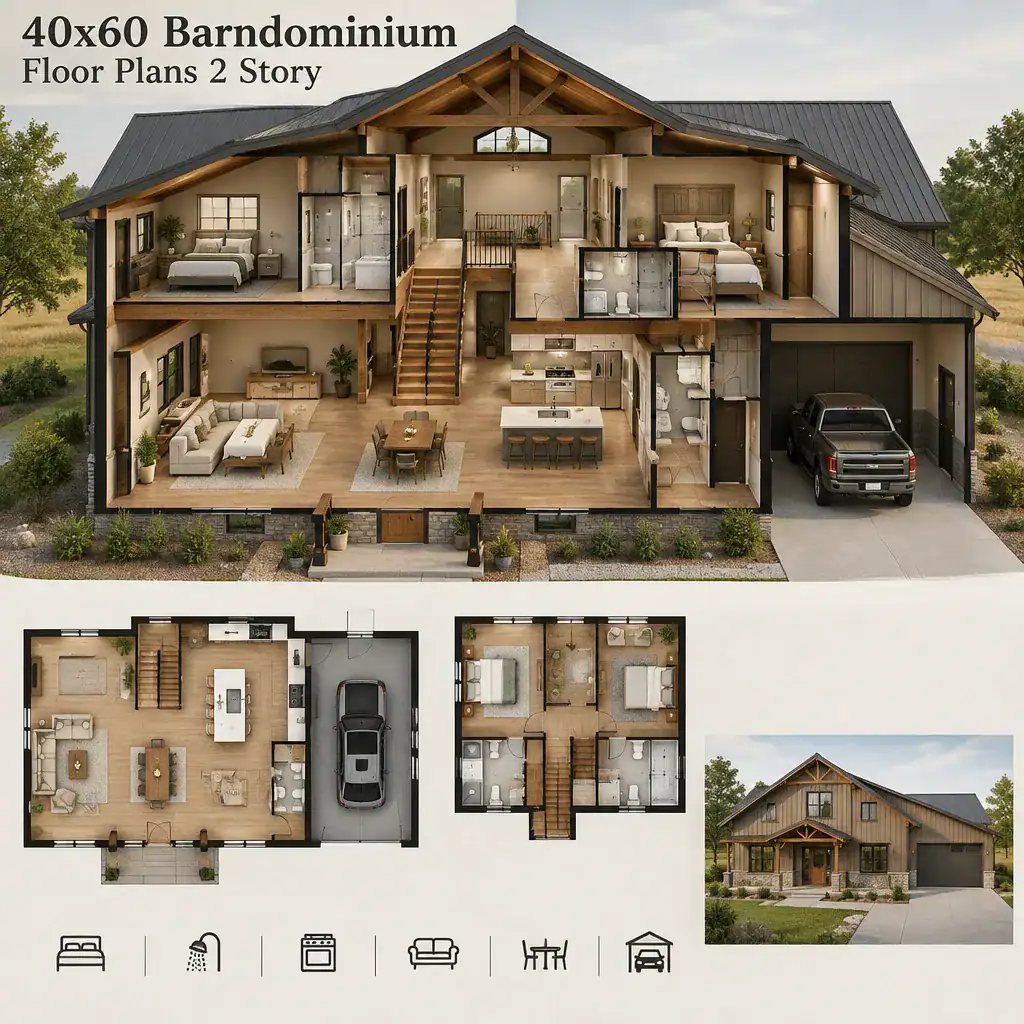
A central stair can shorten travel between key rooms and create a clear connection from the entry to the upper level. However, it may occupy a prominent portion of the shared zone. An edge stair can preserve a more open central gathering area and place upstairs traffic farther from the living room, but it can create longer routes to certain rooms. The better option depends on where people enter, where they gather, and how much separation is desired.
It can also be practical to keep service areas on the two levels stacked or nearby when the overall concept allows. Bathrooms, laundry functions, and utility-related areas often benefit from coordinated planning, although final structural and mechanical decisions should be made by qualified professionals. Keep primary paths clear between the entry, living spaces, bedrooms, bathrooms, and utility areas so the plan does not feel like a series of interruptions.
Customize Room Zones Around Daily Routines
The kitchen, dining room, and living room can function as one social zone without requiring every household to use the same fully open arrangement. Some owners prefer broad visual connections for entertaining, while others want partial separation for noise control, food preparation, or a more defined dining setting. Consider how often the household hosts, cooks together, works at the table, or uses the living room at the same time.
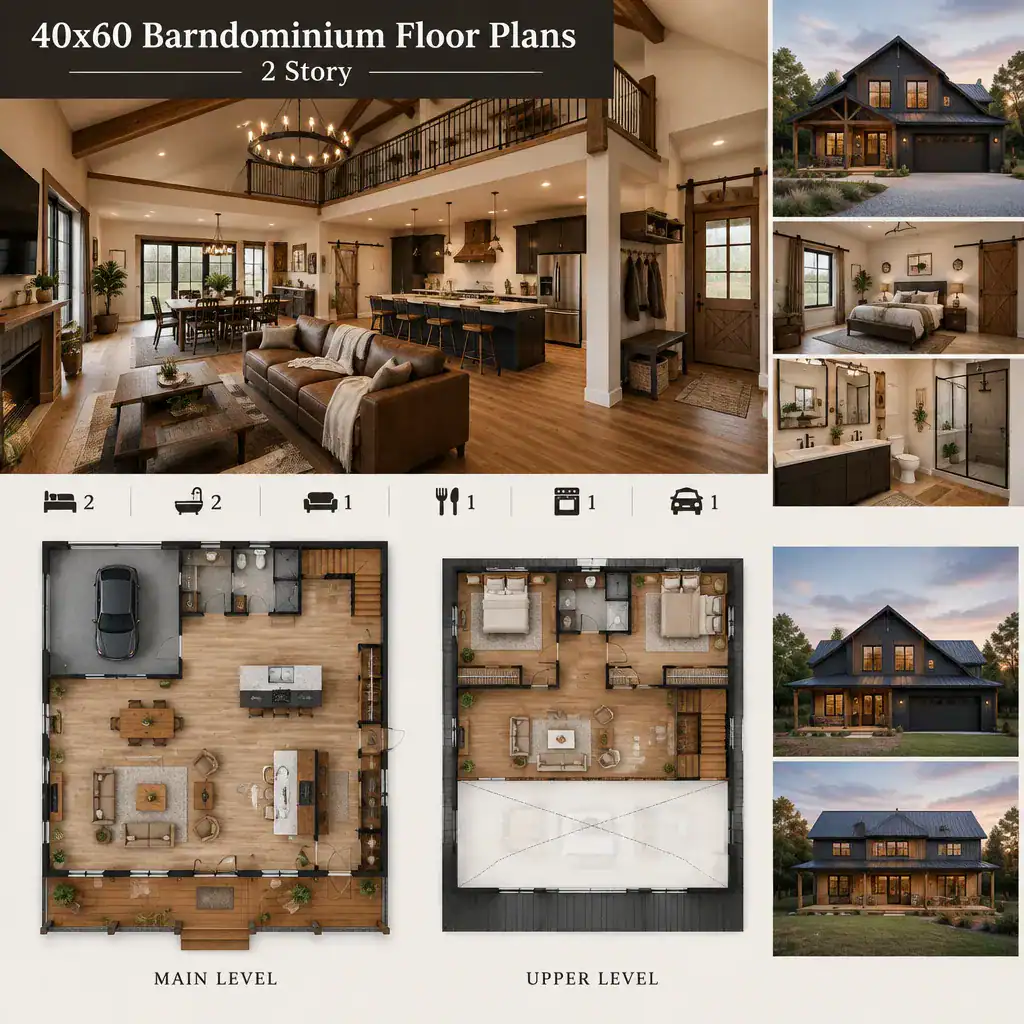
Bedroom placement should reflect privacy, noise separation, and convenient access to bathrooms and storage. A room near a shared gathering space may work well for occasional guests but may be less suitable for someone with an early schedule. Upstairs bedrooms can feel more private, while a main-level private room may offer useful flexibility for changing household needs.
Flexible rooms are especially valuable in 40×60 barndominium floor plans 2 story because they can shift from a home office to a guest room, hobby area, study space, or extra storage as routines change. Review practical relationships as well: where laundry is carried, how groceries reach the kitchen and pantry, where shoes and outerwear are dropped, and how a mudroom or entry-storage zone connects to a garage when one is part of the chosen concept.
Review Customization and Professional Planning Considerations
Before modifying a stock plan, create a room-by-room priority list. Identify the spaces that must be included, the relationships that matter most, and the areas where flexibility is acceptable. This list can distinguish essential needs, such as a quieter work area or convenient storage, from preferences that can be adjusted during design.
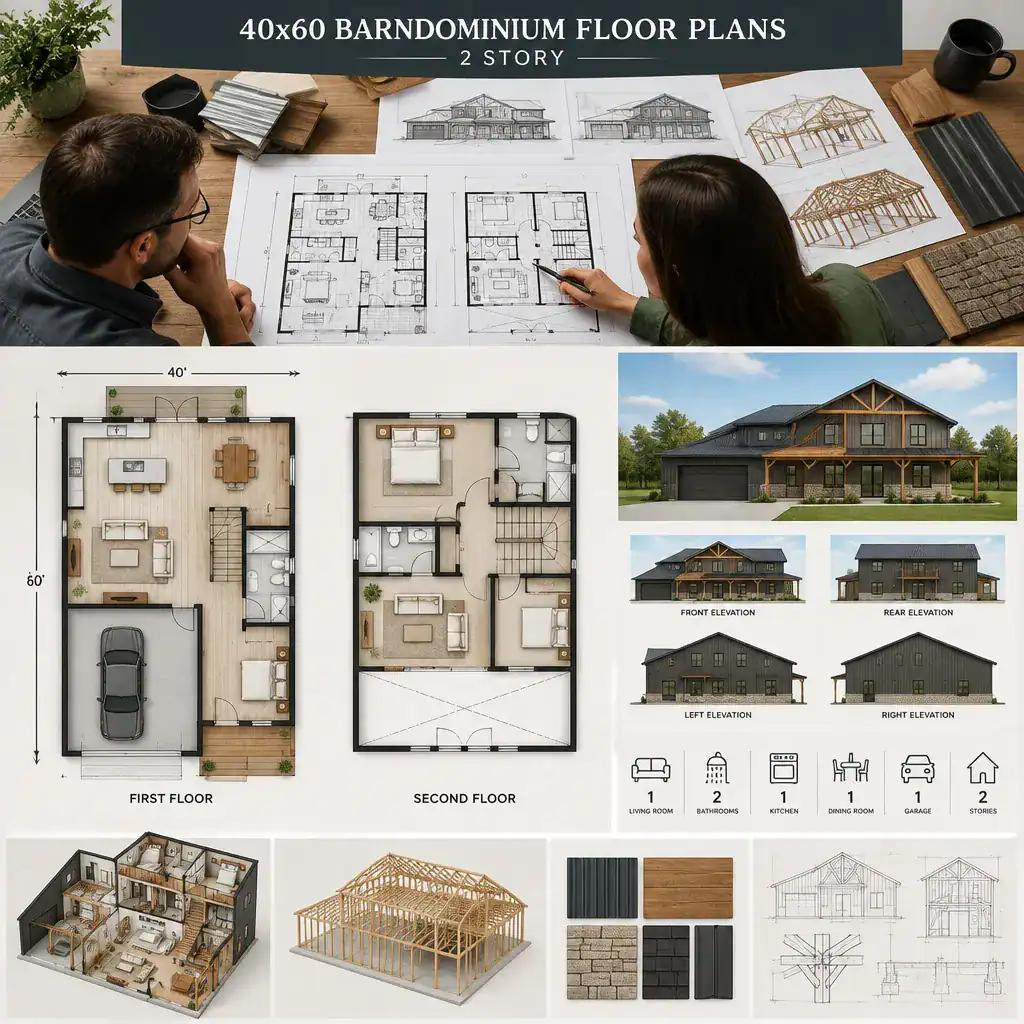
Review how window positions, exterior doors, roof form, framing needs, and utility routes interact with the proposed arrangement. A change to one room can affect daylight, furniture placement, exterior appearance, circulation, and service coordination elsewhere. These connections are why a promising conceptual layout still needs professional review.
Confirm local building requirements, site limitations, accessibility needs, and construction feasibility with qualified professionals familiar with the project location. Treat the selected concept as a discussion brief, not construction-ready documentation. Bringing a clear list of priorities and a preferred zoning approach can make those conversations more productive.
The strongest two-story 40-by-60 barndominium plan is the one that matches the household’s routines, priorities, and site conditions. Compare zoning, stair circulation, room flexibility, and customization needs before making a final selection. Then bring your preferred 40×60 barndominium floor plans 2 story direction to a qualified design or building professional for project-specific guidance.