
A 40-by-80-foot rectangle offers a generous, adaptable canvas for a one-level barn house. It can support an open social core, a quieter bedroom area, and hardworking utility space, but the best arrangement depends on how the household enters, gathers, rests, stores belongings, and uses the site. This guide explores planning strategies rather than serving as an architectural drawing, engineering document, or substitute for local code review.
When reviewing 40×80 barndominium floor plans single story options, start with the decisions that affect everyday life most: functional zoning, bedroom privacy, shared-space connections, service areas, circulation, daylight, and future flexibility. A clear planning framework makes it easier to compare concepts with a designer or builder before detailed drawings begin.
Start With a Functional Zone Plan
Divide the rectangular footprint into four broad categories: public space for gathering, private space for sleeping, service space for daily tasks, and storage or utility space for the items and equipment that keep the home operating. This initial diagram is often more useful than immediately assigning every room, because it establishes how the household will move from arrival to activity to rest.
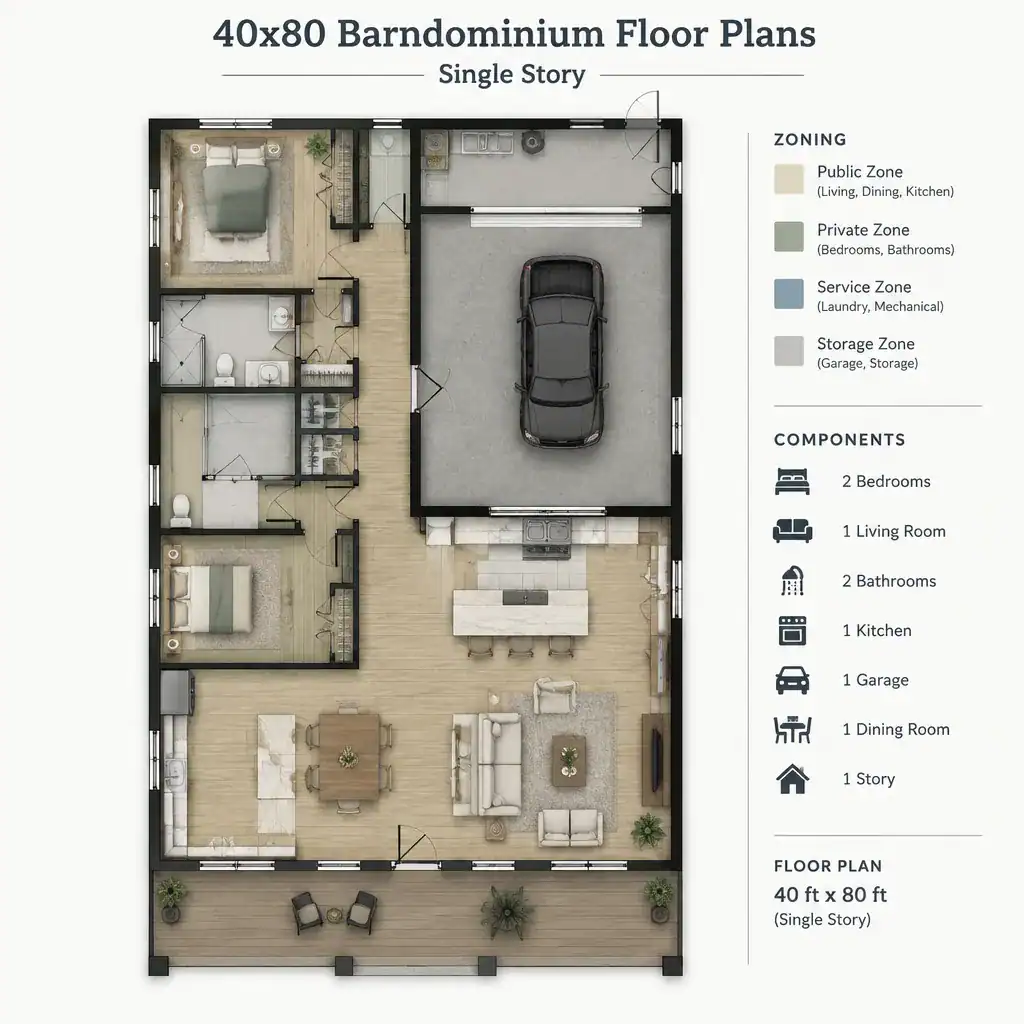
Public areas commonly include the kitchen, dining area, and living room. Bedrooms and their nearby bathrooms belong in the private zone, while the mudroom, laundry, pantry, mechanical area, and storage can form a service spine. Position frequently used rooms near the entry that makes the most sense for daily life, whether that is a front door, a driveway-side entrance, or a connection from a garage. This creates a more intuitive path for groceries, coats, shoes, pets, and visitors.
The final zone arrangement should respond to the actual property. Site access, preferred views, morning and afternoon sun, prevailing weather, privacy from neighbors, and the desired porch or patio location can all change which end or long side of the home should hold the shared living spaces. Before advancing a concept, consult qualified professionals about structural design, accessibility, egress, utilities, and local building-code requirements.
Arrange the Main Living and Entertaining Spaces
The kitchen, dining room, and living room can feel spacious in an open plan, yet they still need clear individual functions. A kitchen island, a dining table, a change in ceiling treatment, or a furniture grouping can define each activity without enclosing it behind walls. A partially connected layout may suit households that want some visual separation between cooking, eating, and relaxing.
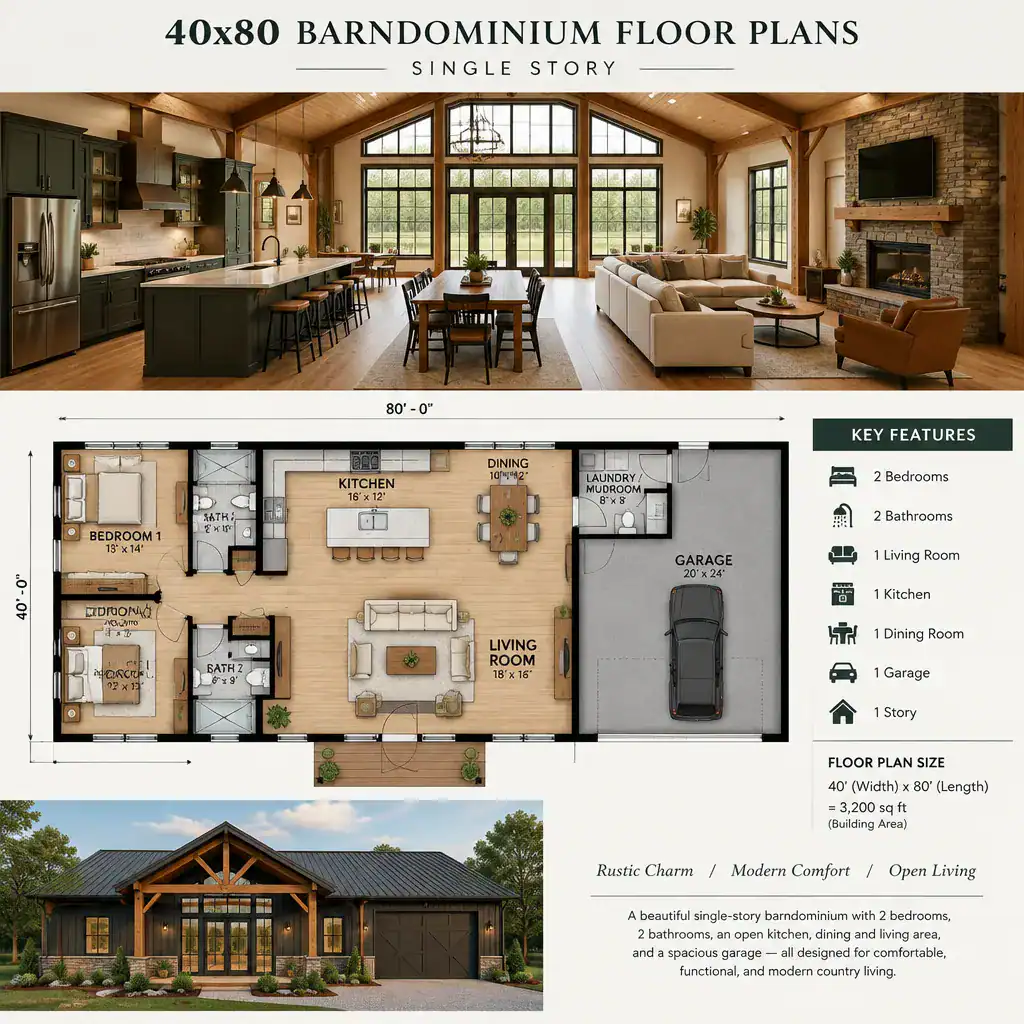
Furniture planning gives a barn-style interior its character. A seating area can face a view, fireplace, media wall, or conversation focal point, while windows and exterior doors bring in daylight and connect the room to outdoor living. Higher ceiling volume may add a sense of openness, but it should still support comfortable lighting, acoustics, and furnishing choices.
Keep primary travel paths at the perimeter of the seating and dining zones whenever possible. A route from the entry to the kitchen, patio, or bedroom wing should not force people through the center of a conversation area or behind dining chairs. Households that host frequently may prioritize a broad gathering zone and direct patio access, while those wanting more everyday separation may prefer a living room that is visually connected but slightly apart from the kitchen.
Create a Private and Comfortable Bedroom Wing
A bedroom strategy should balance closeness, independence, and quiet. Grouping all bedrooms together can simplify nighttime routines and work well for households that prefer nearby rooms. Separating the primary bedroom from secondary bedrooms can create greater privacy for different schedules, guests, or multigenerational living.
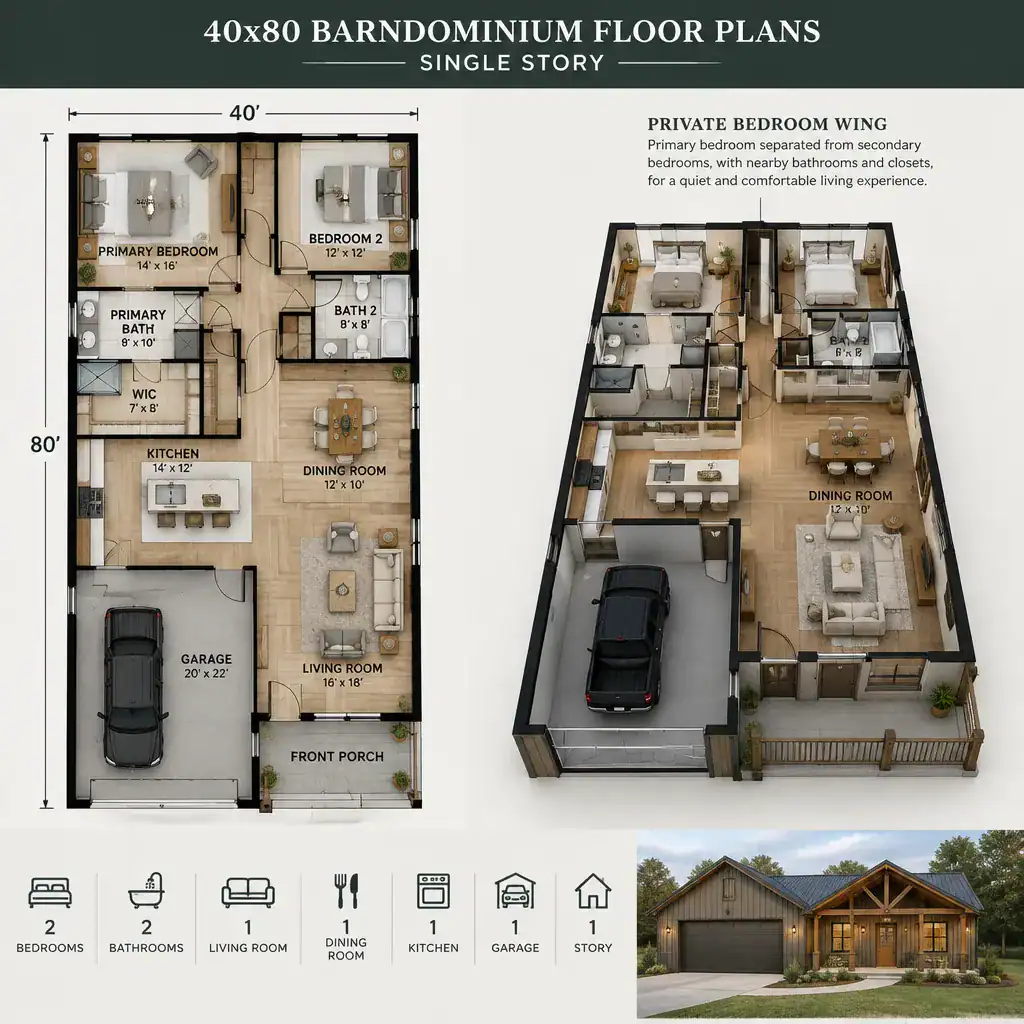
Each bedroom benefits from a practical relationship to bathrooms, closets, laundry, and quieter exterior-facing walls. Consider how residents will reach a bathroom at night, where linens will be stored, and whether laundry activity will disturb sleeping areas. Place bedrooms away from the busiest portions of the living area when possible, and give additional attention to separation from the kitchen, mechanical equipment, and an attached garage or workshop.
Test room flexibility before finalizing walls and doors. A bedroom should allow sensible bed orientations, access around the bed, and usable closet or storage walls. A secondary room might later become a nursery, guest room, study, or hobby space. This is one reason 40×80 barndominium floor plans single story concepts benefit from furniture overlays rather than relying only on empty room outlines.
Integrate Utility, Storage, and Entry Functions
Service rooms work best as a coordinated sequence rather than as isolated leftover spaces. An entry from the driveway can lead into a mudroom, laundry room, storage area, or pantry before reaching the kitchen and main living zone. This arrangement helps contain shoes, outerwear, bags, pet supplies, and grocery deliveries near the point where they arrive.
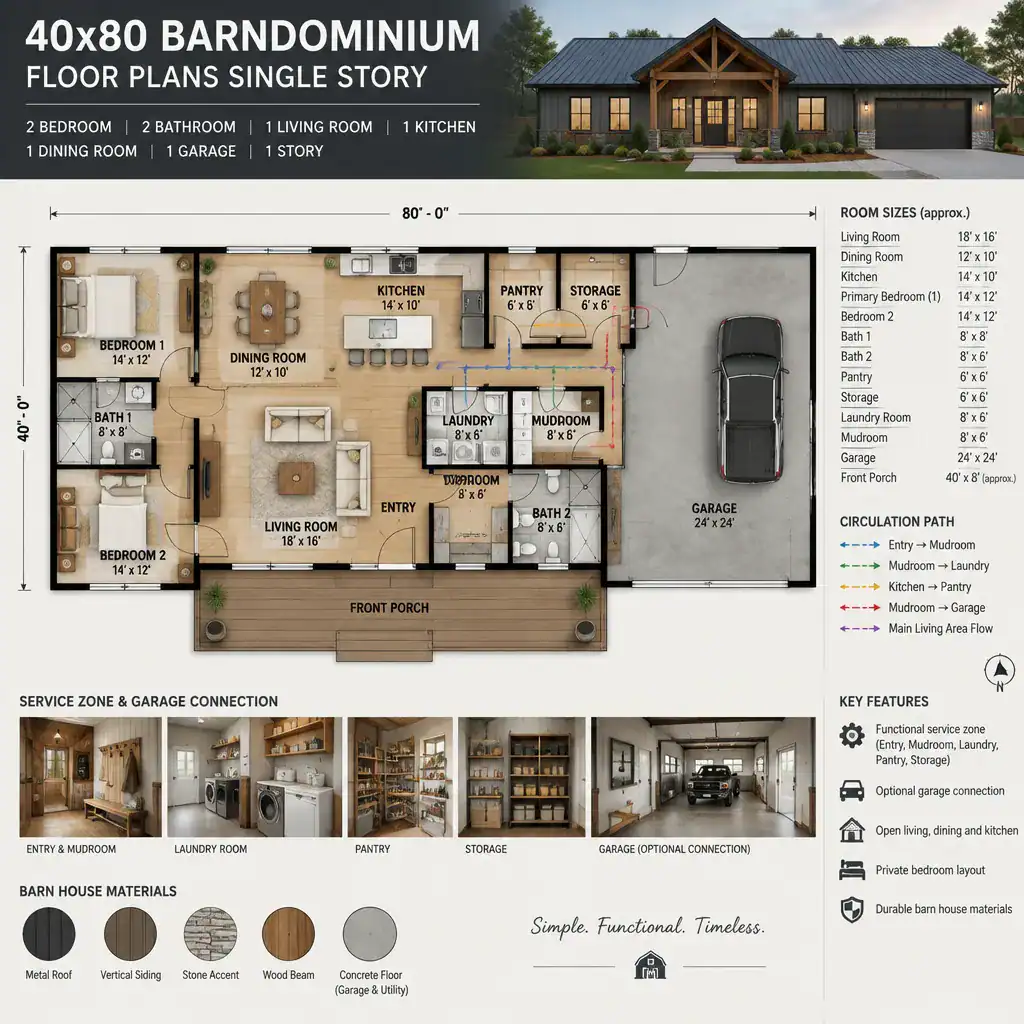
Use the service zone to anticipate ordinary routines. Provide appropriate places for cleaning tools, seasonal decorations, bulk purchases, linens, and household equipment. Consider whether deliveries can reach the pantry easily, whether a laundry area has room for sorting and folding, and whether exterior doors support practical access without creating clutter in the living room.
If the concept includes a garage or workshop, its connection requires careful coordination. Noise, fumes, safety, ventilation, and a convenient interior route all affect the relationship between work space and living space. Equipment also needs accessible service routes, so utility and mechanical locations should be reviewed before the plan is treated as fixed.
Use Windows, Orientation, and Indoor-Outdoor Connections
Windows should be placed according to room use, desired views, privacy needs, and the property’s real orientation. Living and dining spaces may benefit from larger openings toward a porch, landscape feature, or favored light, while bedroom windows should balance daylight with a sense of privacy. A window plan is most successful when it supports both the interior layout and the way the home meets the site.
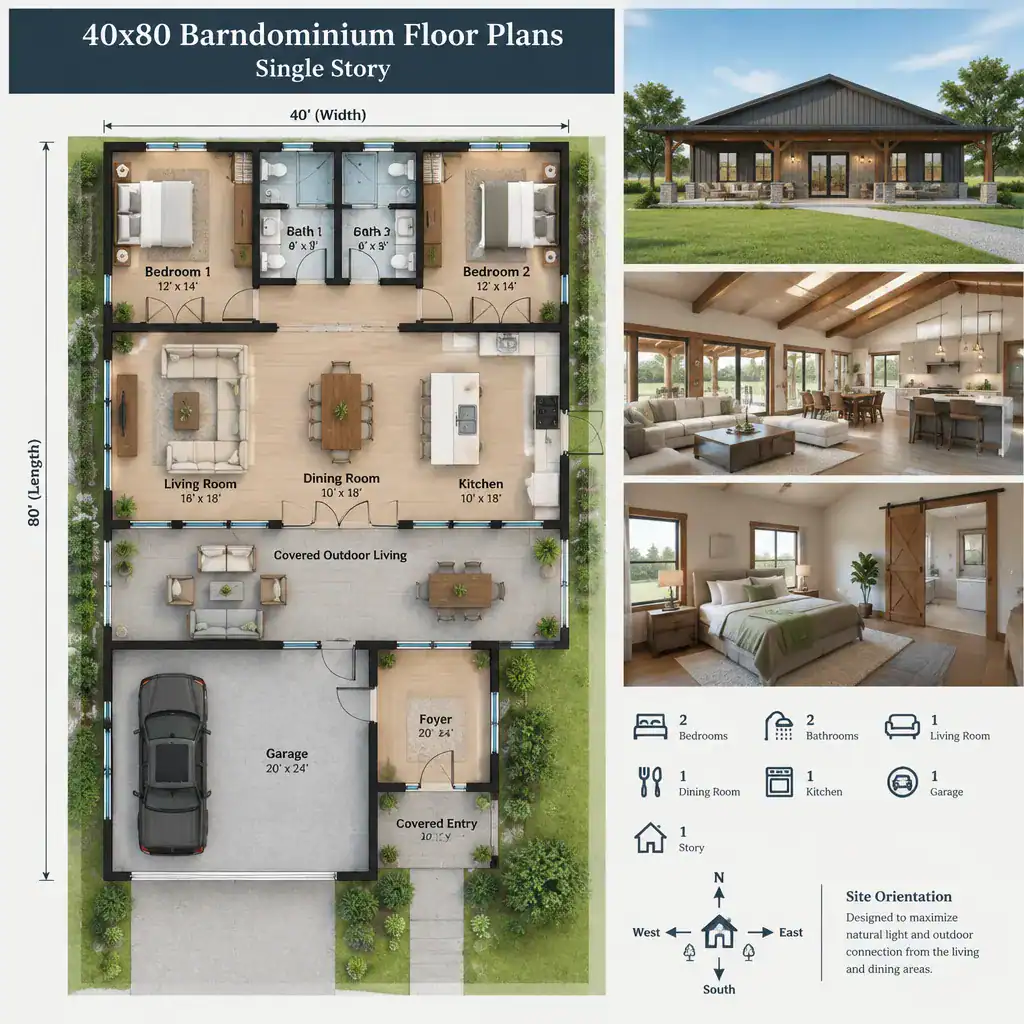
A porch, patio, or sheltered outdoor room can extend the daily living area, especially when it connects naturally to the kitchen, dining room, or living room. Plan that connection early so exterior doors open onto useful outdoor space and do not disrupt furniture placement or circulation indoors. The best location may be determined by views, shade, wind exposure, privacy, and how the household expects to use the area.
Large openings also need practical review. Confirm that there are suitable walls for seating, storage, appliances, and television placement; consider glare and privacy from neighboring properties; and discuss thermal and weather considerations with the project team. Exterior doors, windows, and circulation routes belong in the floor plan from the beginning, not as late additions after rooms have been arranged.
Review the Plan for Flexibility and Buildability
Before choosing among 40×80 barndominium floor plans single story ideas, test each one with realistic furniture, appliance clearances, door swings, storage needs, and walking paths. A concept can look efficient on paper yet feel cramped when a dining chair is pulled out, a pantry door opens, or two people pass in a hall. These simple checks reveal conflicts while they are still easier to solve.
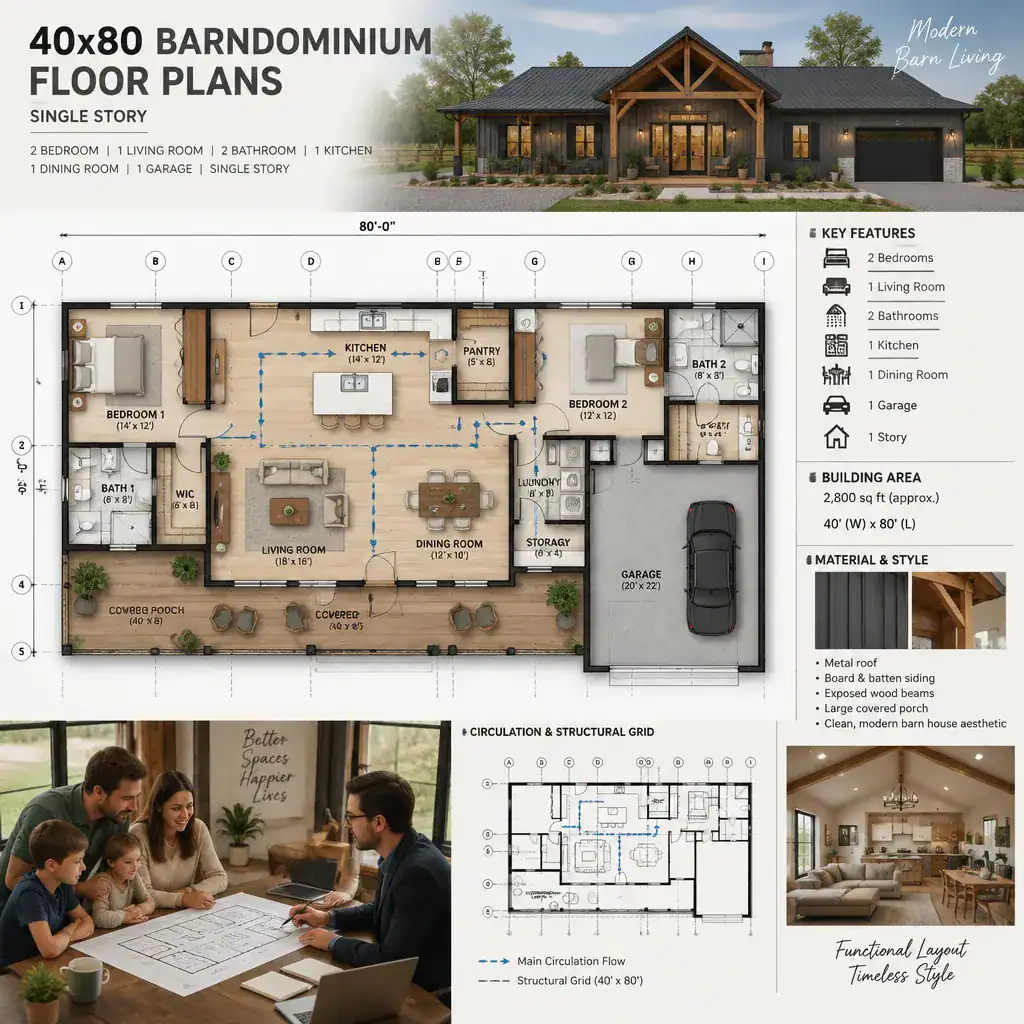
Look for rooms that can serve more than one purpose over time. A home office may become a guest room, a hobby room may become a future bedroom, and a storage-rich flex area may support changing household needs. Adaptability does not require an oversized plan; it requires thoughtful access, useful proportions, and a location that does not compromise privacy or circulation.
Review the plan with the design and construction team for structural grids, plumbing groupings, roof form, mechanical access, and transitions between materials or building areas. Use a final checklist that addresses lifestyle fit, privacy, storage, accessibility, local regulations, budget, and future adaptability. This review connects attractive layout ideas to a solution that can be responsibly developed for the specific site.
The strongest 40-by-80 single-story barndominium plan is the one that reflects the household’s priorities while responding to site conditions and verified construction requirements. Compare alternative zoning diagrams before moving into detailed architectural drawings, since an early change to a bedroom wing, service spine, or outdoor connection can improve the entire layout.
Use 40×80 barndominium floor plans single story as a starting point for informed conversations, not as a one-size-fits-all answer. Qualified design and building professionals should confirm code compliance, structure, engineering, utilities, and site-specific decisions before construction documentation is prepared.