
A compact farmhouse with four bedrooms can support busy family life, but it needs more than simply fitting four sleeping rooms into the footprint. Thoughtful zoning and circulation help private spaces feel calm while shared areas remain easy to use. This guide explores bedroom placement, connected living areas, entry and utility functions, outdoor relationships, and the customization questions that can help you compare plan options.
Start With the Household’s Space Priorities
Begin by identifying the people each bedroom needs to serve. One room may be for parents, two may serve children, and the fourth might need to work as a guest room, nursery, caregiver room, or home-based work space. This early decision gives small farm house plans 4 bedroom a clearer purpose and prevents an optional room from taking space needed for everyday living.
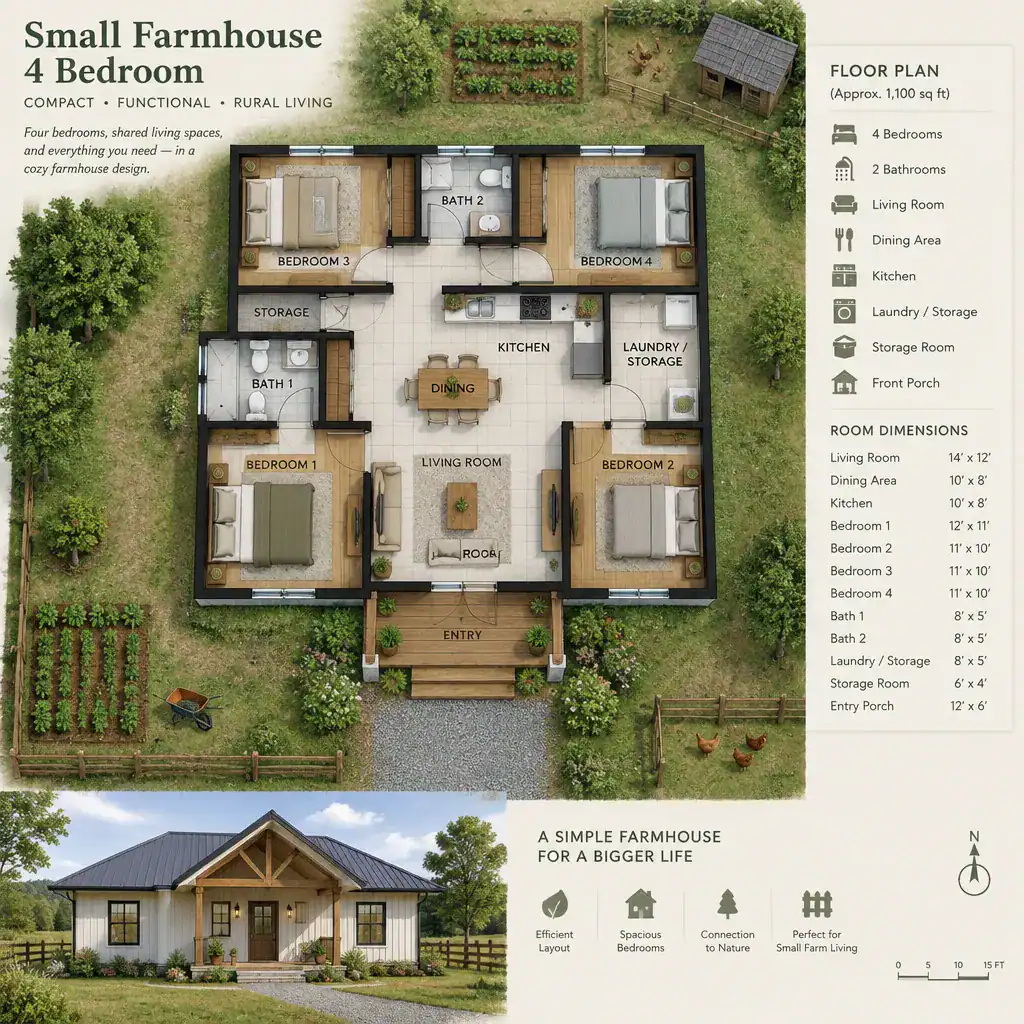
List essential spaces separately from desirable extras. Bedrooms, bathrooms, a kitchen, dining space, living space, and practical storage may be non-negotiable, while a formal sitting room, oversized island, or separate study may be less important in a compact layout. Combining compatible functions often preserves room for the areas the household will use most.
Consider privacy, accessibility, storage, and likely future changes before favoring any arrangement. For example, a bedroom near a bathroom may be helpful for an older resident, while clustered children’s rooms can simplify supervision. Built-in closets, linen storage, and places for seasonal items deserve attention early because they affect how uncluttered the whole home feels.
Organize Four Bedrooms Within a Compact Floor Plan
There are two common zoning directions: grouping all bedrooms in one quieter wing or separating the primary bedroom from the secondary rooms. A grouped arrangement can reduce circulation and keep family members close together. A separated primary suite can provide more privacy, especially when guest use, different schedules, or noise separation matter. Neither is automatically better; small farm house plans 4 bedroom should reflect the household’s need for privacy and supervision.
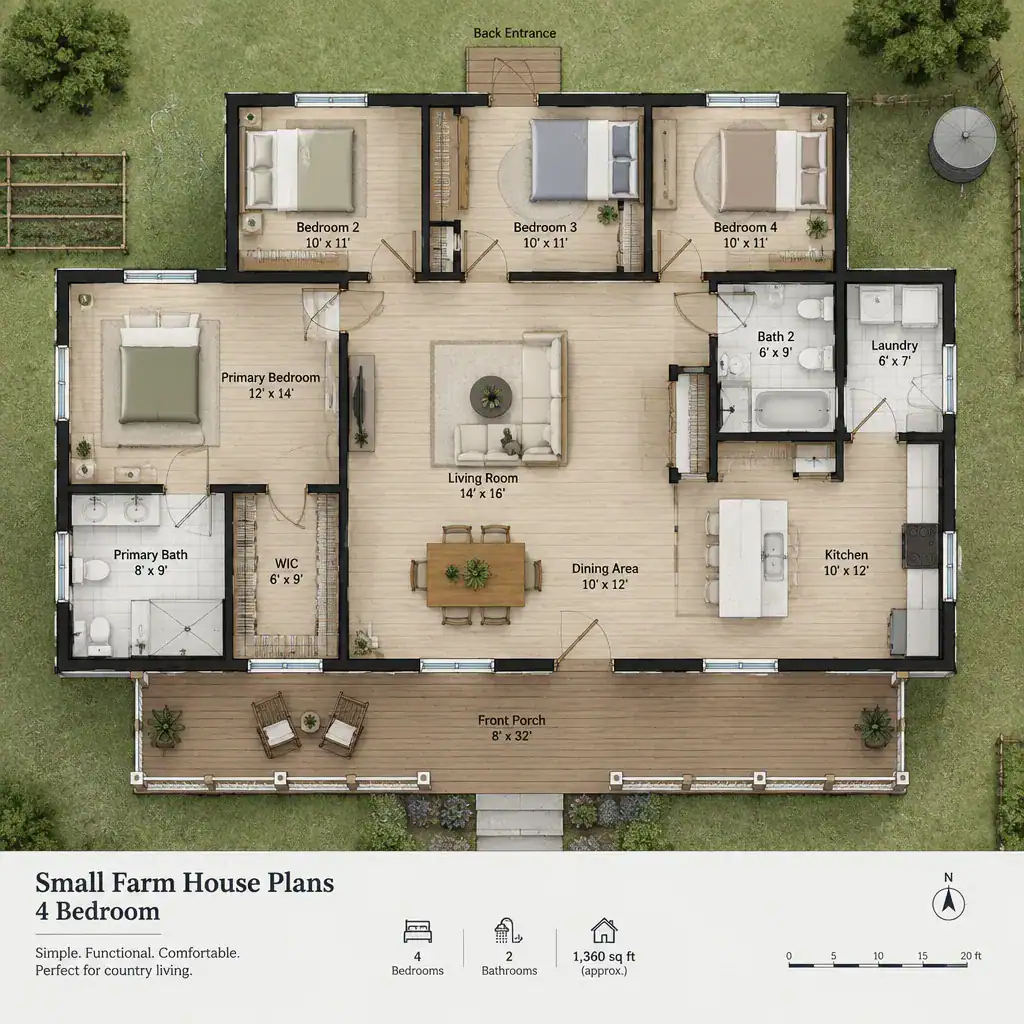
Review hallway length, bedroom-door placement, and bathroom access as one system. A long hall can consume valuable floor area, while a short central circulation zone may efficiently connect rooms. Avoid placing bedroom doors where they directly face busy gathering areas when possible, and consider whether a shared bathroom will create morning congestion or whether access from more than one area would better support routines.
Assess each bedroom beyond its label. Exterior windows support daylight and ventilation opportunities, while closet location and furniture clearance determine whether the room functions comfortably. A bed, dresser, desk, and door swing should be considered together. The final pattern should balance quiet retreats for adults or guests with practical proximity for children who need oversight.
Make the Shared Living Areas Work Harder
Connected kitchen, dining, and living areas can make a compact farmhouse feel more generous when that openness matches the family’s routines. A kitchen with views toward the dining table and living area may support cooking, homework, conversation, and casual hosting without creating separate underused rooms.
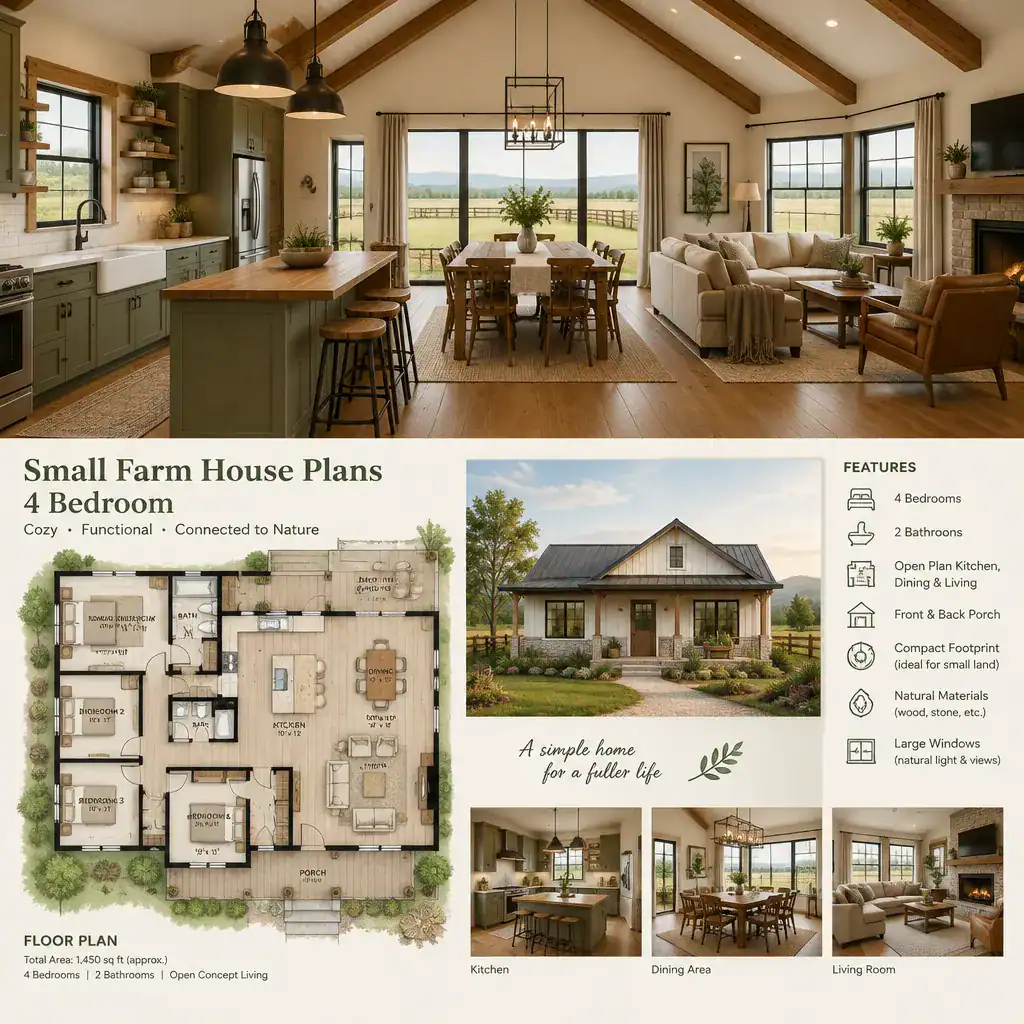
Openness does not require every activity to occur in one undefined room. Furniture groupings can establish a sitting area and eating area, while a partial wall, shelving element, ceiling change, or island can give each zone a recognizable role. These modest boundaries can preserve connection while helping the home feel orderly.
Check sightlines from the kitchen to the entry, living room, and outdoor doors. They influence how easily adults can monitor arrivals, children at play, or food moving to an exterior table. At the same time, reserve wall space for sofas, dining storage, and kitchen cabinetry, plus clear paths around furniture. In small farm house plans 4 bedroom, circulation that is blocked by chairs, open appliance doors, or a crowded island can undermine an otherwise appealing open layout.
Include Practical Farmhouse Entry and Utility Zones
A farmhouse often benefits from a transition area that receives coats, shoes, bags, pet supplies, and outdoor equipment before they spread into the main living spaces. This may be a dedicated mudroom, a compact rear entry with a bench and hooks, or a carefully planned section of a laundry room. The right choice depends on how residents arrive home and what they bring with them.
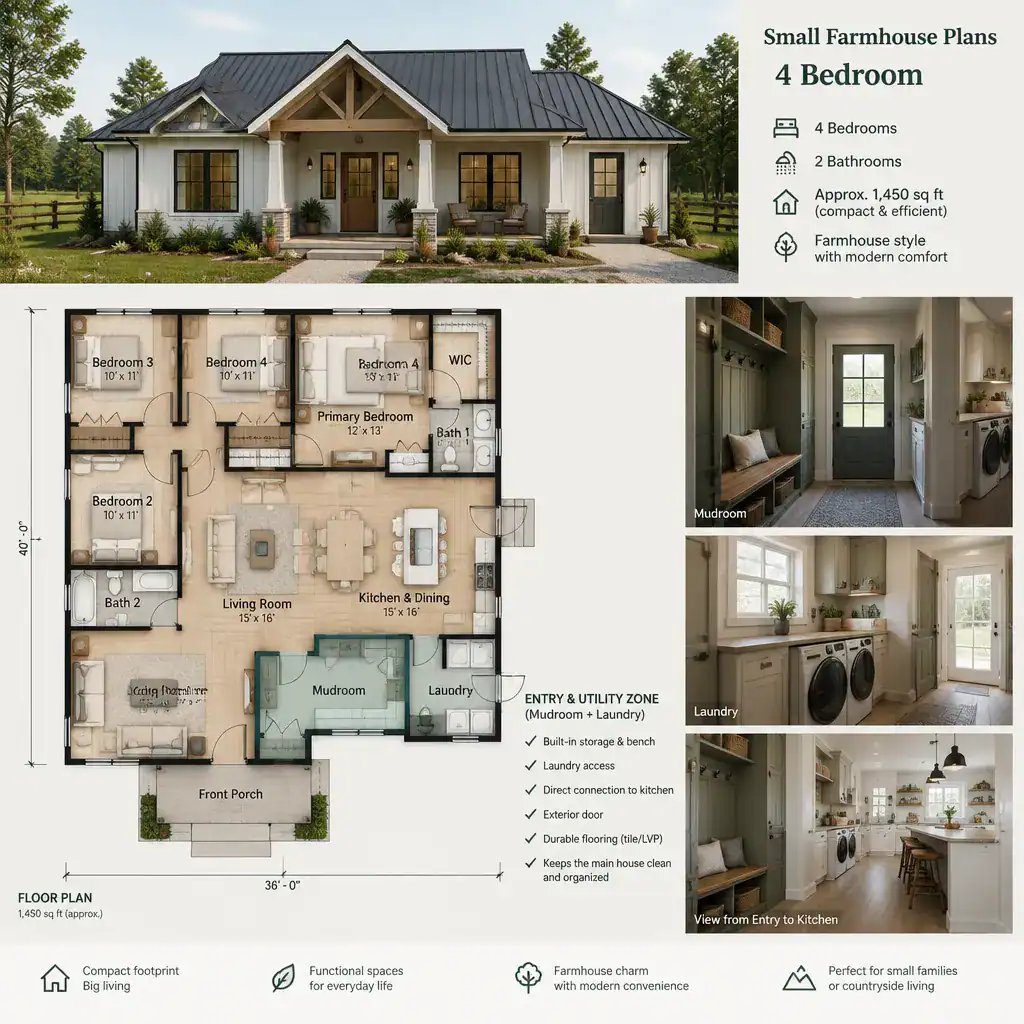
Place laundry, pantry, and storage functions along routes that make daily tasks easier. A pantry near the kitchen supports grocery unloading, while laundry near bedroom areas may reduce carrying. If space allows, a service route from an exterior door to utility storage and the kitchen can keep muddy boots, deliveries, and laundry activity away from the main entertaining path.
Choose durable, easy-to-maintain finishes for zones connecting directly to outdoor activity. Flooring, wall protection, and storage should be selected with actual habits in mind rather than appearance alone. Even a small utility zone can reinforce farmhouse practicality when it creates a reliable place for daily cleanup and organization.
Connect the Small Farm House to Its Site
A compact home feels more livable when its main spaces respond to the site. Review how living areas, entry doors, and outdoor sitting spaces relate to views, sun exposure, arrival routes, and neighboring privacy. The best orientation will vary by lot and climate, so this review should inform the plan rather than follow a fixed rule.
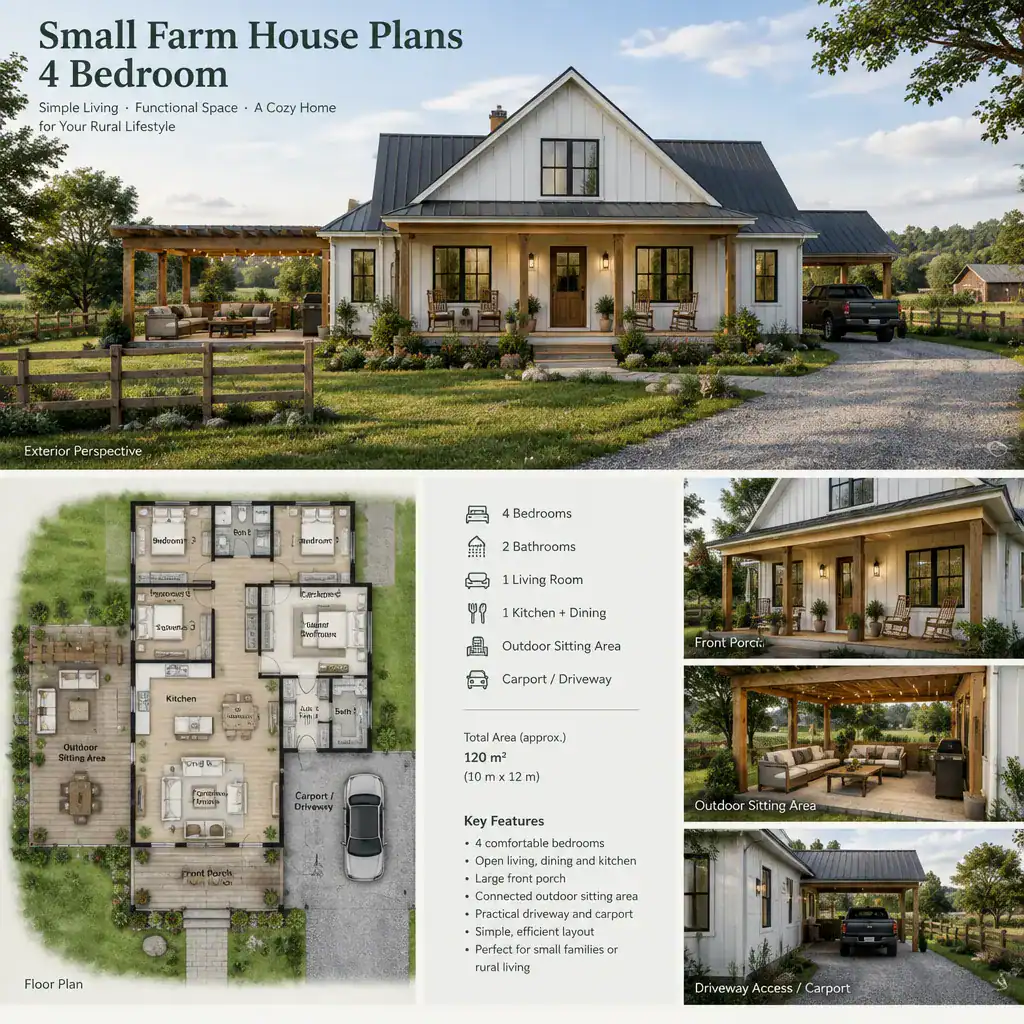
A porch, covered transition, or simple exterior gathering area can extend everyday living without enlarging the enclosed footprint. A front porch may support welcoming arrivals, while a covered side or rear area can be useful for meals, children’s activities, or taking off work boots. Doors and windows should be placed to support desired connections while maintaining reasonable privacy.
Professional site planning should coordinate the house footprint with parking, access routes, drainage, utilities, and possible future outdoor uses. For small farm house plans 4 bedroom, these practical relationships can be as important as interior room placement because they shape how the home works from the moment someone arrives.
Questions to Ask Before Choosing a Plan
Before selecting a plan, ask whether its bedroom count, room relationships, storage, and circulation genuinely match your routines. Consider where backpacks land, how several people use bathrooms in the morning, where guests sleep, and whether the dining and living spaces can support the way your household gathers. Compare several variations instead of assuming the first appealing layout is the right fit.

Review the structural approach, local building requirements, site conditions, utilities, and accessibility needs with qualified professionals. A designer, builder, or other appropriate local professional can help determine whether a preferred layout can be adapted responsibly to the property and applicable requirements.
Also identify spaces that can remain flexible over time. A guest room may later become a study, hobby room, or bedroom for a family member, provided its location and storage support that change. Confirm that modifications preserve clear movement, daylight access, ventilation opportunities, and the practical farmhouse character you want.
A successful compact four-bedroom farmhouse begins with clear priorities, sensible bedroom zoning, efficient circulation, and a response to the site. Compare plan variations for how they support real family routines, then adapt the strongest option with professional guidance. Farmhouse character can come through in the exterior form, porch, and materials, but it is equally expressed by useful entries, connected gathering spaces, and easy everyday movement.