
A wraparound porch can be far more than an appealing facade feature: it can become the covered outdoor extension that links a low-profile ranch home to its site. In a modern approach, the porch should feel integral to the house rather than added on afterward. This guide focuses on concept development, layout logic, and visual cohesion to help you clarify priorities before working with a residential designer or architect; it is not a construction-ready plan.
Modern styling asks the porch, roofline, openings, materials, and landscape to work as one coordinated composition. When these elements share a clear visual language, the home can retain the clean, horizontal character of a ranch house while gaining flexible places to arrive, relax, dine, and enjoy the outdoors.
Defining the Modern Ranch House with a Wraparound Porch
A modern ranch house typically emphasizes a single-story profile, broad horizontal lines, uncomplicated massing, restrained detailing, and a close relationship with the surrounding property. A modern ranch house wraparound porch can extend those qualities outward by creating a sheltered edge between interior rooms and the landscape, provided its scale and details remain calm and deliberate.
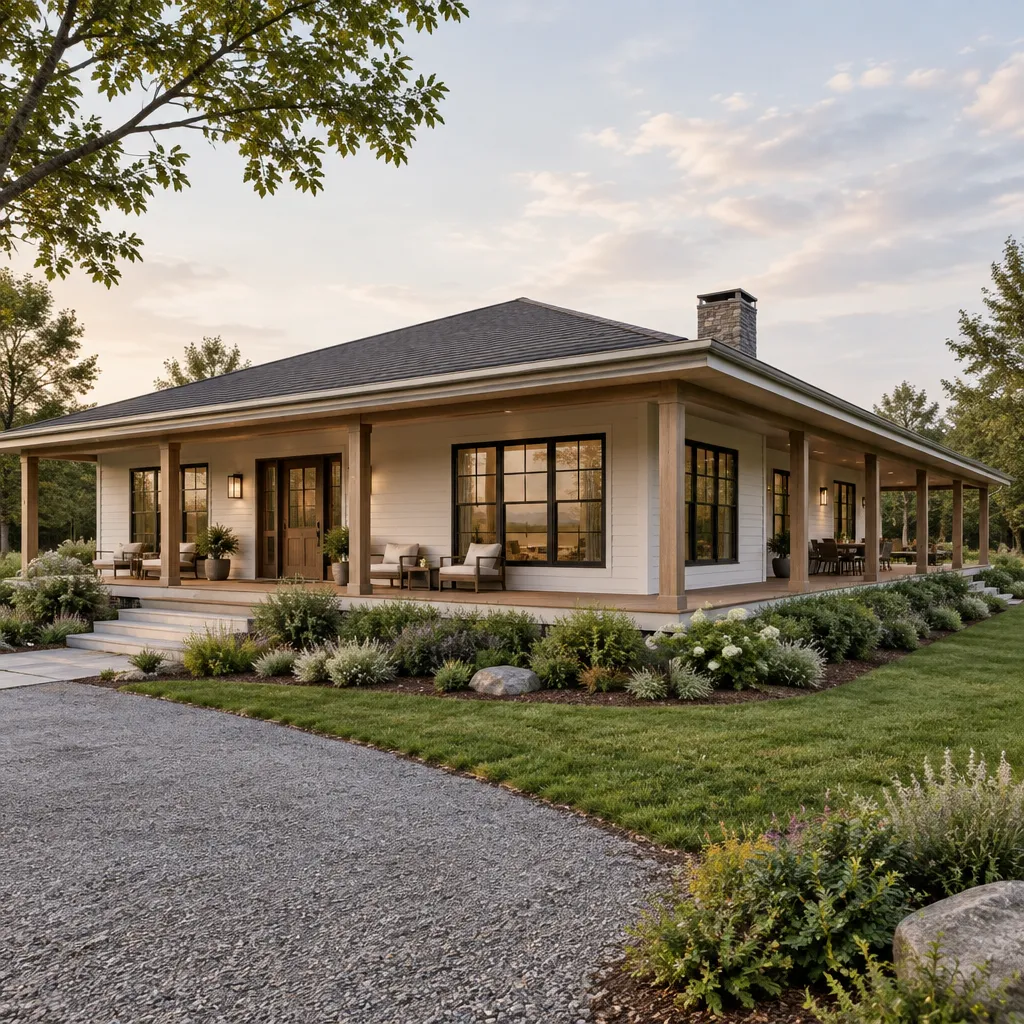
Rather than loading the exterior with decorative trim, brackets, or competing forms, consider simple posts, clean railing lines where needed, and openings that are balanced across the long elevation. The porch can soften the transition from house to garden, lawn, paths, or views without making the exterior feel busy. Its roof, supports, and flooring should reinforce the home’s primary geometry instead of interrupting it.
A wraparound arrangement may be continuous, forming an uninterrupted covered route around corners, or it may read as a series of connected but clearly defined porch areas. A continuous concept can support strolling, changing views, and flexible use. Defined zones can provide stronger separation between an entry, social gathering space, and quieter retreat. Before deciding on the final shape, identify the porch’s primary role: welcoming guests, expanding everyday living, capturing a view, shading key rooms, or a combination of these goals.
Planning the Floor Layout Around Porch Access
The floor layout should place porch access where it supports daily routines rather than treating every exterior door as an isolated feature. A main entry may connect to the front-facing portion of the porch, while the living room, kitchen, and dining room can relate to the most active covered areas. There is no single correct ranch plan, but frequently used spaces generally benefit from a direct, understandable connection to the porch.
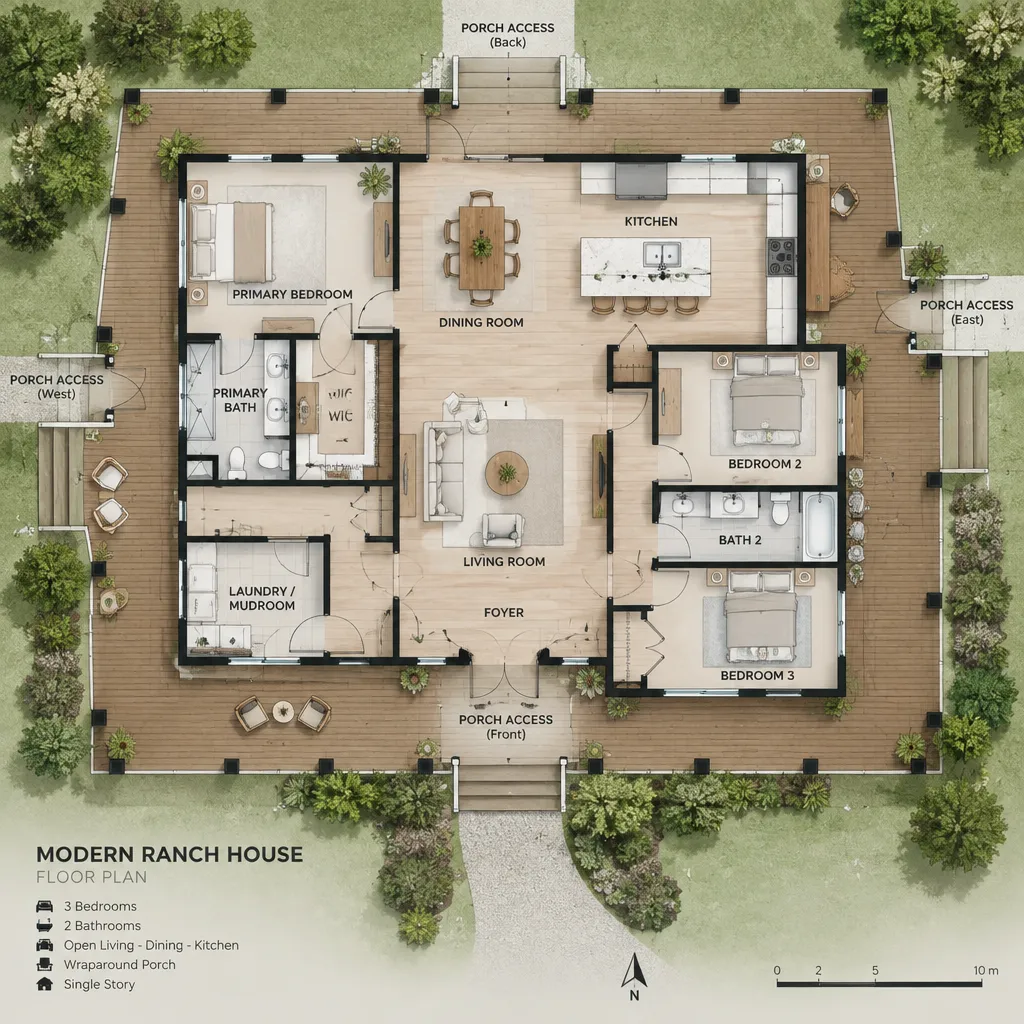
For example, a living room can open toward a lounge zone that extends conversation and views outdoors. A kitchen or dining room can connect to a dining area for everyday meals or entertaining. Door placement and well-positioned windows should create legible movement between rooms and outdoor seating, while also allowing the porch to feel visible from inside. This indoor-outdoor relationship is especially useful when the porch is intended as a genuine daily living area rather than a pass-through.
Access should also reflect privacy. The public-facing front section can serve arrival and casual greeting, whereas a side or rear portion may be better suited to dining, reading, or resting near bedroom areas. Separating these experiences through room placement, door locations, and sightlines helps a modern ranch house wraparound porch feel useful across the day without exposing every activity to the street or driveway.
Organizing the Wraparound Porch into Functional Zones
Breaking the porch into purposeful zones gives a long covered edge a clearer rhythm. The front may operate as an entry approach, with a direct path to the door and enough open space for arrivals. Near the living room, an outdoor lounge can support conversation and relaxed seating. A dining zone beside the kitchen can simplify serving, while a quieter side corner can offer a more private place to sit away from the main approach.
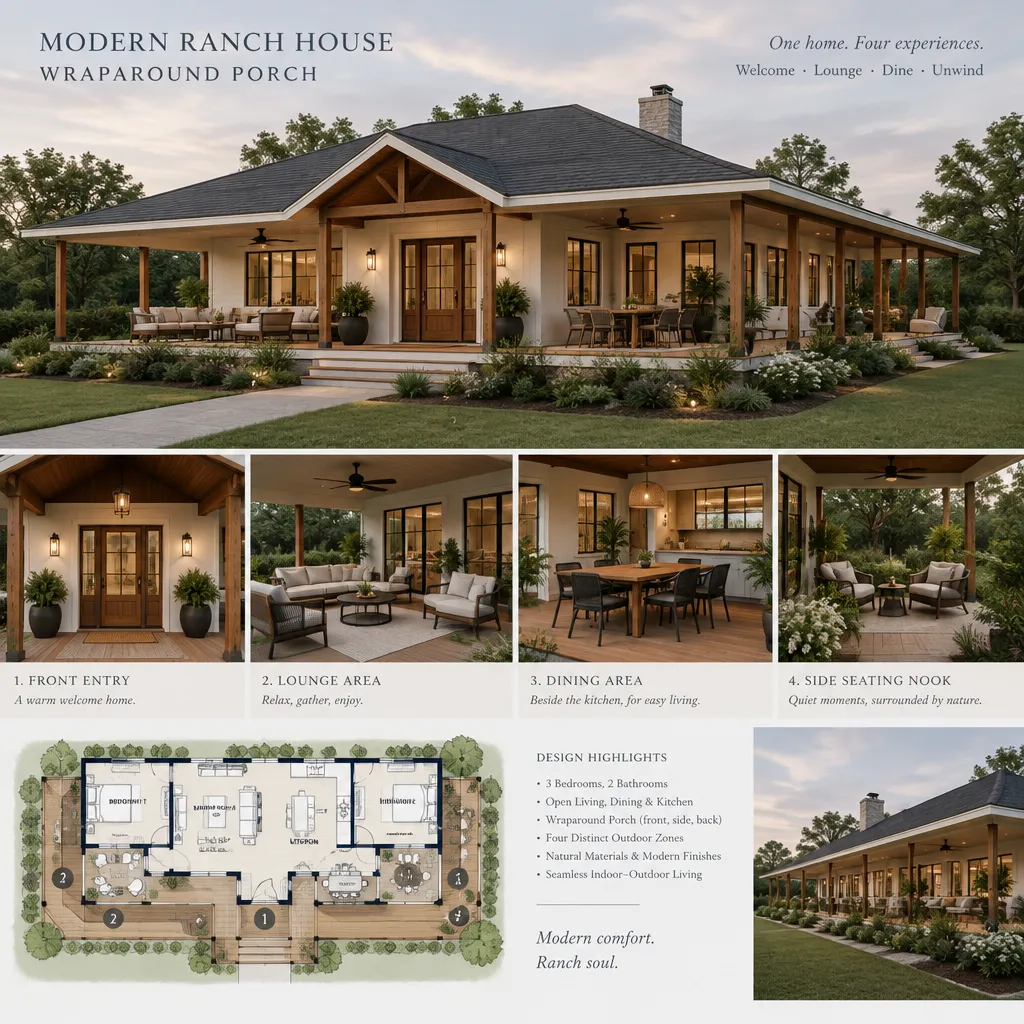
Each zone should respond to its orientation, privacy, and adjacent interior room. A view-facing side may deserve the most comfortable lounge seating, while a sheltered section near the kitchen may be more practical for meals. Consider where sun, breezes, neighboring properties, and the arrival route affect comfort, then assign activities accordingly. This keeps the design rooted in how the property is actually used.
Keep circulation distinct from furniture groupings so people can reach the front door, turn corners, or move between rooms without cutting through seating. Consistent flooring, ceiling finishes, lighting language, and complementary furniture can visually unite separate uses. The result is a porch that has variety without feeling fragmented, which is an important balance for a modern ranch house wraparound porch.
Coordinating Rooflines, Openings, and Exterior Materials
The porch roof should appear related to the main roofline, not like an unrelated attachment placed against the house. Its pitch, depth, edge profile, and point of connection should support the ranch home’s horizontal composition. A lower porch roof can create a welcoming sheltered band, while the main roof remains the dominant form; the exact relationship should be developed for the home’s proportions and site.
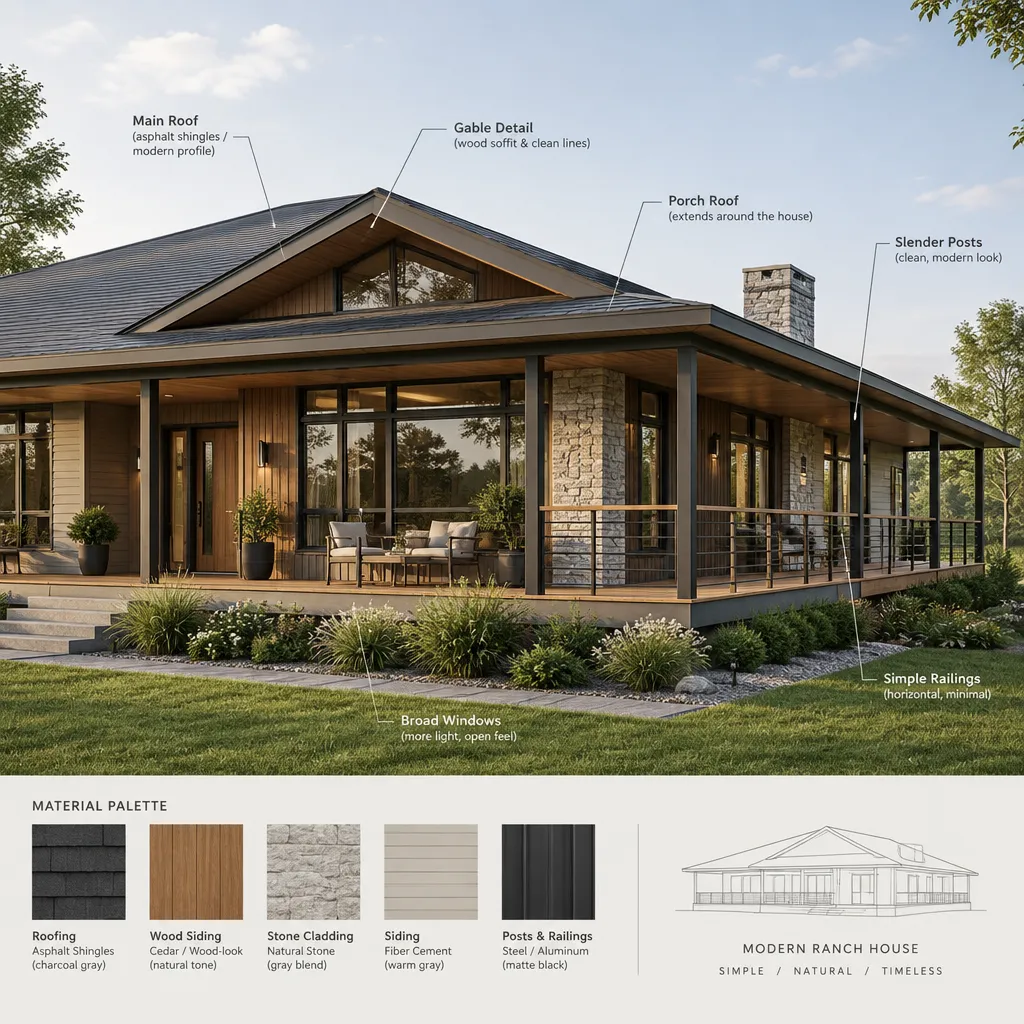
Exterior composition also depends on the balance of solid wall surfaces, broad glazed openings, structural posts, railings, and shaded areas. Large windows or glazed doors can strengthen the connection between living spaces and the porch, but they should be organized with the posts and roof structure in mind. Avoid letting supports, railings, and openings compete for attention. A restrained arrangement lets each element contribute to a clear overall elevation.
Material choices can reinforce modern character while making the house-to-porch transition feel durable and intentional. A limited palette of compatible siding, masonry, wood-toned accents, metal details, or concrete-inspired surfaces can create depth without visual clutter. Repeating a small number of colors and textures across the long porch elevation helps the exterior read as one home rather than several disconnected facades.
Making the Porch Comfortable and Visually Connected to the Landscape
Comfort is what turns a covered edge into a place people choose to use. Select furniture at a scale that leaves clear movement around it, then use shade, layered lighting, and planting to give each area a purpose. A lounge may need comfortable seating and soft evening light, while an entry area benefits from a clear approach and lighting that makes arrival easy to understand.
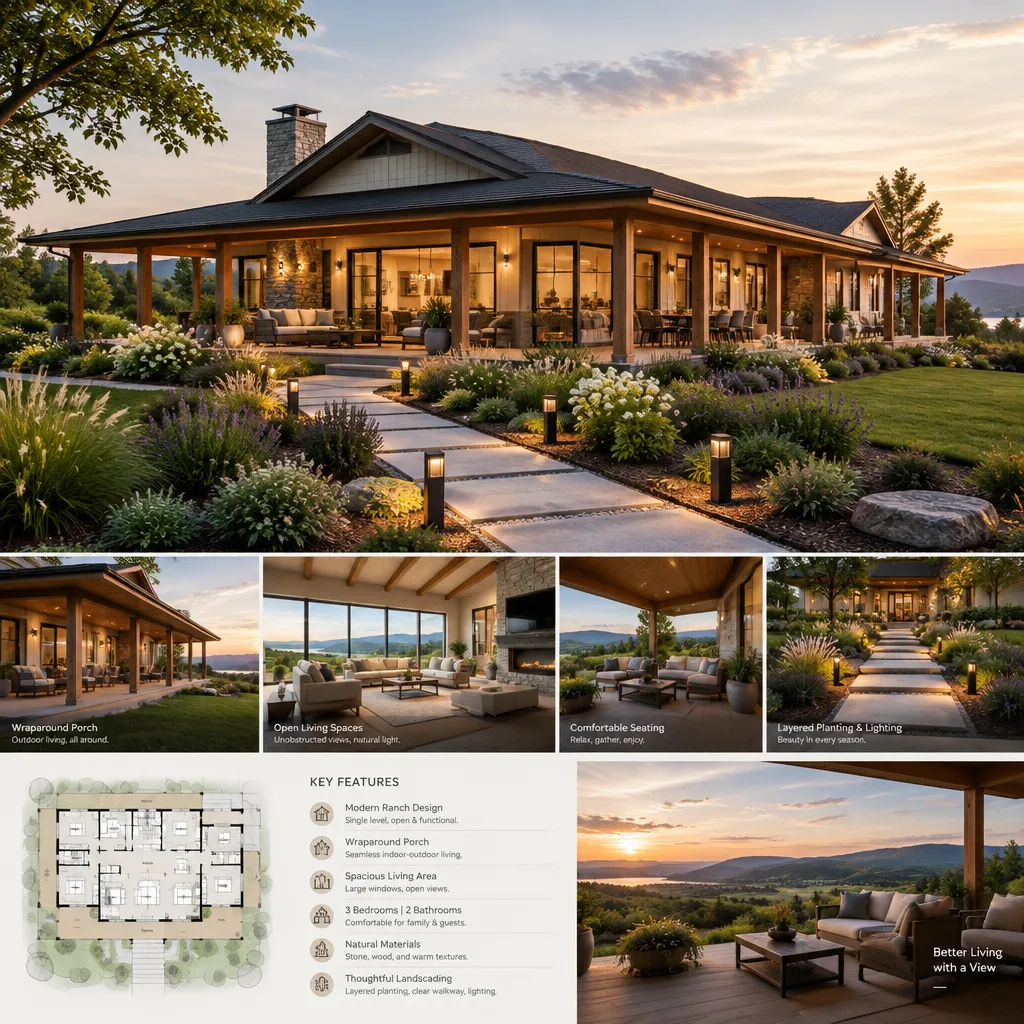
Views and sightlines should shape decisions about seating, openings, and planting. Place chairs where occupants can look toward a garden, mature trees, or open yard, rather than toward service areas when possible. From inside, windows and doors can frame the porch and landscape as part of the experience. Low or carefully positioned planting can define edges while preserving desirable views and maintaining a sense of openness.
The porch can provide a gradual sequence from interior finishes to outdoor paths, lawn, garden beds, and other site areas. Coordinated materials or colors may help this transition feel natural, while walkways can guide visitors from driveway or garden to the appropriate porch zone. Before finalizing a modern ranch house wraparound porch concept, verify local requirements, site conditions, drainage considerations, and other project-specific factors with qualified professionals.
The strongest designs coordinate the porch with the floor layout, circulation patterns, roofline, materials, and landscape instead of treating it as a decorative layer. Start by deciding how each porch section should serve daily life, then let those intended uses guide aesthetic choices about form, openings, furnishings, and planting.
Every concept should ultimately be adapted to the particular site, climate, regulations, and professional design review. With those factors considered early, a modern ranch porch can create a composed, practical connection between indoor rooms and the outdoor setting.