
A single story contemporary ranch house combines the easy movement of one-level living with a clean, updated architectural expression. This guide is a framework for shaping the idea, not a fixed floor plan or ready-to-build construction document. The goal is to balance contemporary simplicity with the long, grounded character that makes ranch-style homes feel connected to their site.
Explore layout concepts, exterior direction, material choices, and indoor-outdoor planning ideas that can help form a useful design brief. Final room dimensions, structural systems, accessibility details, drainage solutions, and code compliance must be reviewed for the specific property by qualified local professionals.
What Defines a Single Story Contemporary Ranch House?
At its core, this house type places primary daily functions on one level, usually within a footprint that reads wider than it is tall. A single story contemporary ranch house often uses a horizontal composition to create a calm, approachable presence while reducing the need to move between floors during everyday routines.
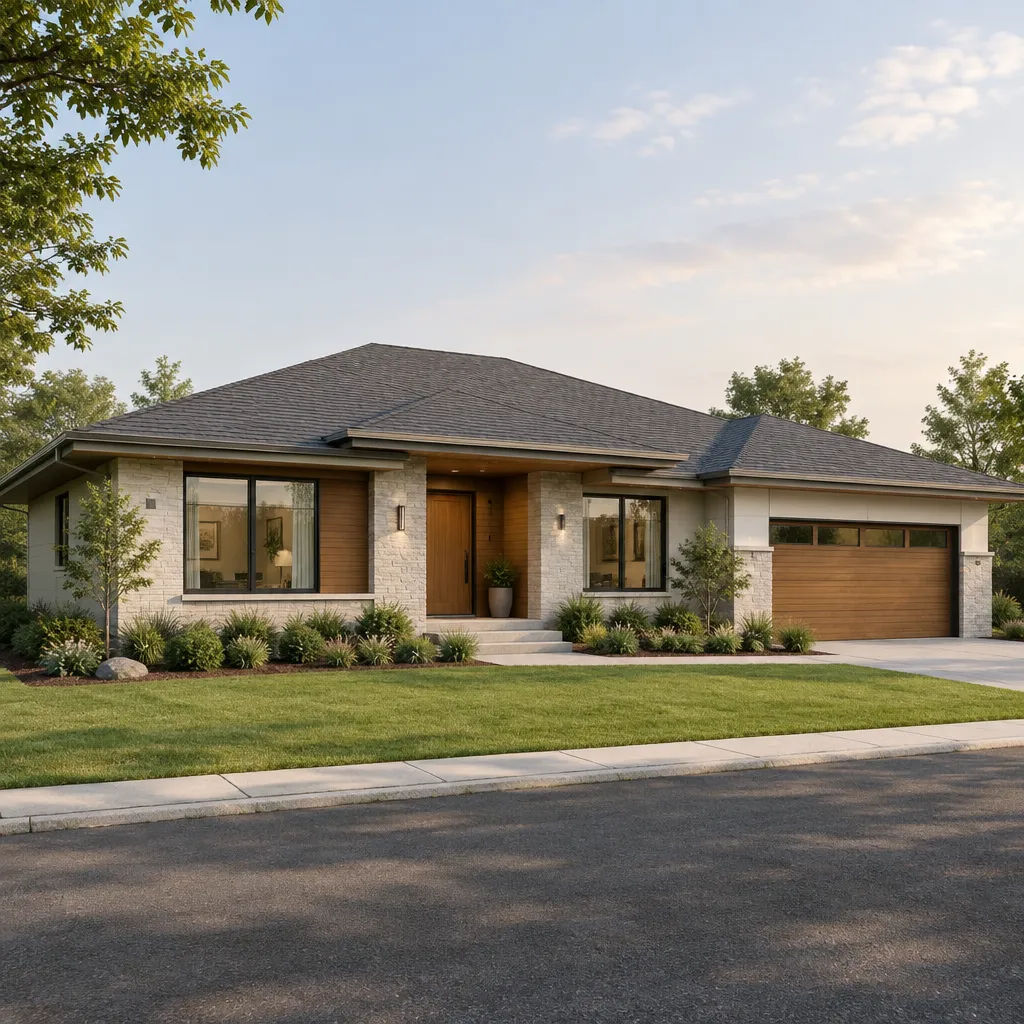
Contemporary character comes from simple massing, clean lines, restrained ornament, and glazing placed with purpose rather than excess. Low or gently sloped roof forms, geometric volumes, and a limited palette can update ranch house cues without losing their relaxed, site-connected feeling. Inside, an open visual relationship among living, dining, and kitchen areas can support clear circulation and a stronger sense of shared space.
These are design characteristics, not universal rules. The best footprint, window arrangement, roof form, and degree of openness depend on the lot, climate, budget, privacy needs, and local regulations. A compact composition may suit one site, while a more extended plan may better capture views or create a protected outdoor area on another.
Plan the One-Level Layout Around Daily Movement
Start with the daily sequence of arriving, storing belongings, preparing meals, gathering, resting, and leaving the house. The entry, living room, kitchen, and dining room can form a connected shared zone, with furniture placement, ceiling changes, islands, or partial walls creating useful boundaries without closing off the plan.
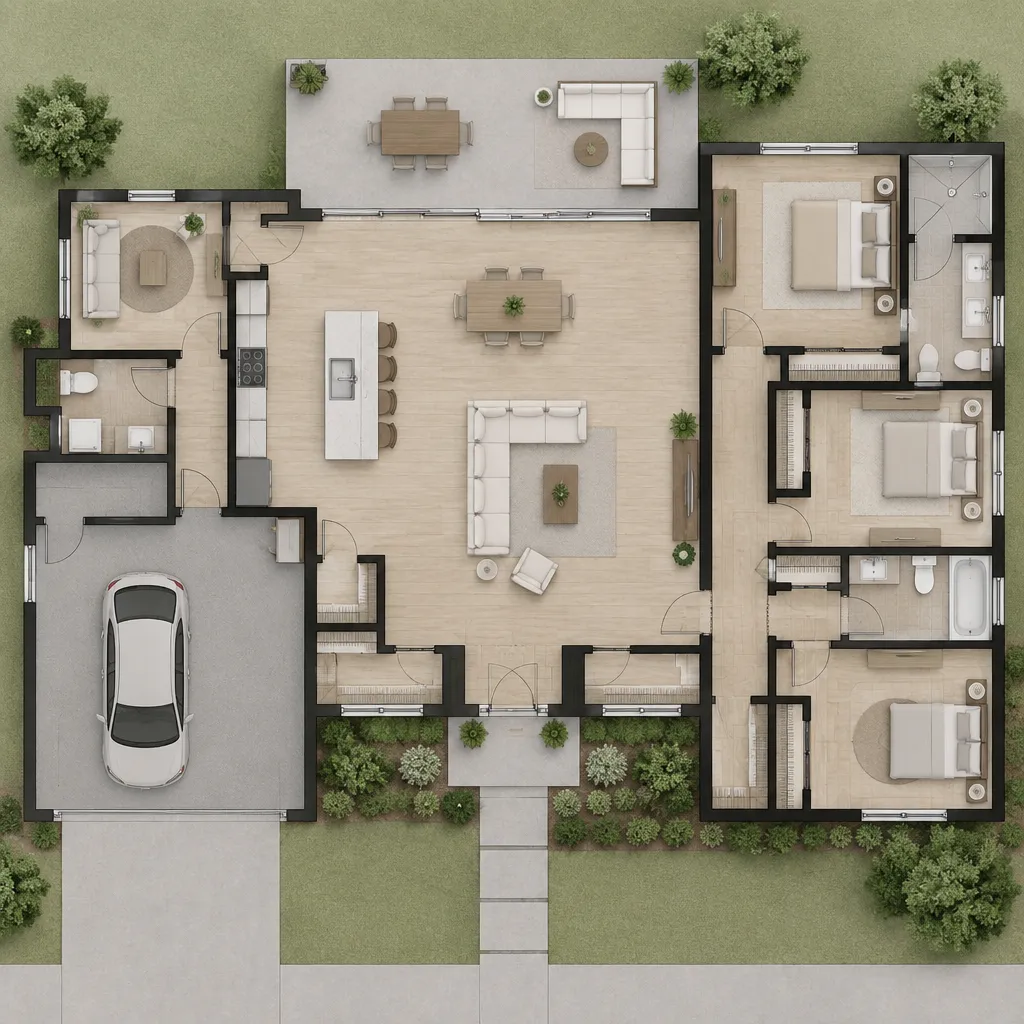
Where the site and plan allow, locate bedrooms away from the busiest paths through the home. A bedroom wing, offset hallway, or buffered transition can provide a quieter private area while keeping the central living zone welcoming. Consider what is visible from the front door, how daylight reaches deeper rooms, and whether storage is available close to where items are actually used.
Support spaces should earn their place in the plan. A pantry may simplify kitchen storage, a laundry room can improve household flow, a mudroom can contain outdoor gear, and a home office can separate work from shared living. Include these rooms when they suit the household’s routines rather than treating them as automatic requirements. In a single story contemporary ranch house, efficient circulation is especially valuable because every room competes for space within the same level.
Shape the Contemporary Exterior and Material Palette
A restrained mix of materials gives the facade texture while preserving visual clarity. For example, a neutral cladding field can be paired with a focused area of wood at the entry and a stone or masonry accent near a grounding volume. Limiting the number of finishes helps the house feel intentional rather than busy.
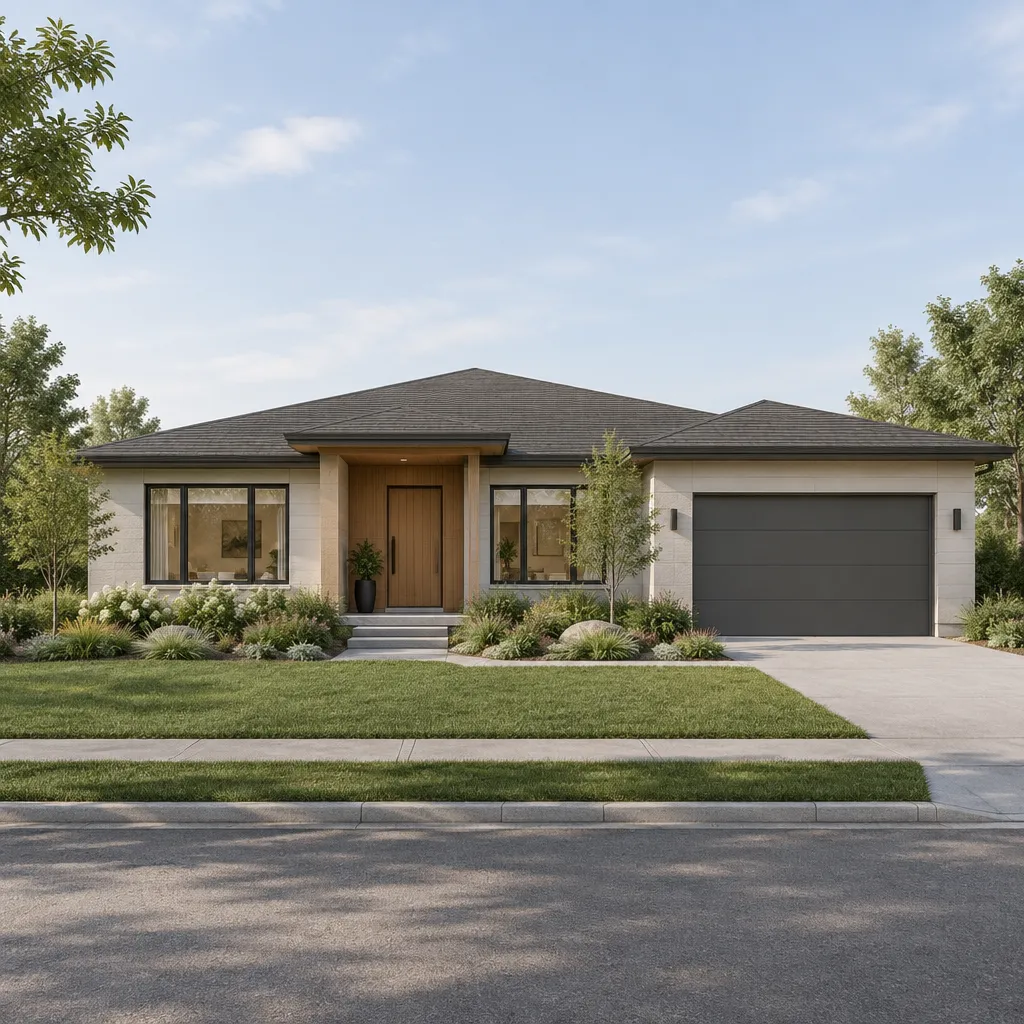
Coordinate the roof form, window proportions, entry canopy, and garage placement as parts of one composition. A garage should be considered early so its scale and doors do not dominate the street-facing elevation. Similarly, windows can be grouped or aligned to reinforce the horizontal rhythm while still responding to interior needs for light and privacy.
Choose materials based on local climate, availability, expected maintenance, and professional advice. Planting can extend the architectural idea: low layered beds, linear paths, modest trees, and carefully placed shrubs can emphasize horizontal lines while softening the approach to the entry and outdoor living spaces.
Connect Interior Rooms With Outdoor Living
Indoor-outdoor connection works best when openings respond to the realities of the site. Position major windows and doors around useful views, daylight, privacy, and the outdoor area the household is most likely to use. A living or dining room can open to a patio, terrace, courtyard, or covered outdoor room when that arrangement supports the property and daily habits.
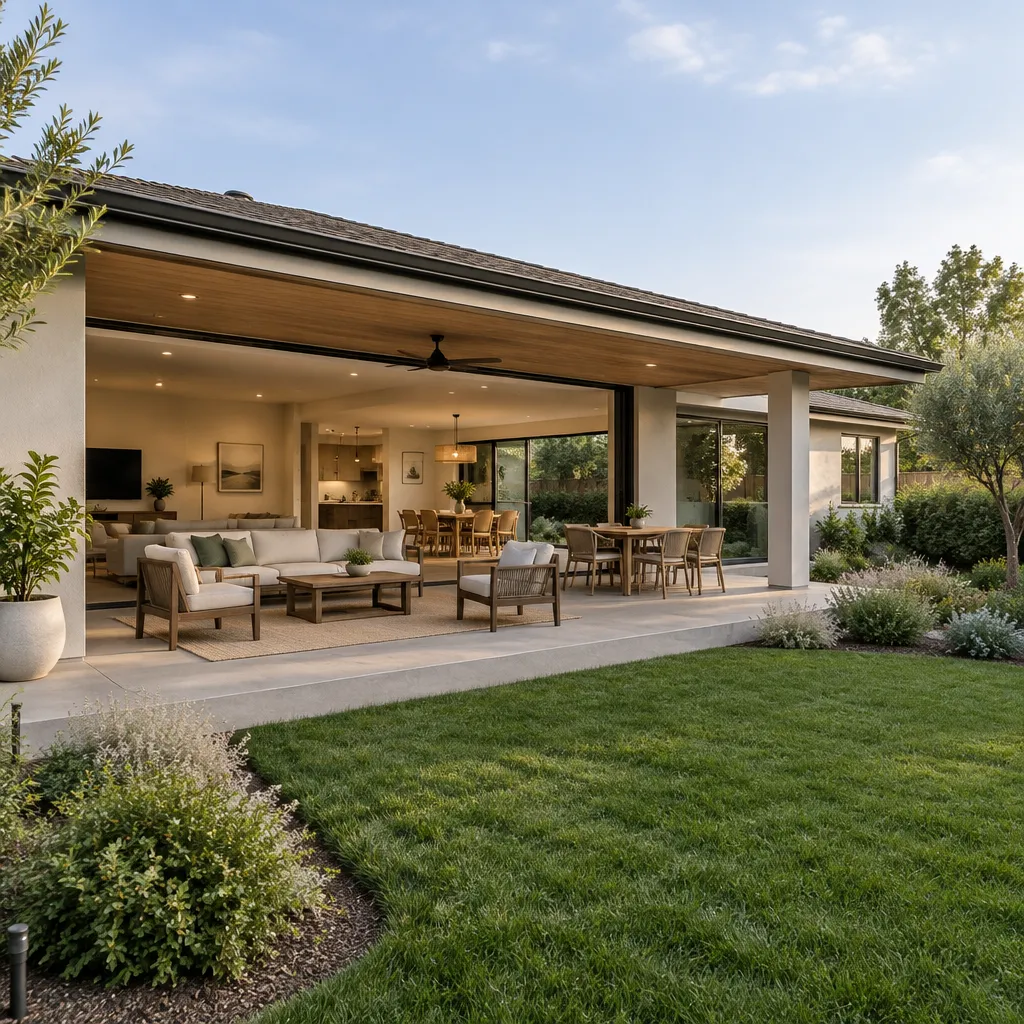
Related flooring tones, aligned ceiling planes, repeated exterior finishes, and clear sightlines can make interior and exterior spaces feel visually connected. The outdoor area does not need to mirror the interior exactly; it simply benefits from a deliberate transition that makes it feel like an extension of the home rather than an afterthought.
Comfort requires site-specific decisions. Review potential glare, heat exposure, overlooking, rain, wind, drainage, and the degree of shelter needed for the intended use. A well-positioned covered area may be useful on one property, while a more protected courtyard or a selectively screened terrace may make more sense on another.
Review Comfort, Flexibility, and Site Fit Before Finalizing
Before developing the preferred concept, evaluate how a one-level footprint fits the lot. Setbacks, slope, orientation, vehicle access, utilities, drainage, and the location of private outdoor space can all influence the plan. A broad ranch-inspired layout can be appealing, but it must work with the usable portion of the site rather than against it.
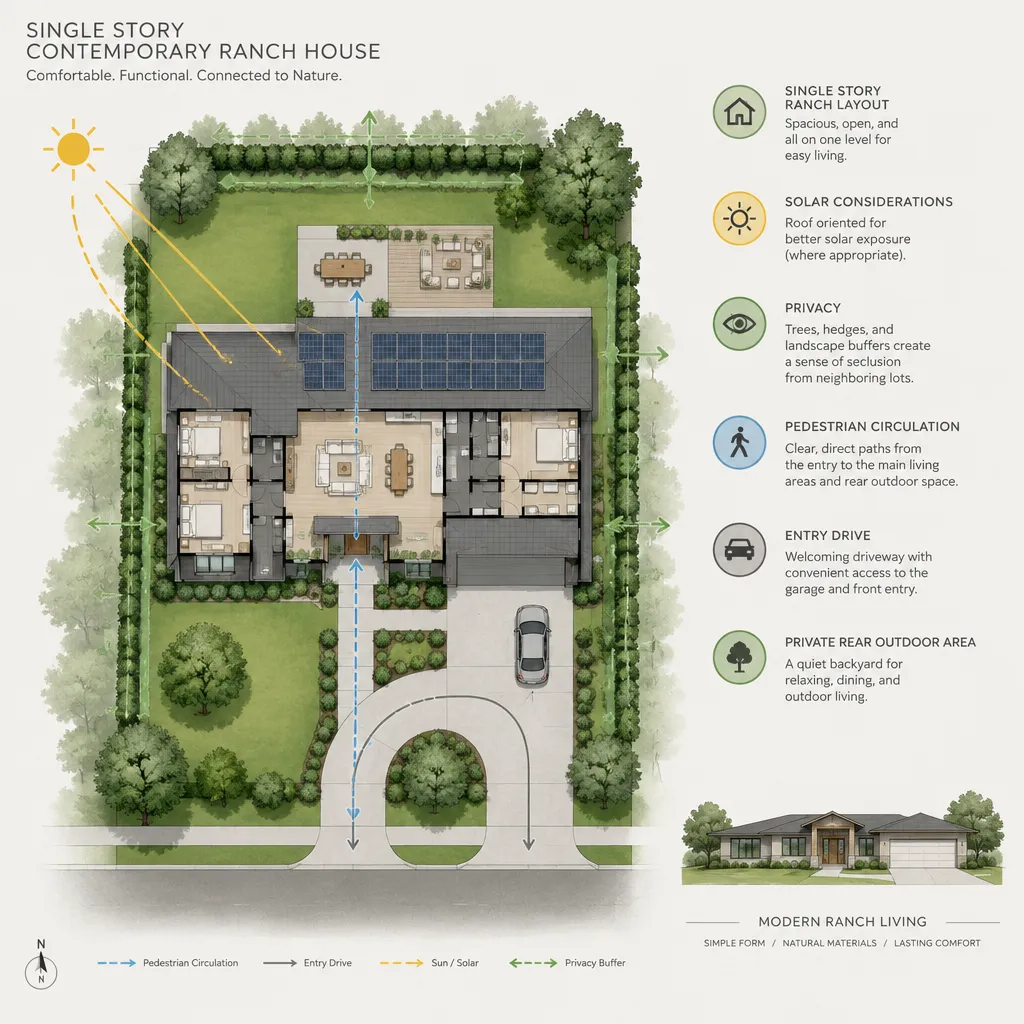
Test the design against everyday practicalities: storage volume, furniture clearances, service and maintenance access, and possible changes in household needs. Flexible rooms, adaptable storage, and a layout that can accommodate different routines may add long-term value without requiring a larger or more complicated plan.
Discuss daylight, ventilation, acoustic separation, thermal comfort, and privacy with qualified professionals. Local authorities and consultants should verify planning permission, building codes, structural requirements, and applicable energy provisions. These checks are essential before a single story contemporary ranch house moves from an early idea to a site-specific design.
One-level planning, contemporary simplicity, and thoughtful site response are strongest when developed together. Use the ideas that fit your priorities to create a clear brief for an architect, designer, or builder, including how you want to live, gather, rest, and use the outdoors. Final room sizes, materials, structural systems, and compliance decisions should always be professionally verified for the property and location.