
An antebellum-inspired two-bedroom main house paired with a separate kitchen building can create a distinctive property composition: formal living spaces in the residence, practical cooking and utility activity nearby, and outdoor areas that link the two. This is a planning guide, not a verified historical reconstruction or construction-ready document. The strongest concepts should be judged by both their visual character and their everyday usability, including room relationships, circulation, site placement, and current professional requirements.
A detached kitchen changes more than the location of appliances. It affects how residents carry meals, welcome guests, manage deliveries, use outdoor spaces, and move through the property in poor weather or after dark. The appeal of historical inspiration must therefore be balanced with present-day expectations for comfort, storage, accessibility, and safety. The following sections examine the main-house layout, the kitchen connection, coordinated design details, and a practical way to evaluate a candidate plan.
What Defines This House Plan Concept
The main house can draw on a formal, symmetrical composition when that approach suits the chosen reference and the site. A strong front-facing elevation, centered entry, balanced window placement, and a broad porch can establish a recognizable plantation-house-inspired presence without claiming that every such home followed one fixed historical pattern.
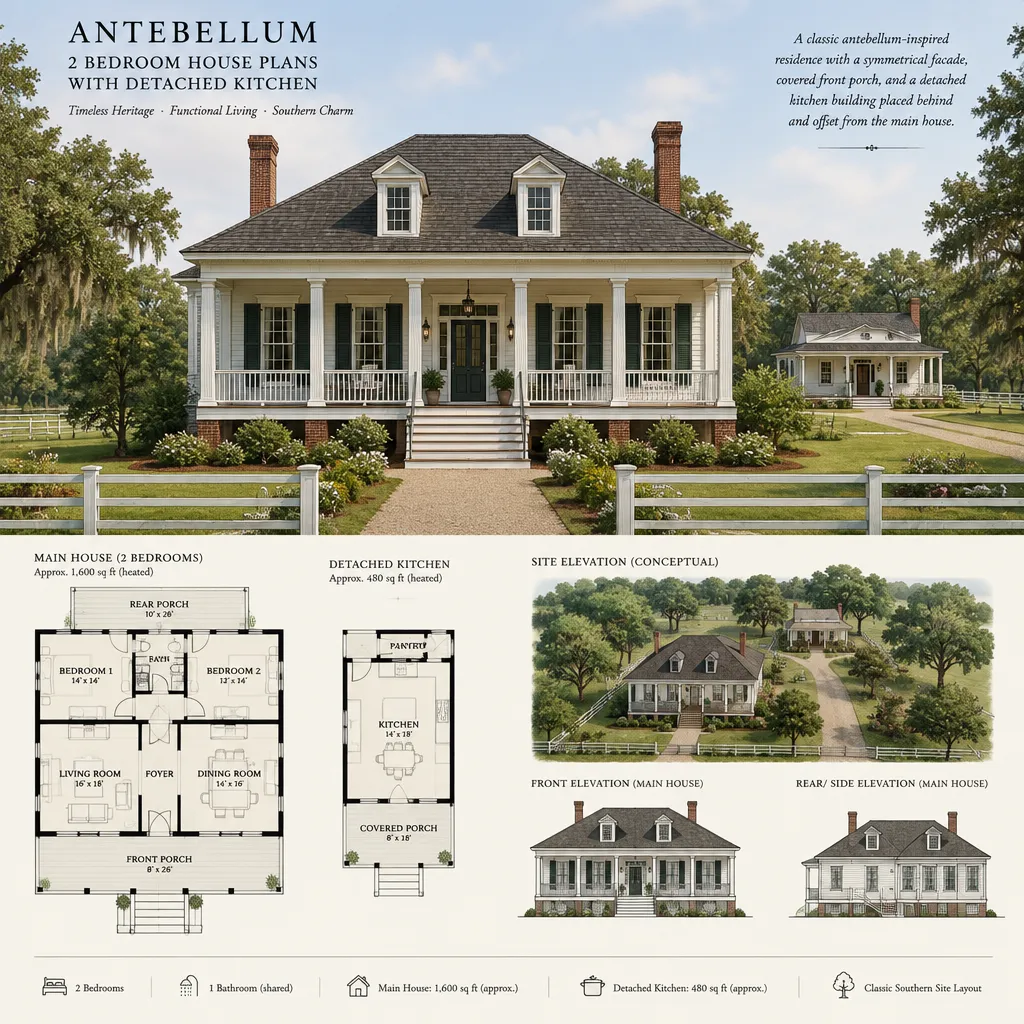
Porch rhythm, tall openings, and balanced room arrangements can reinforce the intended character while making the compact home feel orderly and welcoming. Within that composition, the two bedrooms should operate as private zones, while shared living and dining spaces remain easy to reach from the entry. A clear central route can reduce confusion and help the house feel larger than its footprint suggests.
Period-inspired cues are design choices, not automatic proof of historical accuracy or compliance. Local codes, accessibility rules, structural decisions, utility requirements, and any historically sensitive details should be confirmed with qualified professionals and, where relevant, reliable historical sources. In antebellum 2 bedroom house plans with detached kitchen, visual references work best when they support a practical plan rather than override it.
Organizing the Two-Bedroom Main House
Start with an understandable arrival sequence. A front entry can lead into a hall, living room, or other shared space, allowing visitors to orient themselves before moving deeper into the home. Living and dining areas should be positioned to support daily gathering and to create a logical route toward the rear kitchen connection.
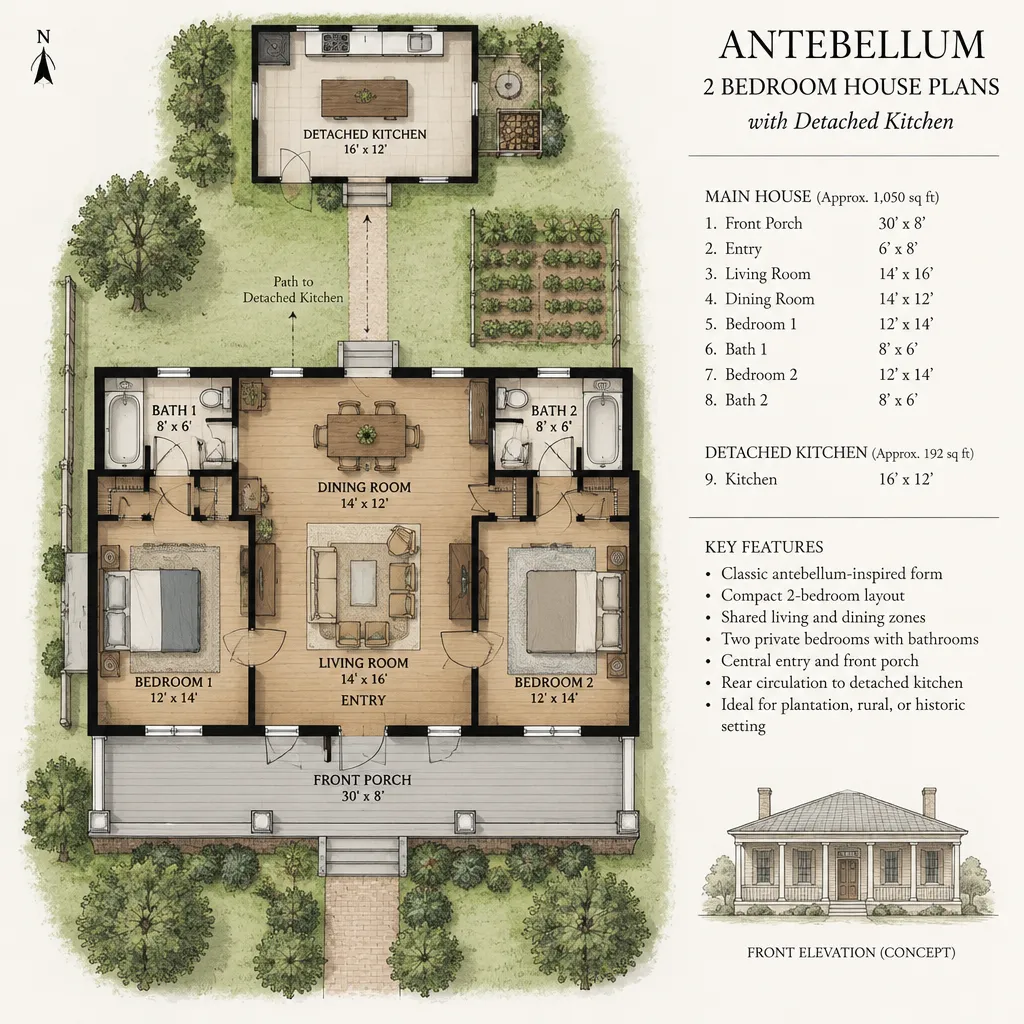
Locate bedrooms away from the most public gathering areas when possible, so occupants have greater quiet and privacy. Bathroom placement deserves equal attention: it should be convenient for both bedrooms without forcing nighttime travel through entertaining areas. Consider whether the dining and living spaces should look toward the front porch, a garden, or an outdoor dining court, since that view can shape how the entire home is used.
Before finalizing any layout, test it at furniture scale. Check that seating, beds, tables, and storage fit comfortably, and review door swings so openings do not conflict with furniture or one another. These simple checks can reveal whether an appealing arrangement is genuinely comfortable. Antebellum 2 bedroom house plans with detached kitchen benefit from this discipline because a compact main house needs every circulation route to earn its space.
Planning the Detached Kitchen Relationship
The route between the detached kitchen and dining area is the defining practical question. Evaluate its length, weather exposure, visibility, nighttime lighting, and ease of carrying prepared food, groceries, dishes, or waste. A route that looks charming in a site sketch may become inconvenient if it is unprotected, poorly lit, or crossed by frequent service traffic.
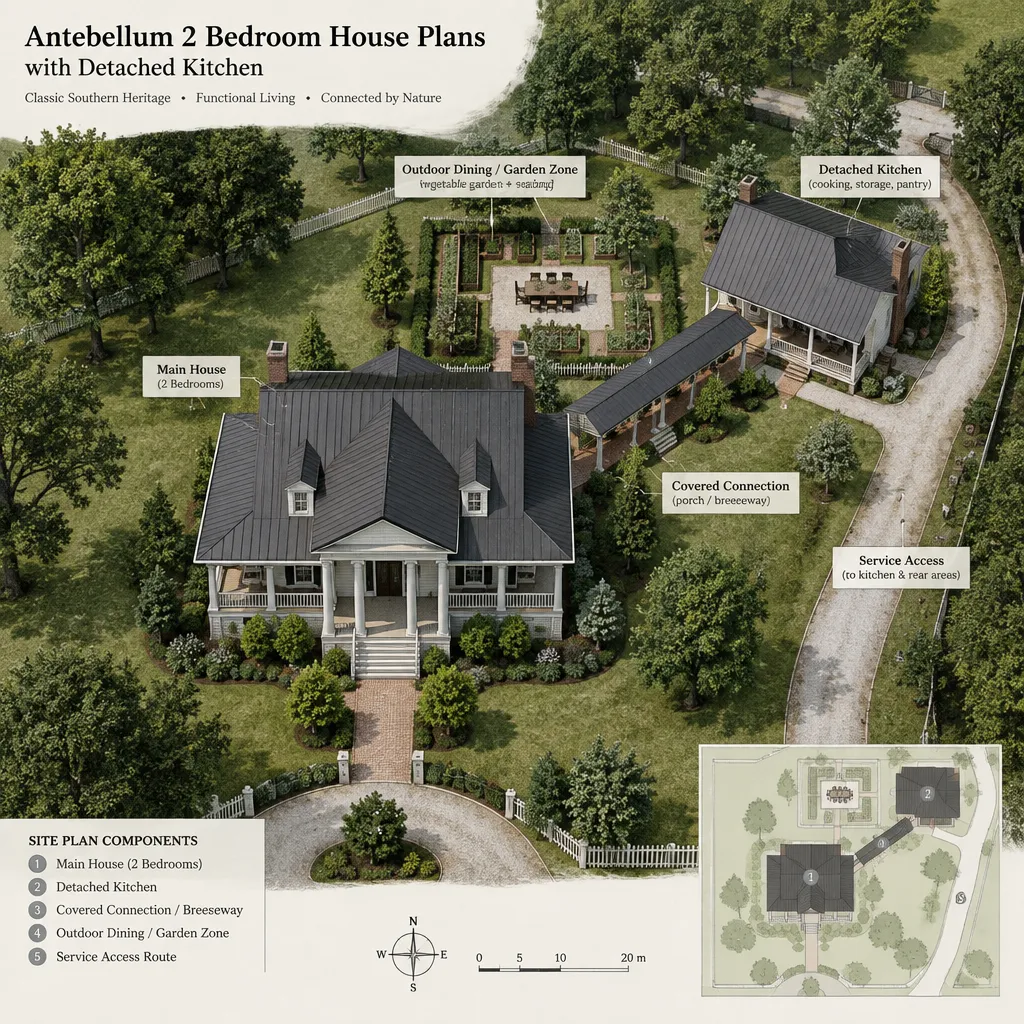
Decide which activities actually belong in the outbuilding. It may handle food preparation, pantry storage, cleanup, laundry-like utility functions, or supplemental storage, depending on the household’s routines. That decision should clarify what remains in the main house, such as a serving area, beverage station, accessible refrigerator, or limited daily-use storage.
A covered walkway, aligned doors, or a service court can provide a useful connection, but no single strategy suits every property. The kitchen building should also be planned with professional input on ventilation, plumbing, electrical supply, fire separation, and local approvals. Antebellum 2 bedroom house plans with detached kitchen succeed when the separation feels intentional and manageable rather than decorative but burdensome.
Balancing Historic Character With Modern Comfort
Historic character can be suggested through proportions, porch depth and rhythm, trim profiles, roof form, and coordinated materials. Use these cues selectively. Decorative details cannot compensate for poor room flow, insufficient storage, difficult maintenance, or an awkward path between buildings.
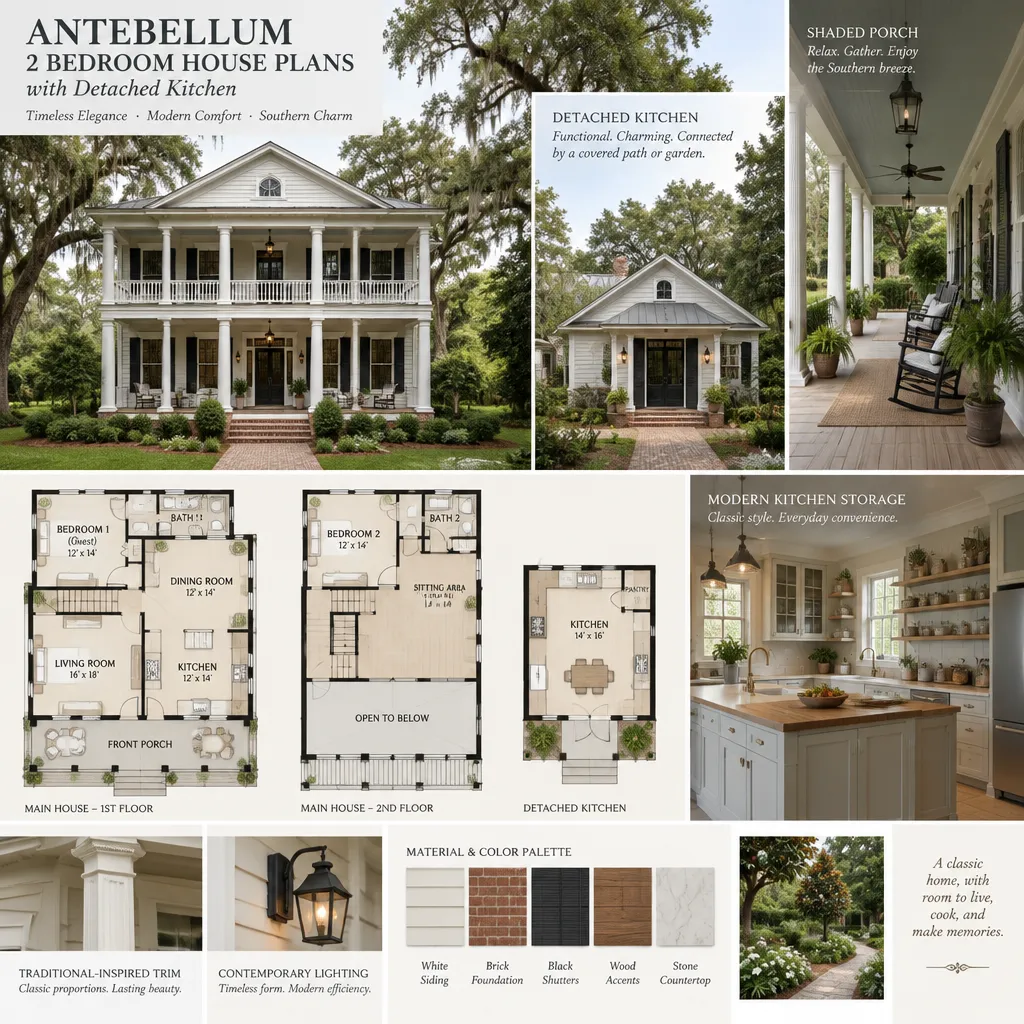
Modern living calls for thoughtful appliance placement, task and exterior lighting, climate control, durable storage, and practical maintenance access. Address accessibility at the beginning by considering stable, clear paths between structures, safe level changes or transitions, handrails where appropriate, and convenient bathroom access. These choices make the property more usable for residents and guests over time.
The detached kitchen should look related to the main residence without becoming a miniature copy. Coordinating roof treatment, window proportions, exterior finishes, trim language, and lighting can create a unified composition while allowing each building to express its own function. Antebellum 2 bedroom house plans with detached kitchen are most convincing when comfort, safety, and visual continuity are designed together.
Site Placement and Evaluation Checklist
Evaluate the property before fixing either building’s orientation. Sun exposure, prevailing weather, drainage patterns, views, privacy, topography, and access can all affect where the house, detached kitchen, porch, and outdoor gathering spaces should sit. A pleasant porch view and a sheltered kitchen route may require different priorities, so the site plan should resolve both.
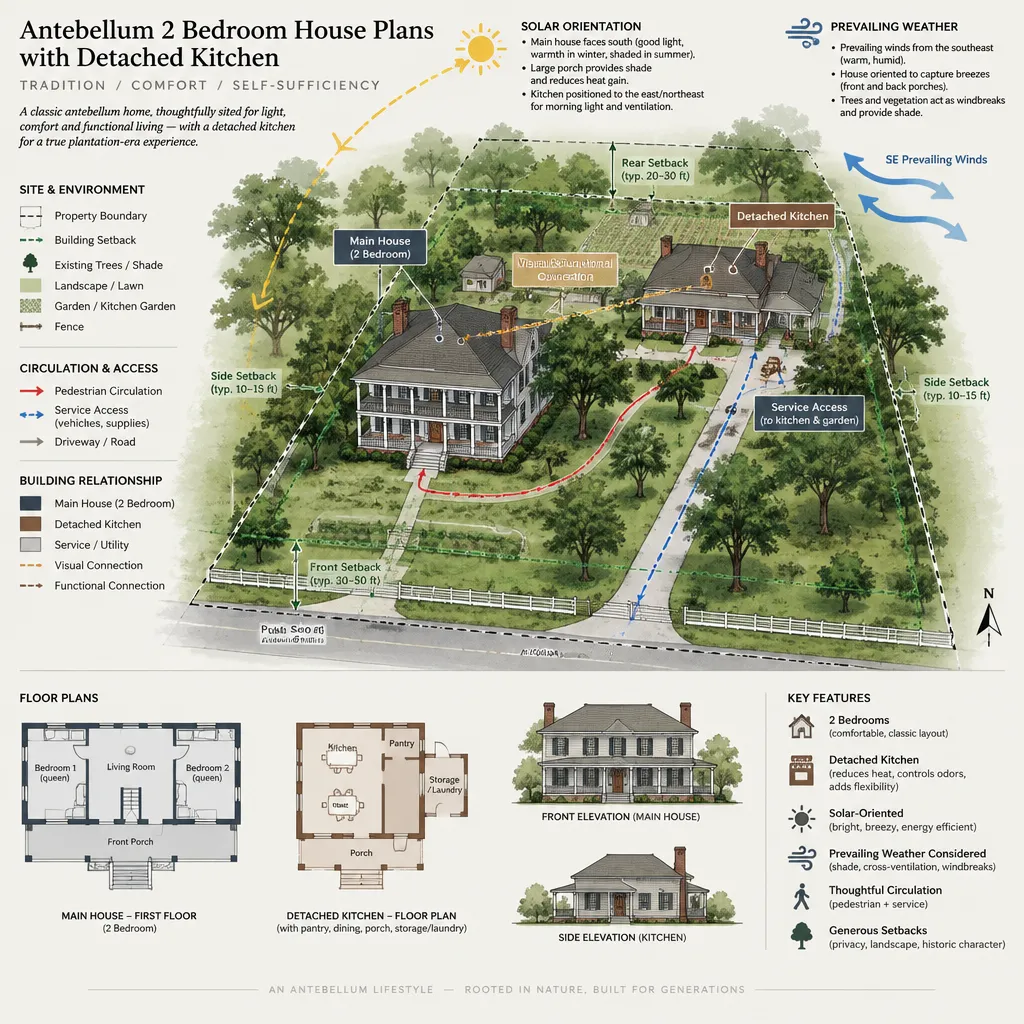
Trace the paths used by residents, guests, deliveries, waste removal, and emergency responders. Separate service movement from social outdoor areas where practical, while keeping daily chores efficient. Review setbacks, utility routes, detached-building rules, fire-safety provisions, and accessibility obligations locally before treating a conceptual arrangement as feasible.
When comparing candidate plans, ask whether each one supports daily workflow, future adaptation, manageable maintenance, and a useful relationship between indoor and outdoor rooms. Also consider whether the kitchen route remains comfortable in rain, heat, darkness, and busy entertaining periods. This checklist turns a stylistic preference into a more informed site and lifestyle decision.
The success of this house type depends on the working relationship between the main residence and the detached kitchen. Prioritize bedroom privacy, straightforward service circulation, safe connections, modern comfort, and a cohesive exterior composition. Use the checklist when discussing adaptations with a qualified designer or architect, who can assess the property, local requirements, and the specific needs of the household.