
A classic stone cottage is more than a picturesque exterior: it is a design approach that joins enduring architectural character with the needs of daily life. This guide explores how to shape that concept through proportion, layout, materials, and decoration, so each choice supports a home that feels comfortable as well as timeless.
Stone, scale, texture, and simple traditional details establish the cottage look. From the street-facing facade and roofline to room flow, interior color, and renovation planning, the following ideas show how to build a cohesive scheme without overworking its character.
Defining Features of a Classic Stone Cottage
Natural stone walls give a cottage visual weight, texture, and a close connection to its setting. Combined with compact proportions, pitched rooflines, and an informal silhouette, they create a home that feels settled rather than imposed on the landscape. A modest entry, small-to-medium window openings, and a roof that relates simply to the main structure often contribute more than elaborate decorative features.
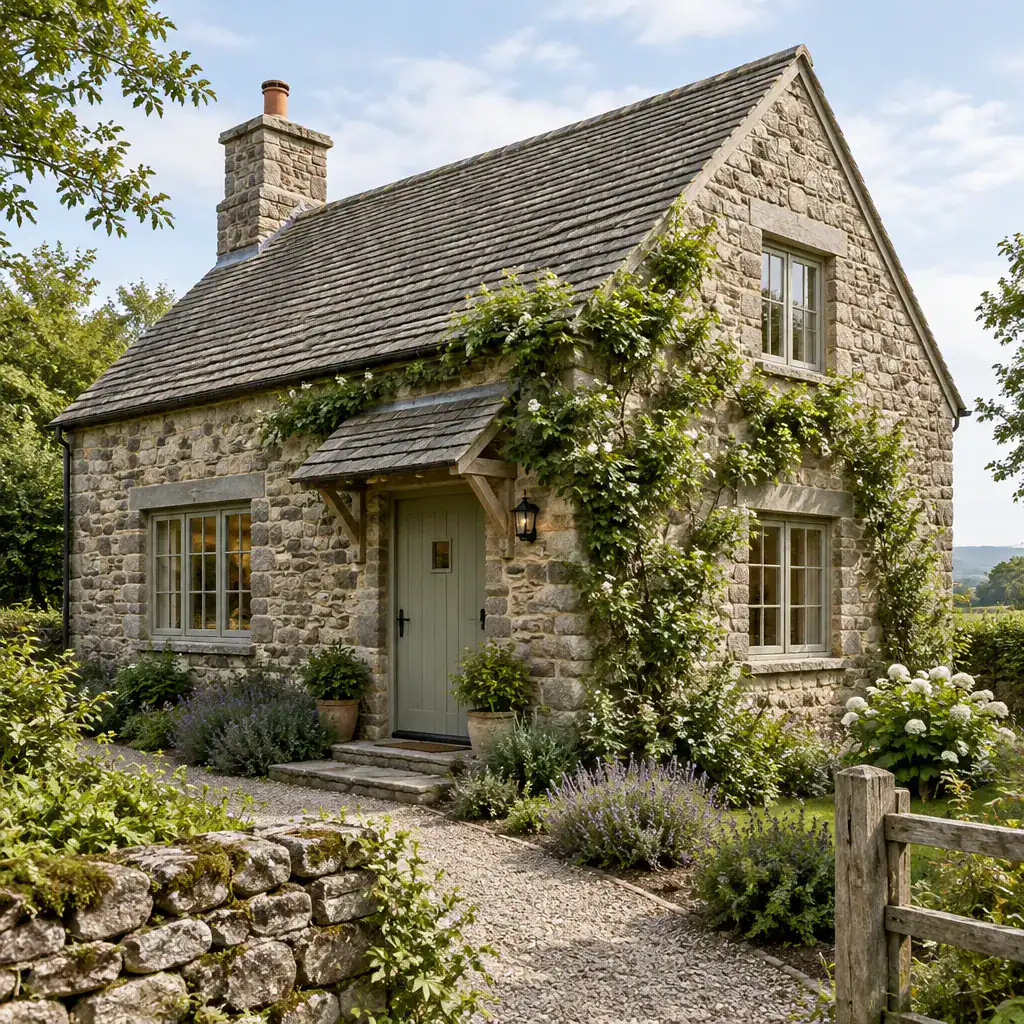
Irregular stone texture is especially effective because it catches changing daylight and makes the facade feel layered and grounded. Restrained details, such as simple timber-framed windows, a plain door, a chimney with an uncomplicated form, or climbing greenery near an entry path, can reinforce that sense of age and ease. The goal is not to make every surface decorative. Too many shutters, trims, ornaments, or contrasting finishes can make a small home feel busy rather than welcoming.
A successful classic stone cottage balances authenticity with clarity. Let the masonry, roof shape, and window rhythm carry most of the visual story, then use a small number of well-chosen details to add personality.
Exterior Materials and Architectural Character
Exterior character depends on how stone, mortar, timber, roofing, and openings relate to one another. Stone should appear appropriate to the home and its location, while the color and depth of mortar joints should support rather than overpower the masonry. Timber window frames and doors can introduce warmth, and roof materials should visually anchor the building without competing with the walls.
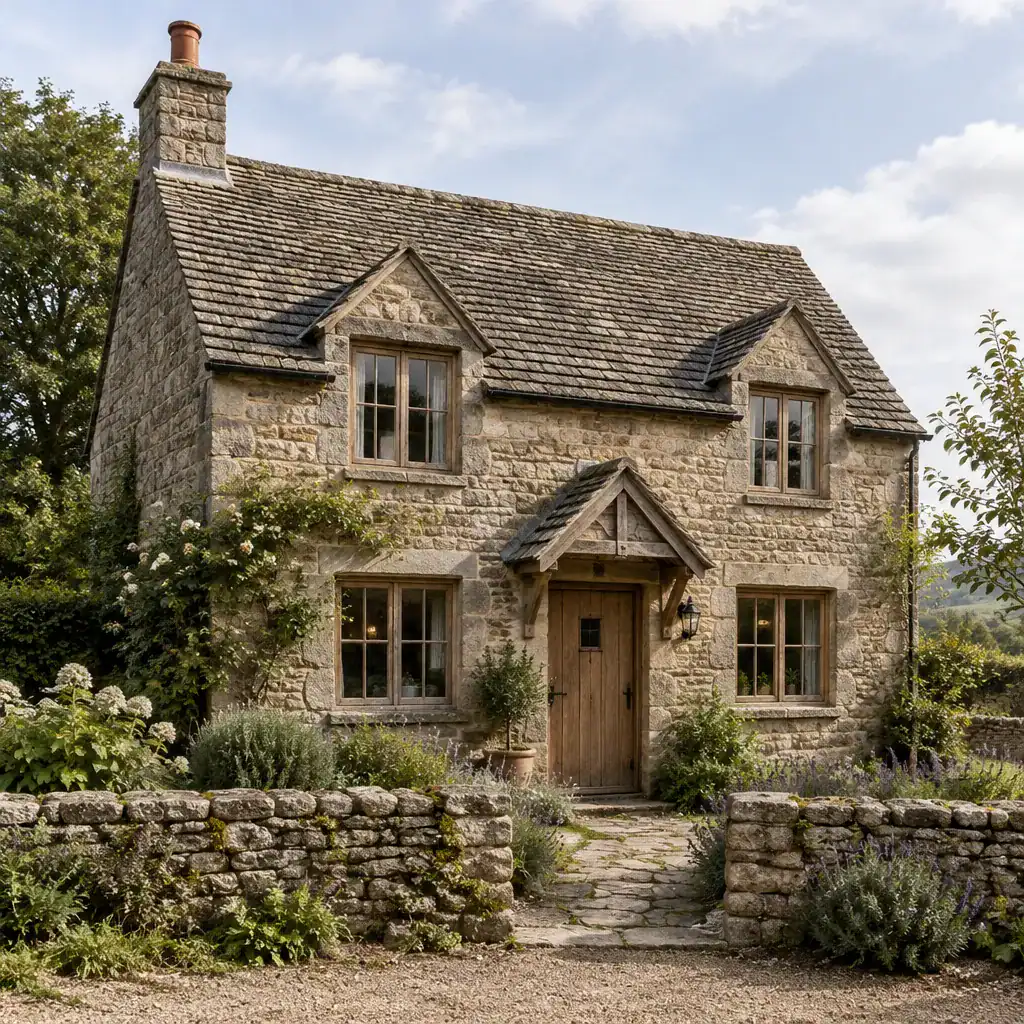
When repairing or extending an existing cottage, treat new work as part of a larger composition. Match or carefully complement the established stone character, mortar profile, window proportions, and roof tone. Paths, low boundary walls, steps, and patios should also feel related to the building, whether they use sympathetic stone, gravel, or a quietly textured surface.
Shutters, chimneys, trim, and planting are optional tools rather than requirements. A simple painted or natural-finish door may be enough for one facade, while another may benefit from restrained shutters or a small porch. Informal planting, softened path edges, and a few climbing plants can make the approach feel inviting without hiding the architecture.
Functional Layout Ideas for Cottage Living
Compact cottage living works best when the entryway, living room, kitchen, and dining area have a clear relationship. An entry should provide a place to pause, remove outerwear, and transition indoors, even if it is only a small defined zone. From there, connected living spaces can feel generous when sightlines, natural light, and movement routes are kept open and uncomplicated.
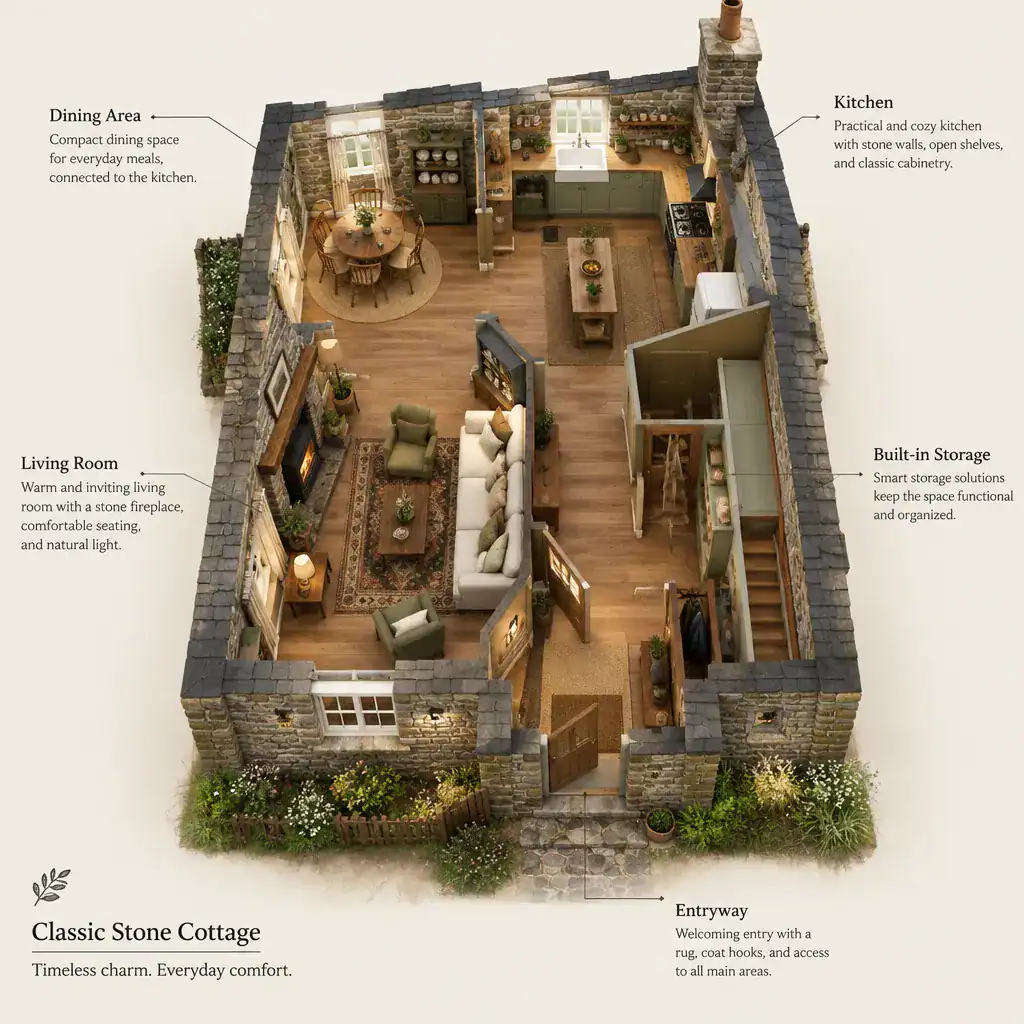
Preserve the cozy proportions that give a cottage its appeal, but remove everyday friction where possible. Consider whether doors interrupt circulation, whether the kitchen has enough practical work and storage space, and whether dining can serve both meals and casual tasks. Thoughtful lighting and carefully positioned openings can also help smaller rooms feel more useful throughout the day.
Built-in shelving, window seats, benches with storage, and concealed cabinetry are valuable in a limited footprint. A dining nook may double as a reading corner or work surface, while a flexible ground-floor room can adapt to guests, hobbies, or home working. Before changing a layout, assess existing structural walls, ceiling heights, mechanical services, and locally applicable requirements with qualified professionals.
Interior Colors, Textures, and Furnishing Direction
A calm interior palette allows stone to remain a feature instead of becoming visual noise. Start with warm neutrals drawn from the walls, timber, and flooring, then add muted earthy shades such as soft clay, moss, faded blue, or gentle ochre in controlled amounts. These colors create depth while keeping the rooms restful and connected.
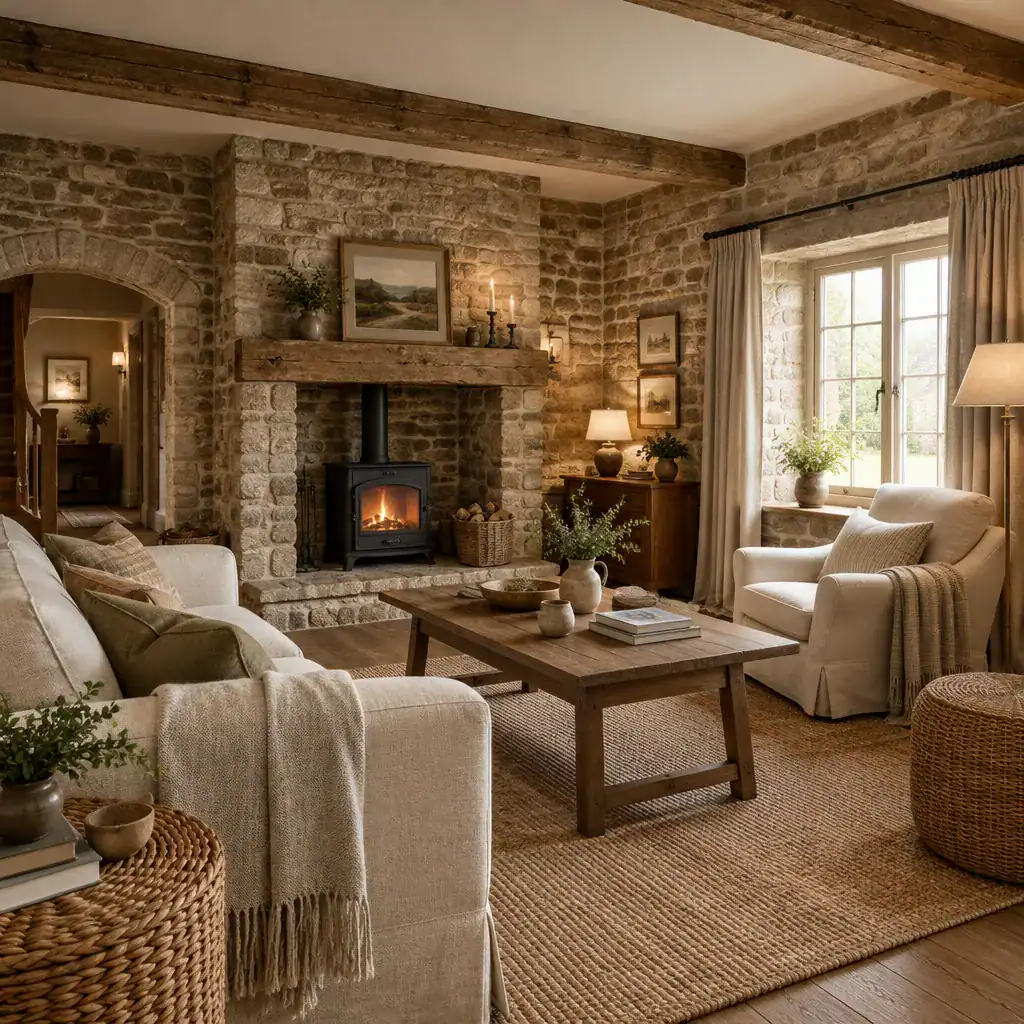
Layer texture through timber, linen, wool, ceramic, woven fibers, and aged metal. These materials bring softness to rugged masonry and give the room a lived-in quality without requiring excessive accessories. A linen curtain, wool rug, handmade-looking ceramic lamp base, and simple wood table can provide enough contrast to make exposed stone feel warmer.
Choose furniture for its scale as much as its style. Seating should encourage conversation without blocking movement, and tables should leave practical routes through compact rooms. Modern pieces can sit comfortably beside traditional cottage elements when their finishes are quiet, their proportions are appropriate, and their colors belong to the same overall palette. A streamlined sofa or simple contemporary pendant can feel entirely at home in a classic stone cottage when it does not dominate the room.
Modern Comfort Without Losing Cottage Charm
Modern updates can make cottage life more convenient while remaining visually discreet. Use layered lighting instead of relying on a single bright source, select kitchen equipment that integrates cleanly into cabinetry, and choose bathroom fittings with simple forms and finishes that relate to the wider material palette. Heating controls, storage, and appliances can often be positioned or concealed so they do not interrupt the character of stone walls and timber details.
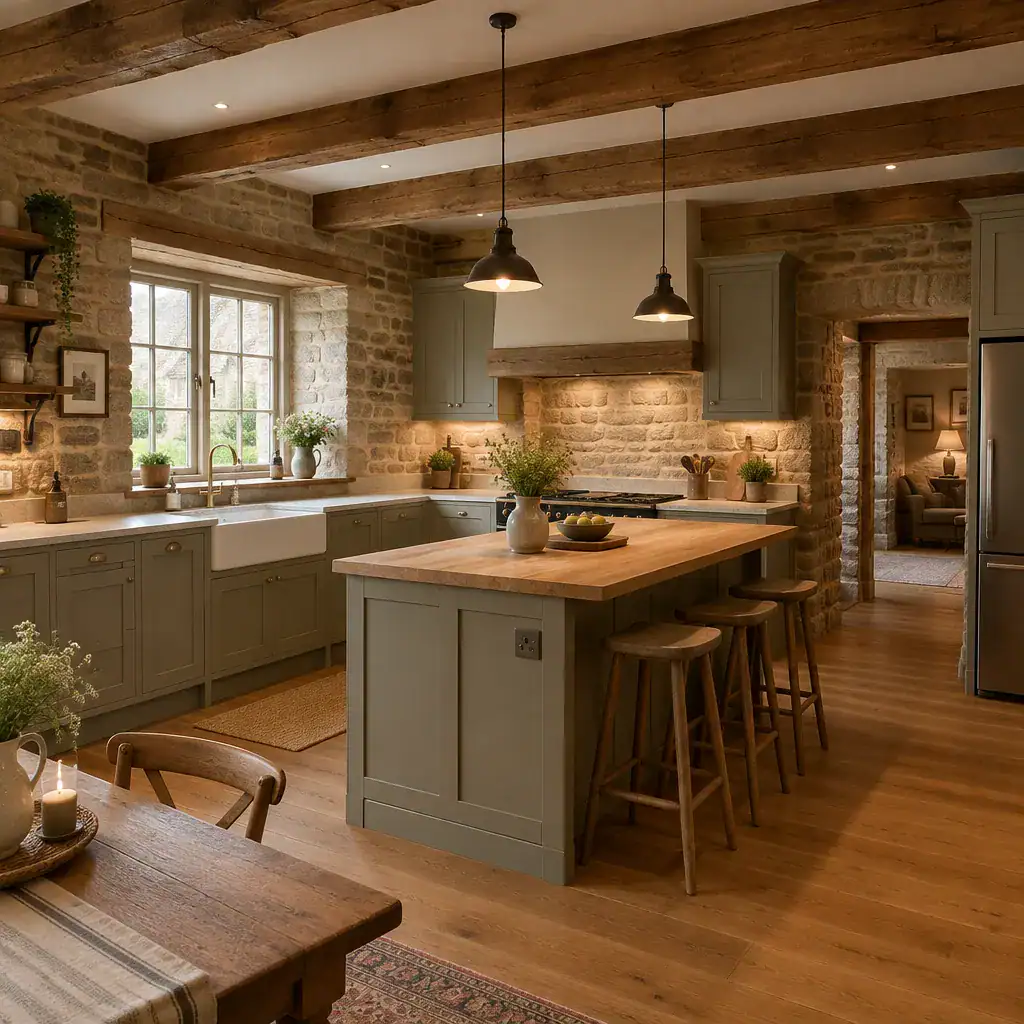
Continuity is maintained through consistent finishes, traditional-looking proportions, and calm transitions between old and new. For example, simple cabinetry, understated hardware, and warm-toned lighting can complement exposed stone more effectively than heavily themed “rustic” additions. Integrated storage also keeps rooms visually quieter, allowing the architecture to remain the focal point.
In an older building, aesthetic choices should follow a careful understanding of condition. Moisture, insulation, ventilation, structural condition, and the behavior of existing materials all require appropriate investigation before renovation work begins. Inspiration images cannot replace site-specific advice, so decisions involving building fabric, services, or structure should be reviewed by qualified local professionals.
Planning Checklist for a Classic Stone Cottage Project
Begin by defining what authenticity means for your project. It may mean preserving original materials wherever practical, creating a sympathetic new-build interpretation, or simply bringing traditional character to a more updated home. Clarify the renovation scope, budget priorities, and day-to-day lifestyle needs early, including storage, accessibility, entertaining, work-from-home routines, and maintenance expectations.
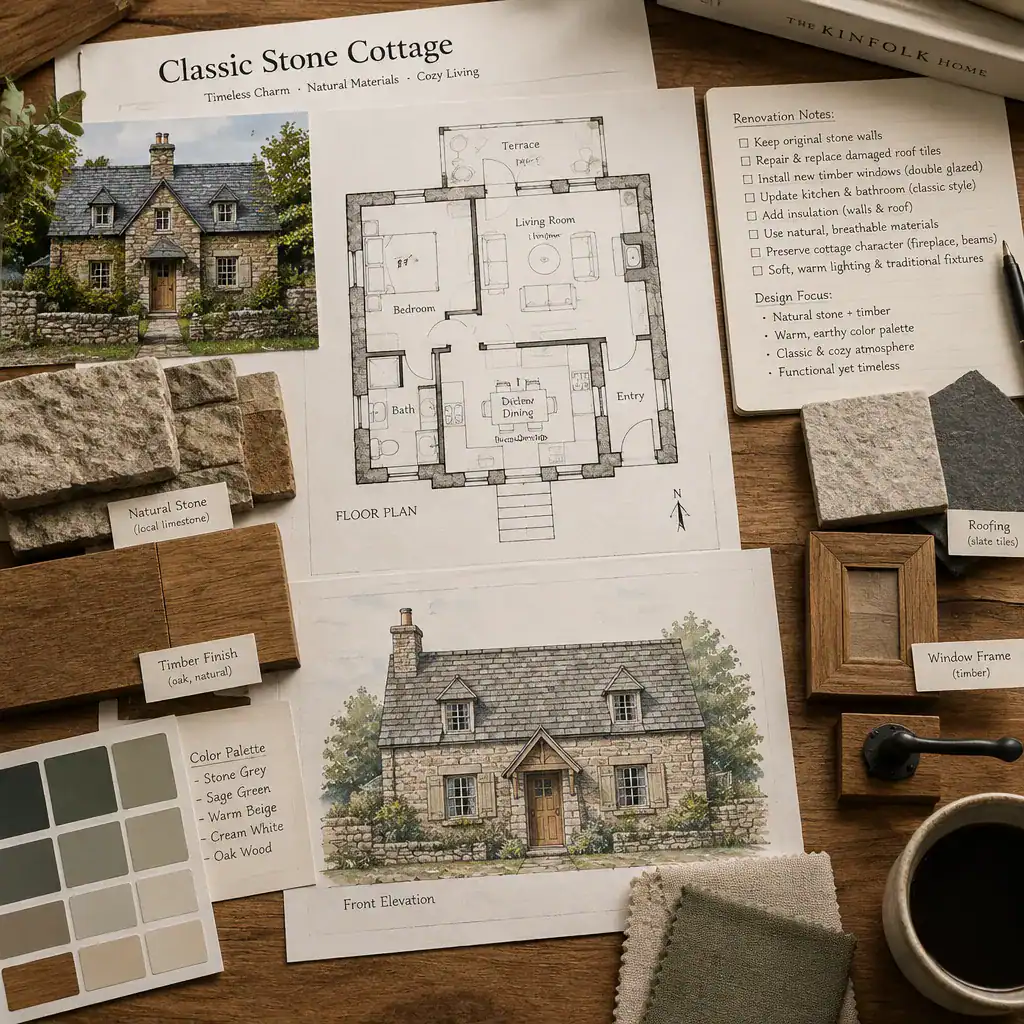
Before finalizing exterior or structural changes, check the planning rules, heritage restrictions, building requirements, and permissions that apply to the property and location. Document the existing stone, mortar, roof, windows, openings, defects, storage limitations, and natural light. This record helps distinguish what should be preserved, what needs repair, and where a carefully designed change could improve everyday use.
Finish by testing the complete design palette together rather than selecting elements in isolation. Compare stone and mortar samples with roofing, window frames, doors, flooring, furnishings, and landscaping materials. This full view helps ensure that a classic stone cottage feels unified from the first approach to the most private interior room.
Stone texture, traditional proportions, practical planning, and restrained decoration are the foundation of a cohesive cottage home. The strongest results respond to the building’s condition, its location, and the people who live there rather than copying a single decorative formula. Use these ideas as a starting point, then develop a locally appropriate design with professional review where the project calls for it.