
A 2,000-square-foot home can feel comfortably spacious, but it still demands thoughtful coordination. Shared rooms, private retreats, storage, hallways, and the garage connection all compete for a meaningful portion of the footprint. When evaluating a 2000 sq ft farmhouse with attached garage, the goal is not simply to fit every desired room onto paper; it is to make daily movement feel easy while preserving the warm, straightforward character associated with farmhouse design.
This guide is not a fixed architectural plan. Instead, it outlines the decisions worth reviewing as you compare plans or prepare to work with a designer and builder. Focus on space allocation, garage-to-house circulation, public and private zoning, visual character, site response, and the professional checks needed before construction.
Start With the Layout Priorities for a 2000 Sq Ft Farmhouse
Begin by deciding how much of the available area should serve everyday gathering, private rest, service tasks, storage, and circulation. A generous kitchen, dining area, and living room may be the right priority for a household that entertains often, while another family may value quieter bedrooms, a more flexible secondary space, or a larger utility area. Every preference affects the amount of area left for halls, closets, bathrooms, and the transition from the garage.
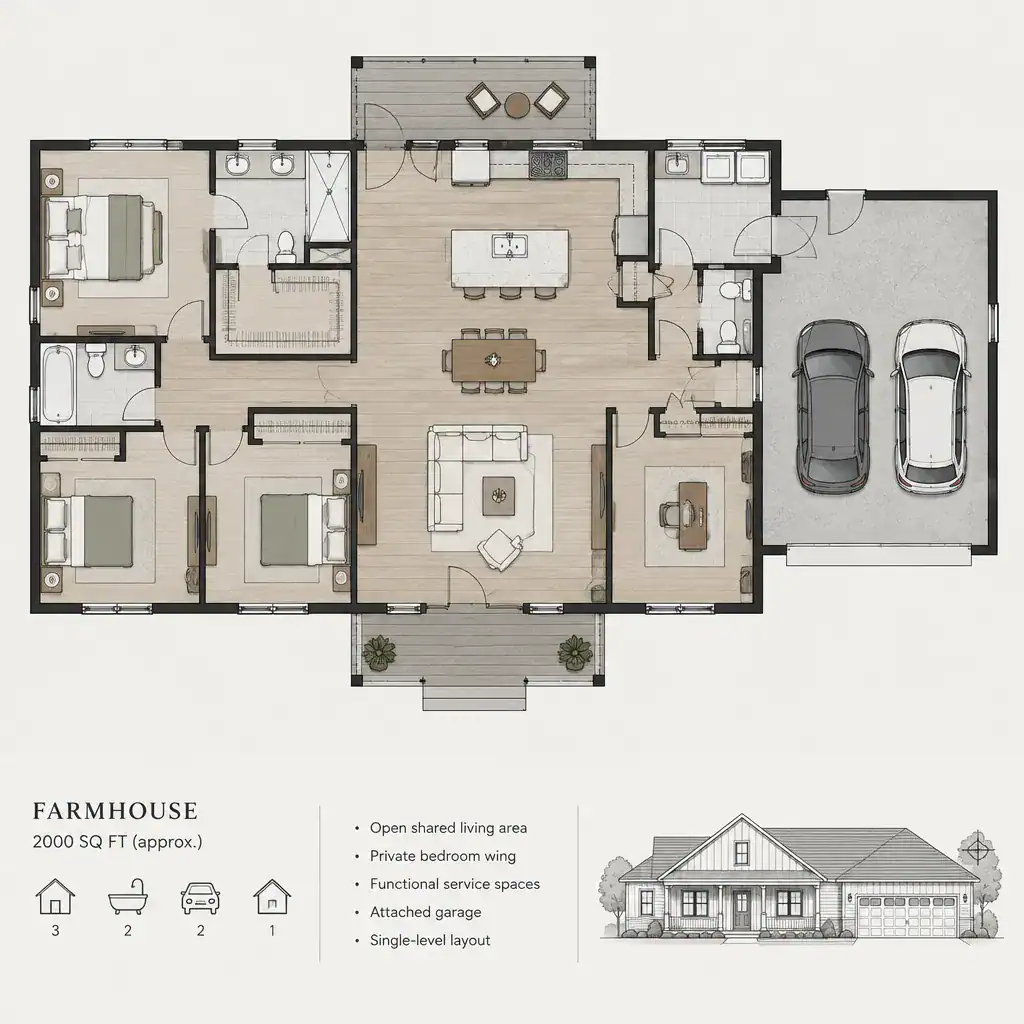
Identify the routines that matter before becoming attached to a plan’s appearance. Consider where people drop bags, whether several people prepare meals together, how often guests stay overnight, and which belongings require accessible storage. A 2000 sq ft farmhouse with attached garage should be assessed as a working home, not just a collection of appealing room labels.
Review furniture placement along with each room’s stated purpose. Confirm that seating, dining furniture, beds, dressers, and work surfaces can fit without narrowing key paths. Door swings, closet access, window locations, and wall space for cabinetry can change how usable a room feels. A visually attractive layout may still be frustrating if a pantry is inconvenient, a sofa blocks circulation, or a bedroom door opens directly into a busy living area.
Create a Practical Connection Between the House and Attached Garage
The garage entry is often one of the busiest parts of the house. A useful transition zone gives arriving household members a place for coats, shoes, bags, pet supplies, and deliveries before they enter the main living spaces. This area can be modest, but it should have a clear purpose and durable finishes that can handle wet footwear, dust, and frequent use.
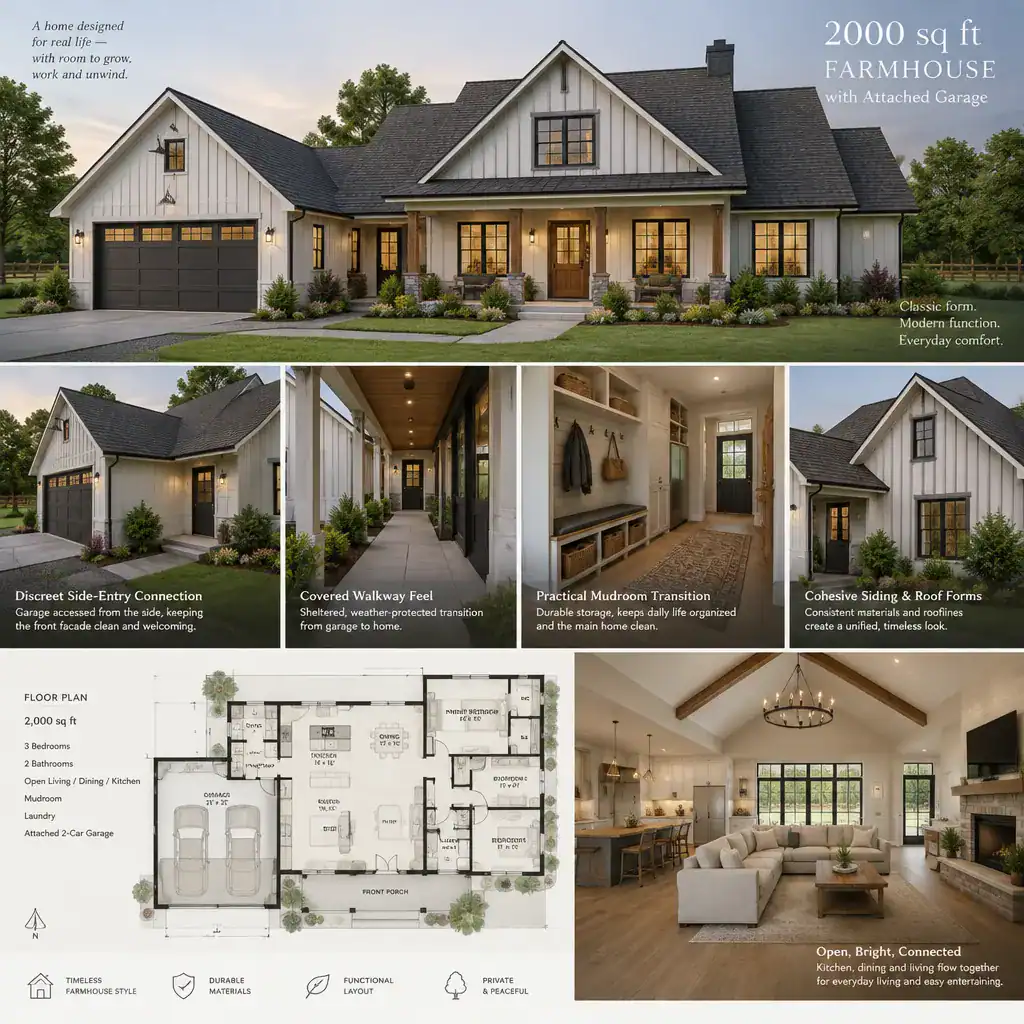
For a 2000 sq ft farmhouse with attached garage, consider the practical route from vehicle to kitchen, laundry, storage, and main entry. A direct grocery path can be helpful, while a nearby laundry or utility zone can keep household chores contained. At the same time, avoid allowing garage clutter to spill into the kitchen or living room. Closed storage, a bench, hooks, and a landing spot for everyday items can make the connection orderly.
Garage placement also needs to work beyond the interior plan. Verify driveway access and turning needs in relation to the site, and ask qualified local professionals to confirm applicable ventilation, fire separation, structural details, and local requirements. These technical considerations should be resolved through the appropriate design and permitting process rather than assumed from a conceptual plan.
Organize Shared and Private Zones for Everyday Living
Shared living areas can be fully open, partially separated, or arranged as more distinct rooms. An open kitchen, dining, and living area can support conversation and daylight, but it may also carry cooking sounds and visual clutter farther through the home. Partial separation through changes in ceiling treatment, wide openings, cabinetry, or furniture placement can maintain connection while giving each activity a clearer boundary. More traditional rooms can offer greater acoustic control and privacy.
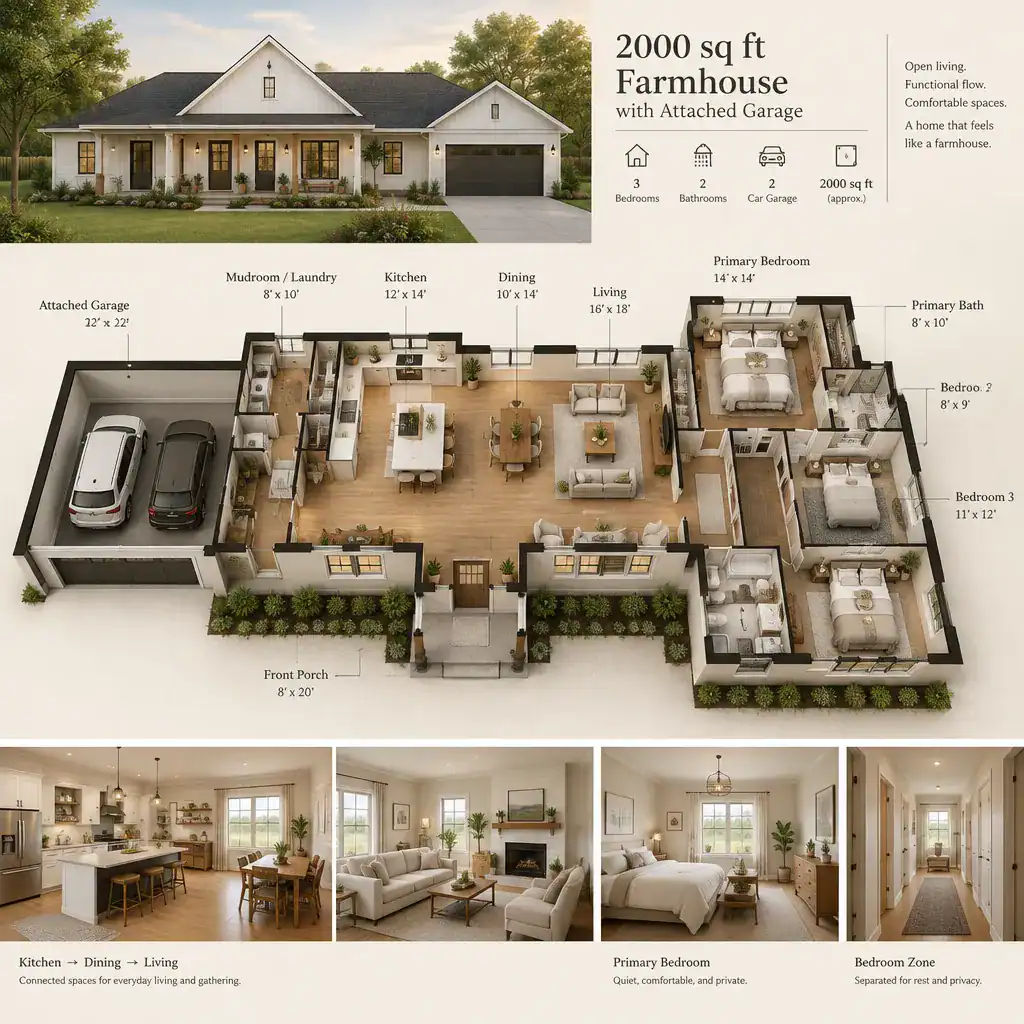
Place bedrooms with attention to privacy from active gathering spaces and the garage entry. A bedroom near a frequently used arrival path may experience more noise, while a more separated sleeping zone can feel calmer. Review sightlines from entry doors, the relationship between bathrooms and bedrooms, and whether natural light reaches the rooms where the household spends the most time.
Test the plan against ordinary routines. Imagine arriving home with groceries, preparing dinner while someone watches television, hosting visitors, taking laundry to its storage location, and moving through the house early in the morning or late at night. These simple walk-throughs reveal whether doors conflict, hallways feel excessive, bathrooms are convenient, and shared areas can function without disrupting private ones.
Add Farmhouse Character Without Sacrificing Function
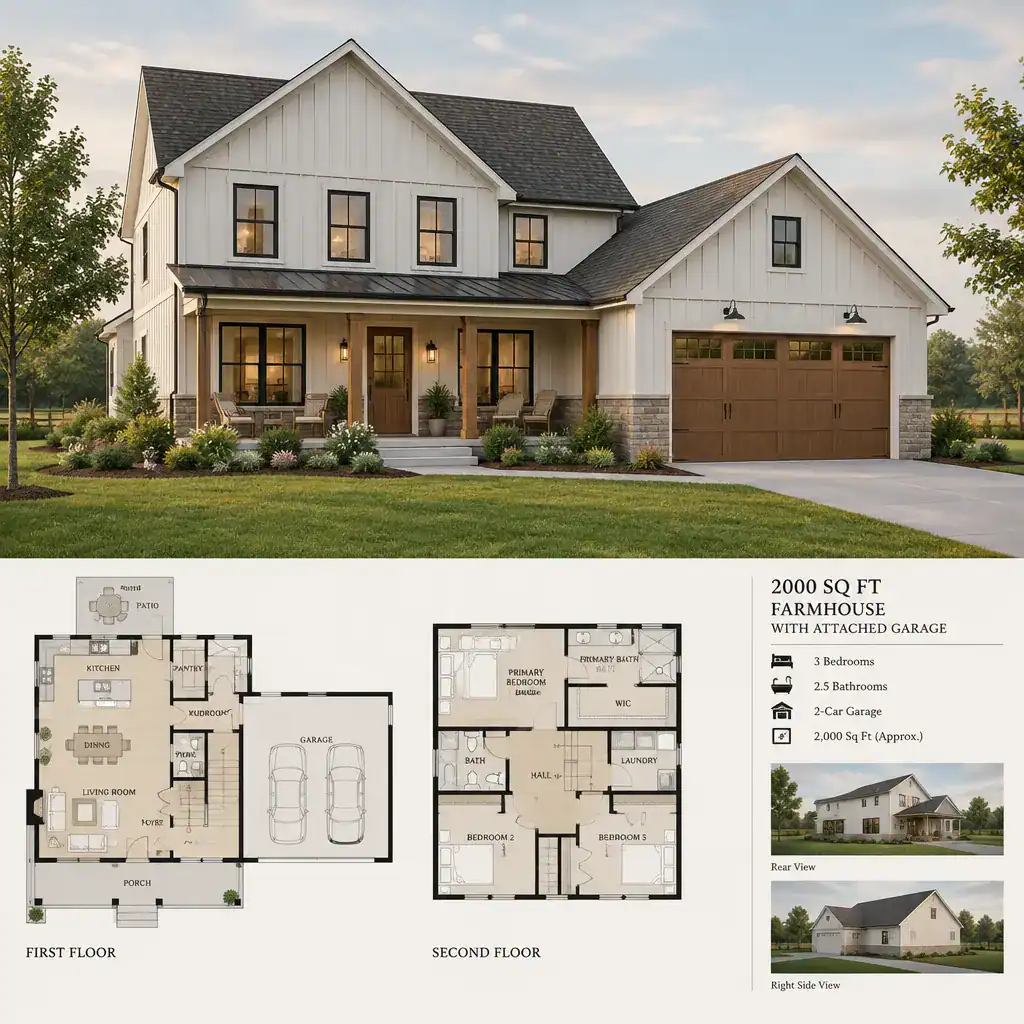
Farmhouse character often comes from clear forms rather than excessive decoration. Simple rooflines, a welcoming porch, balanced proportions, practical windows, and restrained exterior materials can create a familiar, enduring look. These choices should support the home’s scale and site rather than become an applied style layer that is difficult or costly to maintain.
Inside, character can be built through material contrast, warm wood details, ceiling treatments, cabinetry, practical lighting, and finishes selected for real life. Durable flooring near entrances, easy-to-clean kitchen surfaces, and hardware that suits frequent use can be more valuable than fragile decorative features. The most successful interiors pair a relaxed appearance with materials that fit the household’s maintenance tolerance.
Coordinate the garage massing, roof form, siding, trim, and window rhythm with the main residence so it reads as an intentional part of the home. In an 2000 sq ft farmhouse with attached garage, an oversized or poorly connected garage can visually dominate the façade. Let budget, climate, site conditions, maintenance needs, and household requirements guide decorative decisions.
Review the Plan Before Choosing or Customizing It
Before selecting or changing a plan, review it room by room. Check storage, furniture fit, circulation paths, daylight, privacy, and access to outdoor living areas. Look beyond the main rooms: linen storage, cleaning supplies, seasonal items, utility equipment, and everyday drop zones all need a logical place. Mark questions directly on the plan so they can be discussed before revisions become expensive.
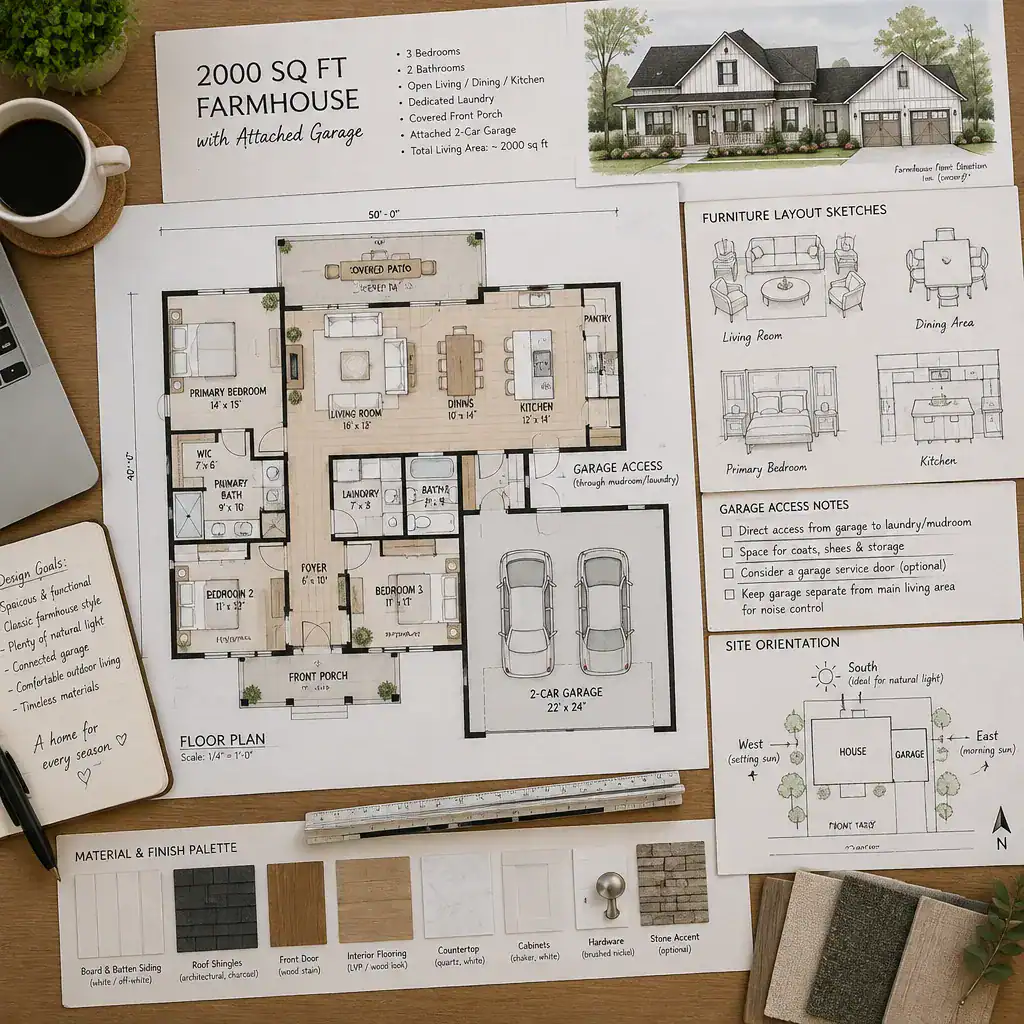
Evaluate the garage according to actual use rather than an assumed standard. Consider the number and type of vehicles, maneuvering space, the approach from the driveway, the entry path into the home, and the storage strategy for tools, outdoor gear, and household items. Also assess how the footprint responds to lot conditions, including sun exposure, views, drainage, driveway approach, and local site restrictions.
Finally, separate planning preferences from items that require professional confirmation. Structure, code compliance, utilities, accessibility, drainage, energy performance, and construction feasibility should be reviewed by qualified local professionals. This step helps ensure that a plan that works on paper can be responsibly adapted to its site and built as intended.
The best 2,000-square-foot farmhouse is the one that aligns its layout, garage access, storage, character, site, and household routines. Compare plans using these practical criteria before requesting modifications or seeking construction pricing. Once you have identified a promising direction, work with qualified local design and construction professionals to confirm the technical decisions that will turn it into a functional home.