
Simple ranch layouts continue to appeal because they make daily movement easy to understand: rooms are generally arranged on one level, common areas can sit near the center of the home, and transitions between indoors and outdoors can feel direct. For homeowners who want a relaxed atmosphere without a complicated layout, the ranch format offers a practical starting point.
The best approach pairs functional planning with understated country character. This guide looks at room relationships, exterior choices, ways to compare plans, and the questions to resolve before turning an online idea into a project.
What Defines a Simple Country Ranch House Plan?
A simple country ranch house plan is usually organized around clear, accessible movement between the entry, shared living areas, bedrooms, and service spaces. A single-story arrangement can reduce unnecessary circulation and make everyday routines easier to follow. Rather than relying on numerous hallways or formal rooms, the plan often gives each space a direct relationship to the areas used most often.
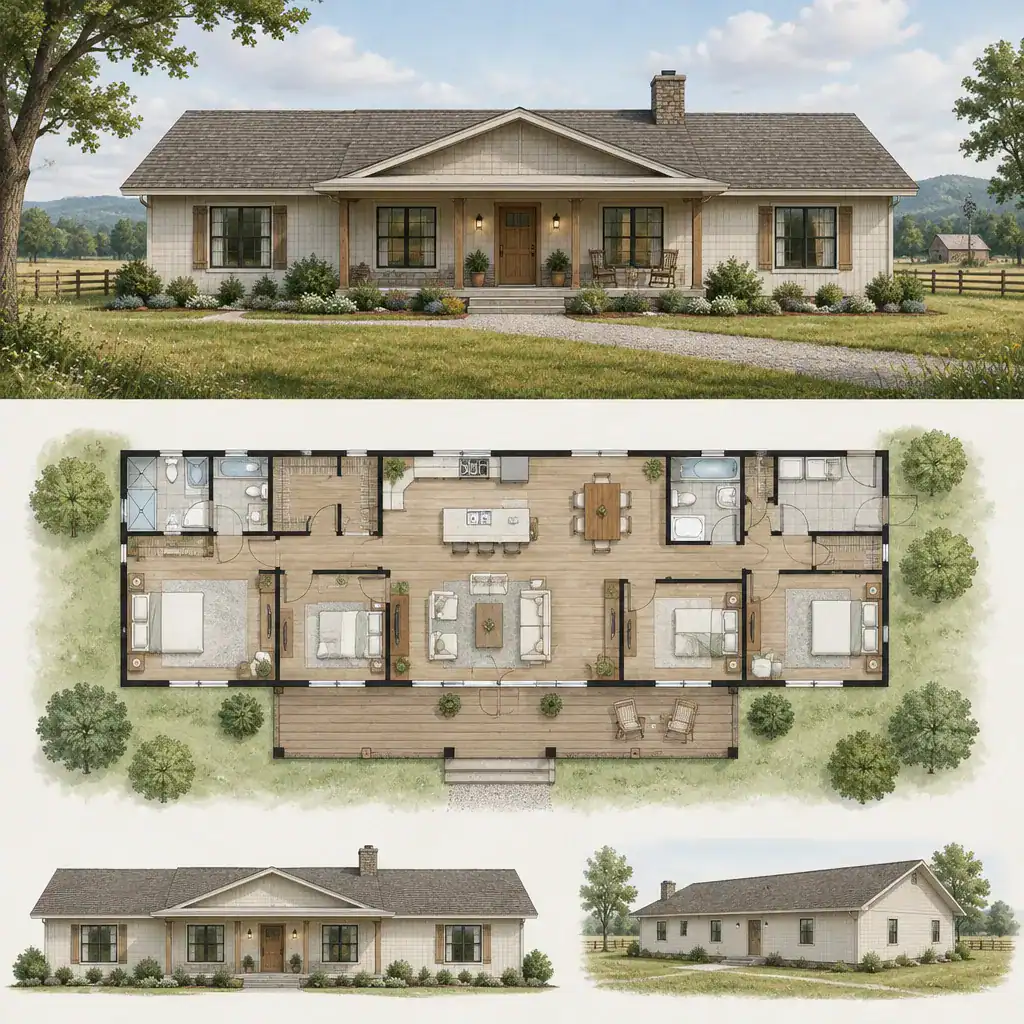
A simple footprint, such as a rectangle, shallow L shape, or other uncomplicated form, can make the plan easier to evaluate during early design conversations. It helps a homeowner focus on room placement, outdoor access, and site fit without assuming that any particular form will suit every property or construction approach.
Country character comes from an inviting, unpretentious visual language. Welcoming proportions, natural-looking finishes, a porch, and a less formal facade can make the house feel at home in a rural or semi-rural setting. The goal is not excess ornamentation, but a comfortable home that looks settled and approachable.
Practical Layout Ideas for Everyday Living
In many simple country ranch house plans, the kitchen, dining area, and living room are open or partially connected. This arrangement can improve sightlines, support conversation, and reduce back-and-forth travel during ordinary tasks. Partial separation, such as a peninsula, island, change in ceiling treatment, or furniture grouping, can still give each area its own purpose.
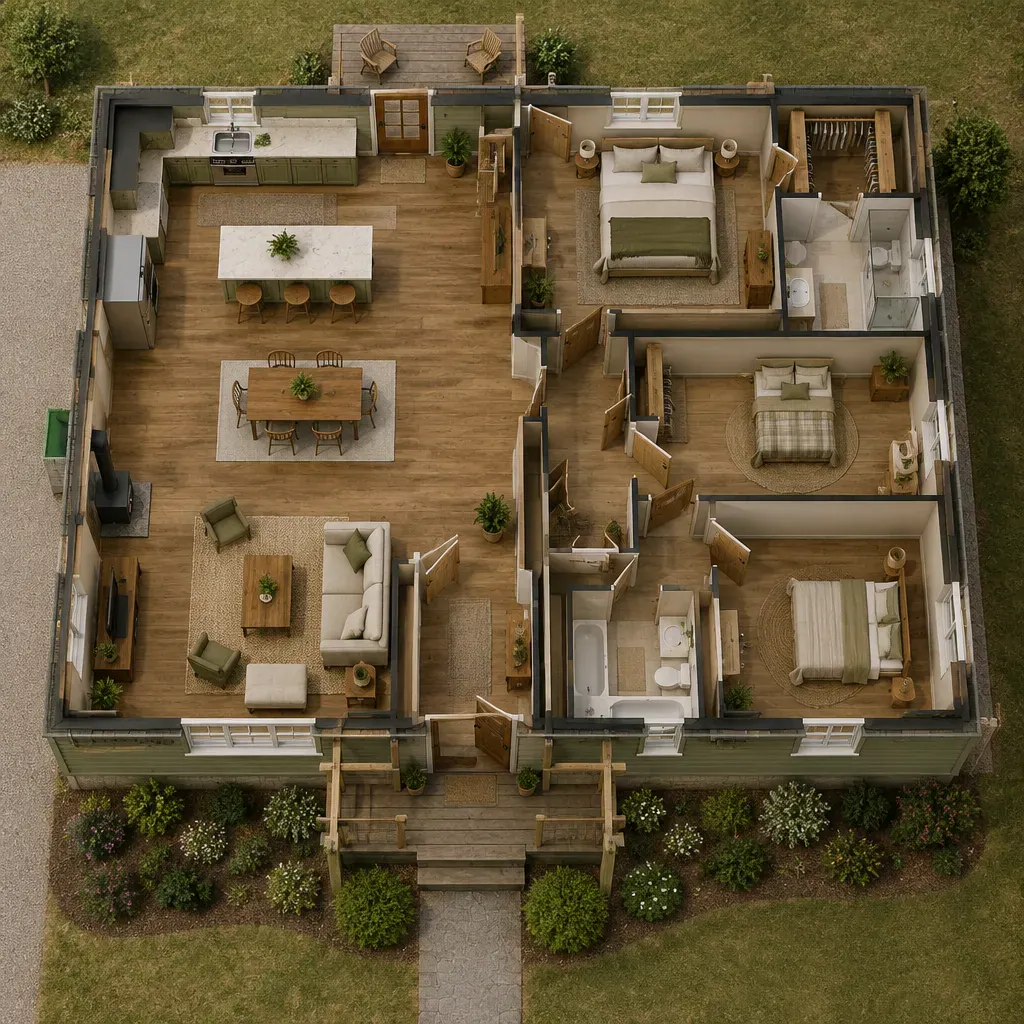
Bedrooms generally work best in a quieter zone away from the busiest gathering spaces. A bedroom wing, rear bedroom grouping, or side hall can create a useful buffer between private rooms and daily activity. Meanwhile, placing living spaces toward favorable daylight, a backyard, a porch, or a desired view can make the shared areas feel more connected to the site.
Small transition spaces can add significant everyday usefulness when the plan has room for them. An entry with a bench or closet, a mudroom-like drop zone near an exterior door, a pantry close to the kitchen, or a laundry area on the route from garage to house may help organize routines. These features should be selected because they match how the household enters, stores, cooks, and cleans, not simply because they appear in another plan.
Country-Inspired Exterior Features to Consider
Country styling is most effective when the exterior details reinforce the house’s basic shape. A covered front porch, straightforward gabled roof forms, balanced window placement, and a clearly defined entry can give simple country ranch house plans a welcoming identity without making the facade feel busy.
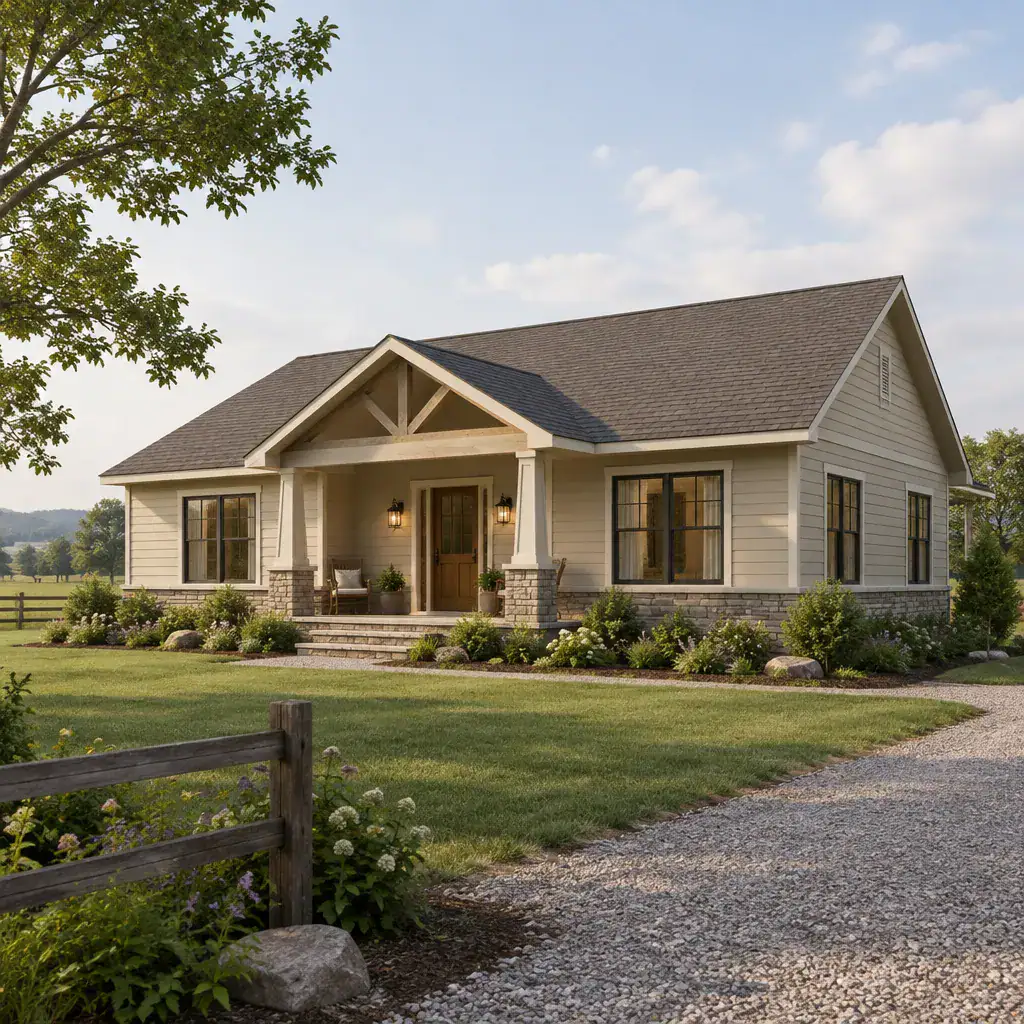
Wood-look siding, stone-look accents, or a restrained mix of materials can introduce texture and warmth. The choice should support the overall composition: for example, an accent material may work around an entry, chimney area, or low foundation zone when it visually anchors the design. Keeping the palette limited often helps the home retain its calm, rural character.
Before adding shutters, brackets, multiple roof accents, or decorative trim, consider whether each element has a visual or functional role. A modest ranch home often looks strongest when porch depth, roof lines, windows, and materials are in proportion. Simplicity allows the form of the house and its landscape setting to remain the focus.
How to Compare Simple Ranch House Plans
When comparing simple country ranch house plans, begin with circulation. Trace the route from the driveway or front walk to the entry, then from the entry to the kitchen, bedrooms, bathrooms, laundry, and outdoor living area. A plan may look appealing in isolation yet become less practical if daily paths cross through private rooms or require repeated trips through the main gathering space.
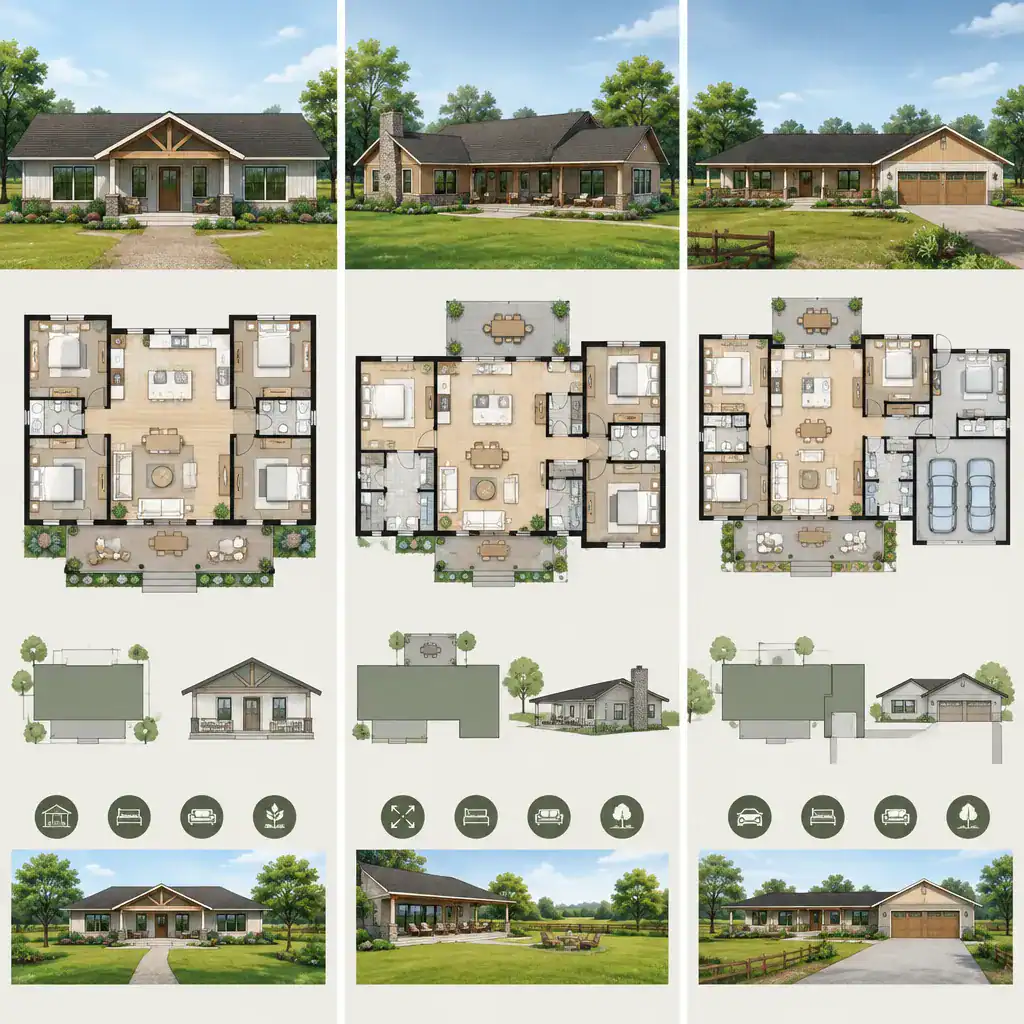
Next, review room relationships and storage. Consider whether the kitchen has convenient food storage, whether bedroom closets and linen storage meet household expectations, and whether bathrooms are located appropriately for residents and guests. Privacy matters too: a bedroom near a living room may need more separation than one placed in a distinct wing.
Look for natural-light opportunities and outdoor connections, including windows facing preferred views, doors to a porch or patio, and how the living areas relate to the yard. Also compare the footprint with the lot, driveway approach, orientation, and local planning constraints that must be verified independently. A plan that appears ideal online may need adjustment to respond to a particular site. Finally, consider future needs, while recognizing that not every plan can be modified easily or appropriately.
Planning Questions to Resolve Before Building
Online simple country ranch house plans are useful starting points, but they are not a substitute for project-specific review. Before building, ask qualified local professionals to verify dimensions, setbacks, permitting requirements, structural suitability, utility access, and site conditions. These factors can influence what is feasible on a specific property.
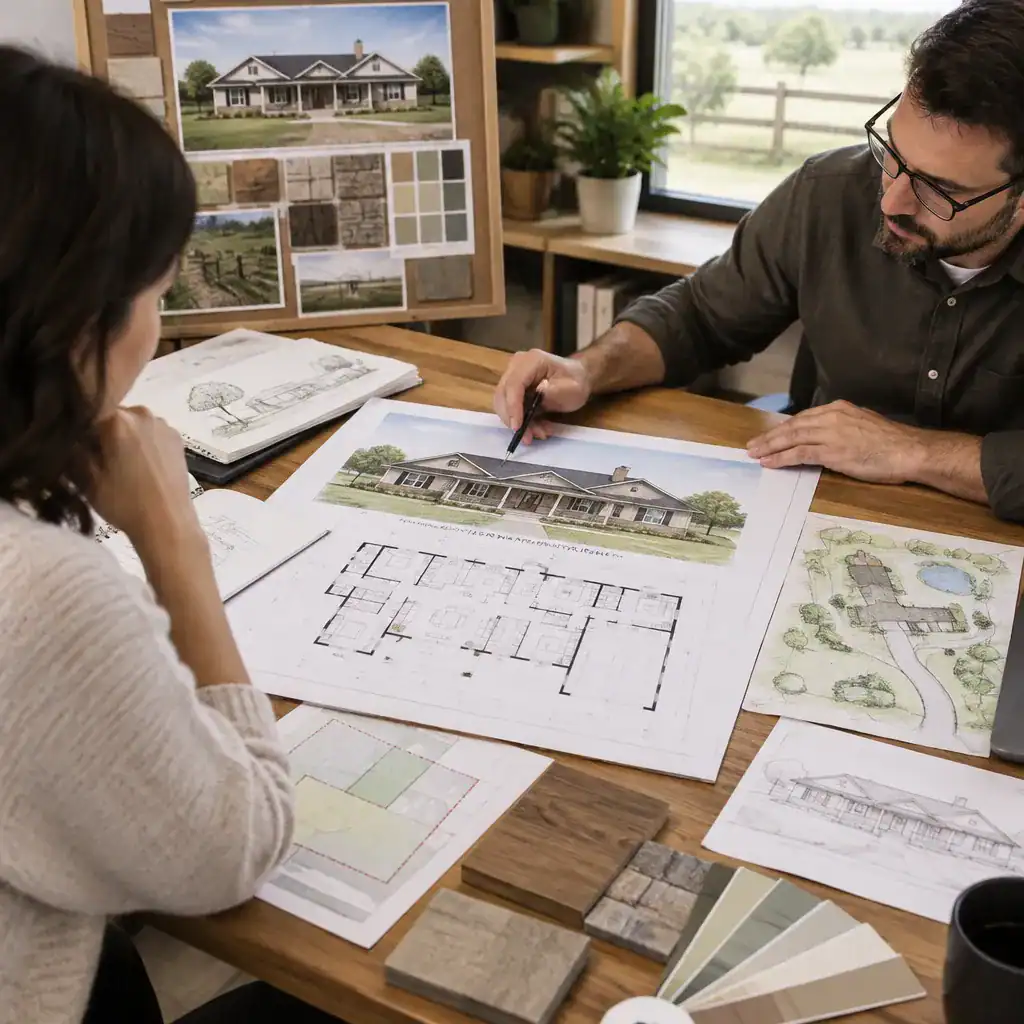
Clarify the lifestyle decisions that may affect the design before committing to a plan. Think about current or future accessibility needs, expected storage, the preferred location and relationship of a garage, household work patterns, and whether a future expansion is a realistic goal. These choices can alter room placement, entry design, and the way the house connects to the lot.
Bring plan ideas, site information, and a list of priorities to conversations with an architect, designer, builder, or other qualified professional. They can help determine which concepts are appropriate to develop into coordinated construction documents and which may need a different approach.
The strongest simple country ranch house plan balances efficient circulation, comfortable room placement, and restrained country character. Shortlist options based on the way your household lives, the conditions of the lot, and the level of professional review required before moving forward. With those priorities in place, a straightforward one-story home can feel both practical and distinctly welcoming.