
Three-bedroom townhouse floor plans with garage space can serve very different household routines, even when the bedroom count is the same. The garage affects more than where vehicles are parked: it can shape the arrival sequence, storage capacity, entry-level organization, privacy, and opportunities for flexible use. A plan with parking beneath the living spaces may feel different from one with a rear garage, a tandem arrangement, or a dedicated transition area beside the garage door.
When comparing layouts, it helps to look beyond the garage opening and consider how residents move from vehicle to home, where everyday belongings are stored, and how the entry level connects to bedrooms and shared living areas. Actual dimensions, local code requirements, structural systems, fire separation, and site constraints should always be verified for the specific plan with a qualified designer, builder, architect, or local professional.
3 Bedroom Townhouse Plans With Two Car Garage
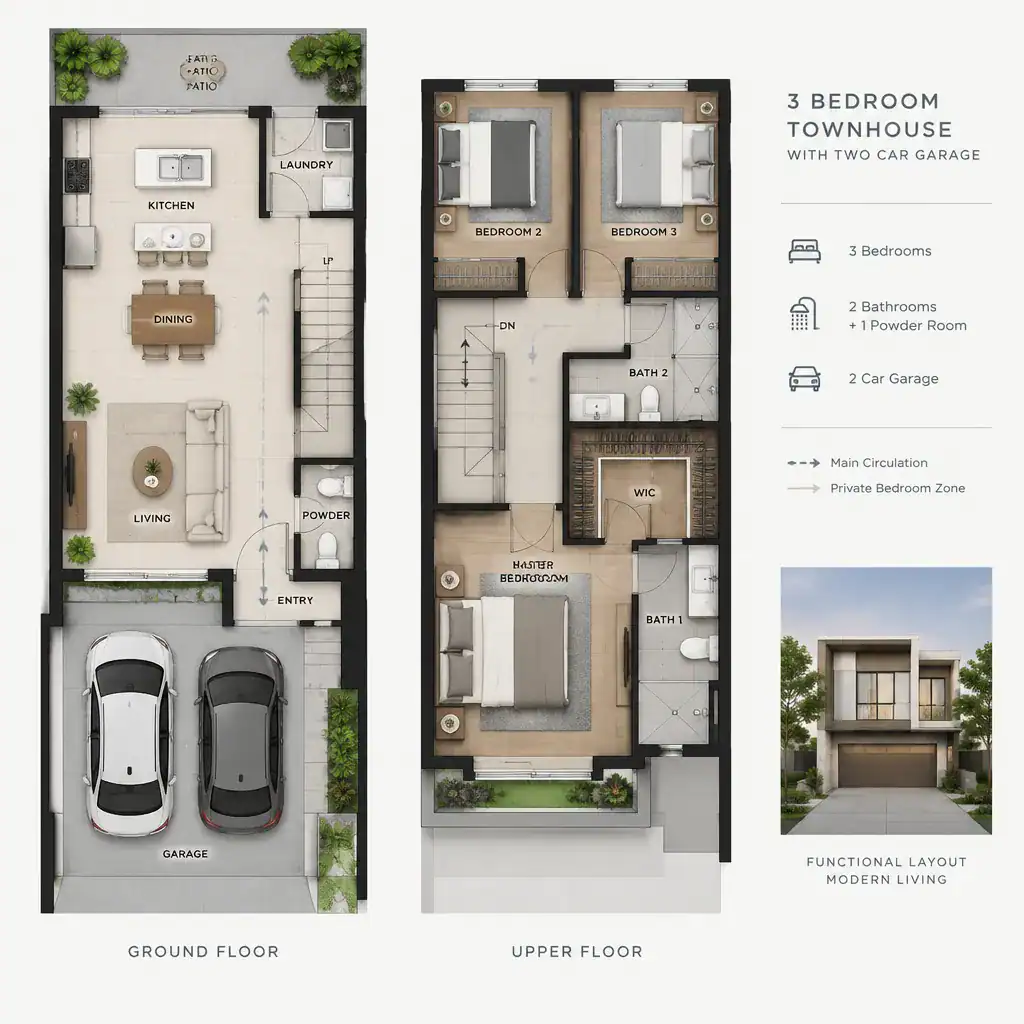
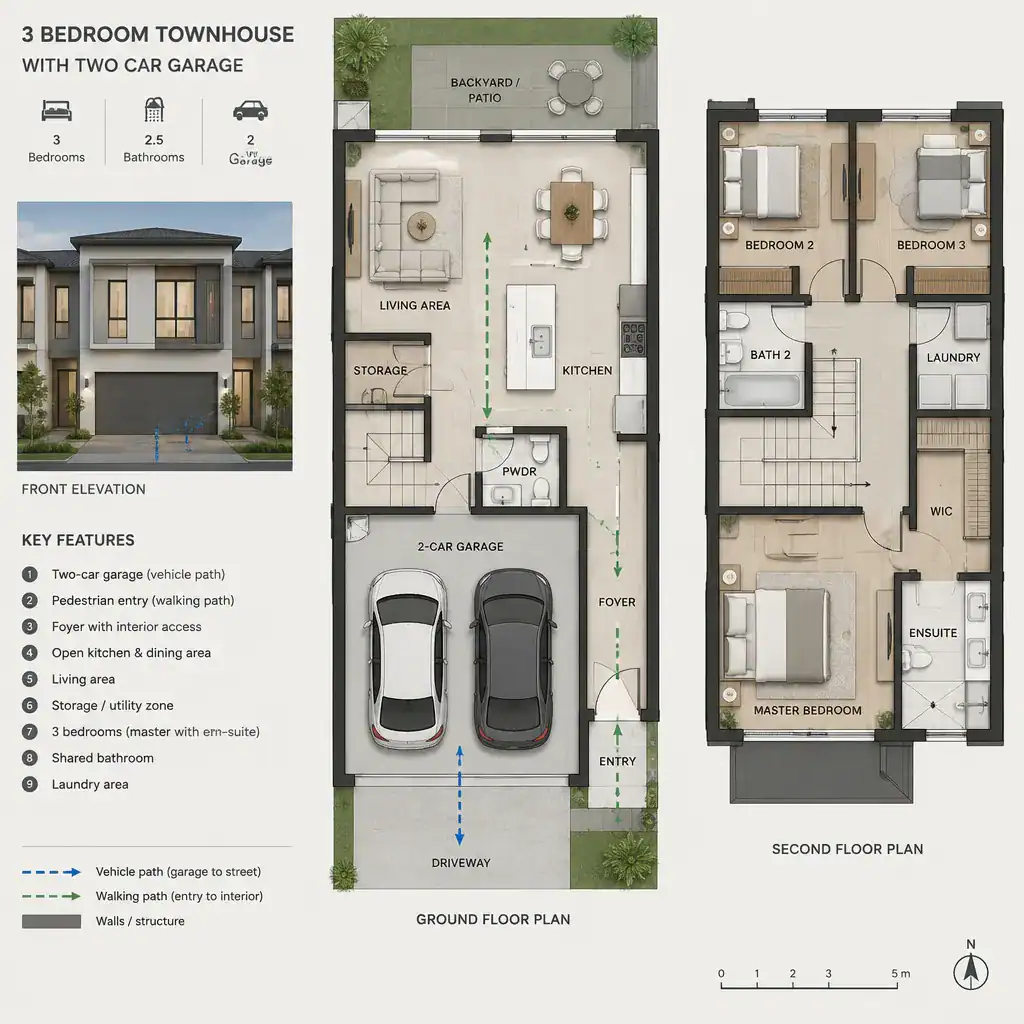
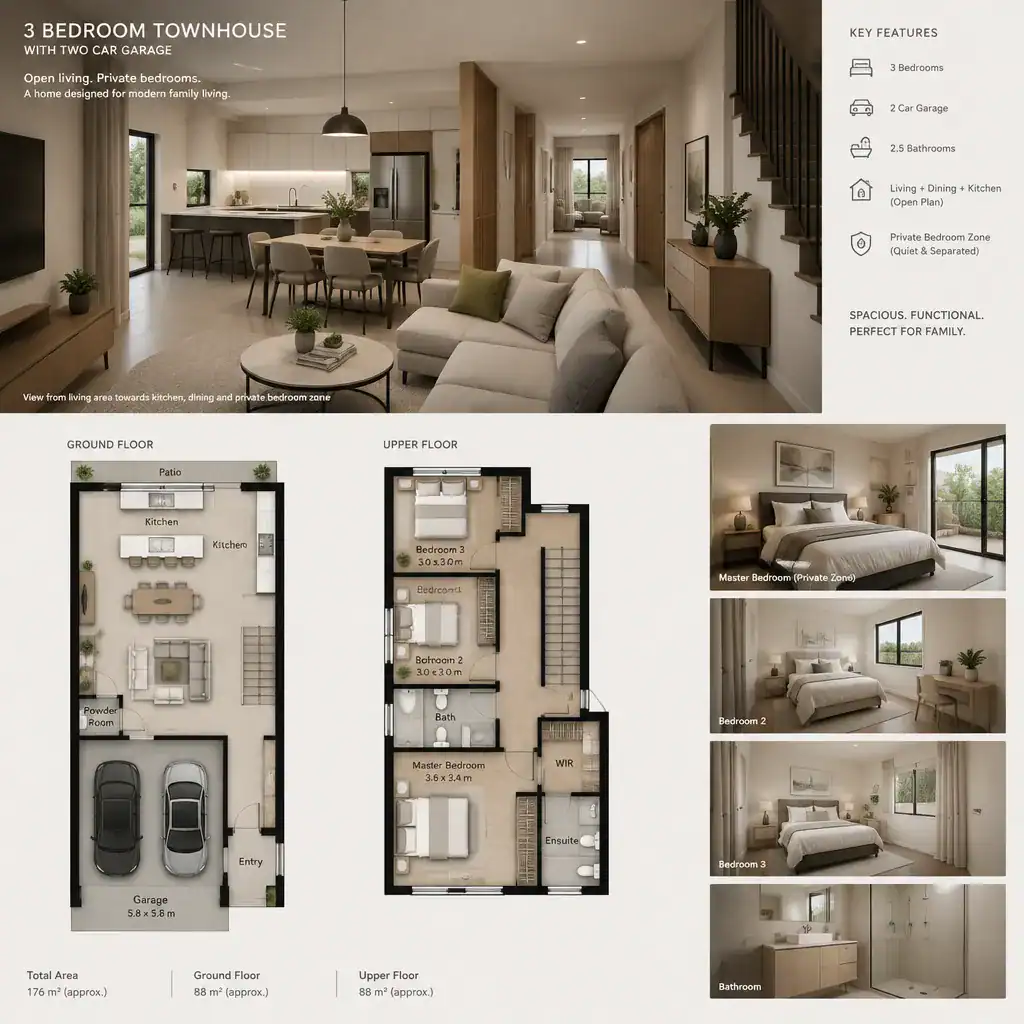
A two-car garage can be appealing for households with multiple vehicles, frequent visitors, recreational equipment, or a need for more protected storage. In a three-bedroom townhouse, however, the additional parking area may also claim a substantial portion of the lower level or overall footprint. The key comparison is not simply whether two vehicles fit, but what the parking arrangement leaves available for the entry, storage, stairs, and habitable rooms.
Some plans place the garage beside the main living area, while others position it below upper-floor living spaces or behind the townhouse. Each approach changes the route from car to kitchen, bedrooms, and front door. Reviewing the full floor plan can reveal whether the garage entry feels direct and organized or requires passing through circulation areas that may become crowded during daily routines.
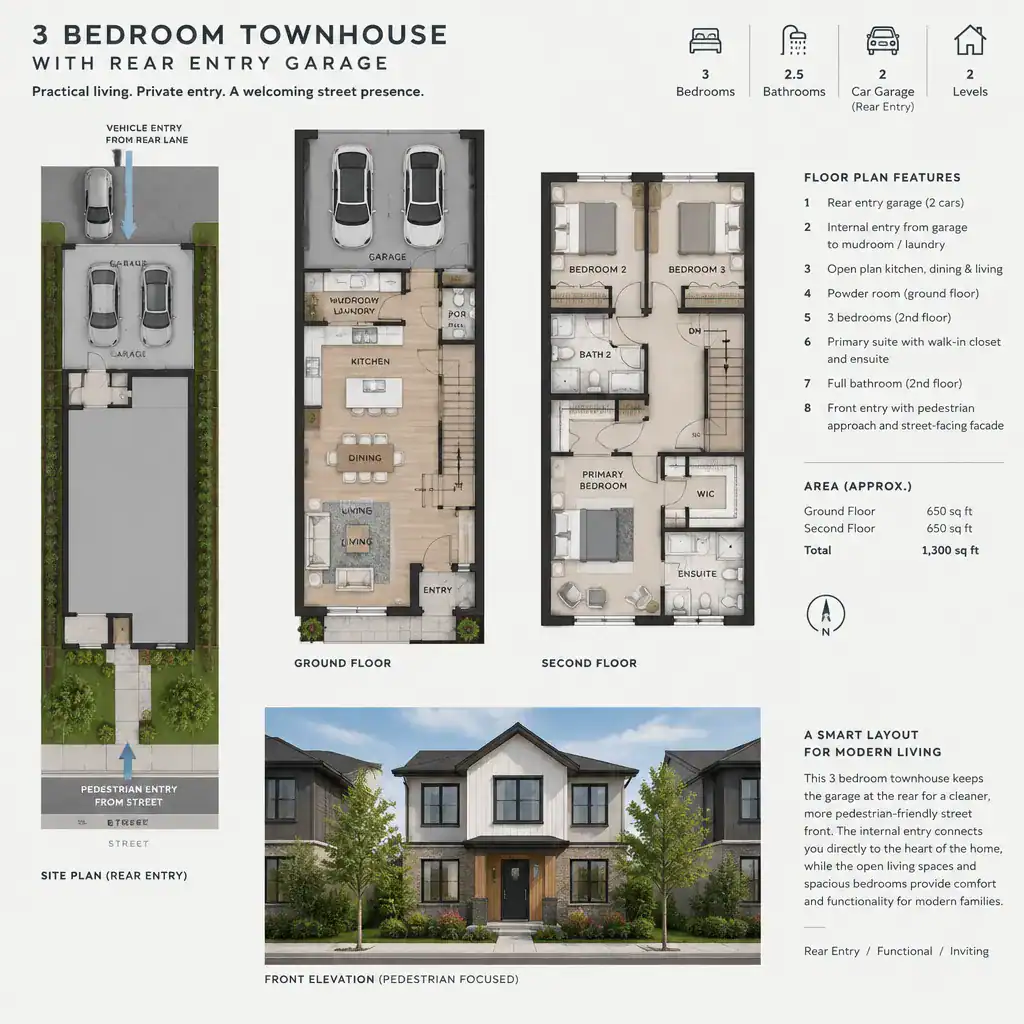
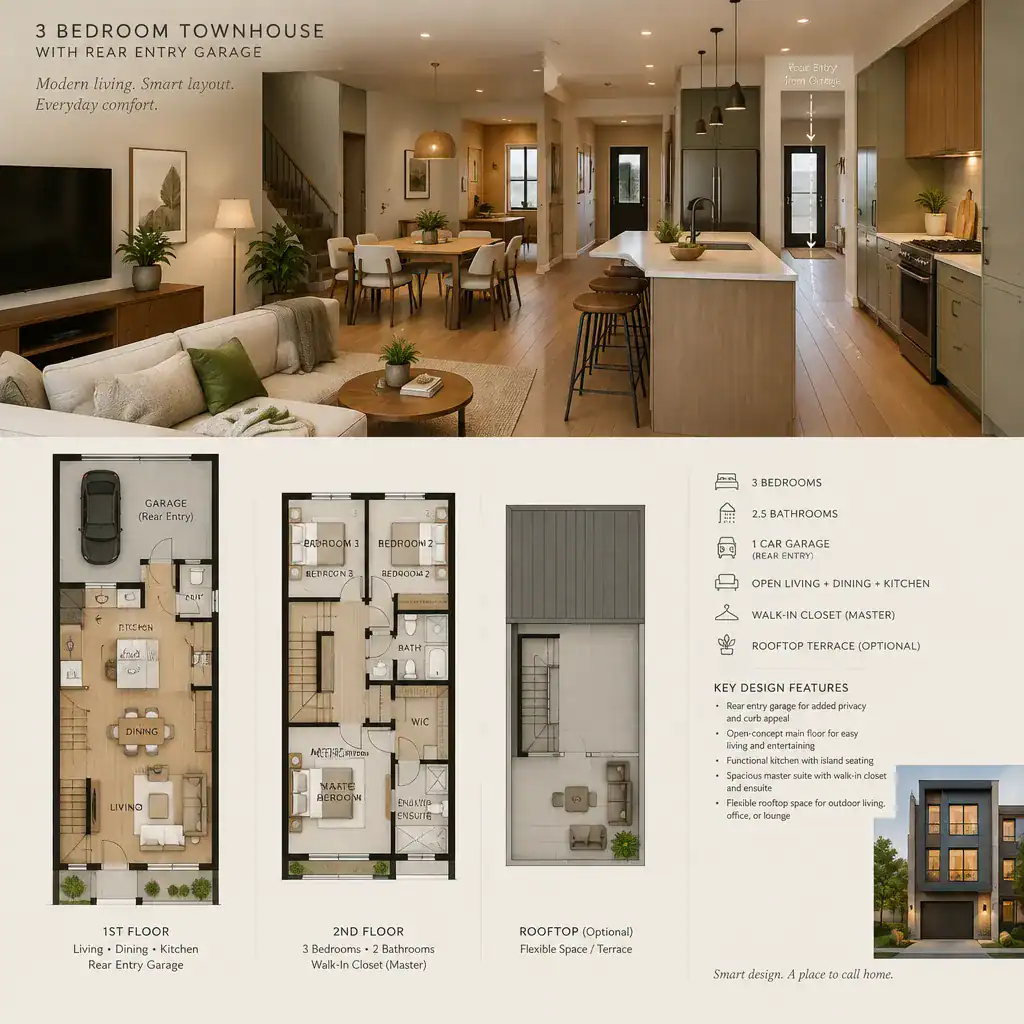
3 Bedroom Townhouse Plans With Rear Entry Garage
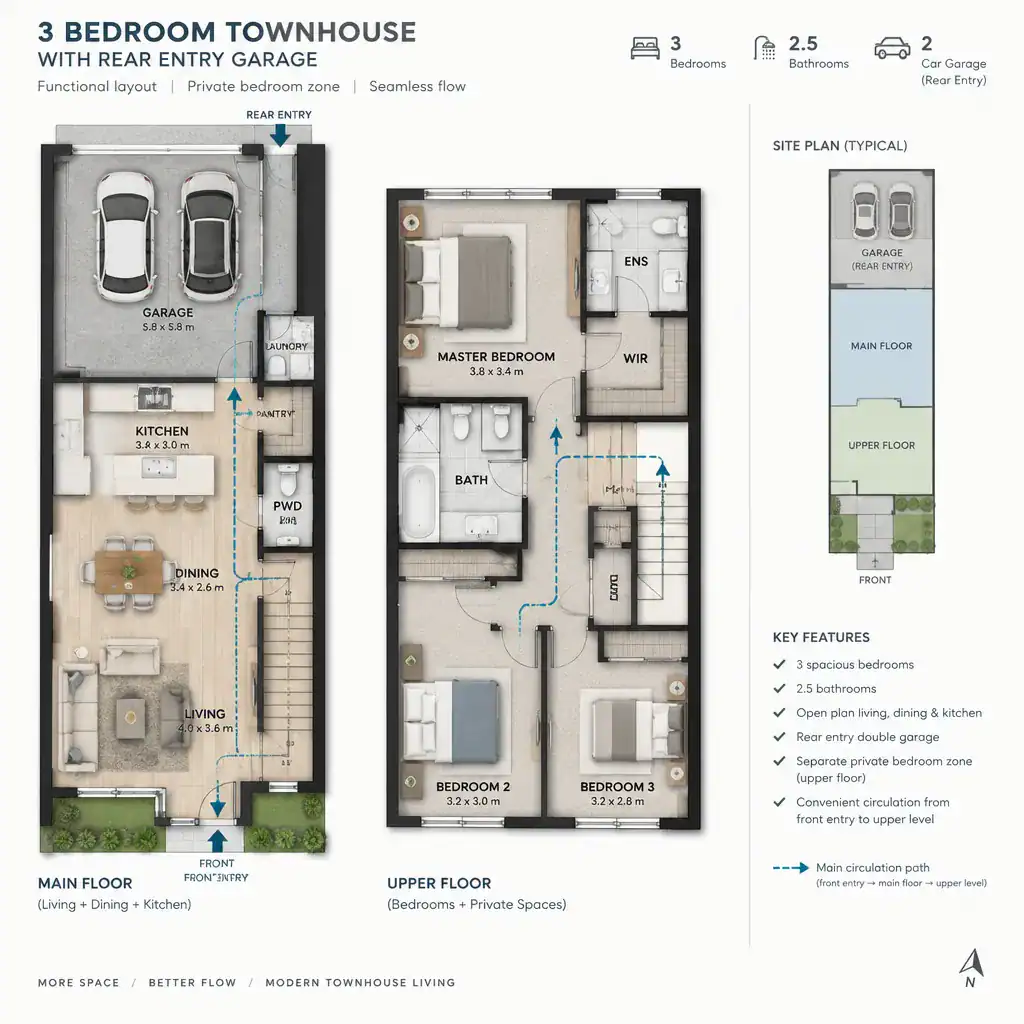
A rear-entry garage can allow the primary street-facing elevation to emphasize windows, porches, landscaping, and the townhouse facade rather than garage doors. Daily vehicle access is directed to the rear lane, alley, or side approach, which may create a more pedestrian-oriented front entrance and a clearer distinction between guest arrival and household arrival.
This arrangement should be considered in relation to the site as a whole. Rear access can influence driveway organization, turning space, privacy near outdoor areas, and the distance between the garage and interior entry. A rear-entry layout may work well on a suitable site, but the available access conditions and neighboring property relationships are essential to evaluate before selecting a plan.
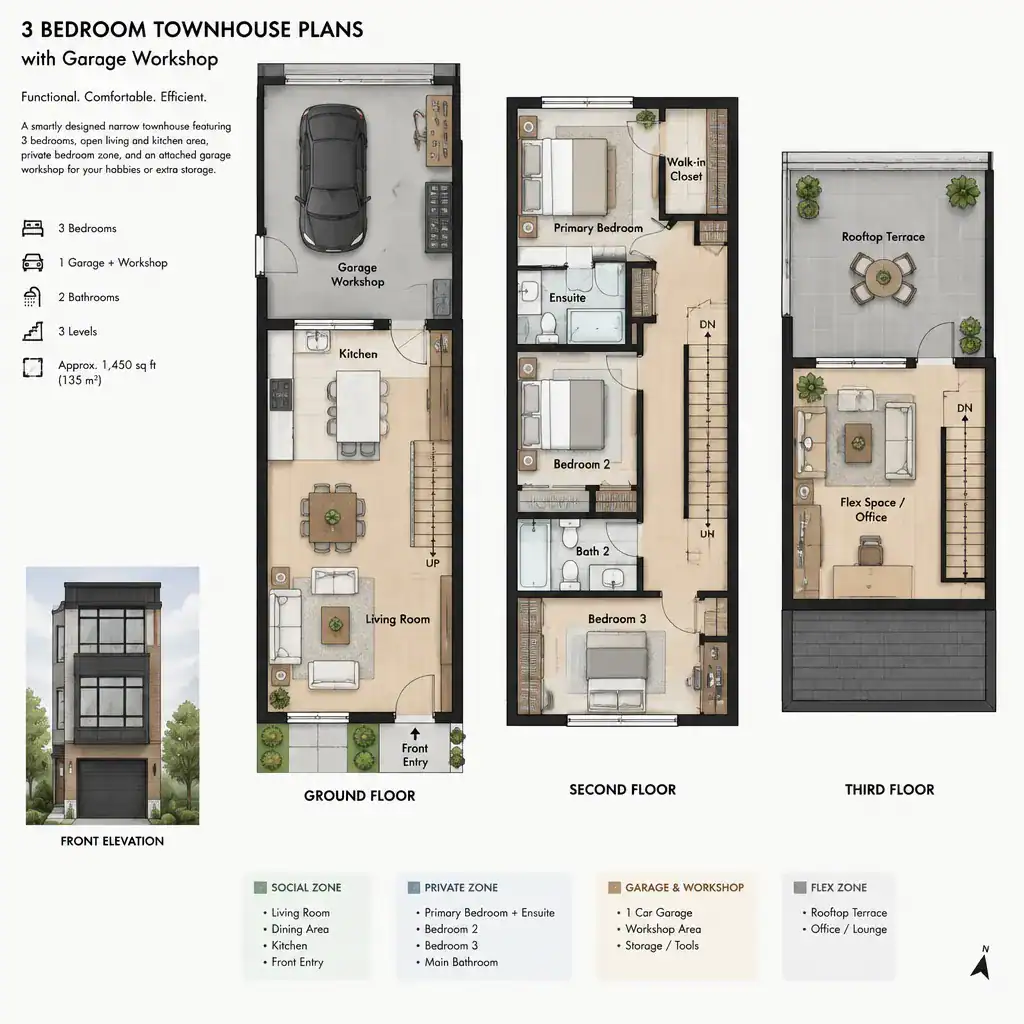
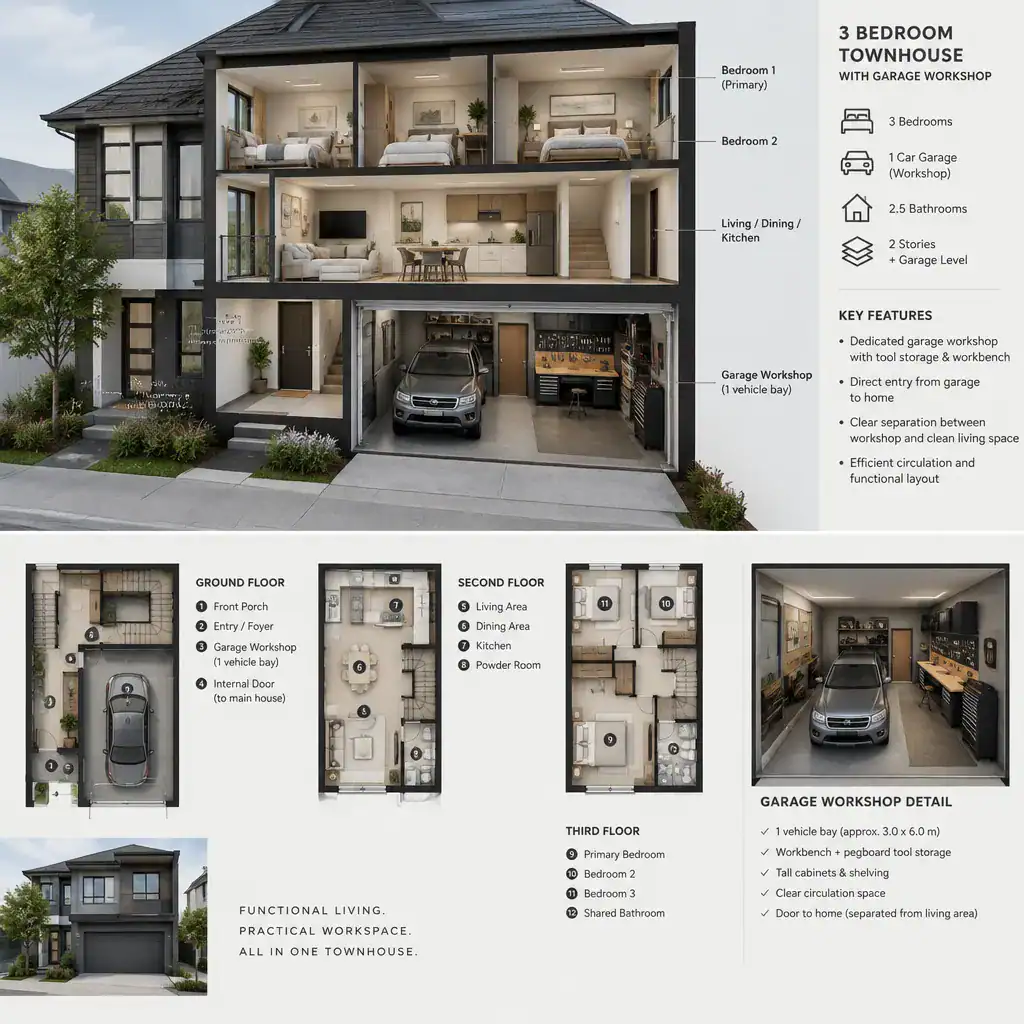
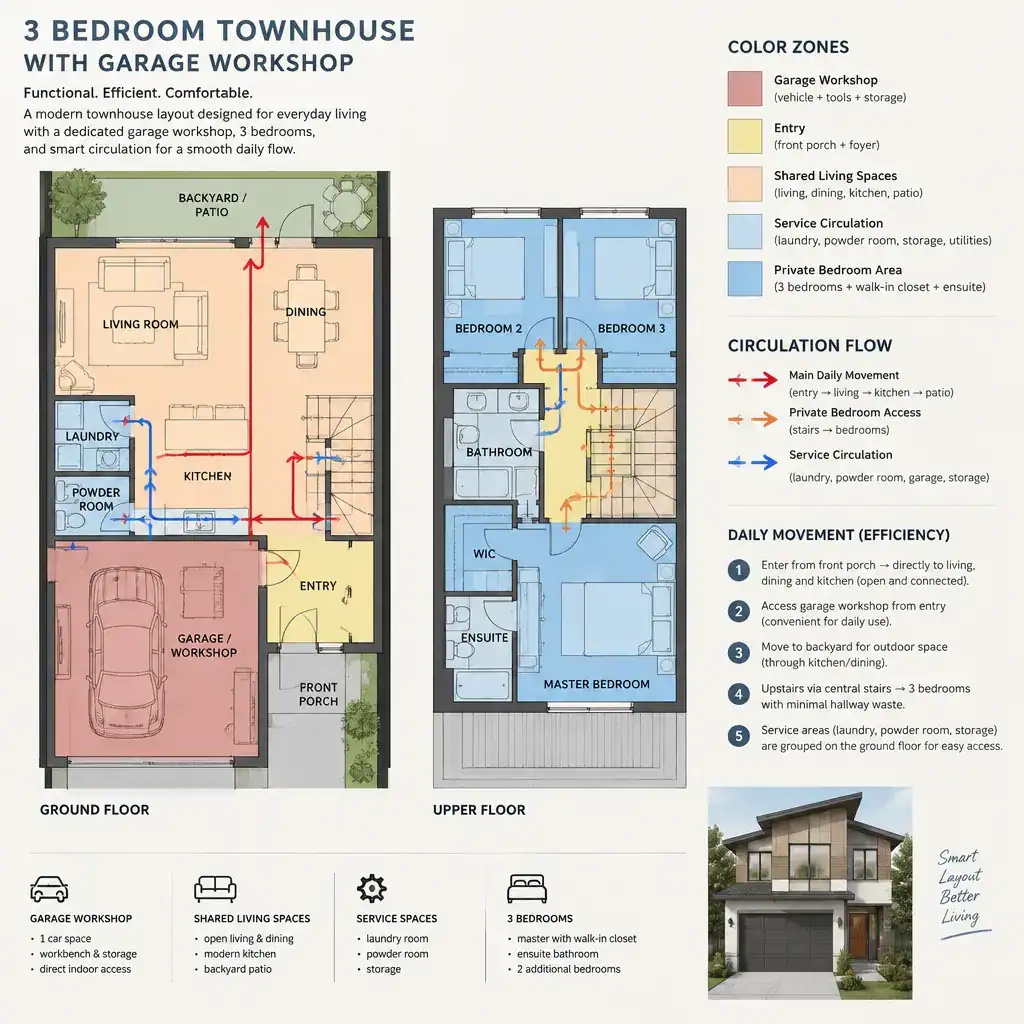
3 Bedroom Townhouse Plans With Garage Workshop
A garage workshop adds another layer of flexibility to a three-bedroom townhouse plan. Depending on the layout, part of the garage may support tool storage, maintenance projects, crafts, bicycle repairs, or other hobbies while still functioning as a vehicle enclosure. This can be useful when the main living spaces need to remain focused on family life rather than project storage.
Workshop potential should be reviewed carefully rather than assumed. The plan may need appropriate separation from living areas, along with suitable ventilation, lighting, electrical service, noise control, and secure storage. Qualified professionals can help determine whether a specific garage configuration supports the intended activities and applicable local requirements.
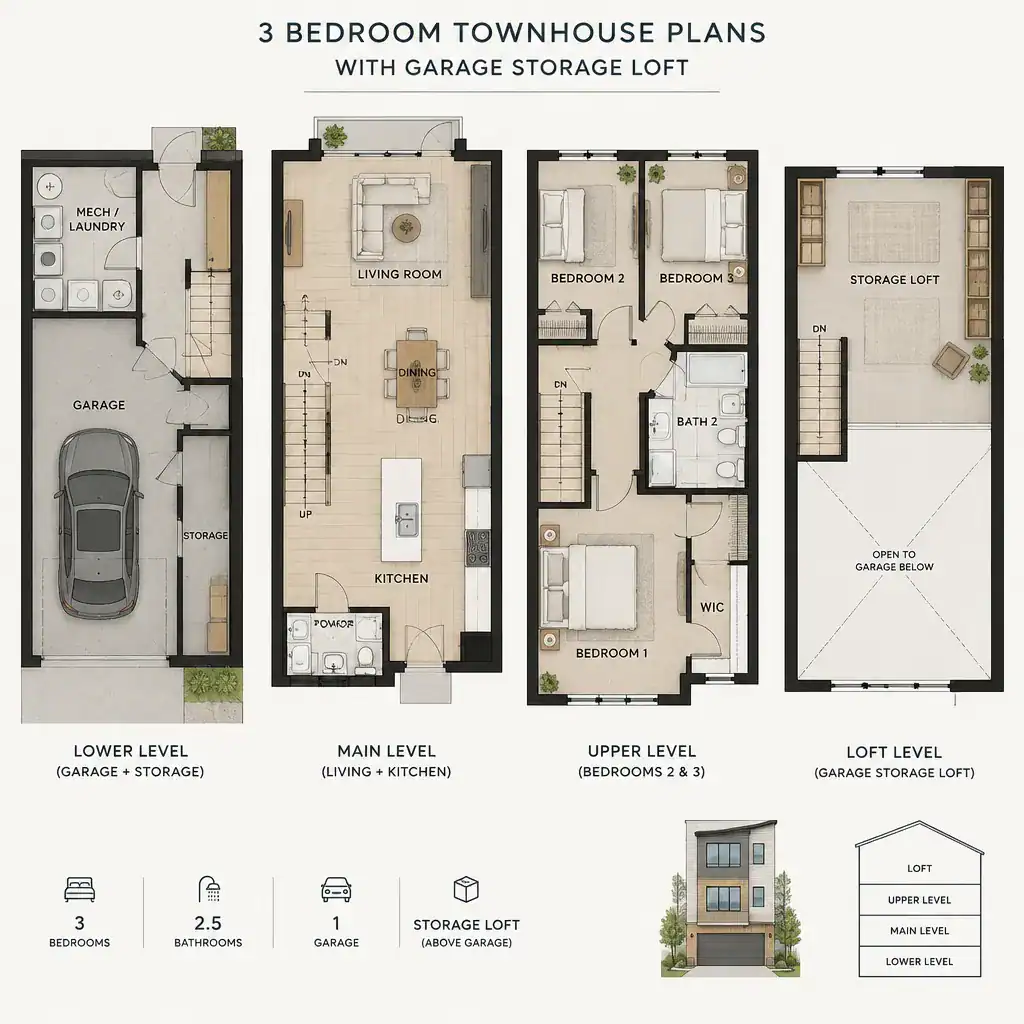
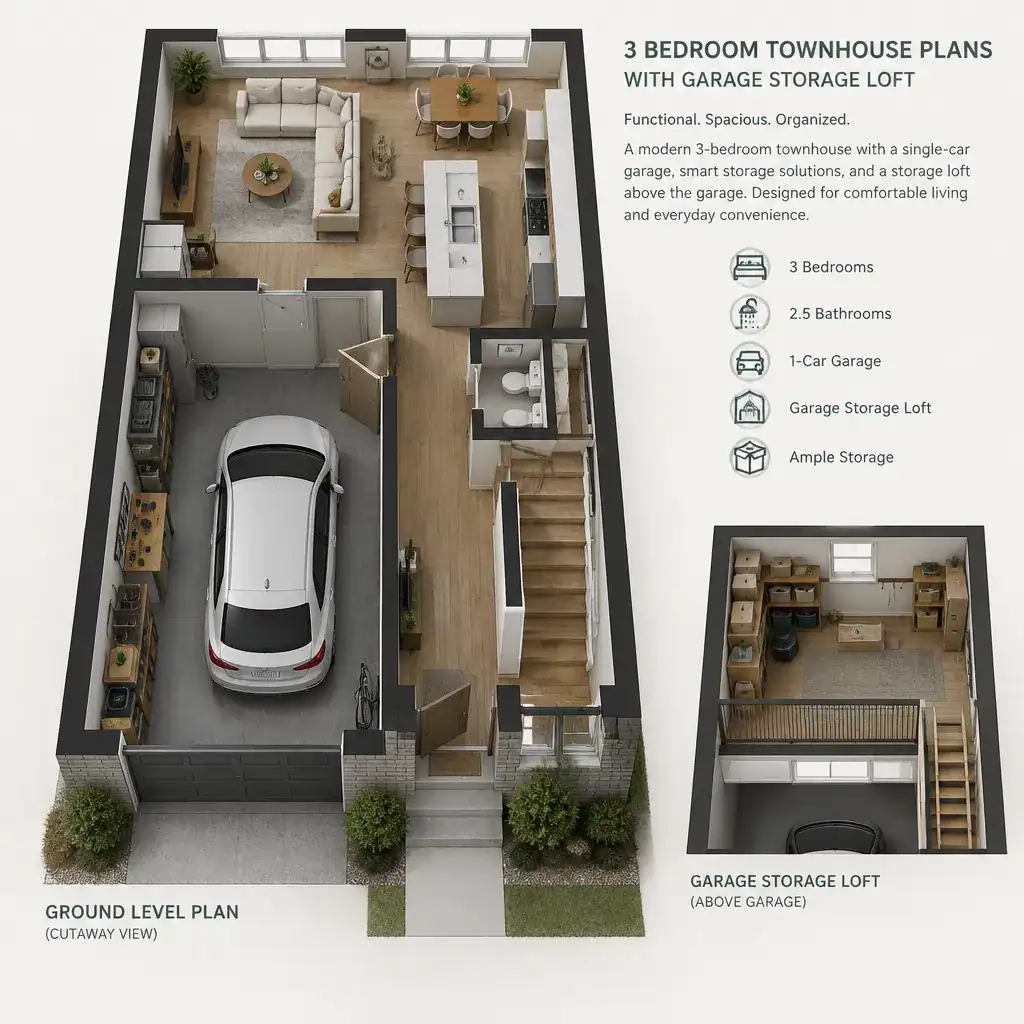
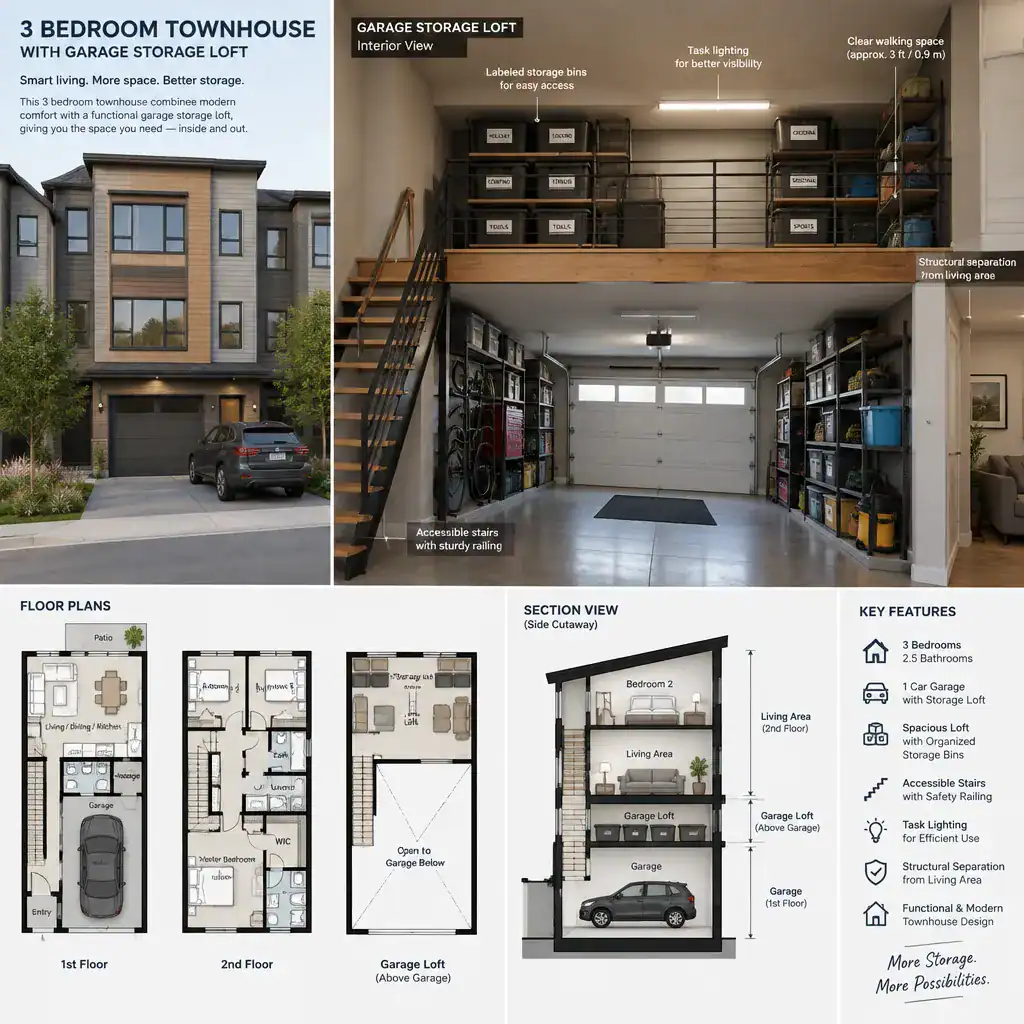
3 Bedroom Townhouse Plans With Garage Storage Loft
A garage storage loft uses vertical space that might otherwise remain unused, providing a possible home for seasonal decorations, luggage, sports gear, and other belongings that do not need daily access. For a three-bedroom townhouse, this can reduce pressure on bedroom closets, hall storage, and shared living areas without adding a separate storage room to the main floor plan.
The practicality of a storage loft depends on details that vary by plan. Roof form, structural design, access method, headroom, loading considerations, fire separation, and local requirements can all affect whether the space is usable and appropriate. It is best treated as a plan-specific feature to verify, rather than a standard addition that can be applied to every townhouse garage.
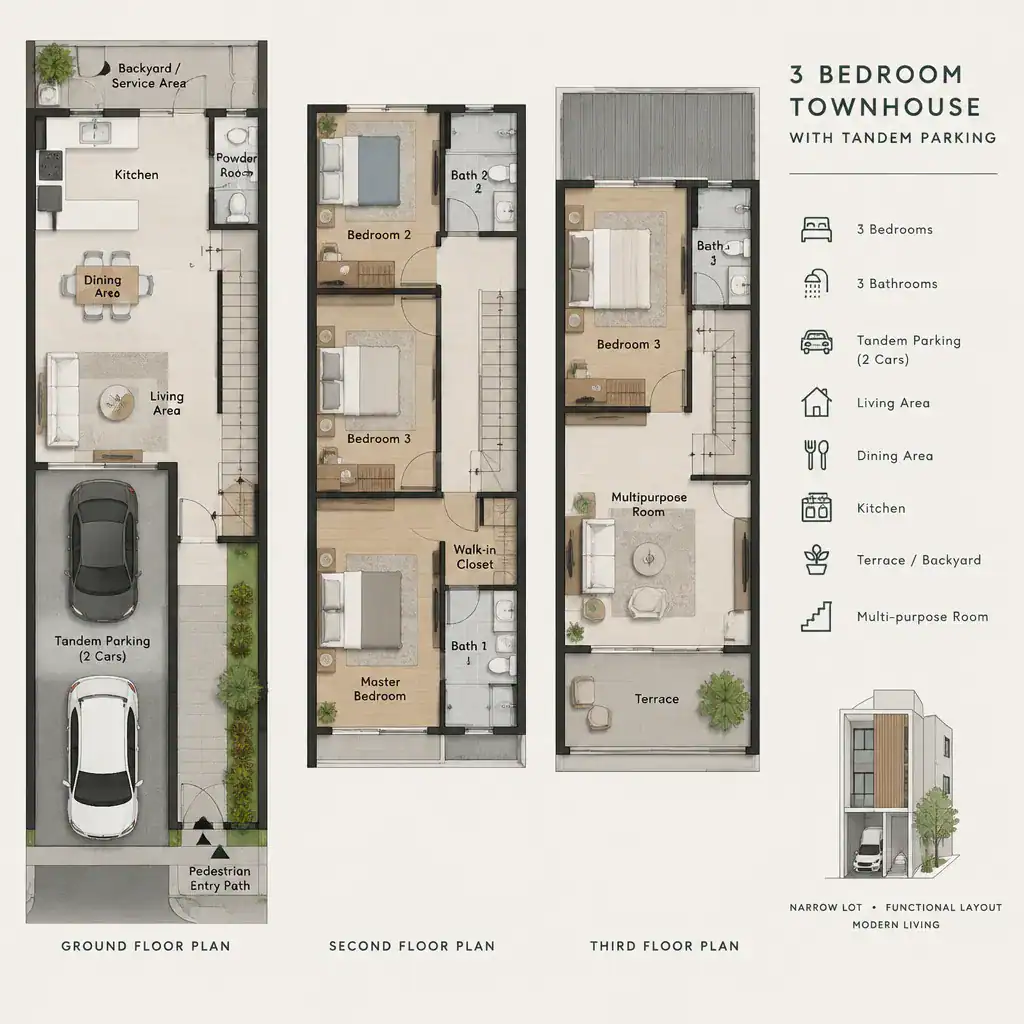
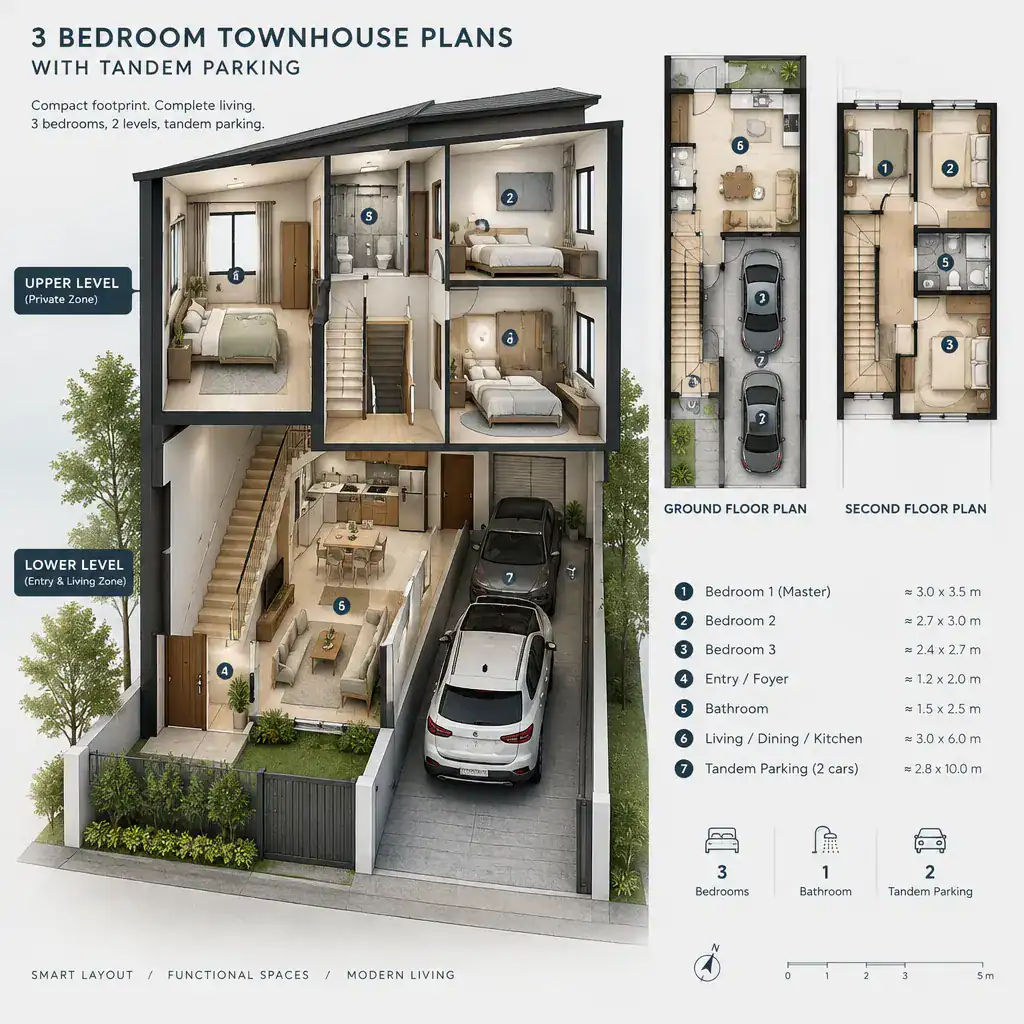
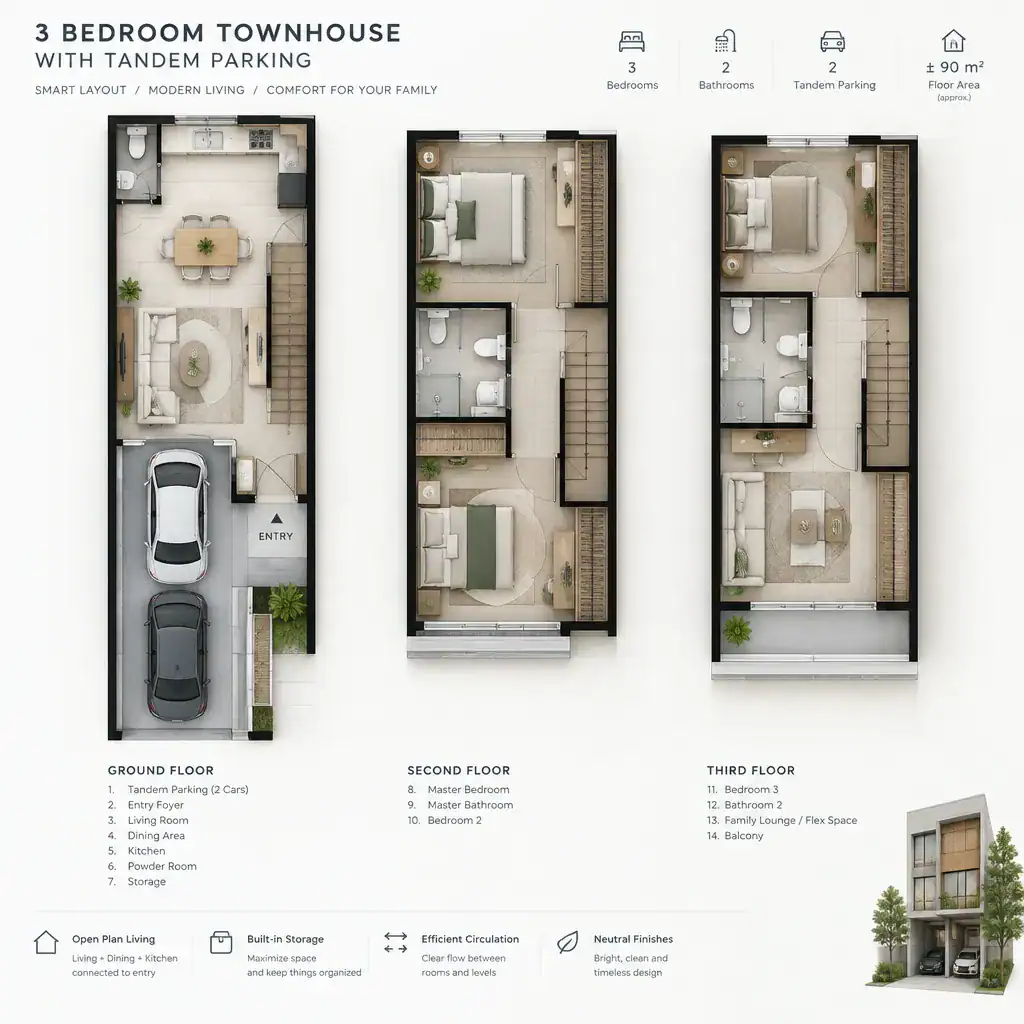
3 Bedroom Townhouse Plans With Tandem Parking
Tandem parking places one vehicle behind another, often allowing a townhouse to accommodate multiple cars within a narrower garage frontage. This arrangement can help preserve a narrower footprint or make room for other plan priorities, but it shifts the emphasis from garage width to garage depth and parking sequence.
For some households, tandem parking is a workable trade-off. For others, the need to move one vehicle before accessing another may become inconvenient. When comparing three-bedroom townhouse plans with garage parking in tandem, consider who uses each vehicle, how often cars come and go, where guests park, and whether stored items could interfere with unloading or vehicle access.
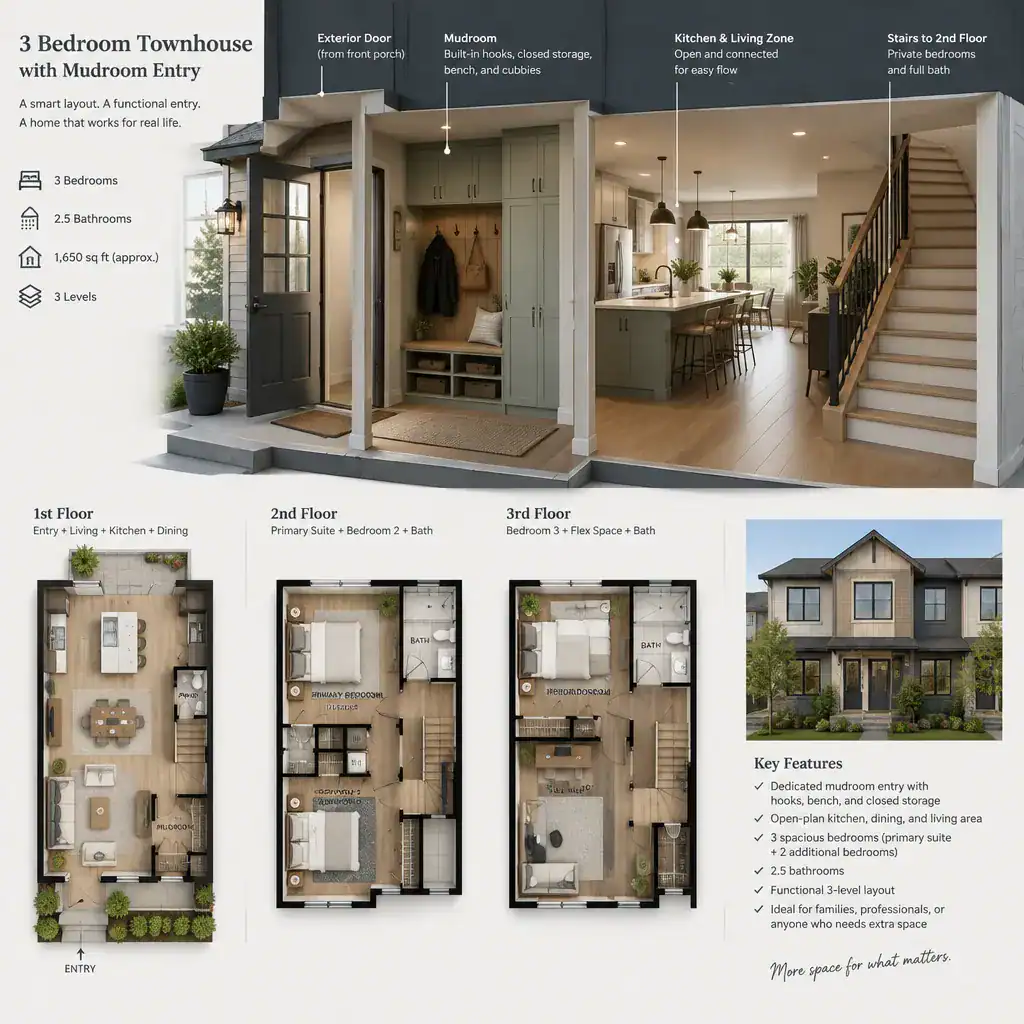
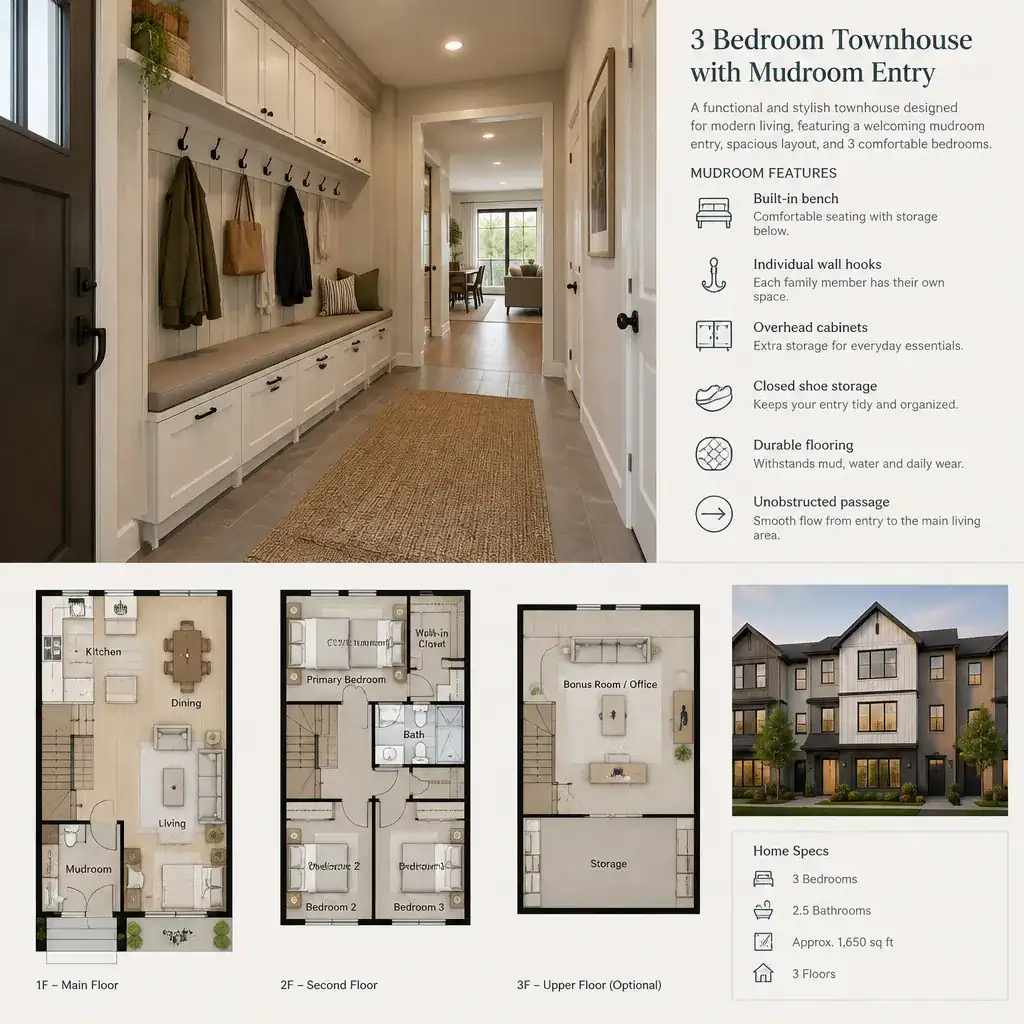
3 Bedroom Townhouse Plans With Mudroom Entry
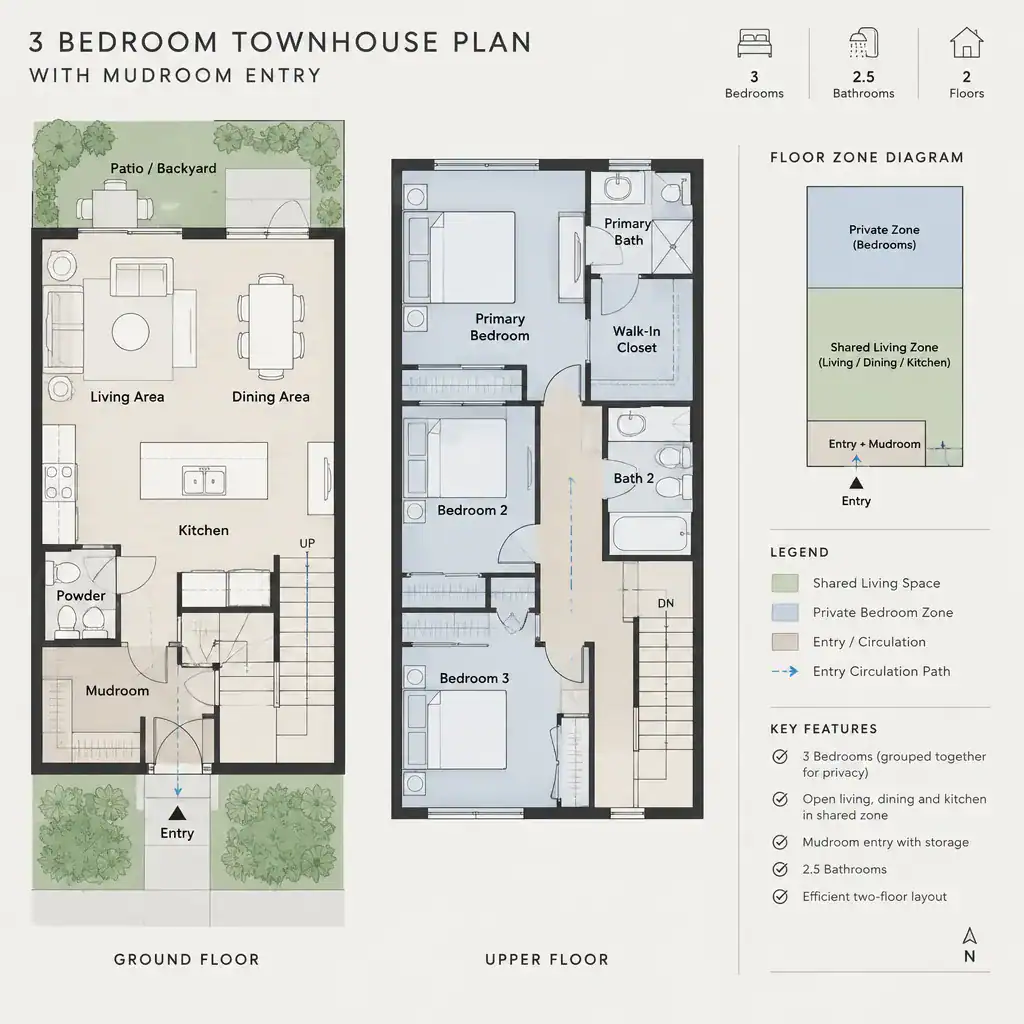
A mudroom entry creates a purposeful transition between the garage and the living areas. Instead of carrying shoes, coats, bags, pet supplies, and cleaning items directly into the kitchen or hallway, residents can use a defined area for everyday drop-off and storage. In a three-bedroom townhouse, this can help the entry level feel more orderly during busy family routines.
The most effective mudroom location depends on how it connects to the garage, stairs, kitchen, laundry area, and outdoor access. Durable finishes, ventilation, storage needs, and the available circulation space should all be considered. Even a compact mudroom-style zone can improve daily organization when it is positioned to support the household’s actual arrival and departure patterns.
Choosing the Right Three-Bedroom Townhouse Garage Layout
The right three-bedroom townhouse floor plan with garage space is usually the one that best balances household routines with the realities of the site and the complete interior layout. A two-car garage can increase parking flexibility but may require more of the footprint. A rear-entry garage can support a cleaner front facade but depends on suitable access. A workshop area, storage loft, tandem arrangement, or mudroom can add useful function, yet each introduces its own circulation, structural, storage, and separation considerations.
Compare complete floor plans rather than evaluating garage features in isolation. Consider vehicle needs, unloading habits, storage expectations, bedroom privacy, daily routes through the home, outdoor access, and future flexibility. Reviewing these factors with a builder, architect, designer, or real estate professional can help confirm whether a townhouse layout fits both the property conditions and the way your household lives.