
Barndominium kits with an integrated garage combine living space and vehicle or equipment storage within one coordinated building concept. They can offer a useful starting point for a barn house project, but the word “kit” does not describe one universal package. Materials, drawings, garage arrangements, and the work left for the owner or contractor can differ substantially by provider and project.
An attached or integrated garage influences more than parking. It can shape the home’s exterior appearance, driveway route, daily entry sequence, storage strategy, and utility planning. Before comparing barndominium kits with garages, review what the package covers, where the garage sits, how people and vehicles move through the plan, and whether the site can support the intended layout.
What a Barndominium Kit With a Garage May Include
A kit may range from a structural shell package to a more complete collection of building components. A shell-focused option may include primary framing, roof components, exterior wall materials, fasteners, and selected trim. A broader package may add engineered drawings, exterior openings, insulation-related components, or interior framing materials. However, foundations, slabs, plumbing, electrical work, interior finishes, and installation labor may still need to be arranged separately.
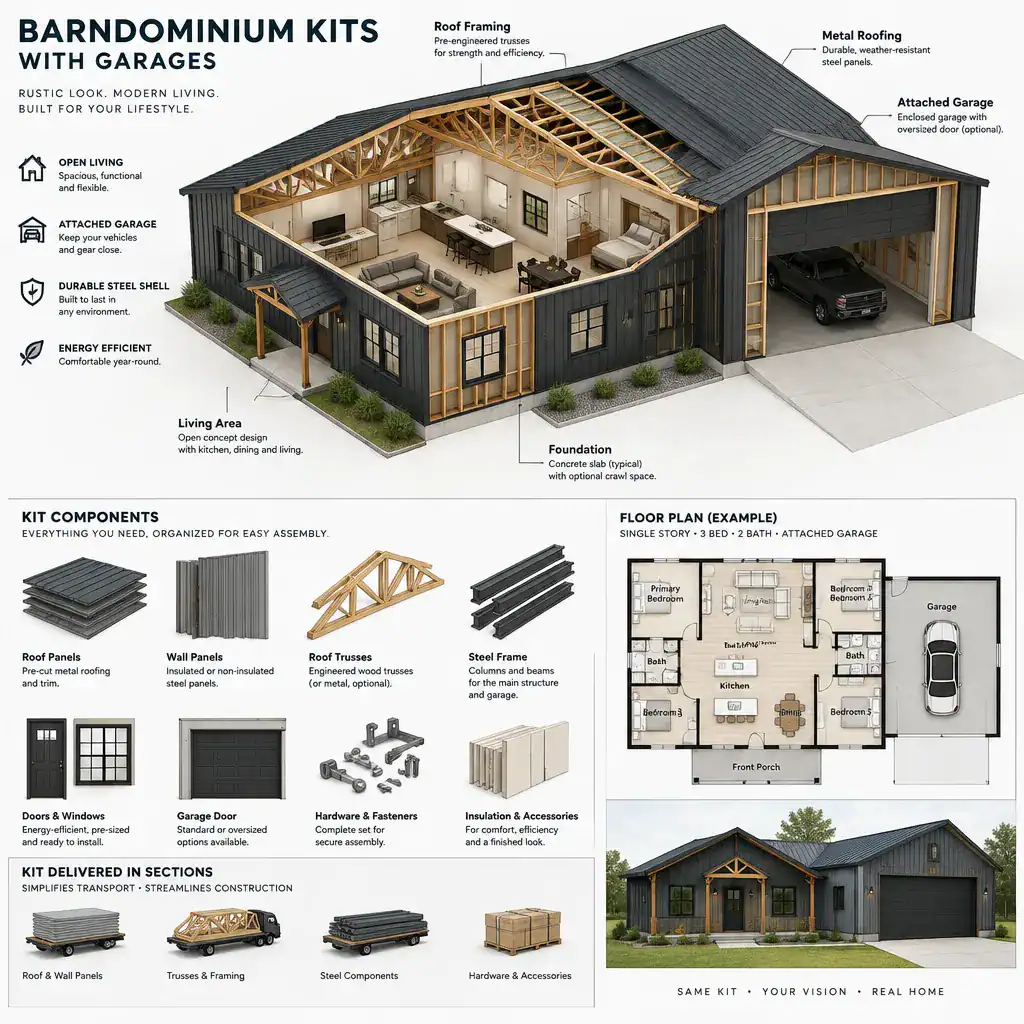
Review the written materials list and drawings instead of relying on the term “kit.” Confirm whether hardware is included, which drawings are supplied, and what exclusions apply. For the garage, ask whether framing for the opening, garage doors, service doors, windows, interior partitions, and connections to the living area are included or merely shown as options. The selected house plan should also be compatible with the proposed garage layout rather than treated as a separate afterthought.
Clarify responsibility for every stage. The buyer may be expected to prepare the site and hire a foundation contractor, while a builder may install the shell and subcontractors complete mechanical systems and finishes. The kit provider may supply documents and materials but not construction services. Knowing these boundaries early helps make barndominium kits with garages easier to compare on an equivalent basis.
Garage Layout Options for a Barn House
Garage placement can change both the character and practicality of a barn house. An attached side-entry garage keeps the main front elevation focused on the living portion of the home and can work well when the driveway approaches from the side. A front-facing garage can provide a direct, compact approach from the street, although garage doors become a more prominent part of the facade. Depending on the site and plan, a garage may also sit beside the main living volume or beneath it where grade, structure, and local requirements make that arrangement appropriate.
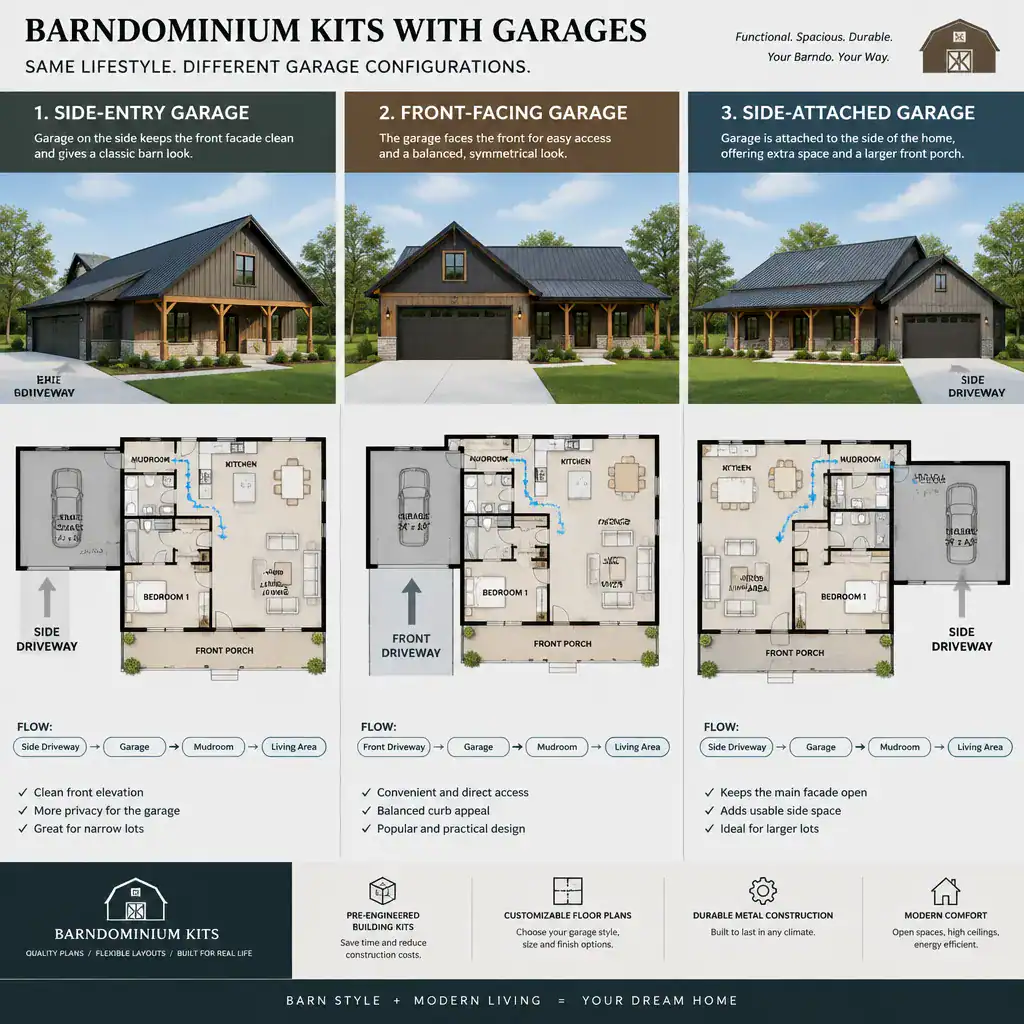
Consider how each option affects the driveway approach, turning movements, front elevation, and connection to a mudroom. A garage located near the kitchen or utility spaces can simplify carrying groceries and managing daily arrivals. At the same time, the connection should provide a practical transition zone for shoes, tools, outerwear, and other items that should not move directly into the main living areas.
Plan for direct interior access where it suits the household, but do not assume every configuration provides the same clearances or door locations. Check intended vehicles, overhead and side clearance needs, door swing or operation, and room for equipment or hobby use. A layout that works for compact cars may not suit larger vehicles, trailers, workbenches, or future storage needs.
Floor Plan Features to Check Before Choosing a Kit
The most effective plans create a sensible relationship between the garage, entry, mudroom, kitchen, storage, and utility areas. Trace the route from a parked vehicle to the home: a short path through a mudroom or organized drop zone can make the plan feel efficient, while a route that cuts across a main living area may create unnecessary traffic and clutter.
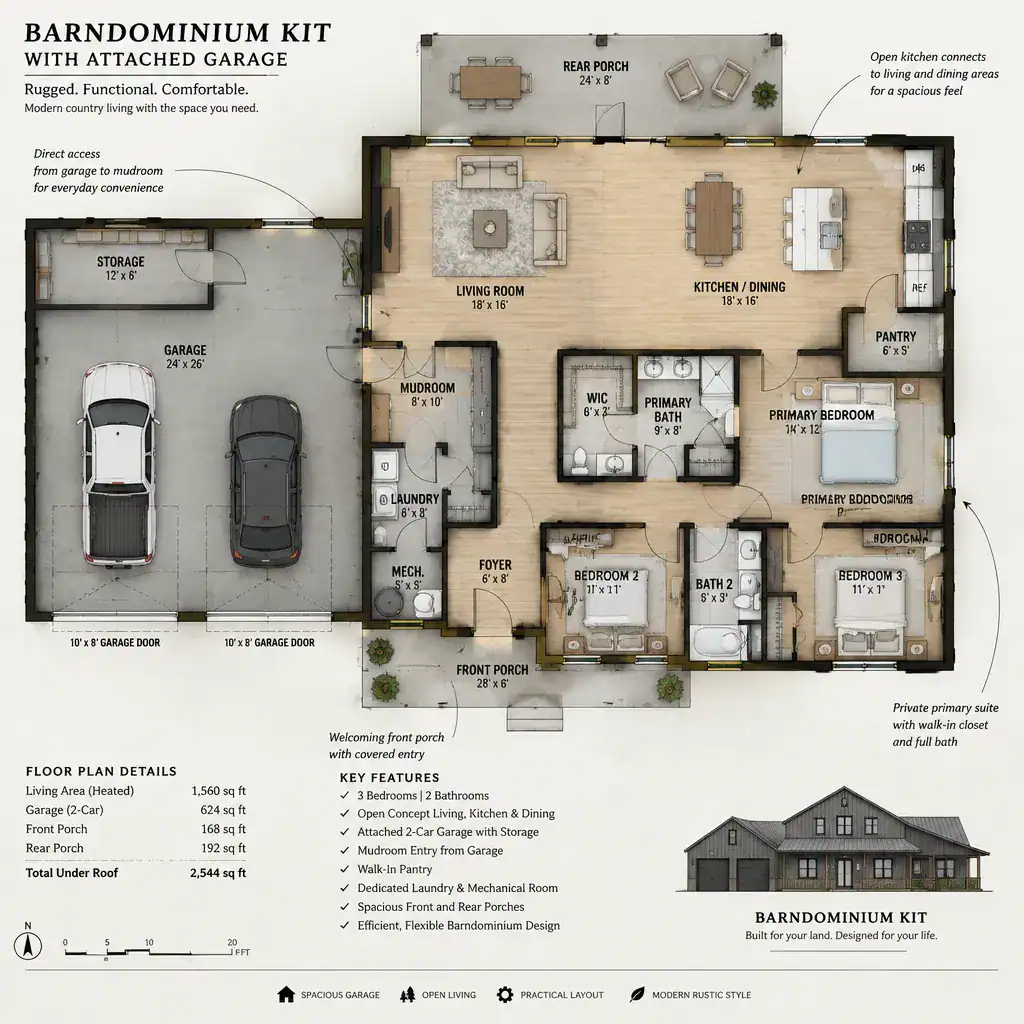
Evaluate the garage as part of the home’s overall storage system. Beyond vehicle bays, many households need space for lawn equipment, maintenance tools, seasonal decorations, sports gear, or supplies. Decide whether these items belong in the garage, a dedicated storage room, or another enclosed area so that parking capacity is not gradually lost to overflow storage.
Also confirm that windows, exterior doors, stairs, mechanical rooms, and interior partitions fit the selected configuration. Window placement should respond to privacy, daylight, and site orientation; doors should support safe everyday circulation; and utility spaces should have a workable relationship to the garage and service connections. These details can reveal whether a plan is genuinely suited to the garage arrangement or simply adapted from a different layout.
Site, Access, and Construction Questions
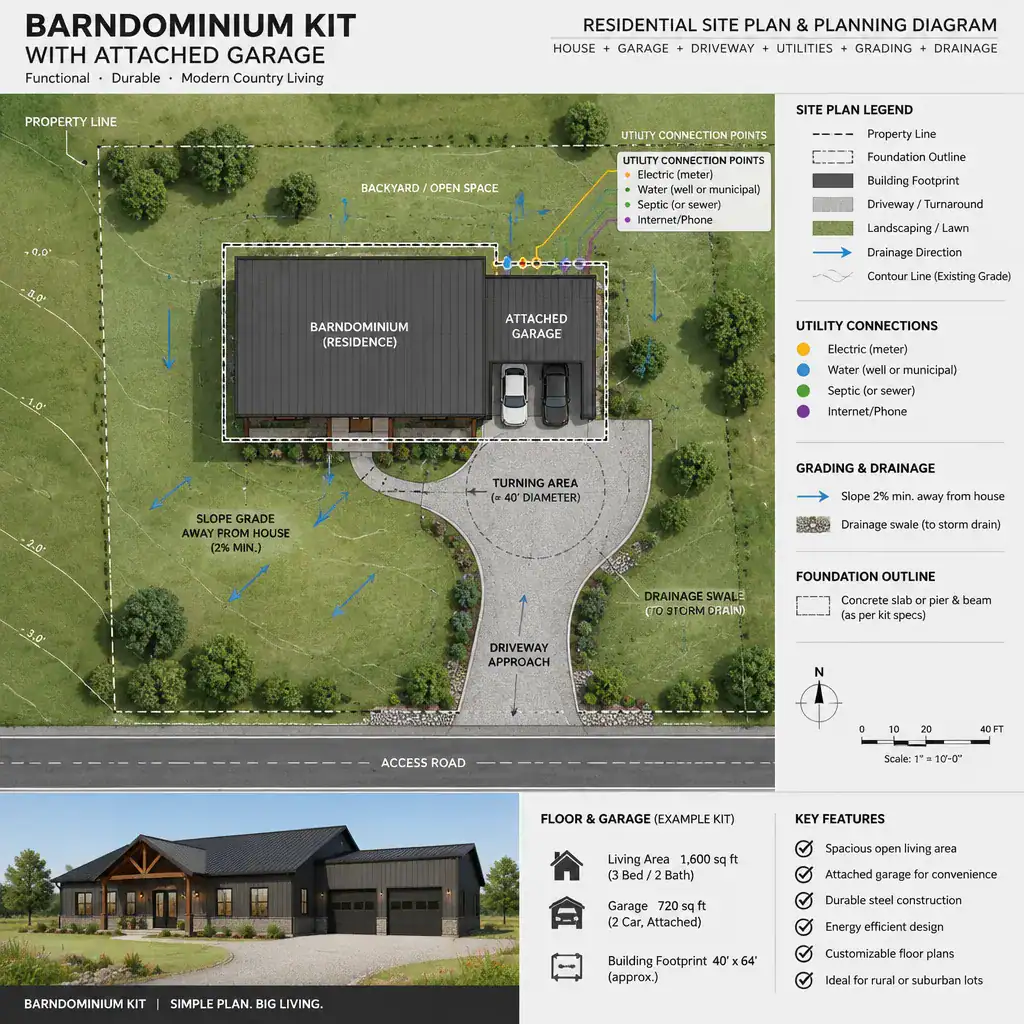
A garage-oriented plan should be tested against the actual site before a kit is selected. Driveway alignment, vehicle turning space, road access, slopes, grading, drainage paths, and seasonal conditions can affect where the building and garage door should face. A convenient plan on a flat conceptual lot may require significant adjustment on a narrow, sloped, or drainage-sensitive property.
Confirm local permits, zoning rules, building codes, access requirements, and any required professional reviews with the relevant local authorities and qualified project professionals. Requirements vary by location and may affect building placement, setbacks, driveway design, structural documentation, and garage use. Do not assume that a drawing or kit arrangement is automatically approved for every jurisdiction.
Foundation design and garage slab conditions should be coordinated with qualified professionals, along with utilities, insulation, ventilation, weather protection, and connections between the garage and living spaces. If the site has unusual soil, climate exposure, grade changes, or a garage use beyond standard parking, request project-specific documentation. This coordination helps ensure the chosen arrangement responds to real conditions rather than a generic illustration.
How to Compare Barndominium Kits With Garages
Use a consistent comparison process when reviewing options. Start with documented kit inclusions, available plan customization, garage configuration, drawings and other documentation, delivery arrangements, and the level of builder or provider support. Written details make it easier to distinguish between two packages that appear similar in a rendering but assign very different responsibilities to the buyer.
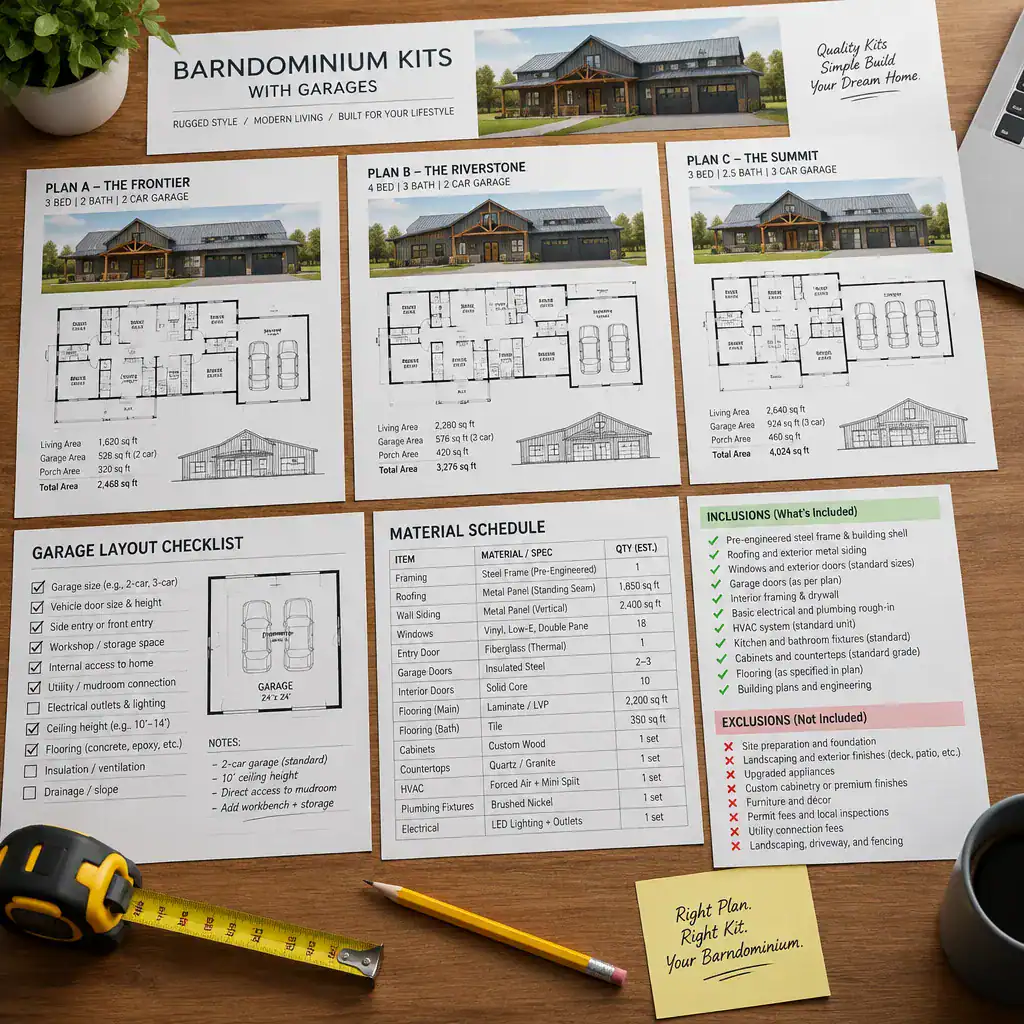
Separate advertised contents from optional upgrades and work that is commonly outside the package. Site preparation, foundations, interior finishes, appliances, permits, professional services, and installation may be separate items. Ask whether the design can accommodate a larger or smaller garage, a different door position, added storage, a changed ceiling configuration, or a revised interior access point. Confirm how requested changes affect drawings, materials, and coordination with the builder.
Prioritize features according to how the household will use the space. Intended vehicles, hobbies, workshop activity, storage volume, accessibility preferences, and future household changes can all influence the best choice. Comparing barndominium kits with garages through these real use cases is more useful than selecting solely by exterior style or a generalized package description.
The best barndominium kits with garages are not necessarily the ones with the longest feature list; they are the options whose scope, layout, site requirements, and construction responsibilities are clearly understood. Review documentation carefully, identify exclusions and decisions that remain open, and obtain project-specific guidance from qualified professionals before committing to a kit.