
A contemporary Hawaiian plantation house reinterprets familiar regional cues—simple proportions, generous shelter, and an easy connection to the landscape—for present-day living. Sliding glass walls become the central device, allowing living spaces to expand into shaded outdoor rooms when conditions are pleasant. This is a design-planning guide, not a set of construction-ready architectural drawings; final plans should be developed for the specific site with qualified professionals.
Plantation-inspired proportions and large modern openings can complement one another because both value light, air, and relaxed movement through the home. Successful modern hawaiian plantation plans with sliding glass walls consider more than the view: layout, transition spaces, privacy, shade, ventilation, weather protection, and material character all need to work as one system.
Defining the Modern Hawaiian Plantation House Concept
The concept balances a straightforward, plantation-inspired form with clean contemporary detailing. An elongated, low-slung composition can feel calm and connected to the site, while crisp frames, uncluttered interiors, and large operable openings bring the house into the present. The goal is not to copy a historic building, but to borrow its sense of shelter, rhythm, and informality.
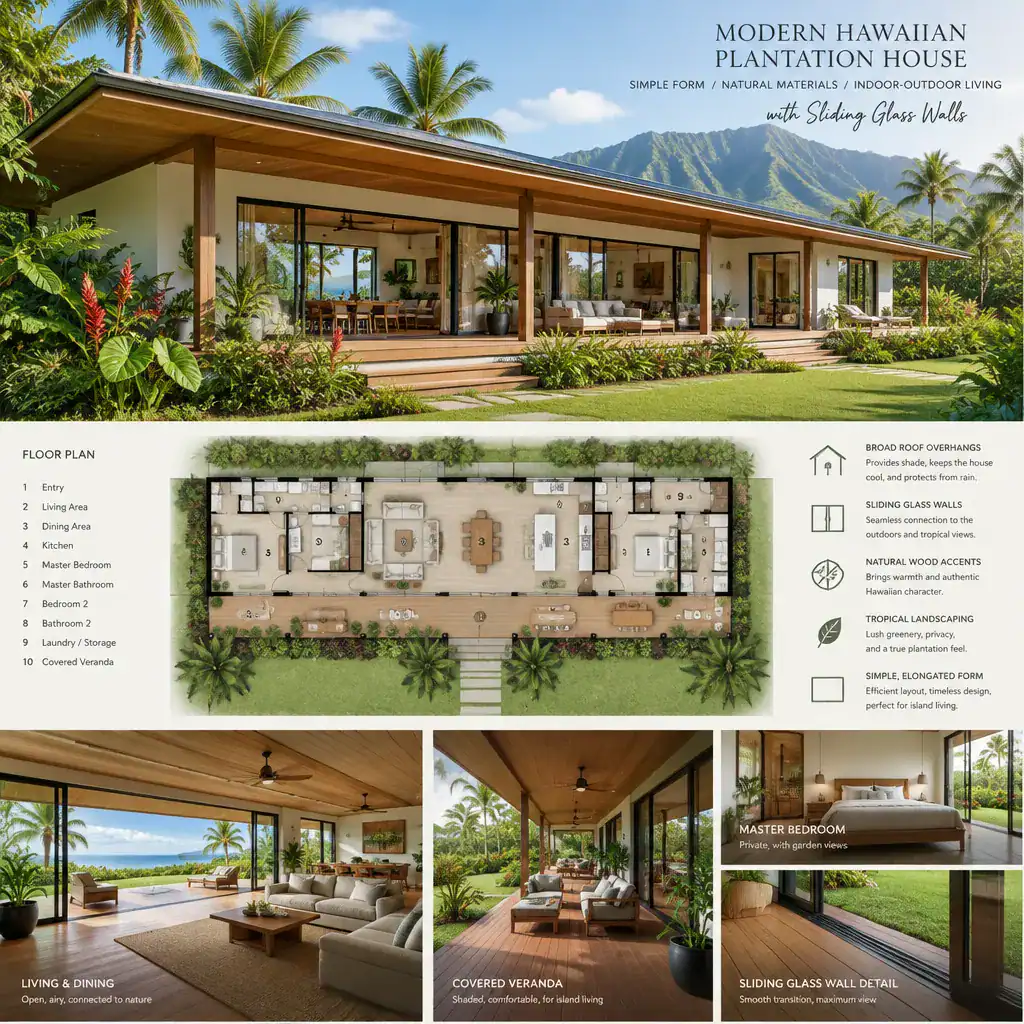
Broad roof overhangs, covered verandas, generous openings, and a relaxed horizontal profile are useful references rather than fixed rules. A house may express these ideas through a lanai-facing wing, a sheltered entry, or a long roof line that visually ties several rooms together. Natural daylight and framed exterior views make interiors feel open, while shaded transition zones prevent the connection to outdoors from feeling abrupt.
When considering modern hawaiian plantation plans with sliding glass walls, treat the glass as part of a larger sheltered composition. The wall should open toward a purposeful outdoor room, landscape view, or breezy gathering area instead of simply adding glazing to an exposed facade.
Planning the Floor Layout Around Sliding Glass Walls
Place the primary living room and dining area along the main outdoor connection so opened sliding panels can create one continuous entertaining zone with a veranda, lanai, or courtyard. This arrangement gives the most frequently used shared spaces direct access to light, views, and outdoor seating while making indoor-outdoor hosting feel natural.
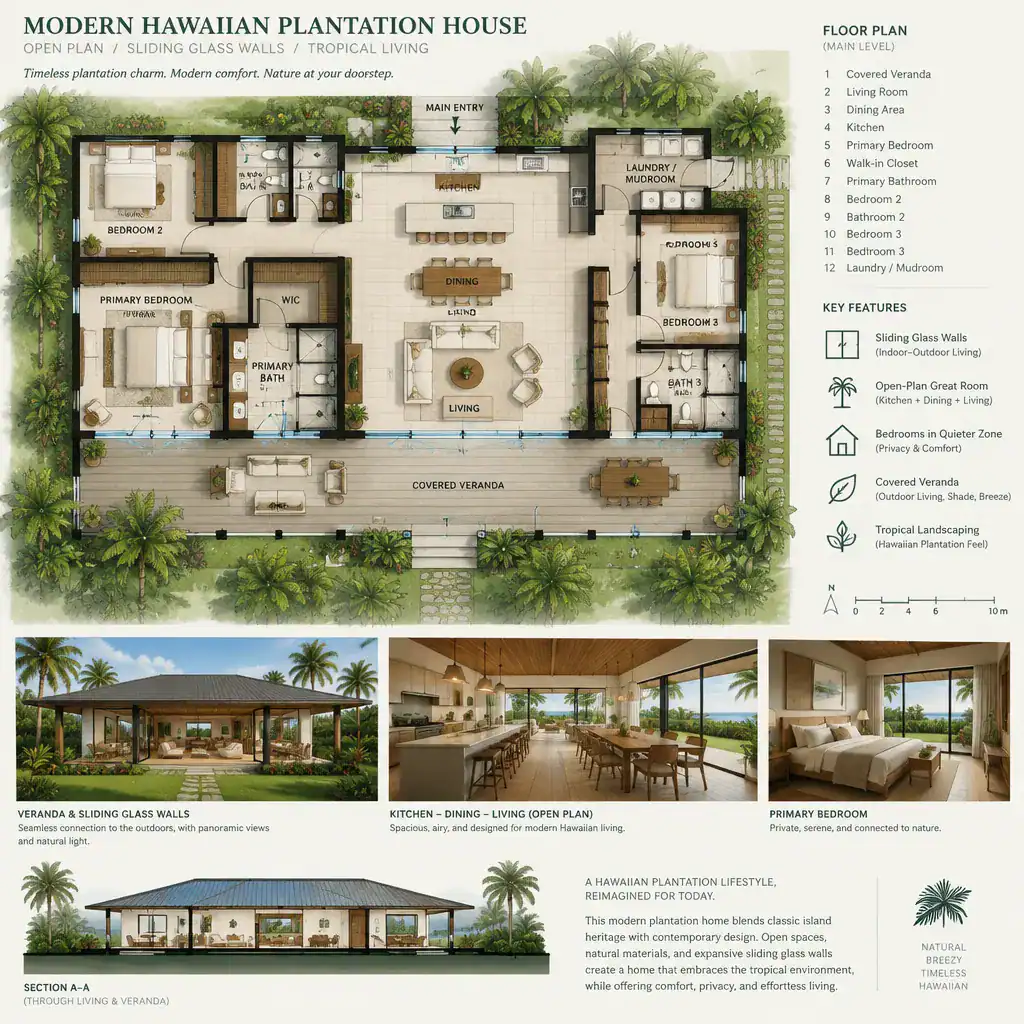
Keep the kitchen close to the living and dining spaces, with an intuitive route to the outdoor area for serving meals and everyday use. At the same time, preserve clear circulation so someone can move between the kitchen, dining table, and veranda without cutting through a seating group. Bedrooms and service areas generally work better in more sheltered parts of the plan, where private views, quieter conditions, and controlled daylight are easier to achieve.
Test furniture layouts before selecting the door arrangement. Door tracks, stacking panels, and open-panel parking locations should not block a main walking route or make a sofa, dining table, or storage piece difficult to use. A plan should feel comfortable when the wall is fully open, partly open, and fully closed.
Designing the Indoor-Outdoor Transition
A covered veranda, lanai, or deep sheltered terrace provides the most useful transition between conditioned interior rooms and the landscape. Rather than treating the outdoor area as an afterthought, plan it as a usable room with shade, seating, circulation, and a clear relationship to the living area.
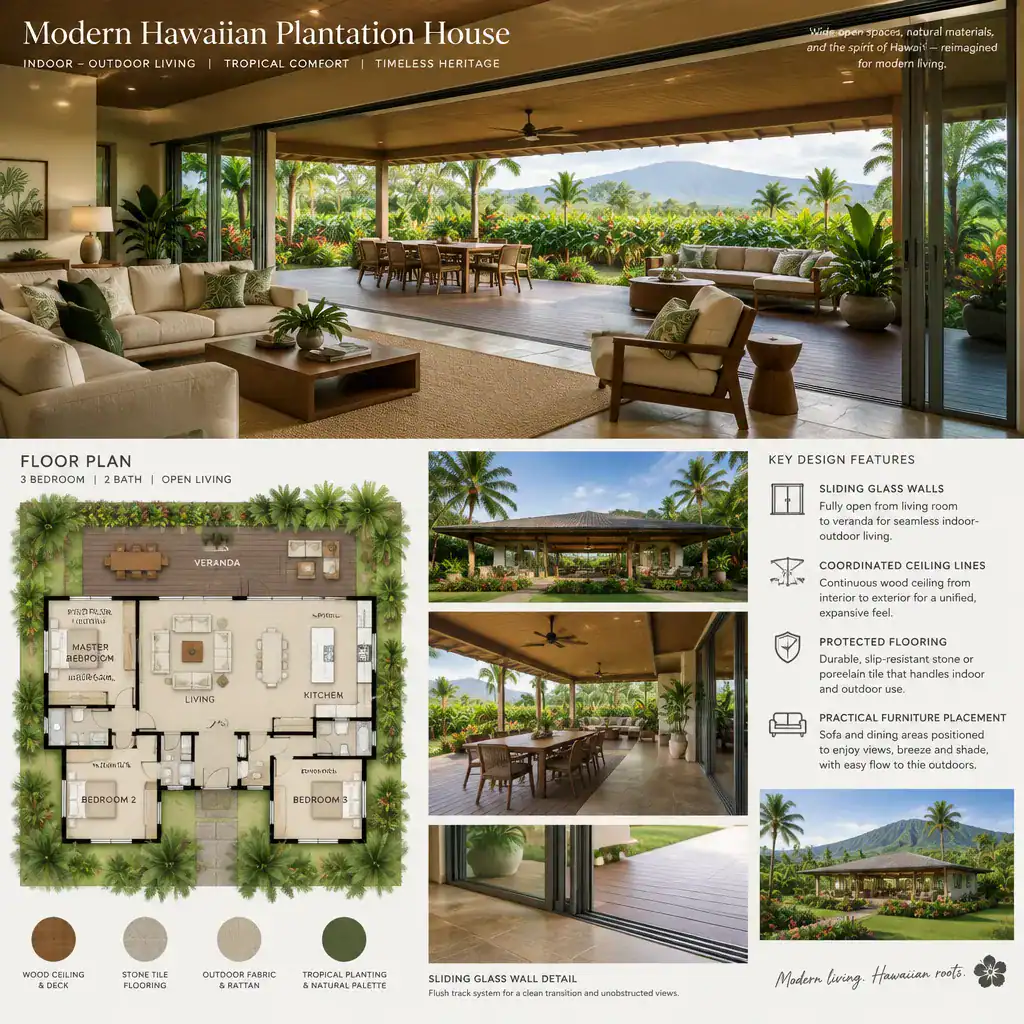
Coordinate floor levels or visual floor patterns, ceiling lines, and major sightlines to make the threshold intentional. Identical finishes are not necessary, and may not be appropriate for every exposure; instead, choose materials that look cohesive while responding to indoor comfort, slip resistance, drainage, and outdoor wear. Aligning a ceiling beam, a wall finish, or a paving pattern can visually extend the room without ignoring those practical differences.
Large operable openings need careful attention to drainage, weather protection, insect control, and routine cleaning. Keep outdoor furniture, pots, and planting beds clear of sliding tracks and panel paths. This preserves easy operation and avoids turning a flexible opening into a maintenance problem.
Choosing Materials, Colors, and Details
Material choices can preserve plantation warmth without making the home feel overly themed. Pair wood accents with calm light-colored walls, then use restrained contemporary frames and hardware to give the composition definition. The result can be welcoming and tactile while remaining visually simple.
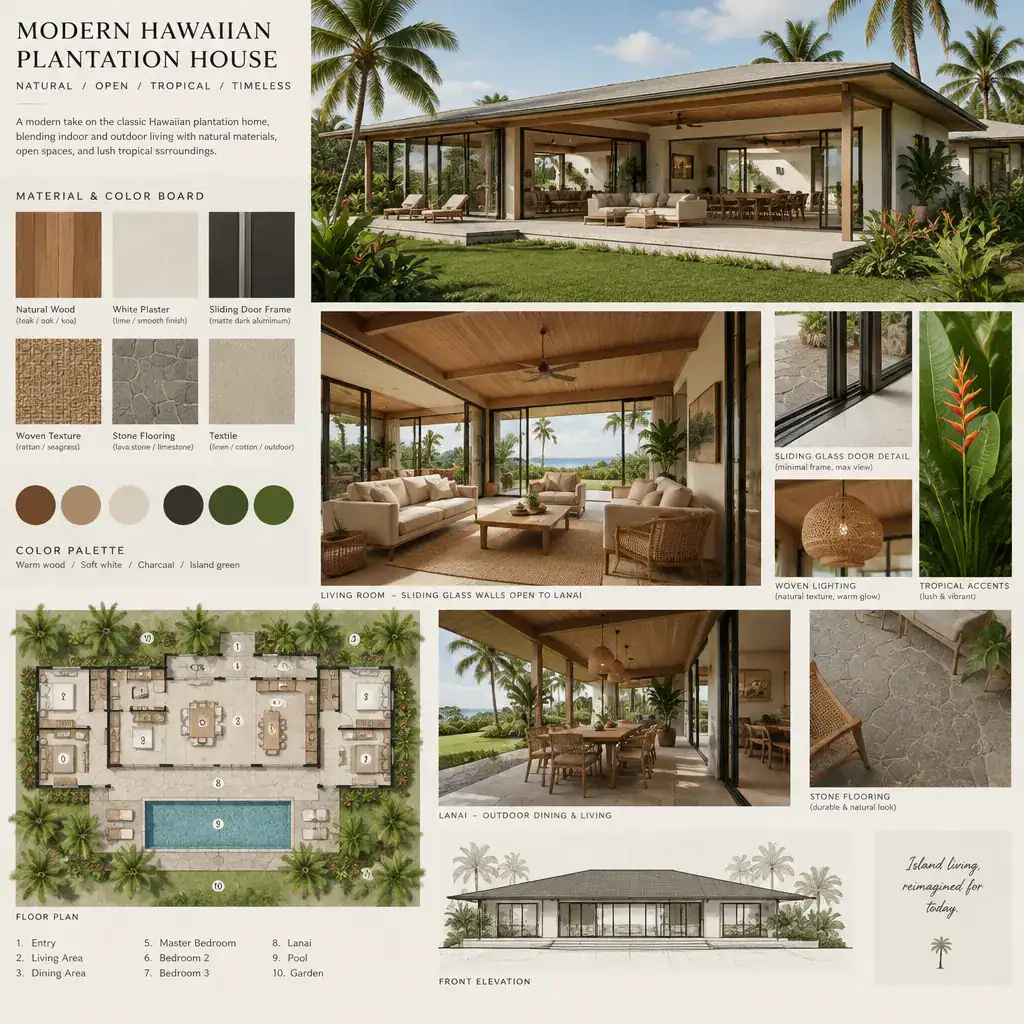
A limited palette is often most effective: warm natural wood, soft neutral wall finishes, dark or natural-toned framing, and regionally suitable exterior surfaces. Choose every finish for its exposure as well as its appearance. Moisture, salt air, direct sun, cleaning requirements, and expected maintenance should guide selections, particularly around verandas and large glass openings.
Repeat a small number of textures across the interior, veranda, and landscape to build continuity. For example, a wood tone may appear in ceiling details and outdoor furnishings, while a durable stone or tile can connect a threshold to nearby paths. In modern hawaiian plantation plans with sliding glass walls, this restrained repetition helps the open wall feel like a deliberate extension of the home rather than a break between unrelated areas.
Key Planning Checks Before Developing the Design
Study orientation, prevailing breezes, sun exposure, views, privacy, and neighboring properties before deciding where glass walls belong. The most attractive view may not be the most comfortable or private opening direction, so evaluate the house and outdoor room together rather than locating glazing from the interior alone.
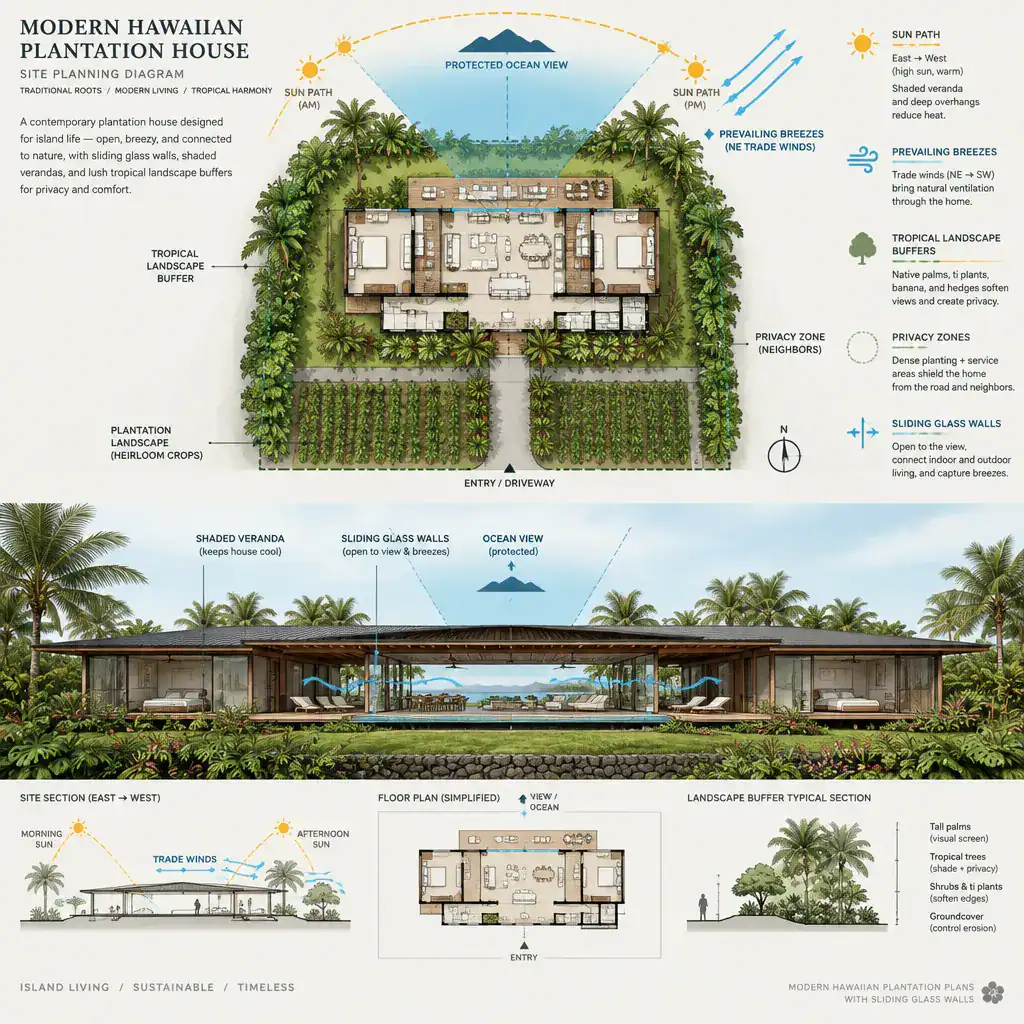
Coordinate shading, glazing performance, ventilation strategy, and applicable local code requirements with qualified design and building professionals. They can help assess whether the selected approach responds appropriately to the site and whether permits, structural design, and detailing require additional measures.
Confirm that a chosen sliding door system suits the project’s weather exposure, security needs, accessibility goals, and maintenance capacity. Review the floor plan and exterior elevations with the wall open and closed. A well-resolved scheme remains comfortable, private, and functional when weather changes, not only when the doors are fully opened for entertaining.
The strongest modern Hawaiian plantation concept combines the shelter and relaxed proportion of plantation-style architecture with modern flexibility and carefully placed glass openings. Adapt the layout, material palette, shading approach, and glazing strategy to the realities of your site, local climate conditions, household routines, and professional design requirements. With those decisions coordinated early, the home can offer a practical, enduring connection between indoor life and shaded outdoor living.