
Modern Hawaiian plantation house plans with a lanai can offer a welcoming way to shape daily life around light, shade, fresh air, and shared outdoor time. The most successful versions do more than attach a covered porch to the house: they make the lanai a natural extension of the rooms used most often. This guide provides design direction and practical evaluation criteria for selecting or adapting a concept, rather than a construction-ready plan.
The appeal lies in combining plantation-inspired warmth with contemporary expectations for open shared rooms, useful storage, privacy, and flexible entertaining. As you compare ideas, focus on layout organization, lanai placement, architectural character, comfort, and the way each plan responds to its particular site.
What Defines a Modern Hawaiian Plantation House Plan?
A modern Hawaiian plantation-inspired plan draws on an approachable residential scale, shaded transition spaces, and a close relationship between interior rooms and the landscape. Generous covered areas and broad openings can make the journey from living room to lanai feel intentional, while simple massing keeps the home comfortable and easy to understand.
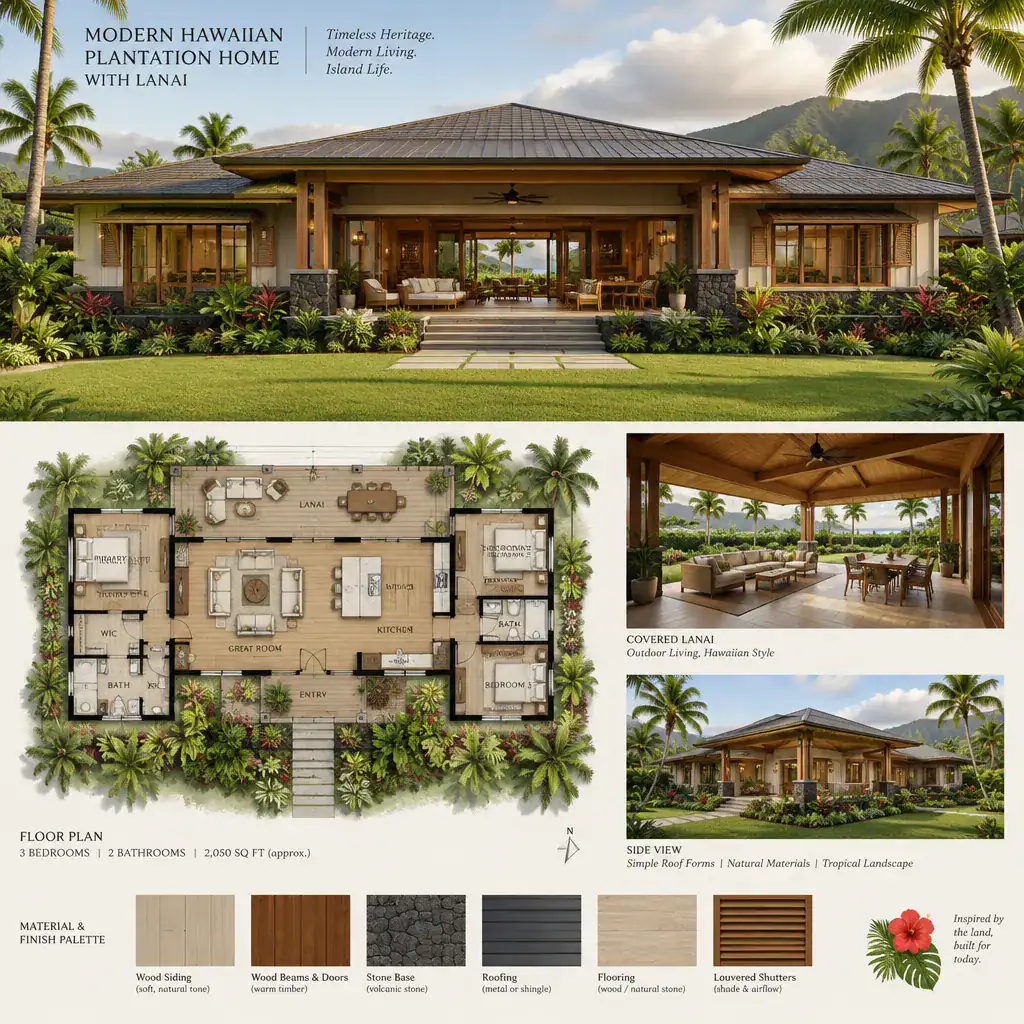
This is visual inspiration, not a requirement to reproduce a single historical house type. A contemporary interpretation may use clean-lined openings, simplified roof geometry, and efficient room connections while still conveying a relaxed plantation-influenced character. The goal is a restrained design language in which modern amenities, accessible circulation, and everyday usability remain more important than decorative excess.
When reviewing modern hawaiian plantation plans with lanai, look for a clear connection between the facade, the covered outdoor threshold, and the rooms beyond it. Warm natural textures, balanced proportions, and well-placed shade can suggest the desired character without crowding the design with imitation details.
Make the Lanai the Organizing Element of the Floor Plan
Let the lanai connect the living room, dining area, and kitchen so it functions as an additional shared room rather than a destination reached only on special occasions. Doors and openings should support an easy transition outdoors while preserving a readable boundary between communal areas and more private rooms.
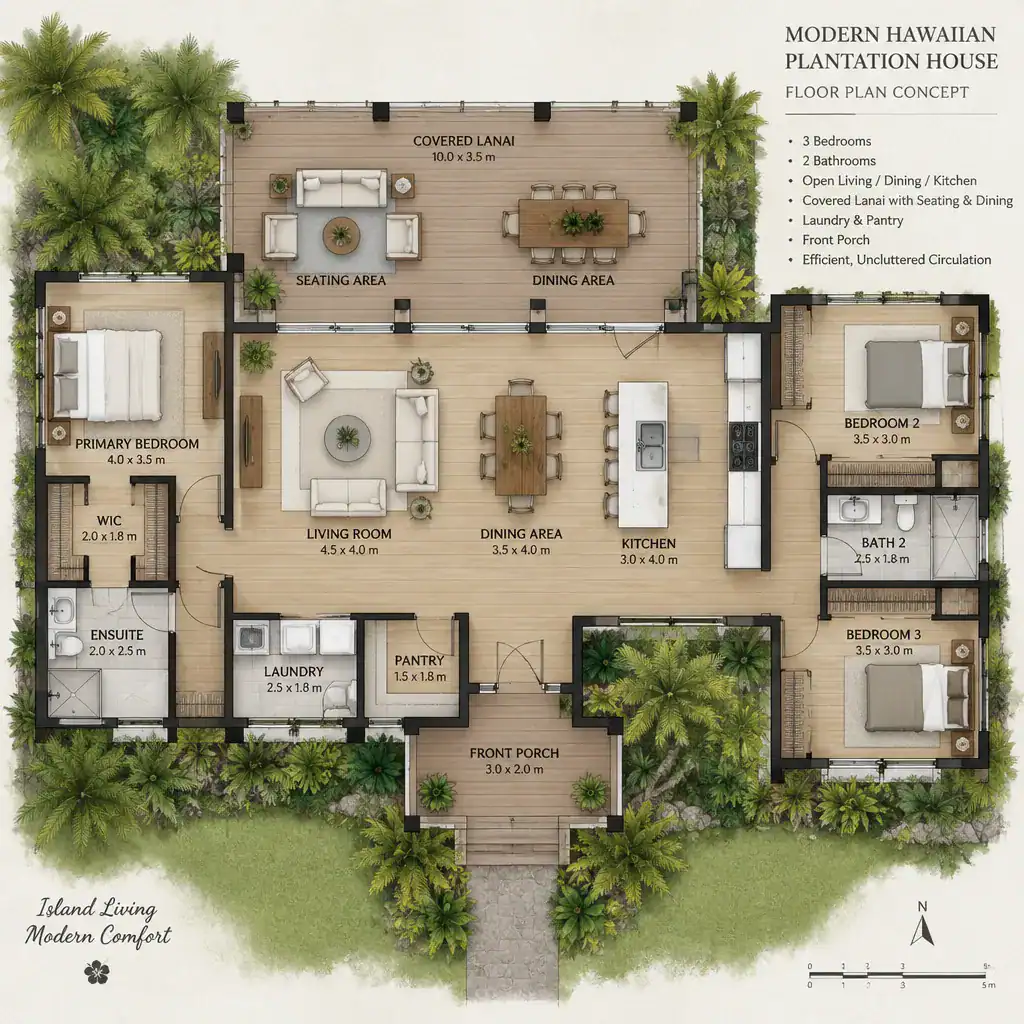
Plan movement as carefully as furniture placement. A route from the entry to the living area, kitchen, or bedroom wing should not cut through the center of outdoor dining or force people to pass between lounge chairs. Aligning doors with useful interior paths, and maintaining comfortable sightlines from the kitchen and dining table, helps the lanai feel connected without becoming a corridor.
The right form depends on how the household will use it. A continuous covered edge can unify several rooms and offer multiple outlooks. A central, courtyard-like lanai can create a strong focal point, while a smaller extension serving one primary room may suit a quieter lifestyle or a more compact footprint. Define whether the space is intended for meals, lounging, cooking support, conversation, or a combination before deciding its size, access points, and furniture zones. This early decision is central to modern hawaiian plantation plans with lanai that remain useful year-round.
Plan Interior Zones Around Privacy and Everyday Flow
Shared rooms benefit most from a direct lanai relationship, so placing the kitchen, dining area, and living room nearby often gives the outdoor space a role in daily routines. Bedrooms and other quiet areas can sit farther from the active edge of the home, with hallways, storage, or other buffer zones helping create a calmer separation.
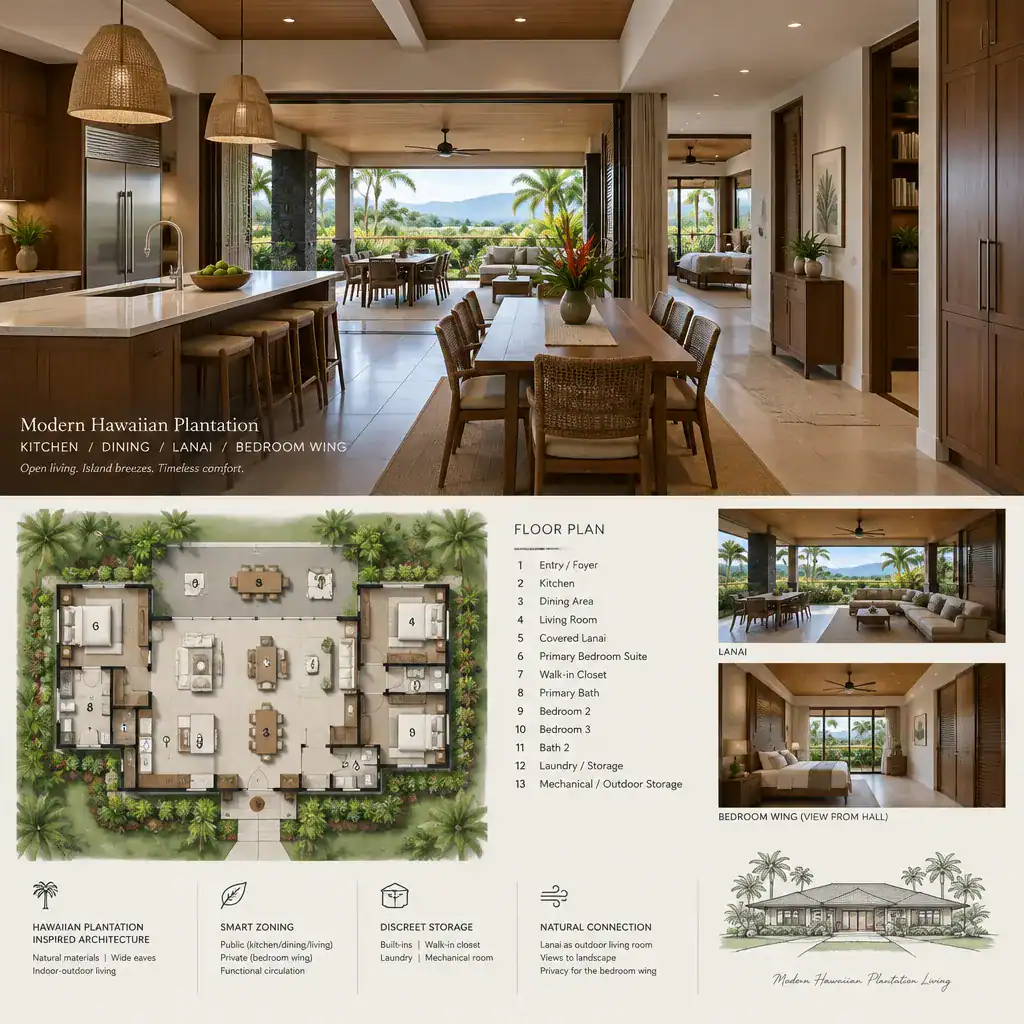
A well-considered entry should guide visitors toward shared spaces instead of sending them through private zones. At the same time, a kitchen should have convenient visibility toward the lanai when that supports hosting, plus practical storage and a sensible route for carrying food, dishes, or supplies outside. Laundry access and service functions should be convenient but visually discreet from the main gathering areas.
Keep the lanai adaptable. A stable arrangement with distinct zones for seating and dining can accommodate casual relaxation, entertaining, and quiet time without a full furniture reset. In modern hawaiian plantation plans with lanai, that flexibility helps the covered outdoor area earn its place as part of the home’s everyday flow rather than as overflow space.
Combine Plantation-Inspired Details With Modern Comfort
Plantation-inspired character can come from covered outdoor transitions, expressive but uncluttered roof forms, generous openings, and warm natural-looking textures. Used selectively, these cues create a relaxed atmosphere while allowing contemporary planning and furnishings to remain visually clear.
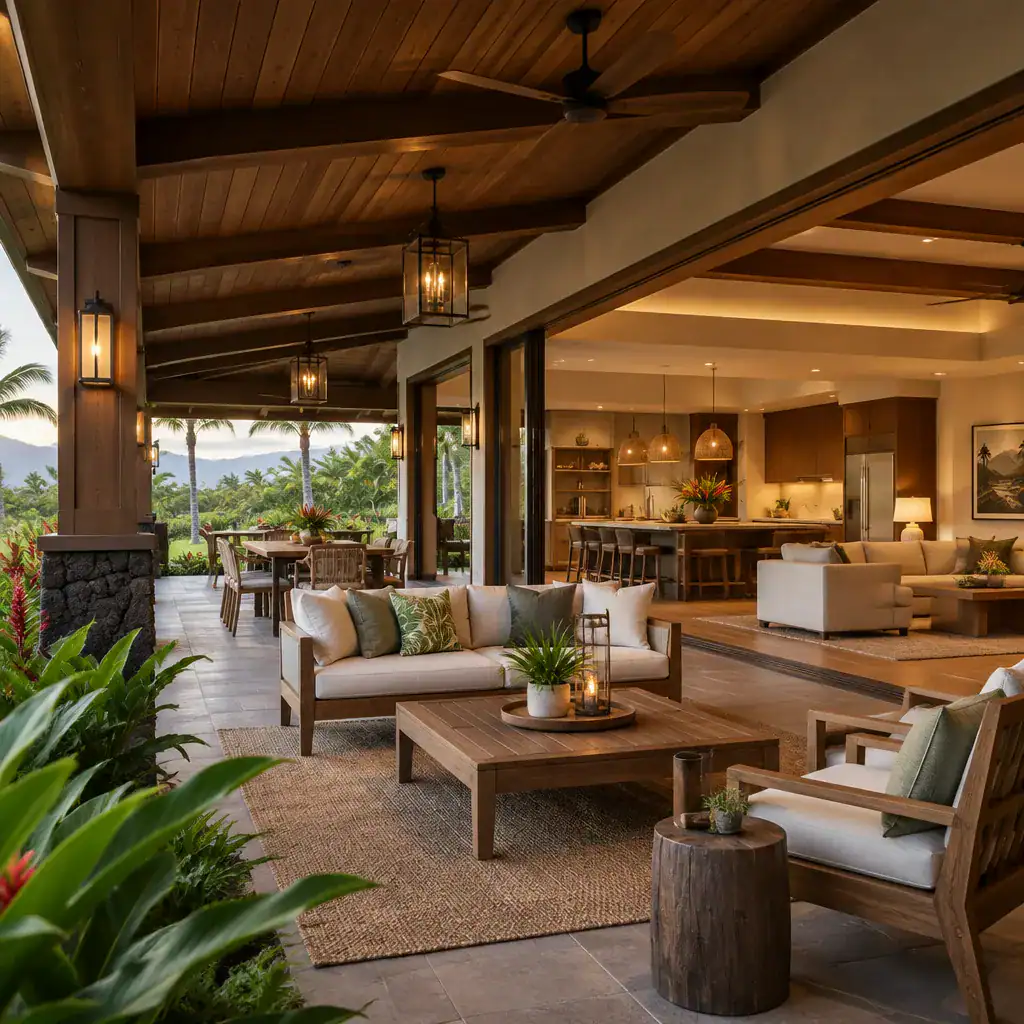
Coordinate window and door locations with the views you want to frame, the privacy you need to maintain, and the amount of shade desired at different times. Openings facing the lanai can strengthen visual continuity, but they should not expose bedrooms or make a seating area feel overly visible from neighboring properties. Finishes and furnishings can reinforce the setting through tactile wood tones, durable surfaces, simple silhouettes, and a limited, cohesive palette.
Comfort needs to be considered at plan level, not added only after the design is complete. Think through lighting for evening use, ventilation, weather protection, drainage, cleaning access, and the maintenance demands of selected finishes. Qualified local professionals can help verify how these decisions relate to local conditions, product choices, and the final design.
How to Evaluate or Adapt a Plan Before Building
Start by asking whether the lanai is truly integrated with room arrangement and circulation. If it can be reached only through an inconvenient door, interrupts a major path, or has no clear relationship with shared spaces, it may have been treated as an afterthought rather than as a core living area.
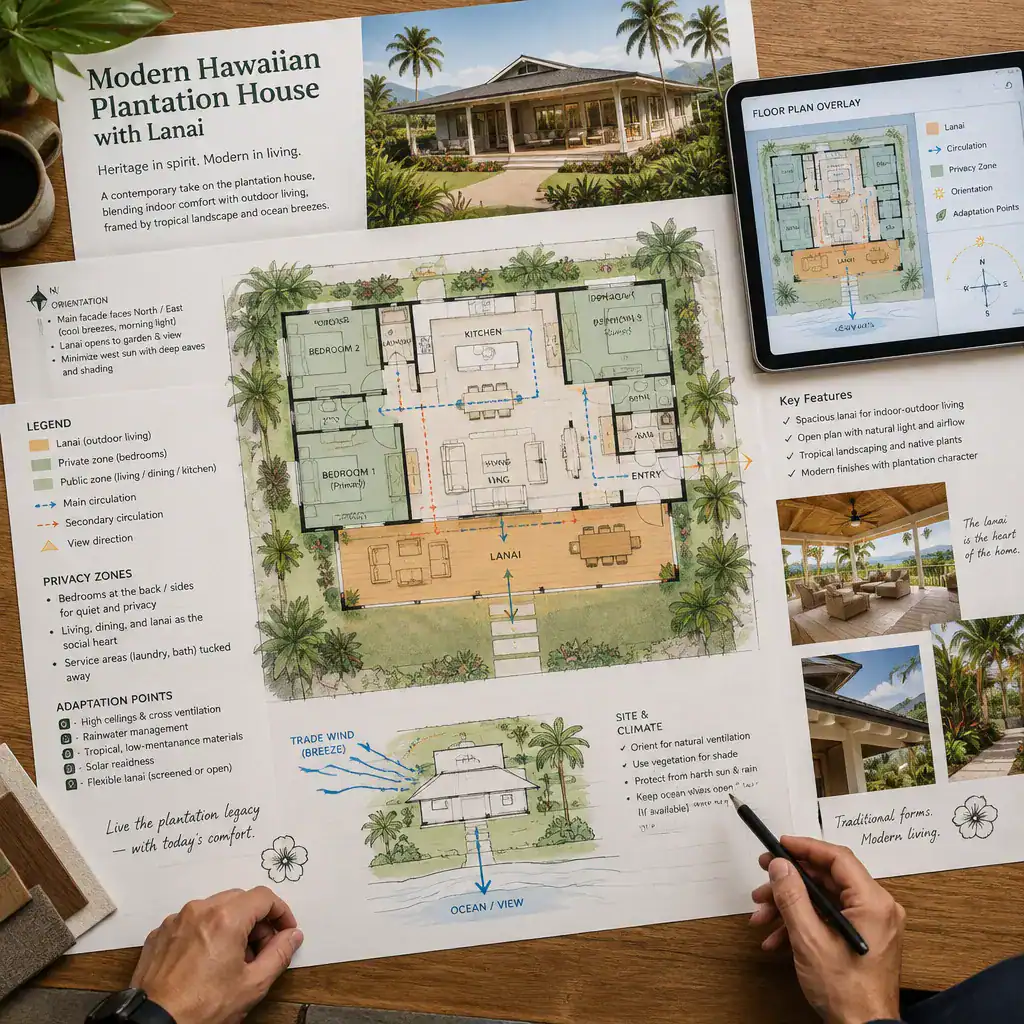
Review orientation, views, privacy needs, prevailing local conditions, and the intended function of every major opening with local professionals. A promising concept may need adjustment to better suit the site, especially where sun exposure, adjacent homes, access, or landscape features change how the lanai will be experienced.
Separate essential ideas from adjustable ones. The essential concept may be a strong kitchen-to-lanai connection and a protected shared outdoor room, while bedroom placement, roof expression, or the exact lanai configuration may be adaptable. When comparing modern hawaiian plantation plans with lanai, also confirm site-specific regulations, structural needs, building requirements, and climate-responsive details before relying on any stock plan.
A strong modern Hawaiian plantation-inspired home treats the lanai as part of daily life, not as a detached accessory. By balancing recognizable character with contemporary room planning, privacy, comfort, and thoughtful circulation, homeowners can identify concepts that feel both inviting and practical. Use these criteria when comparing plans or briefing a designer, then refine the preferred layout through site-specific review with qualified professionals.