
A classic cottage floor plan can make a home feel inviting and familiar while still supporting the realities of daily life. Rather than treating cottage design as an exterior style alone, the best approach begins with the layout: how people enter, gather, rest, store belongings, and move between indoors and out.
Traditionally, a cottage plan favors welcoming rooms, modest proportions, and an easy relationship between shared and private areas. The right version, however, depends on household size, the conditions of the site, desired privacy, storage demands, and whether the home will serve as a primary residence, getaway, or future-flexible property. The following ideas focus on room relationships, central living areas, private zones, daylight, outdoor access, and adaptability.
What Makes a Classic Cottage Floor Plan Distinctive
A cottage layout is often compact but should not feel cramped. It usually pairs comfortable, clearly defined rooms with direct circulation and a front entry that creates an immediate sense of welcome. A balanced facade or centered entry may inform the arrangement, yet the interior does not need to be perfectly symmetrical to feel traditional and composed.
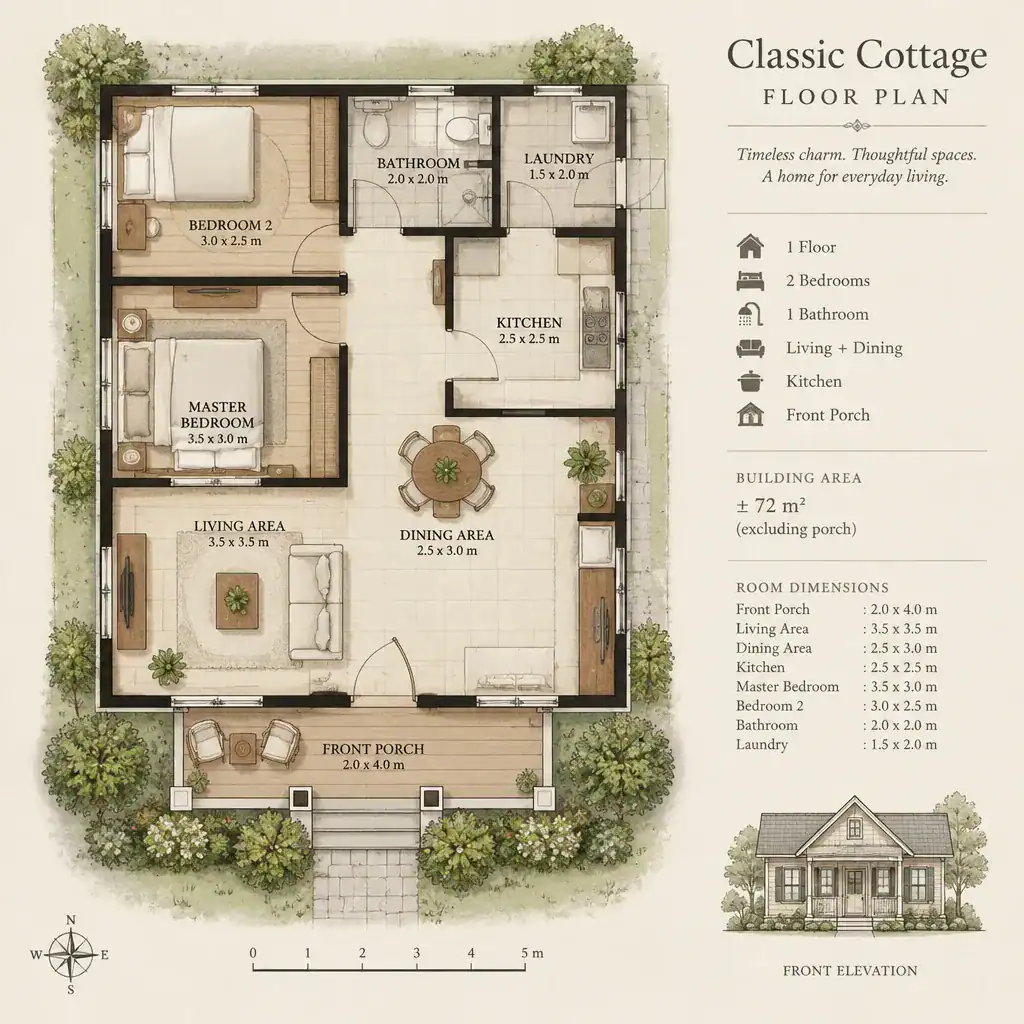
Visual balance can come from aligned openings, paired windows, or rooms that carry similar visual weight on either side of a central area. This allows the plan to retain classic character while responding to practical needs, such as a side entry, a larger kitchen, or a more private bedroom location. Period details, including decorative trim, built-ins, or a hearth, can reinforce the style, but they should not dictate an inconvenient arrangement.
When comparing options, assess how the plan supports routines rather than how nostalgic it looks on paper. A successful classic cottage floor plan makes everyday routes intuitive, gives rooms useful proportions, and creates a comfortable sequence from public spaces to quieter private ones.
Organizing the Main Living Spaces
The living room, dining area, and kitchen work best when they are close enough for easy movement but distinct enough for each activity to feel purposeful. A living room can serve as the social center, perhaps oriented around a fireplace, window wall, or built-in feature, while the dining area forms a natural link to the kitchen and the kitchen remains convenient to both.
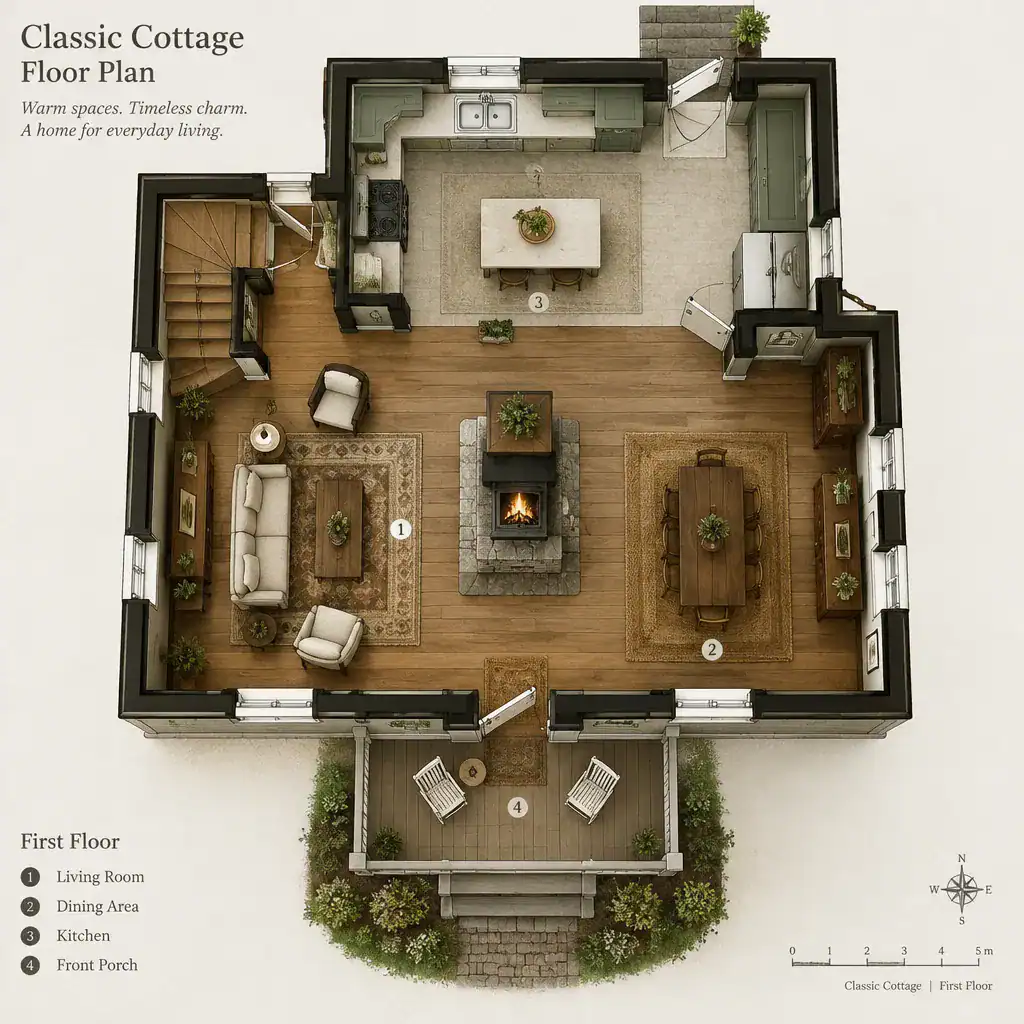
An open arrangement can bring daylight and conversation across the shared zone, making a compact home feel more spacious. Its trade-off is less separation from cooking noise, visual mess, and household activity. A partially open plan, using a wide opening, peninsula, cased passage, or furniture grouping, can preserve connection while defining zones. More compartmentalized rooms offer calm and traditional intimacy, though they require careful attention to door swings and travel paths.
Consider sightlines early. Views from the entry toward a pleasant shared space can make the home feel welcoming, while views from the kitchen toward living areas help with conversation and informal supervision. Before finalizing circulation, place likely sofas, chairs, dining furniture, and kitchen work areas on the plan. Paths should pass around furniture rather than cut through the middle of how a room will be used.
Planning Bedrooms, Bathrooms, and Privacy
Private rooms benefit from being set apart from the busiest shared spaces. A short hall, a change in direction, or a small transition zone can create separation between bedrooms and the living room without adding unnecessary corridor area. This is especially helpful when one household member keeps a different schedule or when the home is used for overnight guests.
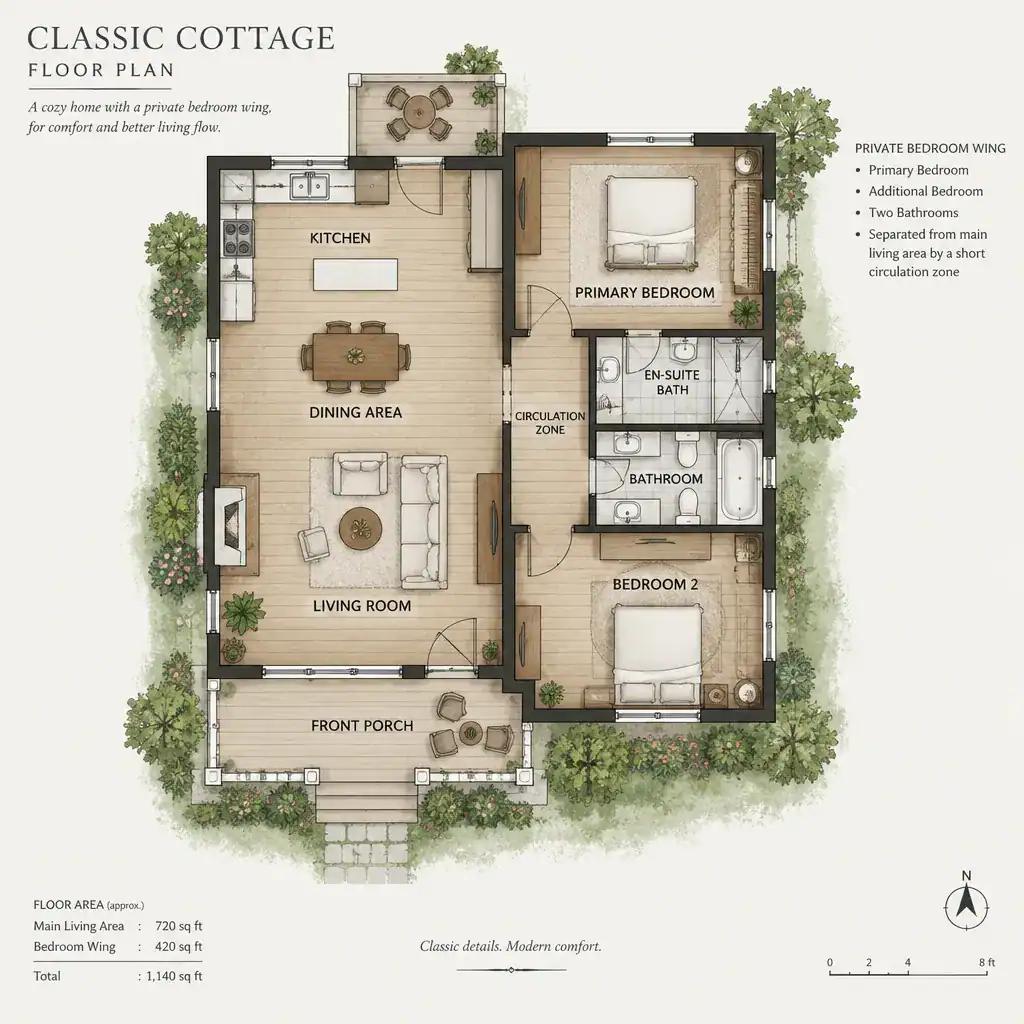
Bathroom placement should balance convenience and discretion. A bathroom near the shared area can be accessible to guests, but its door should not open directly toward dining or main seating if that can be avoided. A second bathroom may serve a primary bedroom or be positioned for convenient use by occupants of the secondary bedroom. The most suitable arrangement depends on how the household uses the home.
Think beyond labels when assigning bedrooms. A primary bedroom may need the quietest position, while a smaller room might function better as a guest room, study, hobby room, or future sleeping space. Door locations, closet placement, and walls shared with noisy rooms all affect comfort. Efficient hallways can support privacy, but they should earn their footprint by providing useful separation or access rather than becoming unused passage space.
Using Entryways, Mudrooms, and Storage Efficiently
The entry is a transition between the outside world and the calm of the home. Even a small foyer or defined landing area can provide a place to pause, greet visitors, and prevent coats, shoes, bags, and mail from spreading into the main living room. In a compact cottage, this modest buffer can have an outsized effect on order and visual simplicity.
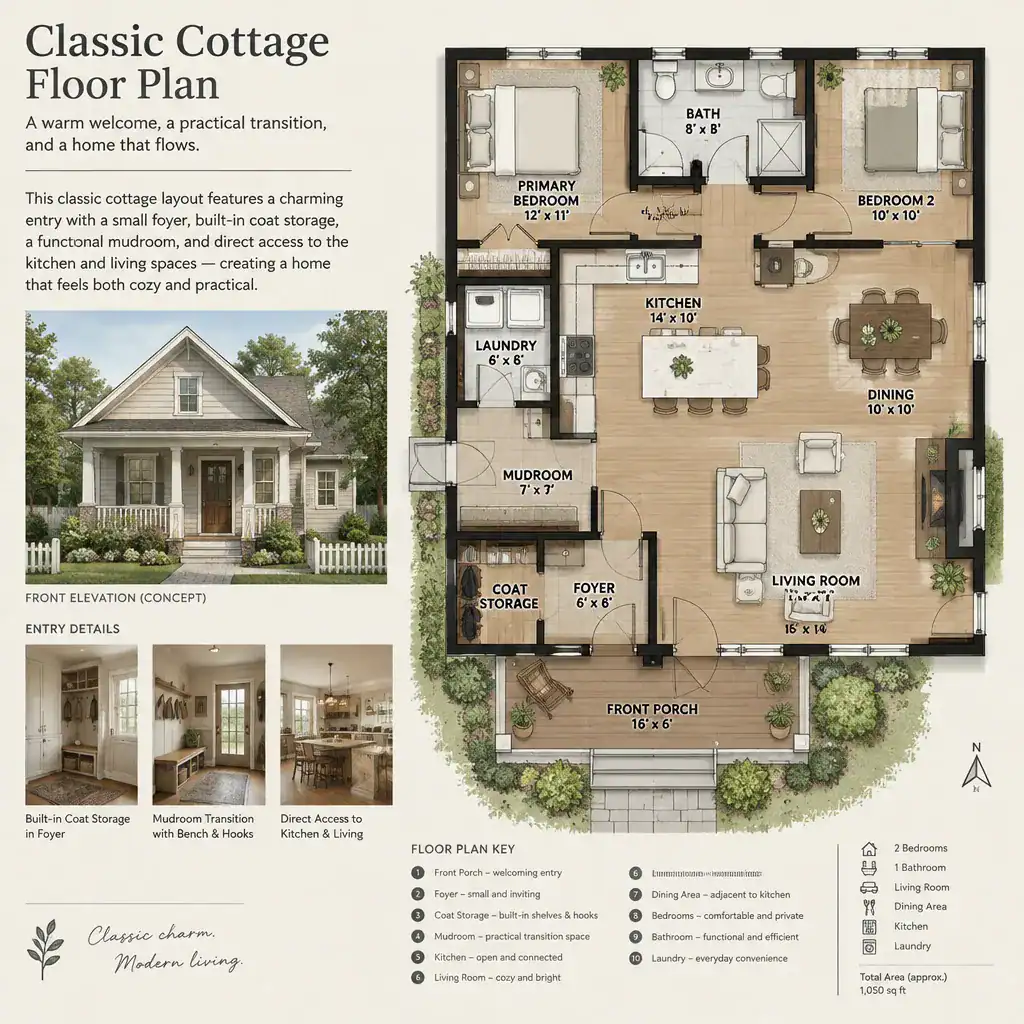
Plan storage where items are actually used. Coat storage belongs near the main arrival point; shoe storage may suit a lower cabinet or bench; cleaning tools and household equipment need accessible but unobtrusive locations. Seasonal belongings may require a dedicated closet, attic solution, or other storage strategy considered from the outset rather than added after rooms are already crowded.
A mudroom or utility transition is especially valuable for homes connected to a garden, rural property, garage, or active family routine. It can create a practical secondary entry near the kitchen, laundry functions, or outdoor work area. The goal is not to make a small home feel over-programmed, but to give everyday clutter a sensible destination so the cottage character remains visible and relaxed.
Bringing Natural Light and Outdoor Connections Into the Plan
Window and door placement can make a cottage feel larger, brighter, and more connected to its setting. Frequently used rooms deserve priority when assigning the best views and daylight opportunities. When the site allows, a living room, dining area, or kitchen facing a garden, porch, trees, or another valued outlook can turn ordinary routines into more enjoyable moments.
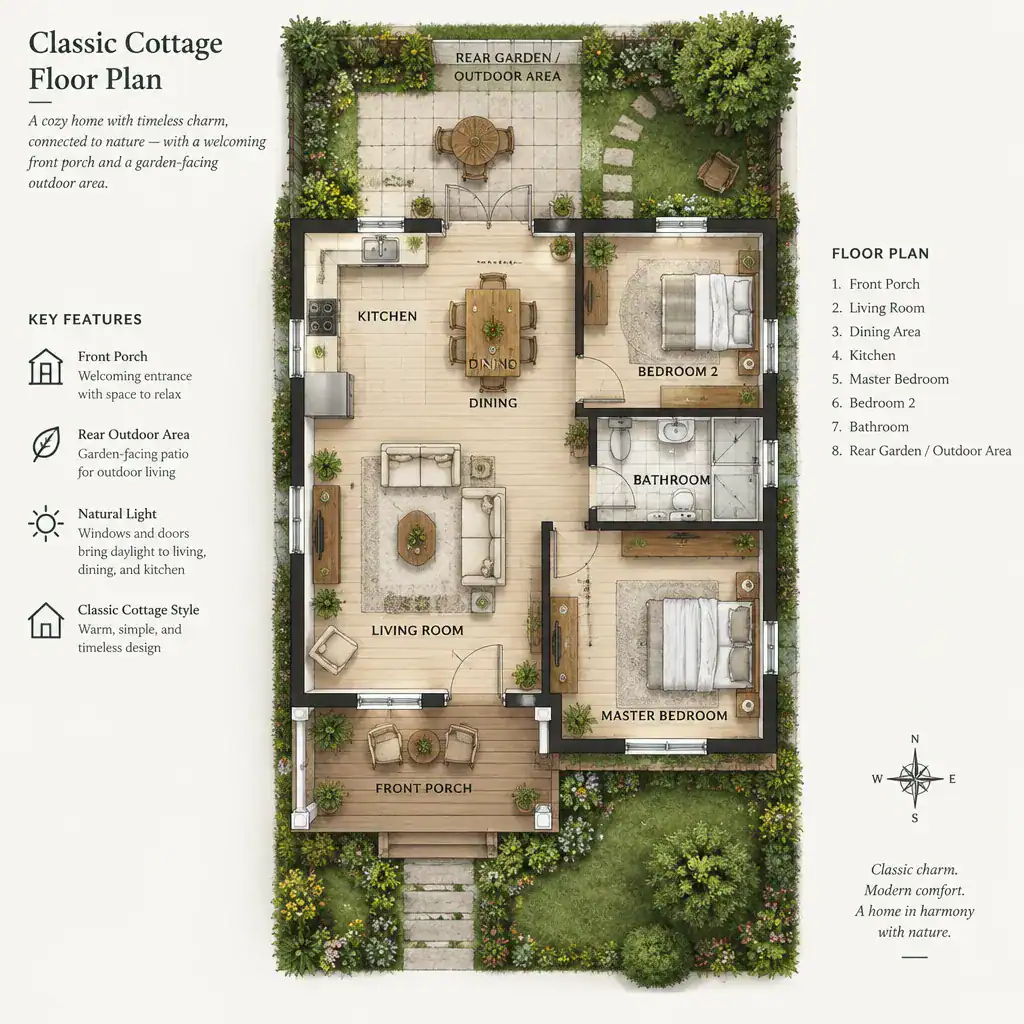
A porch can create a gracious arrival and a sheltered place to enjoy the front of the property. At the rear or side, a patio, terrace, or garden-facing door can extend dining and living activities outdoors without requiring additional interior rooms. These connections work best when they align with the rooms most likely to use them and do not disrupt furniture placement or privacy.
Evaluate orientation carefully before committing to a layout. Sun exposure affects comfort and daylight patterns, while nearby homes, roads, and property boundaries may affect privacy and the usefulness of windows. Local climate, prevailing weather, and the desired level of shade also matter. A classic cottage floor plan should use outdoor connections to improve daily living, not simply add doors or windows for visual effect.
Adapting the Layout for Modern Everyday Needs
Timeless planning leaves room for change. A flexible room near the main living area might support a home office, study space, hobby room, guest room, or a future bedroom, depending on the household’s needs. A secondary bedroom can also be planned to work beyond its original role, provided its location and storage support more than one use.
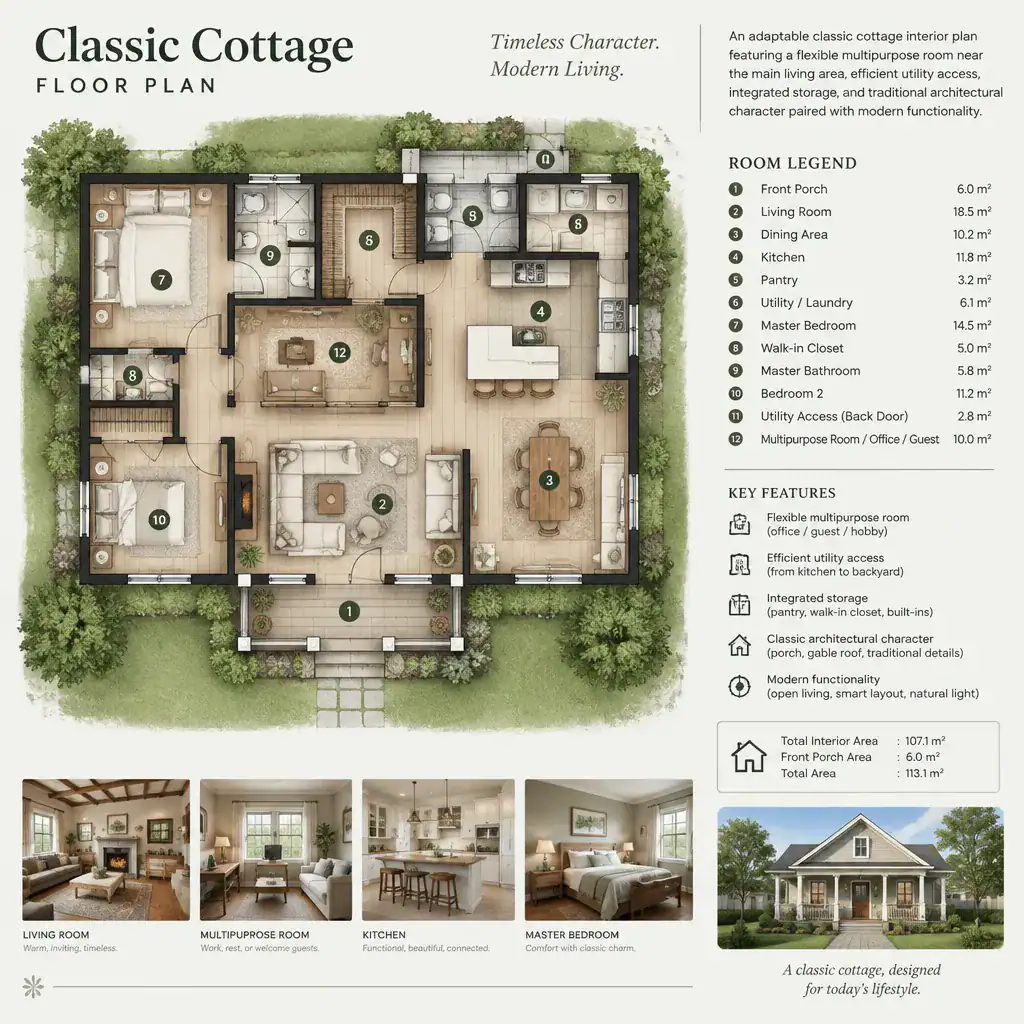
Adaptability also comes from practical routes, sensible utility access, and storage that remains useful as possessions and routines evolve. Modern appliances, heating and cooling equipment, communications needs, and laundry functions can be integrated into the plan without visually overpowering traditional features. Concealed or built-in solutions may help preserve a calm cottage atmosphere while maintaining convenience.
Accessibility deserves consideration as well, particularly for a long-term home. Straightforward movement between key rooms, manageable transitions, and thoughtfully located daily-use spaces can improve comfort over time. Before construction, have qualified design and building professionals review the preferred concept for structural conditions, local codes, site constraints, utilities, and appropriate construction requirements.
A successful cottage layout combines welcoming shared rooms with quiet private zoning, useful storage, natural light, and an easy relationship to outdoor space. Compare plans according to your routines, site, budget, and future priorities rather than choosing solely for appearance. Once a promising classic cottage floor plan emerges, refine it with a qualified designer or building professional so its traditional character is supported by sound, livable decisions.