
Modern farmhouse style architecture appeals because it pairs the warmth and familiarity of a traditional rural home with a cleaner, more current visual language. The result can feel welcoming rather than nostalgic, and simple rather than stark. Whether you are planning a new build or updating an existing farm house, the most convincing projects balance recognizable forms with practical contemporary living.
That balance is created through coordinated decisions, not a collection of themed accessories. Structure, proportion, material choices, window placement, rooflines, and interior circulation should support one another before decorative details are considered. This guide looks at the exterior massing, materials, openings, entry sequence, interior connections, and review process that help a home feel cohesive.
What Defines Modern Farmhouse Style Architecture
At its best, modern farmhouse style architecture combines familiar farmhouse references, such as a gabled roof, straightforward footprint, covered porch, and durable cladding, with contemporary restraint. Rather than relying on ornate trim or heavily rustic finishes, it favors approachable proportions, simple building volumes, and details that are easy to read from a distance.
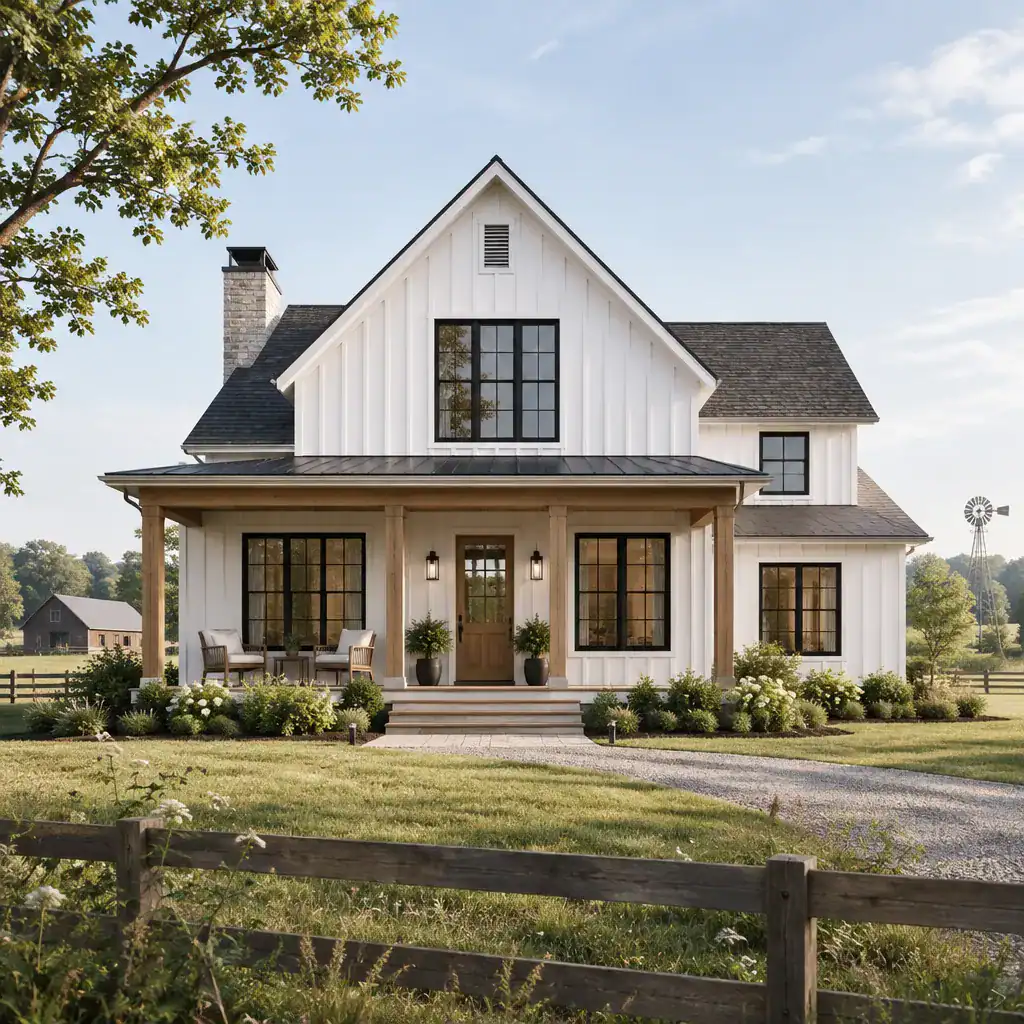
Simple massing is central to the look. A primary rectangular volume, a clear roof form, and one or two thoughtfully connected secondary volumes usually create more architectural confidence than a complicated silhouette. Uncluttered detailing allows the form, light, and material texture to do the visual work.
It is useful to distinguish architecture from surface-level decor. Barn doors, word signs, faux-distressed furniture, and isolated industrial fixtures may suggest a farmhouse theme, but they do not solve issues of scale or composition. Lasting design decisions include roof proportions, window rhythm, porch depth, wall openings, and how materials wrap around the building.
Consistency makes these decisions feel intentional. Repeated window proportions, a limited material palette, and compatible scales between the main house and its additions create visual order. When every feature follows the same design direction, the home can feel both traditional in spirit and contemporary in execution.
Exterior Forms, Rooflines, and Massing to Consider
Gabled forms remain a useful starting point because they immediately reference familiar agricultural and rural buildings while providing a clean, efficient profile. A dominant gable can be paired with a lower side wing, a garage volume set back from the front elevation, or a modest porch extension. These connected forms add function without making the house appear overly busy.
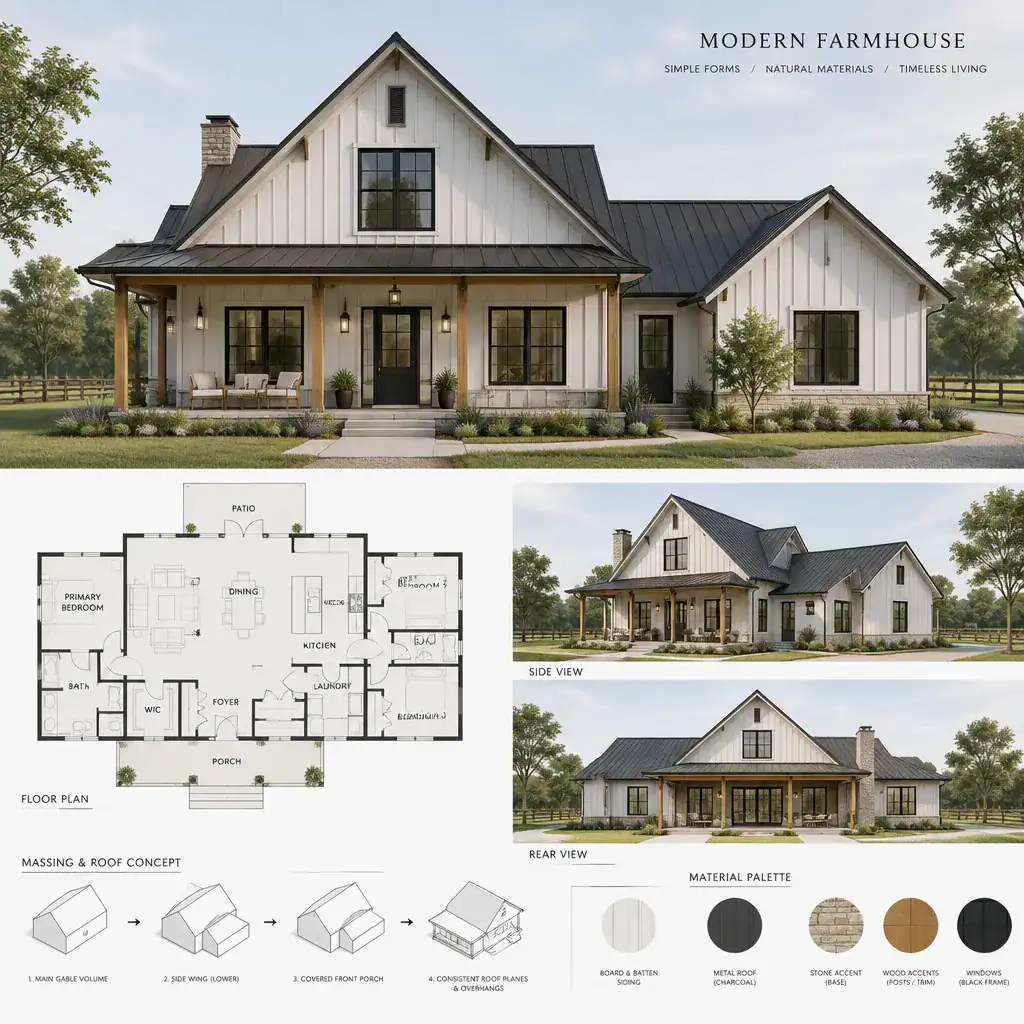
Roof pitch, overhangs, dormers, and porch roofs all influence the overall impression. A roof should appear substantial enough for the home’s width and height, while overhangs can provide useful shadow lines and weather protection. Dormers can bring daylight to upper areas, but too many competing roof elements may weaken the clarity of the main form.
A simple massing strategy does not remove rural character. In fact, a restrained composition often makes the farmhouse reference more believable because each volume has a clear role. The primary house form should remain visually dominant, while secondary wings, mudrooms, garages, and additions should relate through aligned roof planes, compatible eave heights, and consistent cladding.
When evaluating an addition, view it from several approach angles. Ask whether it reads as a supporting volume rather than an unrelated structure, whether its roofline complements the main house, and whether its connection creates a natural transition in the plan. These relationships are especially important in modern farmhouse style architecture, where simplicity exposes poorly coordinated forms quickly.
Materials, Color, and Window Composition
Materials can reinforce the balance between farmhouse familiarity and contemporary clarity. Light-colored horizontal or vertical siding, modest masonry at a base or chimney, natural wood around an entry, metal roofing accents, and dark window frames can work well together when each is used with purpose. None of these materials is mandatory; the key is creating a clear relationship among them.
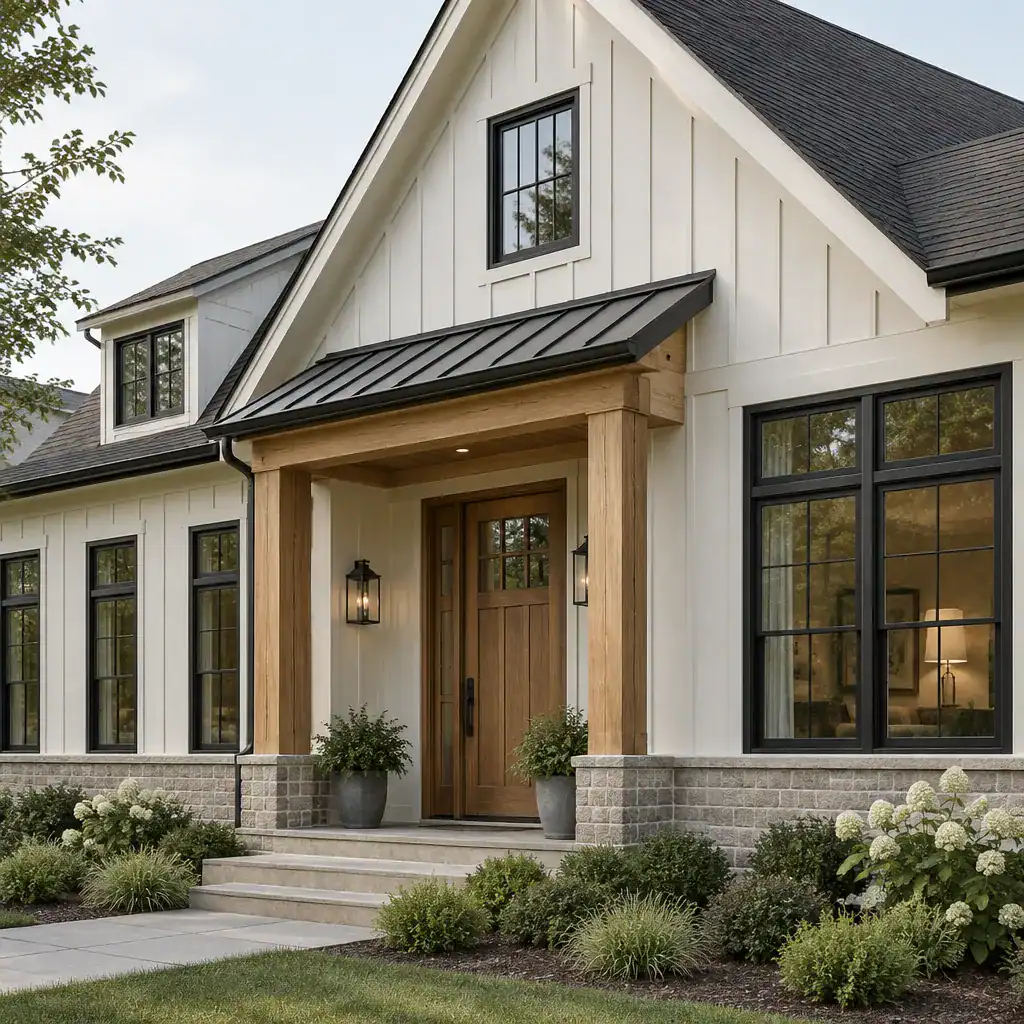
A restrained palette helps the exterior read as one composition. For example, a soft neutral wall color may provide a calm background for darker roofing and windows, while wood introduces warmth at a sheltered entry or porch ceiling. High contrast can be effective in limited areas, but using several competing colors and finishes can make the facade feel fragmented.
Windows deserve the same attention as cladding. Their grouping, symmetry, rhythm, and proportion shape the character of each elevation. Matching window head heights where practical, repeating a limited set of opening sizes, and aligning windows with interior rooms can establish order without forcing strict symmetry on every wall.
Material transitions should follow the building’s form. A masonry base might turn a corner or define a chimney mass, while wood may emphasize an entry recess or protected porch. Applying a material as an isolated decorative patch can make the exterior appear assembled from unrelated ideas rather than designed as a whole.
Entryways, Porches, and Indoor-Outdoor Connections
The front entry is often where a visitor first understands the home’s character. A covered porch can establish a welcoming farmhouse identity while also offering practical protection from rain, sun, and snow. Its success depends on coordinated proportions: the porch depth, column size, step width, door scale, and roof relationship should all feel appropriate to the main facade.
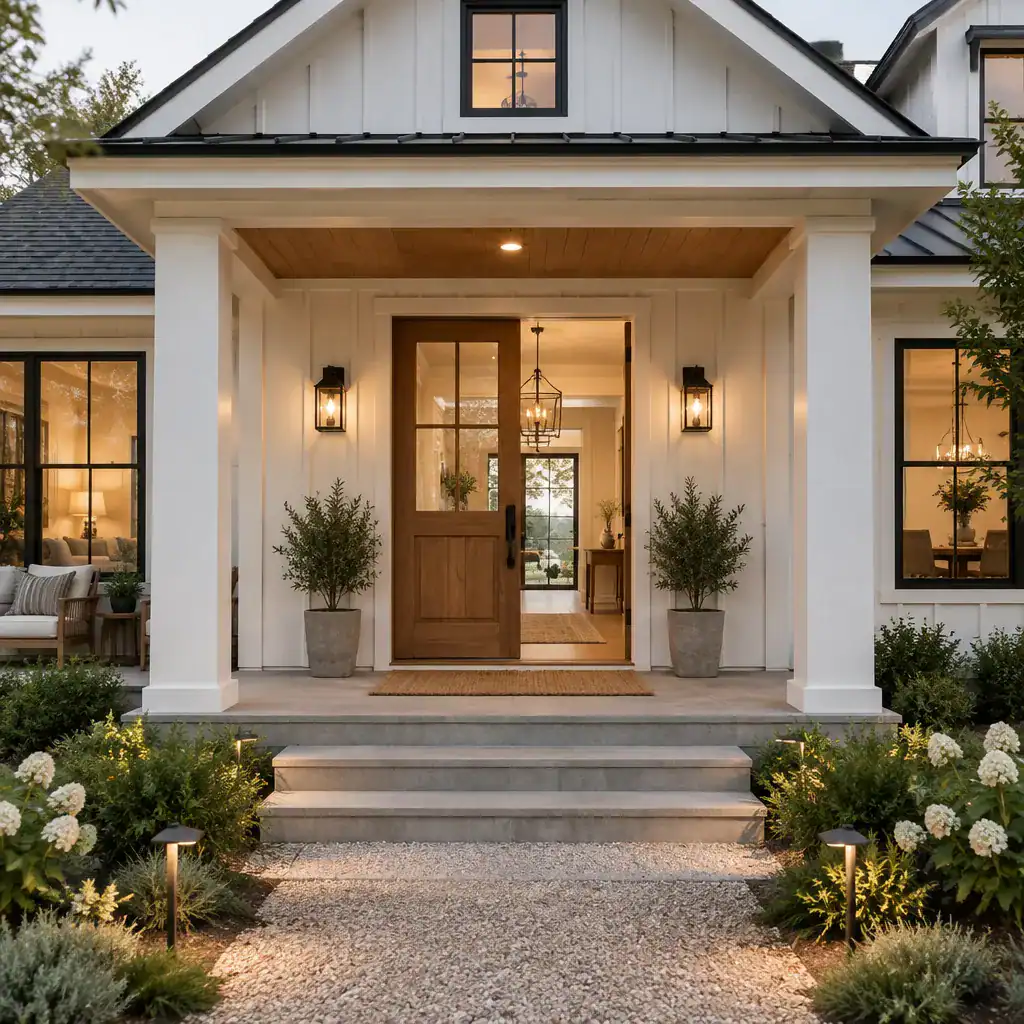
Simple square columns, durable steps, an appropriately sized front door, and understated lighting often create a stronger result than elaborate trim. A wood door can add warmth, but it should relate to other wood elements rather than becoming a lone accent. Lighting should make the arrival path comfortable and legible while remaining visually quiet in daylight.
Porches and exterior gathering areas work best when connected to the way people move through the home. A front porch may lead naturally to a foyer with a view toward the main living space, while a rear patio may extend from a kitchen or dining area. The exact arrangement depends on the site, climate, privacy needs, and floor plan, so there is no universal porch layout.
Consider how the arrival sequence performs in everyday life. Covered space near the entry, durable walking surfaces, clear transitions from parking, and enough room to open the door comfortably can make the design more useful. These practical choices strengthen the relaxed, hardworking character associated with a farm house.
Interior Planning That Supports the Architectural Style
Interior planning should support open, connected living without turning the home into one undefined room. A kitchen, dining area, and living room can share daylight and views while still having clear zones for cooking, gathering, relaxing, and circulation. This organization supports the everyday functionality that gives the style its lasting appeal.
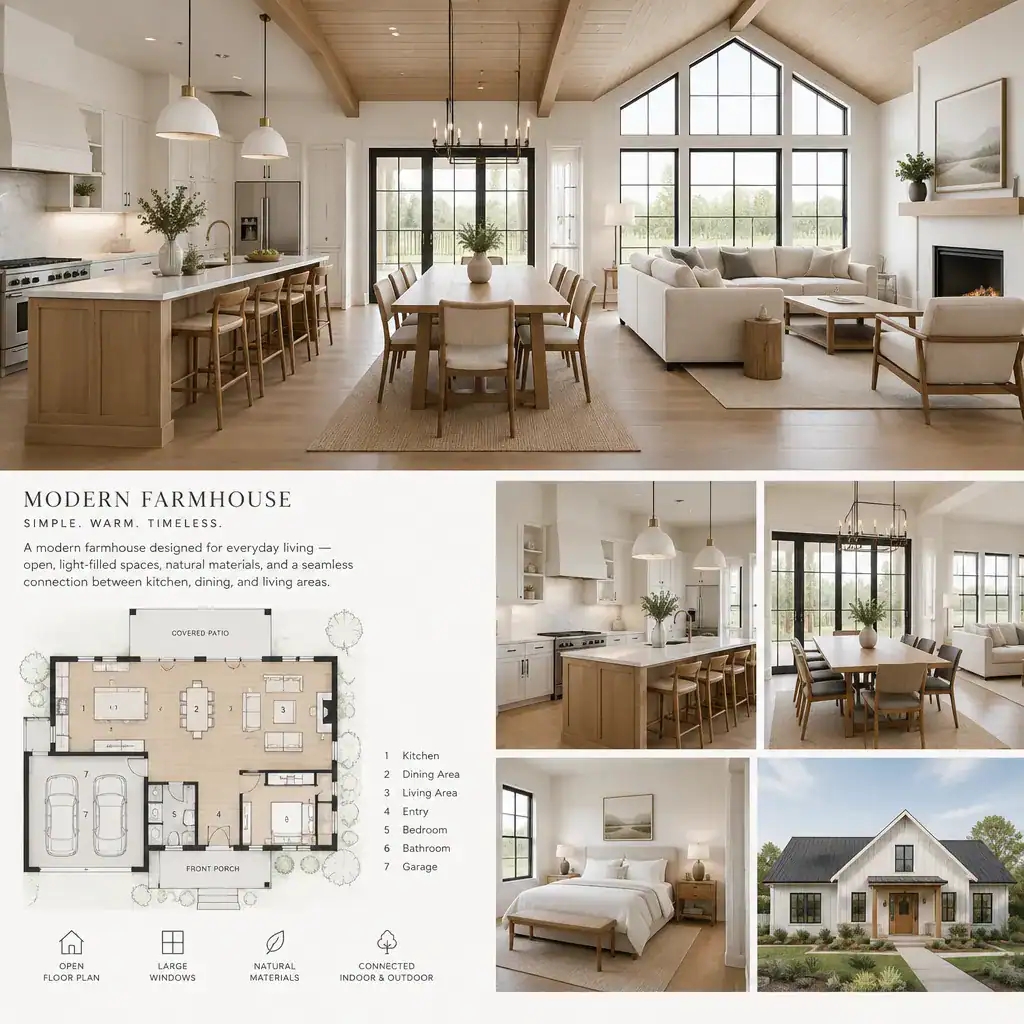
Visual continuity can come from repeated materials, coordinated cabinetry, consistent flooring, and related ceiling treatments. For instance, warm wood accents used at the entry might reappear in shelving, beams, or a kitchen island, while a calm wall palette connects rooms without making them identical. Sightlines should reveal useful focal points, such as a window, fireplace, dining table, or outdoor view.
Exposed beams, trusses, or posts can add character when they appear structurally plausible and fit the scale of the room. Oversized or randomly placed elements may feel applied as decoration rather than integrated into the architecture. If structural features are emphasized, their finish, placement, and relationship to the ceiling should reinforce the overall design language.
Daylight, storage, circulation, and durable finishes deserve equal priority with appearance. A mudroom near a garage or side entry, pantry storage near the kitchen, and easy movement between social spaces can make the home more practical. Choosing finishes that accommodate pets, children, guests, and daily use keeps the interior grounded in function rather than trend-driven styling.
Common Mistakes When Designing a Modern Farm House
A common mistake is combining too many contrasting materials, roof forms, decorative motifs, or high-contrast accents in one project. Dark windows, board-and-batten siding, stone, metal roofing, reclaimed wood, and prominent lighting can each be useful, but using every option at once can obscure the home’s main architectural idea. Select a few elements that support the intended character and let them repeat with discipline.
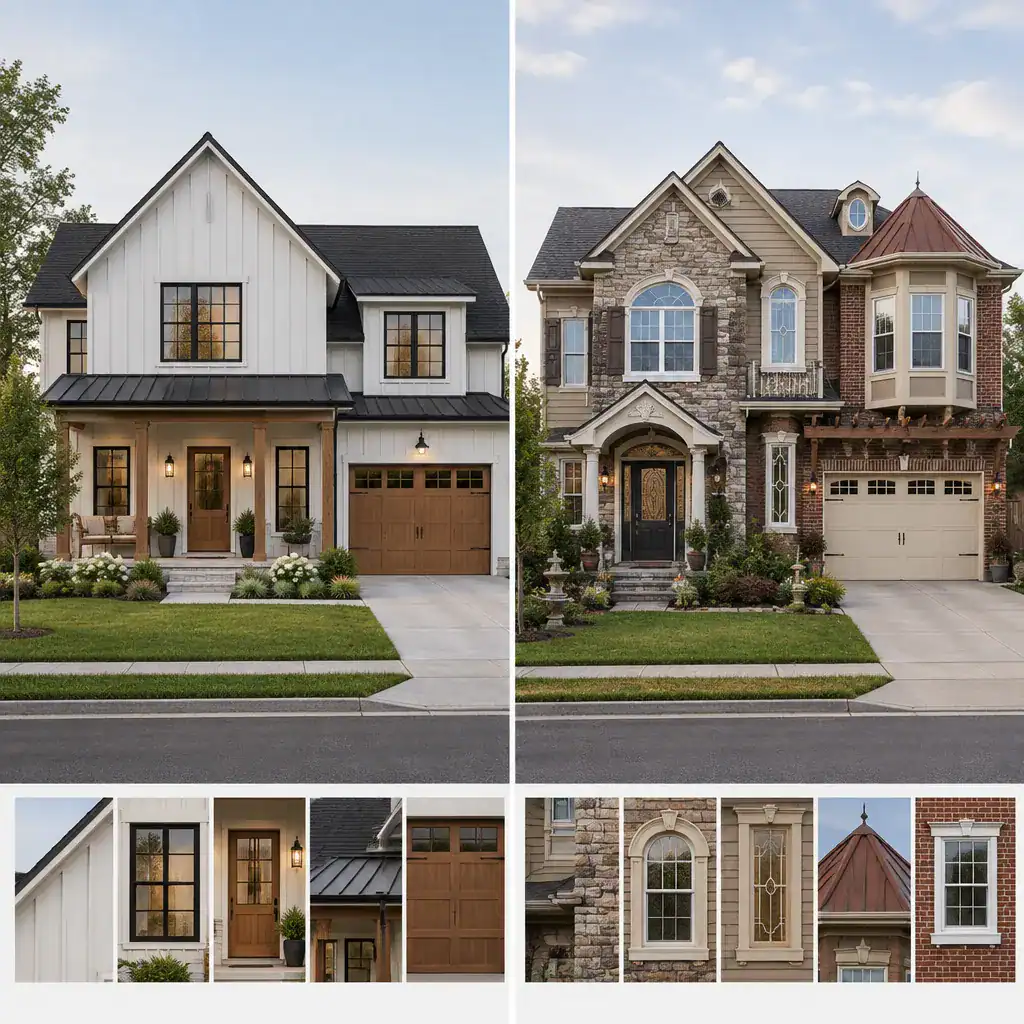
Incorrect proportions can also make a design feel disconnected. A porch that is too shallow to be useful, columns that are too slender for a broad roof, windows that vary without a visible pattern, or an addition with an unrelated eave height can all weaken the composition. Reviewing elevations together is more effective than judging each facade in isolation.
Farmhouse design is not a fixed checklist. Adding a gable, a sliding barn door, and black hardware will not automatically create a coherent home. The stronger approach is to coordinate the entire building, from its massing and roofline to its exterior materials and interior transitions, around a consistent direction.
Before finalizing choices, review the project as a complete composition. Compare exterior elevations, material samples, window schedules, roof plans, and key interior views. Ask whether each feature supports the main form, whether materials change for a clear architectural reason, and whether the interior feels connected to the exterior. This process can reveal inconsistencies before they become expensive to correct.
Modern farmhouse style architecture depends on proportion, simplicity, coordinated materials, and practical planning more than any single decorative feature. Begin by selecting a clear design direction, then use finishes and furnishings to reinforce it rather than define it. As you develop or review a farm house concept, ask whether the massing is easy to understand, rooflines relate logically, windows create a consistent rhythm, materials follow the form, and the plan supports daily life. When the answers align, the home can feel timeless, warm, and current.