
A simple modern farmhouse pairs familiar, welcoming proportions with a cleaner and more flexible approach to daily living. Adding a loft can make a compact footprint work harder, creating useful extra space while preserving the open character many homeowners want. This guide explores planning concepts for comparing layouts, not a construction-ready architectural plan.
In this context, a modern farmhouse plan includes a loft beneath or alongside the roof structure and uses restrained detailing rather than a heavily decorative rustic look. As you compare simple modern farmhouse plans with loft, focus on how people move through the home, what the loft needs to do, how daylight reaches both levels, where storage belongs, and whether the layout can adapt over time.
What Defines a Simple Modern Farmhouse Plan With a Loft?
The strongest plans begin with straightforward massing: often a compact rectangular volume, a practical gabled roof, and an uncomplicated arrangement of rooms. Clear circulation matters as much as appearance, so the route from entry to shared rooms, private rooms, and the stair should feel direct rather than maze-like. Clean siding, simple trim, modest porches, and well-placed windows can provide farmhouse warmth while maintaining a modern, uncluttered exterior.
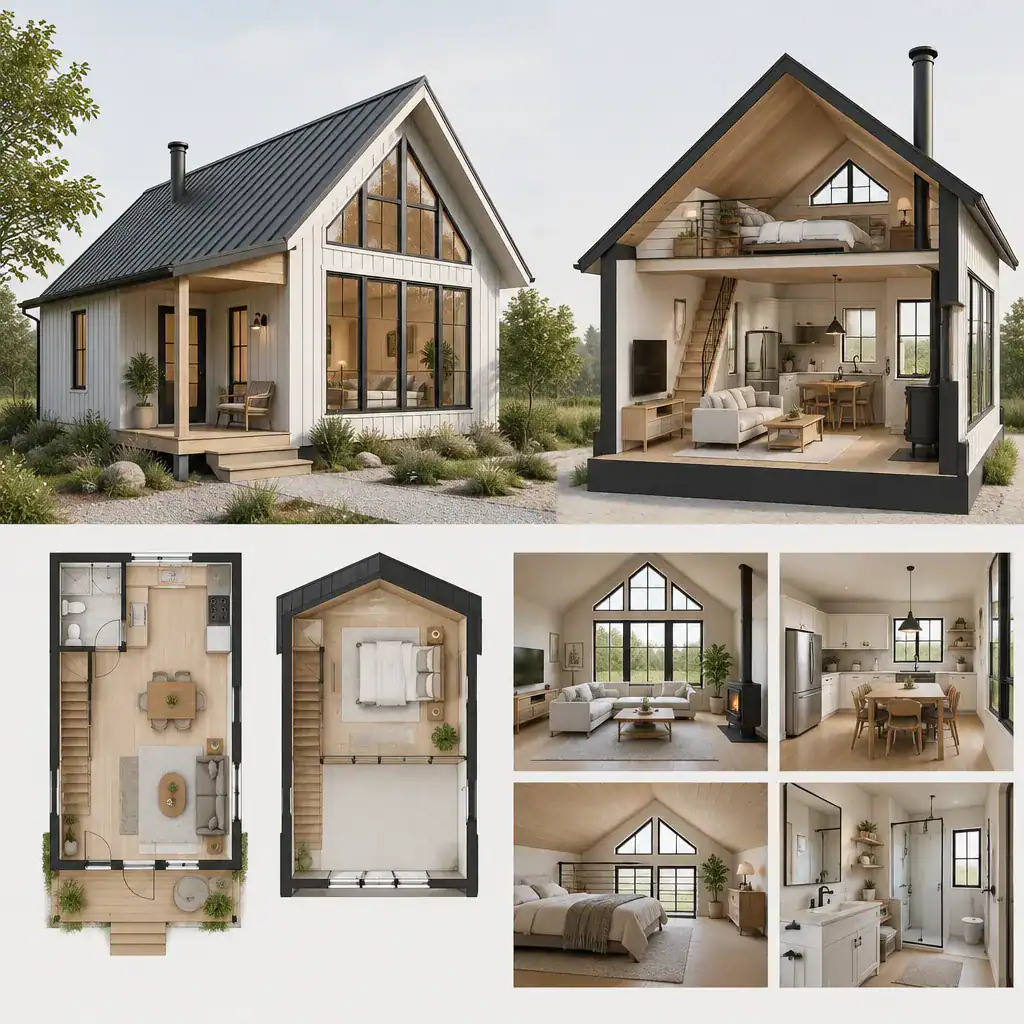
A loft is best treated as an adaptable upper-level zone, not automatically as a bedroom or one-purpose room. It may support quiet work, hobbies, guests, or casual gathering at different stages of homeownership. The visual choices of roofline, cladding, beams, and finishes are separate from structural sizing, stair design, safety requirements, and code questions. A qualified designer, builder, and local authority should review those technical decisions before construction or major alterations.
Main-Floor Layout Ideas for Everyday Living
On the main floor, establish an easy relationship between the entry, kitchen, dining area, and living room. An open shared zone can feel generous, but it still benefits from subtle boundaries created by furniture placement, an island, a dining table, or changes in ceiling form. Keep primary walkways clear so someone arriving home, carrying groceries, or moving between rooms does not need to cut through a seating group.
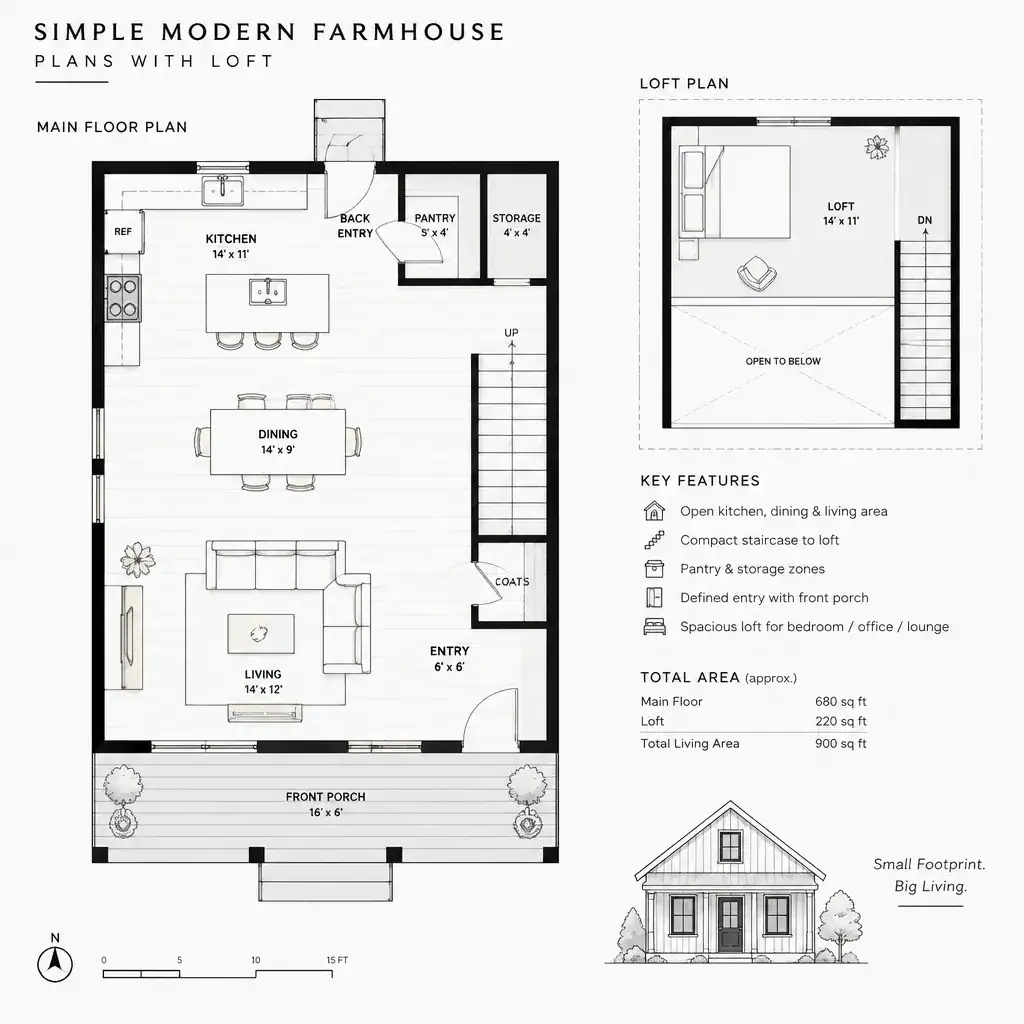
Stair placement is a key coordination decision. A stair near the entry can give the loft an independent feel, while a stair nearer the living area may strengthen connection between levels. In either case, it should not dominate the main gathering space or create awkward circulation around the kitchen. Consider closets, a drop zone, pantry storage, laundry functions, or a powder-room location near high-traffic edges of the plan where appropriate. Test the arrangement with scaled furniture: confirm that sofas, dining chairs, kitchen clearances, beds, and storage pieces can be used comfortably rather than merely fitting on paper.
Loft Uses That Add Flexibility Without Overcomplicating the Plan
A loft can be a reading retreat, home office, guest overflow area, play space, or secondary lounge. The best use depends on the household’s routines and on how open the loft is to the main floor. A desk or reading nook may work well with an open railing and borrowed daylight, whereas overnight guests may need greater privacy and a more considered approach to sound.
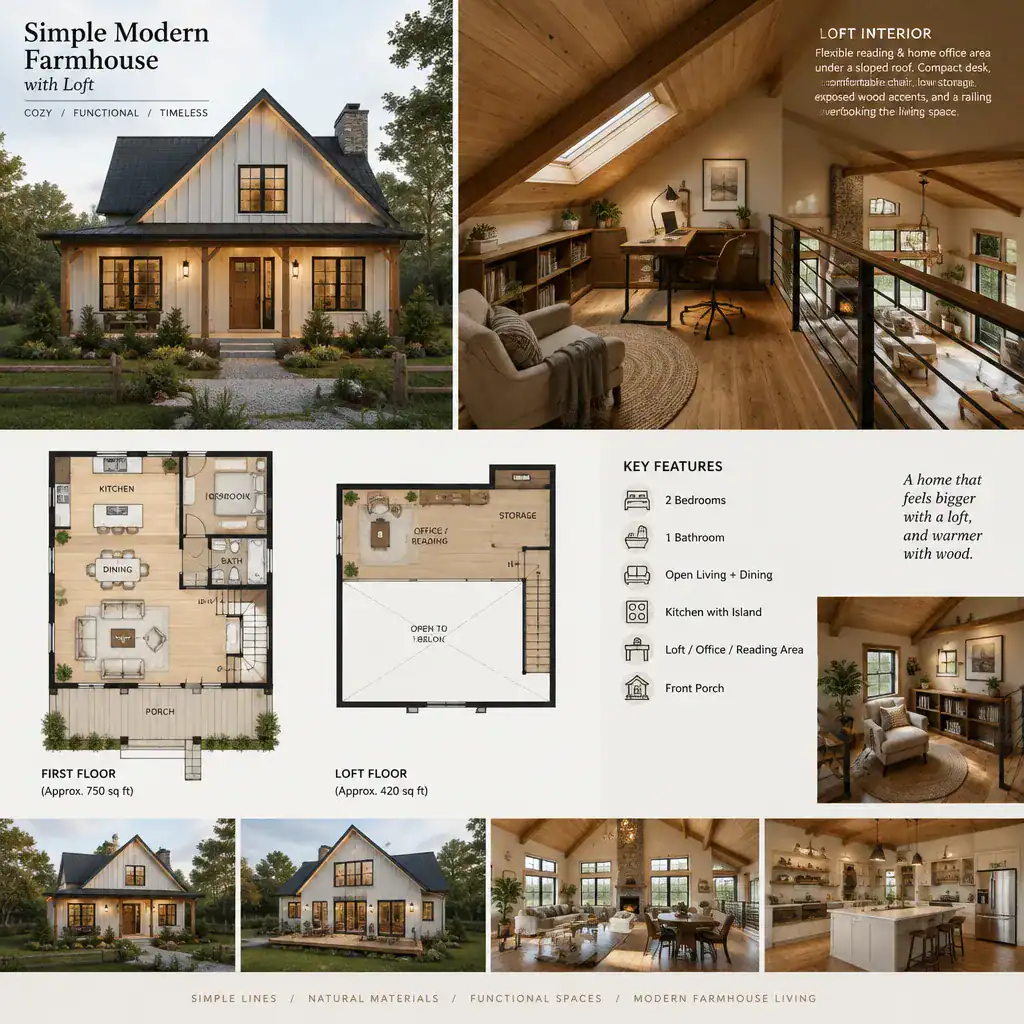
Before assigning a function, assess access, noise transfer, and usable furniture clearance beneath sloped ceilings. Plan outlets and task lighting where work or reading will occur, and consider ventilation for comfort in an upper-level space. Low built-ins, closed cabinets, or carefully sized freestanding storage can make use of lower roof areas without crowding the room. Keeping the furnishing plan simple helps the loft evolve; a play area can later become a study zone, and a lounge can become a hobby room. This flexibility is one reason many buyers compare simple modern farmhouse plans with loft when they want room to change without enlarging the entire house.
Light, Ceiling Form, and Farmhouse Details
Light and sightlines can make the main floor and loft feel like one coherent home. Tall windows, carefully positioned upper openings, and an open interior view toward the loft can bring daylight deeper into the plan. At the same time, window placement should support the desired privacy and furnishings. The roof geometry and ceiling height should be considered together, because they influence loft headroom, the sense of openness below, and where usable upper-level floor area can be placed.
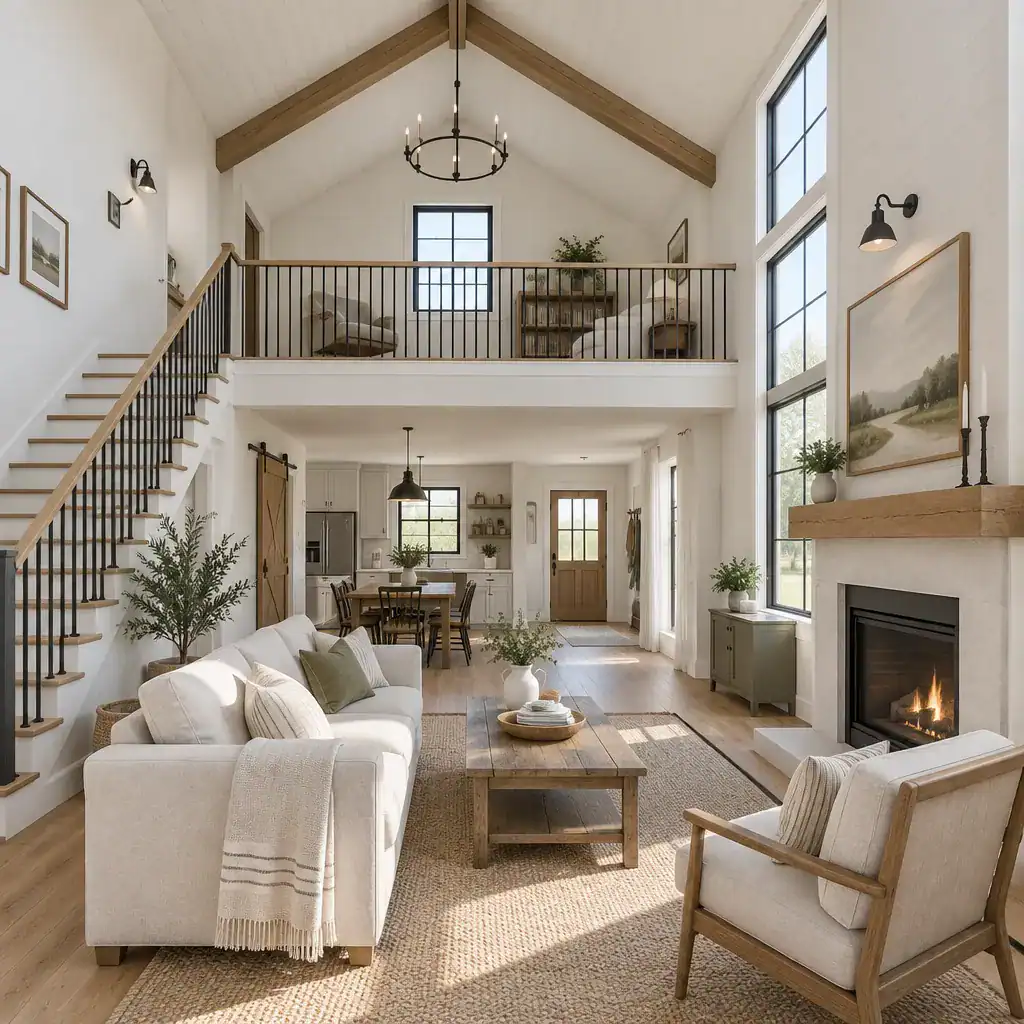
A restrained finish palette reinforces the simple architecture. White or softly neutral walls, natural wood in selected locations, simple trim profiles, durable textured fabrics, and modest black or warm metal accents can create farmhouse character without visual clutter. Use exposed beams sparingly if they suit the structure and overall composition. When too many decorative finishes compete for attention, the home can feel busier than its straightforward proportions intend.
Planning Checklist Before Choosing or Customizing a Loft Farmhouse Plan
Before selecting a plan, start with the people who will use it. Consider current household size, daily schedules, work-from-home needs, sleep routines, desired privacy, entertaining habits, and changes that may occur over the coming years. Compare whether a loft is truly useful for those routines or whether the same area is better allocated to main-floor storage, a larger bedroom, or another need.
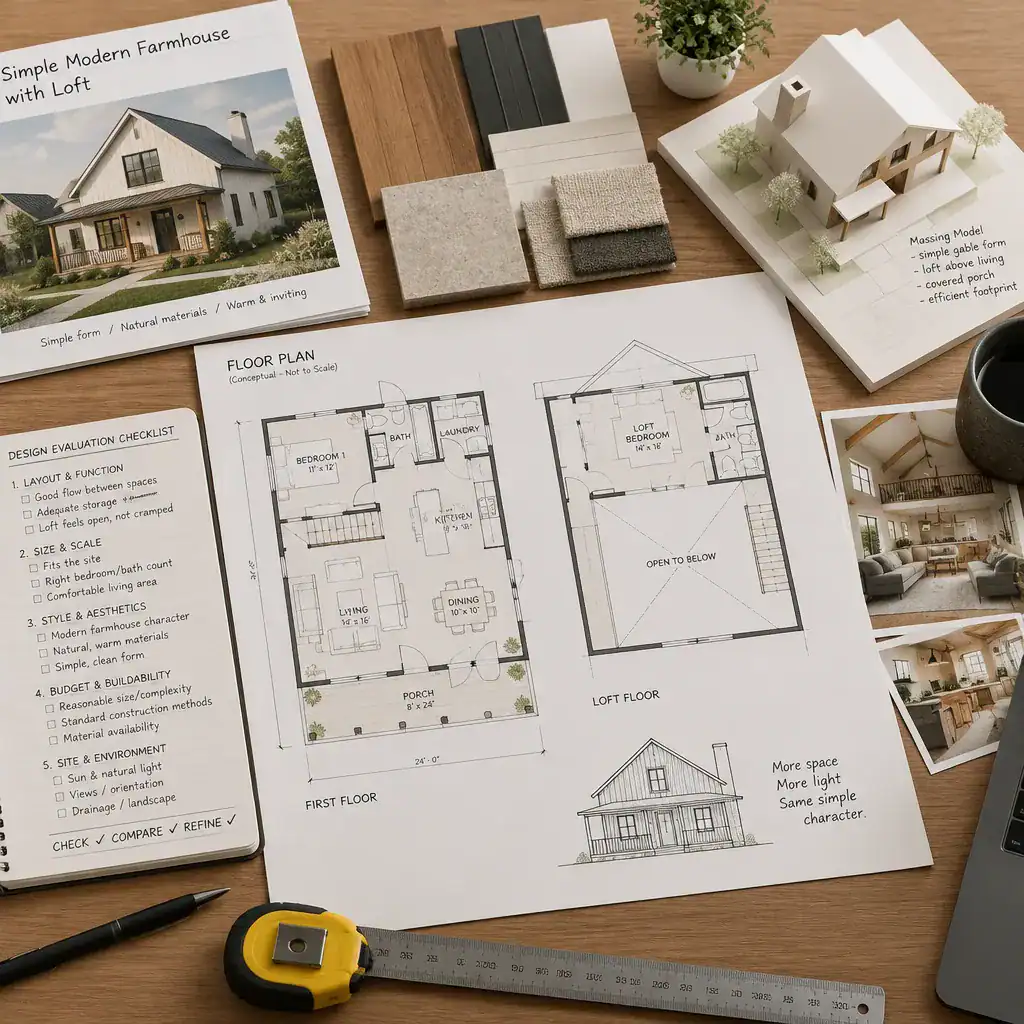
Discuss stair placement, headroom, guardrails, emergency egress, ventilation, and relevant local requirements with qualified professionals and local authorities. Also verify that furniture can move into the loft, storage is sufficient, mechanical systems have suitable locations, and service access is not overlooked. Finally, compare the plan’s apparent simplicity with the realities of the site, budget boundaries, and requested customization. Simple modern farmhouse plans with loft are most successful when the loft, roof form, and main-floor layout are evaluated as one connected decision rather than as separate features.
A successful simple modern farmhouse with a loft balances an efficient layout, an adaptable upper-level space, natural light, and practical details that support everyday use. Use these questions when comparing plans, then seek professional advice before construction or substantial customization so the final design responds appropriately to the site, local requirements, and your household’s needs.