
A large farmhouse-inspired home can pair the warmth of a familiar rural house with the generous rooms, layered amenities, and flexible zones expected in a mansion-scale residence. The best results feel welcoming rather than imposing, with comfortable places for daily routines as well as memorable spaces for hosting. This guide explores planning concepts and room relationships, not a construction-ready blueprint or a substitute for professional design documents.
Farmhouse mansion floor plans need to balance generous scale with an everyday sense of ease. A home can have expansive gathering rooms and multiple wings, yet still feel livable when circulation is direct, entries have clear purposes, and frequently used spaces are close together. The key planning topics include exterior character, public gathering spaces, private bedroom zones, service areas, and the home’s response to its site and landscape.
What Defines a Farmhouse Mansion Floor Plan?
A farmhouse mansion combines simple, approachable architectural cues with a substantially larger footprint. A welcoming central entry, broad covered porch, pitched roof forms, light siding, natural wood details, and balanced wings can establish farmhouse character before anyone enters. Inside, the plan typically supports larger gathering areas, additional bedrooms or suites, and more specialized rooms while retaining a relaxed connection to the outdoors.
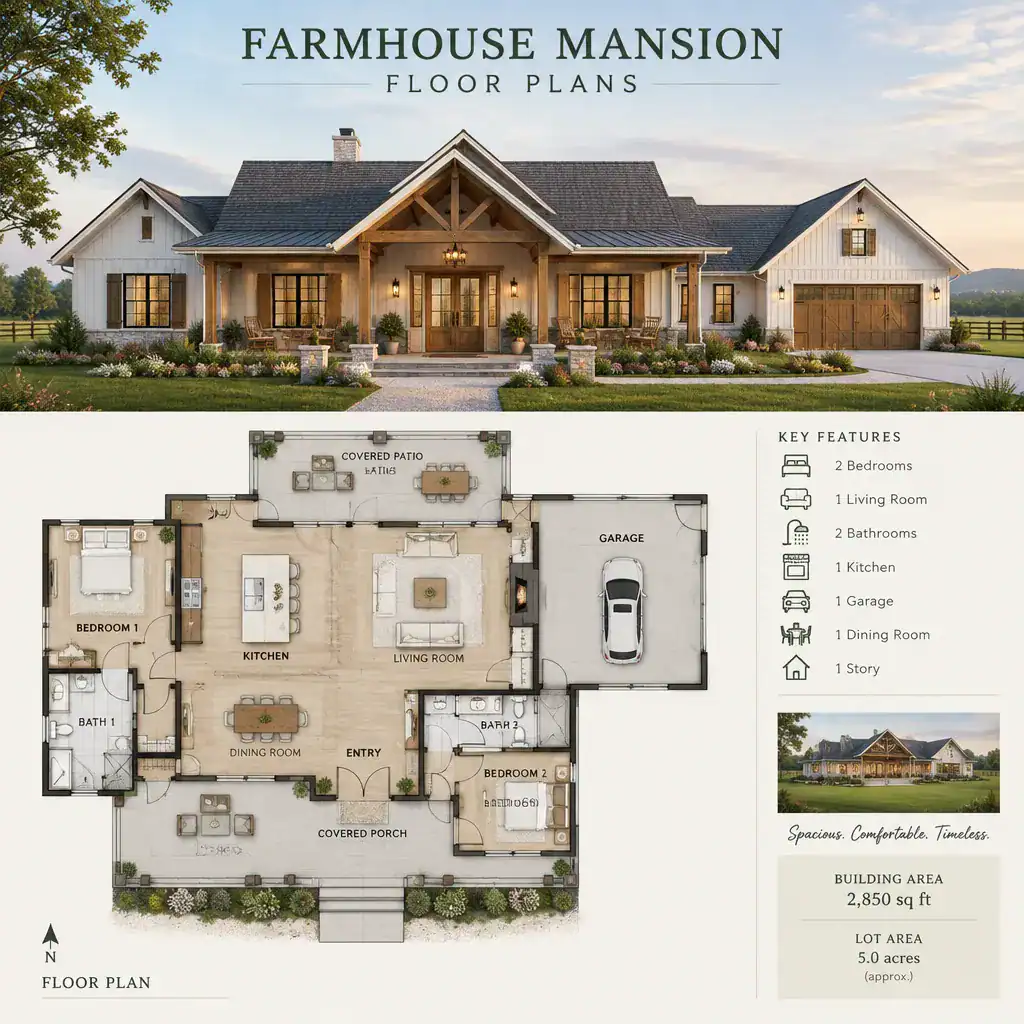
Visual style alone does not create a successful layout. Functional decisions matter just as much: connected living areas, practical hallways, understandable entry routes, and a clear distinction between public rooms and quieter private spaces. Farmhouse mansion floor plans work best when their substantial scale is organized into understandable zones, so residents and guests do not have to cross the entire home to reach essential destinations.
Rather than relying on formality, the layout can create a sense of occasion through proportion, daylight, and views toward a porch, terrace, or landscape. An entry may open toward the main gathering zone, for example, while side wings hold bedrooms, work areas, or service functions. This approach keeps the home impressive without making it difficult to navigate or uncomfortable for ordinary family life.
Organizing the Main Living and Entertaining Areas
The foyer, living room, dining room, and kitchen often work best as a connected sequence, with each room retaining a distinct role. The foyer should offer a legible arrival point, while sightlines can lead naturally toward a living space, a rear view, or an outdoor terrace. A dining room may sit between the kitchen and living area for easy hosting, or it may be slightly set apart when a more defined dining experience suits the household.
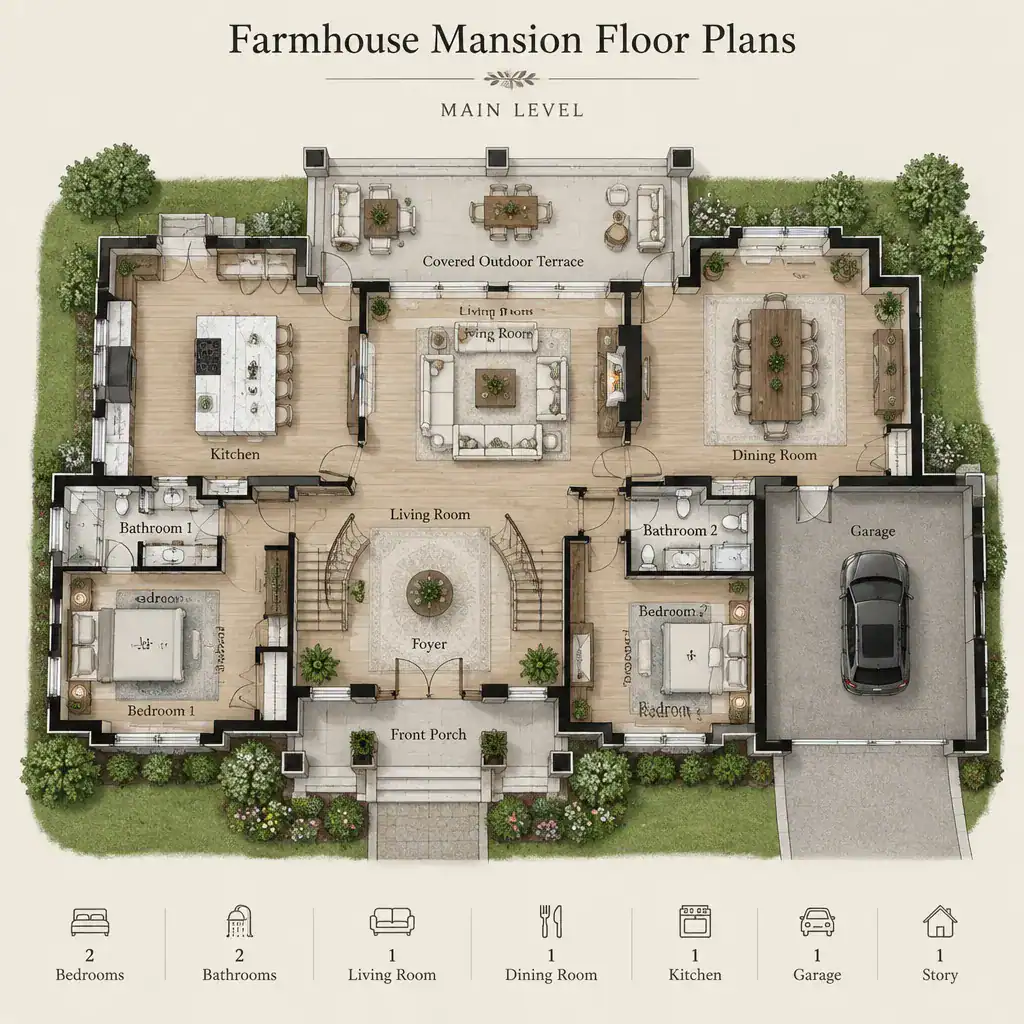
Clear circulation prevents an open main level from becoming confusing. Paths from the front door to the kitchen, powder room, outdoor living area, and private wings should not cut through the center of a seating group or force guests through work zones. Doors, islands, fireplaces, and furniture placement can help define routes while preserving visual connection among the principal rooms.
A large kitchen can serve everyday cooking, casual meals, buffet-style entertaining, and access to the outdoors. Useful relationships may include a nearby dining area, a casual breakfast space, a pantry, and a direct route to a porch or patio. Depending on household needs, a study, sitting room, or secondary gathering room can provide flexibility for work, quiet conversation, or separate activities; these spaces are options, not requirements for every home.
Creating Comfortable Private Bedroom Zones
Private zones give a large home its sense of retreat. A primary suite can be placed in a separate wing or on a different level from secondary bedrooms, helping it remain quiet when family members or guests are using the main entertaining areas. Guest rooms may be grouped together or positioned near a secondary lounge, while family bedrooms can share a more central bedroom hall according to the household’s routines.
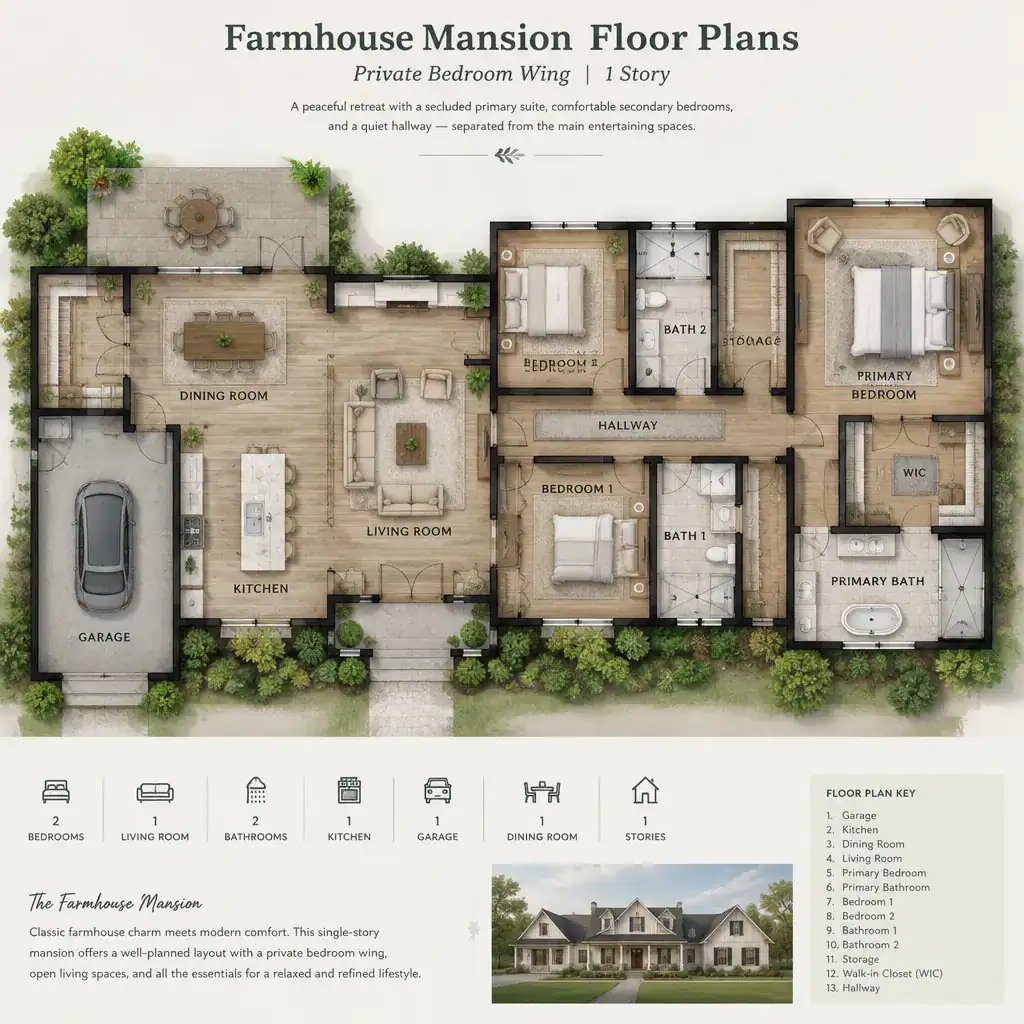
Bedroom placement deserves careful review in relation to noise sources. Rooms directly above a busy kitchen, beside a garage wall, near a stair landing, or adjacent to a laundry room may need additional separation in the overall layout. A well-planned corridor, closet zone, bathroom, or storage room can act as a useful buffer between sleeping areas and active parts of the house.
Everyday convenience also depends on access to bathrooms, linen storage, closets, and laundry functions. Upstairs bedroom groupings can make efficient use of a second story, while wing-based arrangements can keep a one-level or primarily main-level design organized. In either case, the goal is connection without isolation: residents should reach common areas easily, but private rooms should not feel exposed to every arrival, departure, or gathering.
Integrating Service Spaces, Entry Points, and Outdoor Connections
Service spaces are central to the practical performance of a large farmhouse home. A mudroom can collect coats, shoes, bags, and outdoor gear before they reach the main living spaces, while a pantry supports kitchen storage and a laundry area manages daily household tasks. Convenient garage access can make groceries, school drop-offs, and routine errands easier, especially when these functions are planned as a connected service sequence rather than scattered across the layout.
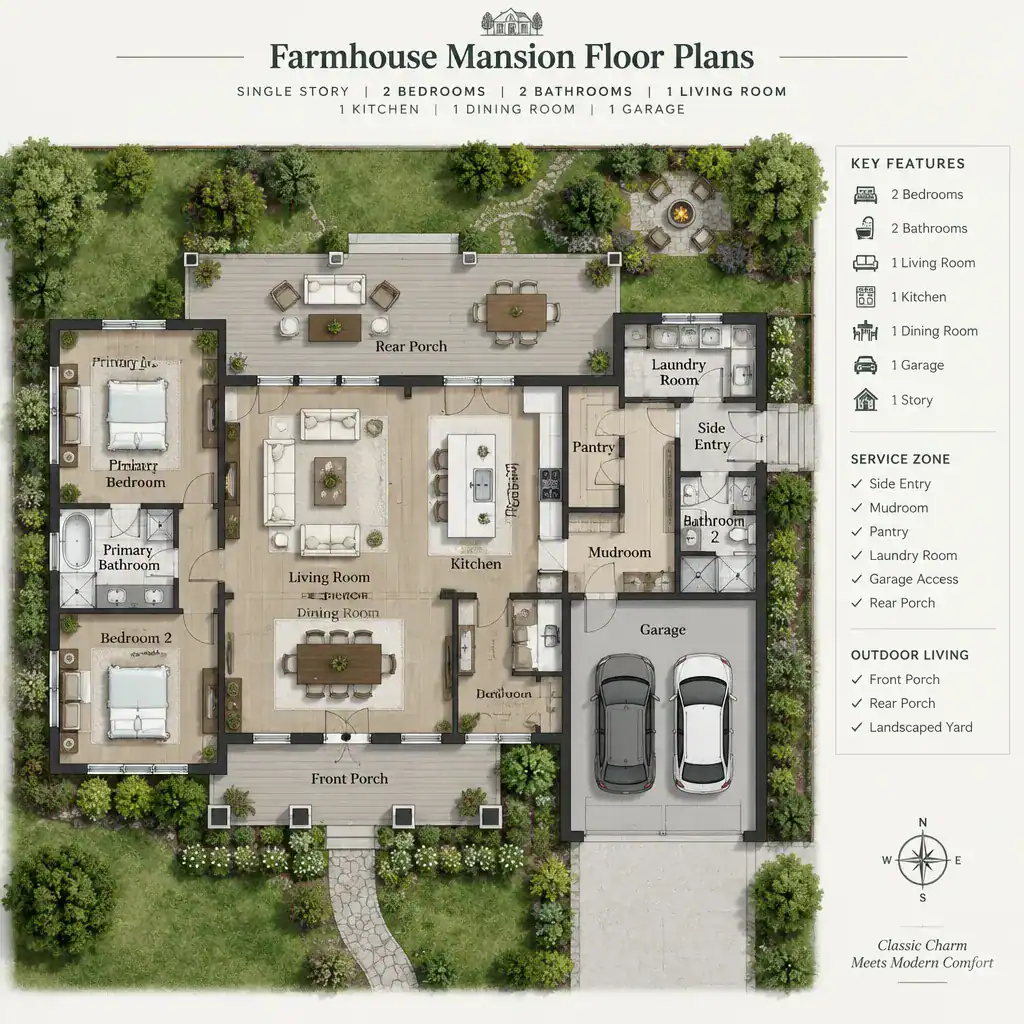
When the site and design allow it, an everyday side or rear entry can reduce pressure on the formal front entry. This secondary arrival point may connect the driveway, garage, mudroom, pantry, and kitchen in a direct path, while the front porch remains a gracious place for guests. Farmhouse mansion floor plans often benefit from this dual-entry approach because it protects the welcoming character of the main entry without sacrificing daily efficiency.
Outdoor connections should be considered alongside service planning. Living and dining areas can open to a porch, patio, courtyard, or landscape view to support relaxed meals and entertaining. Garage placement, utility access, walkways, outdoor storage, and rear-yard circulation should be reviewed together, since each affects how people actually move between the home, vehicles, working areas, and recreational spaces.
Evaluating a Farmhouse Mansion Plan Before Choosing It
Before selecting a concept, compare how each plan handles circulation, room adjacencies, storage, natural light, and the relationship between the house and its site. Trace common routines: arriving with groceries, welcoming guests, moving from bedrooms to breakfast, carrying laundry, or hosting a meal outdoors. These simple exercises can reveal whether rooms that look appealing on paper will work together comfortably in daily life.
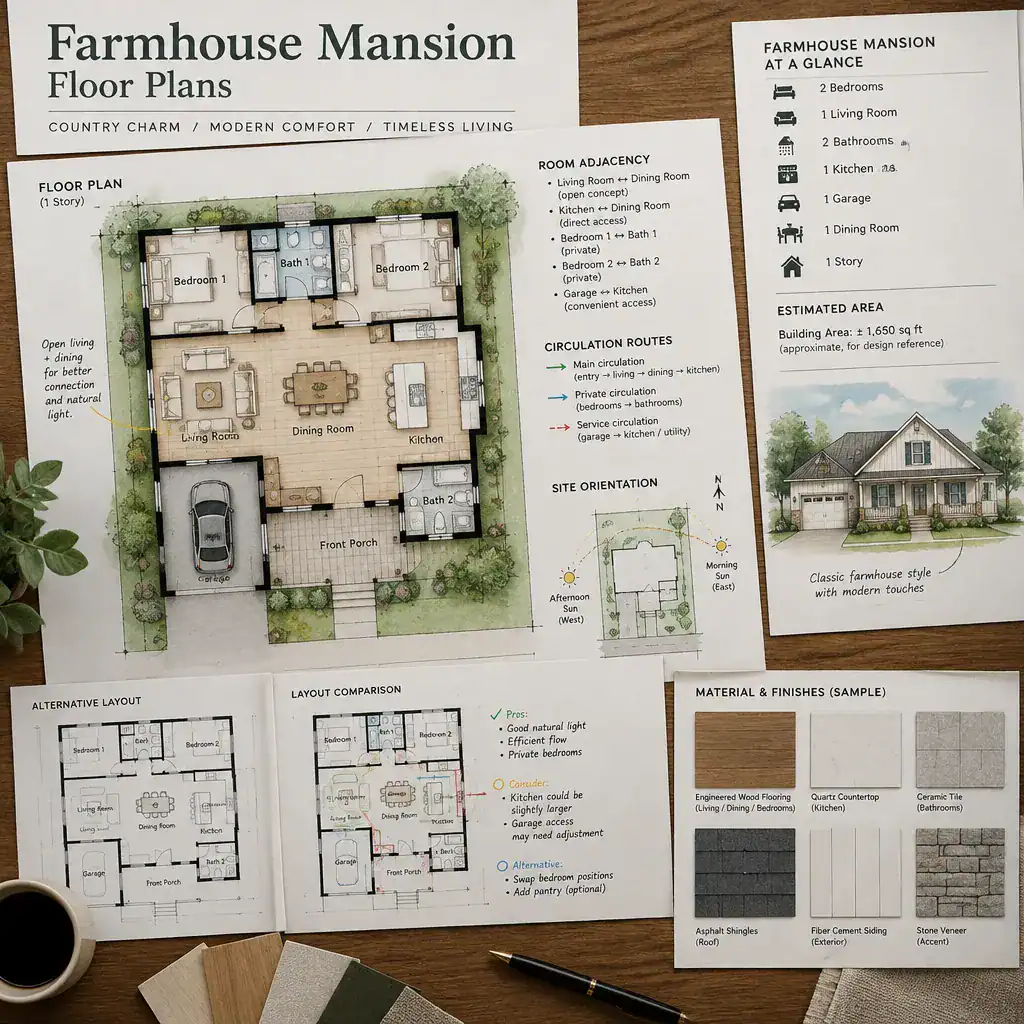
Room size should match the household’s actual routines rather than being chosen only for visual impact. Consider how often large gatherings occur, whether several people need quiet work areas, how much storage is genuinely needed, and which spaces may be used every day. Farmhouse mansion floor plans can also be assessed for adaptability, including changing privacy needs, accessibility considerations, multigenerational use, and future shifts in how rooms are occupied.
Finally, evaluate local requirements, site conditions, drainage and orientation considerations, structural feasibility, and the level of documentation needed before construction decisions are made. A qualified architect, designer, engineer, builder, or other appropriate professional can help translate a preferred planning concept into a site-specific design that responds to the property and applicable requirements.
The strongest farmhouse mansion layouts balance spacious rooms with intuitive circulation, protected private areas, hardworking service zones, and an inviting rural-inspired character. Use these planning criteria to compare concepts based on how your household will live, gather, and move through the home, then consult qualified professionals to develop a design appropriate for your site and goals.