
A country barn house brings together the familiar character of rural outbuildings and the practical needs of everyday residential living. Its appeal often begins with a simple silhouette, a pitched roof, generous openings, and a material palette that feels grounded in the surrounding landscape. Yet this style is not one fixed plan. A country barn house can be compact or expansive, subtly rustic or traditionally detailed, arranged on one level or developed as a taller two-story home.
This guide focuses on design direction and early planning considerations rather than construction-ready specifications. From the overall rustic expression to bedroom planning, wood finishes, garage placement, and porch design, each decision can help shape a home that looks cohesive while responding to the way a household actually lives.
Rustic Country Barn House
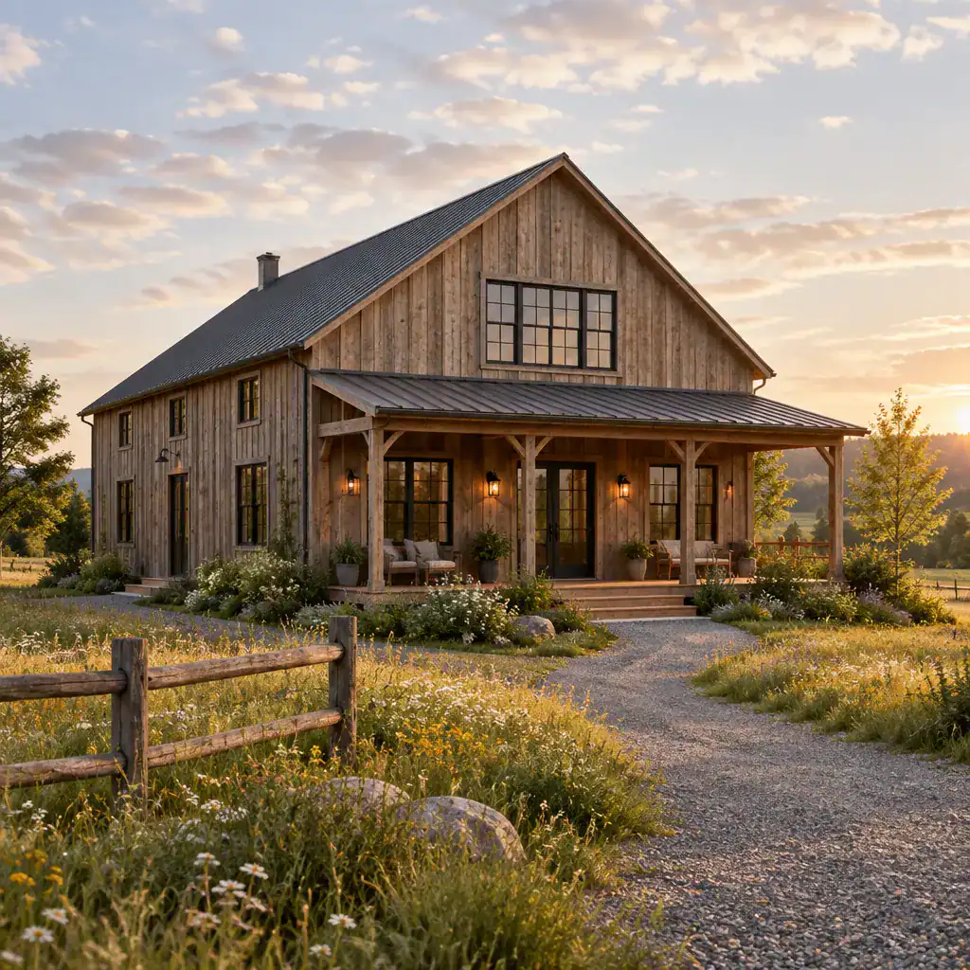
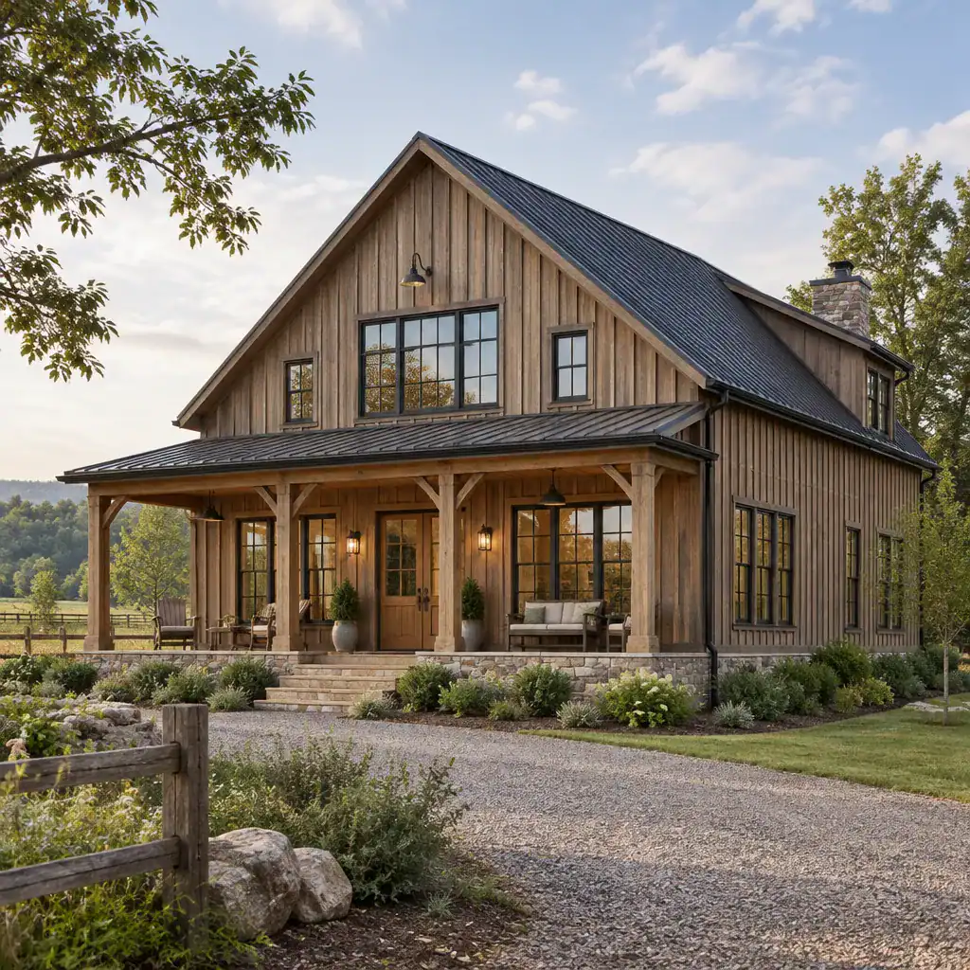
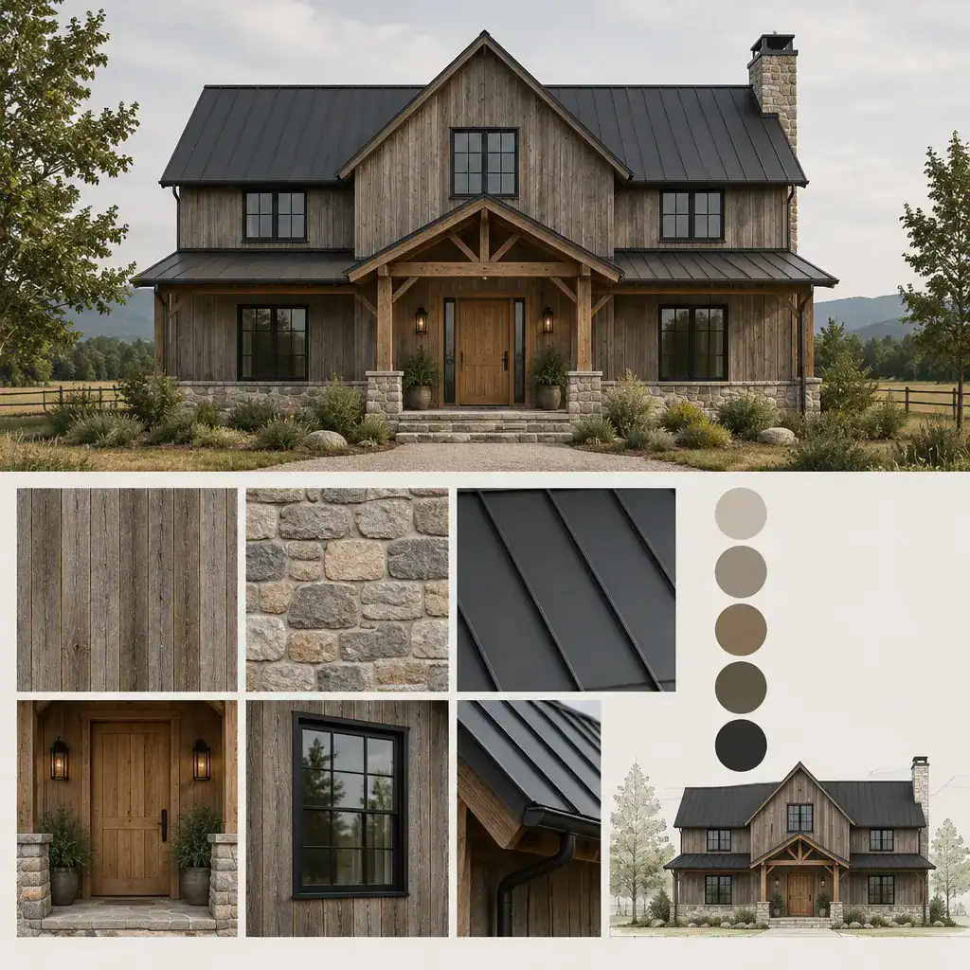
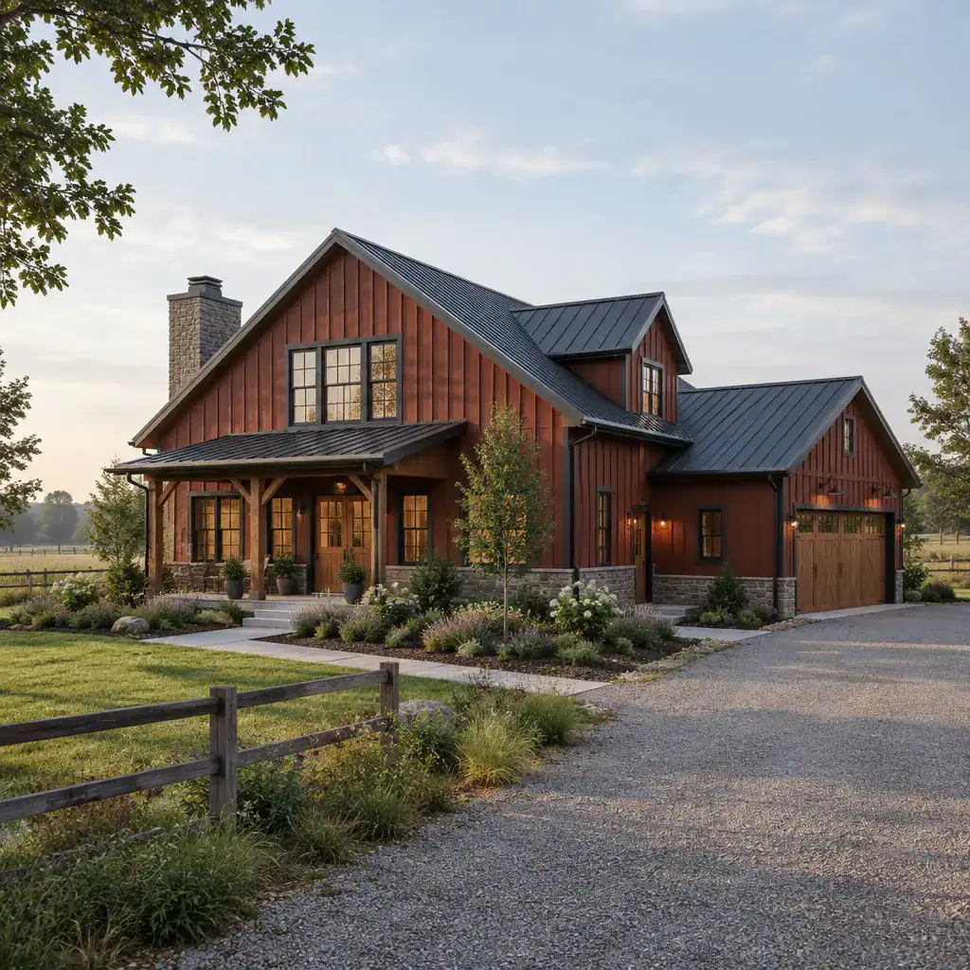
A rustic country barn house usually starts with clear, uncomplicated exterior geometry. A strong roof form, straightforward wall planes, large windows, and a restrained combination of finishes can create a barn-inspired appearance without relying on excessive decoration. Natural-looking wood, weathered tones, dark metal accents, stone details, and muted neutral colors are all possible directions, depending on how traditional or contemporary the desired result should feel.
The most successful rustic details tend to support the main form. For example, a timber-look entry canopy, broad plank siding, simple trim, or barn-style doors may reinforce the architecture when they are coordinated with the roofline and window pattern. Adding unrelated decorative elements can make the exterior feel less intentional, particularly when the home already has a strong barn-like mass.
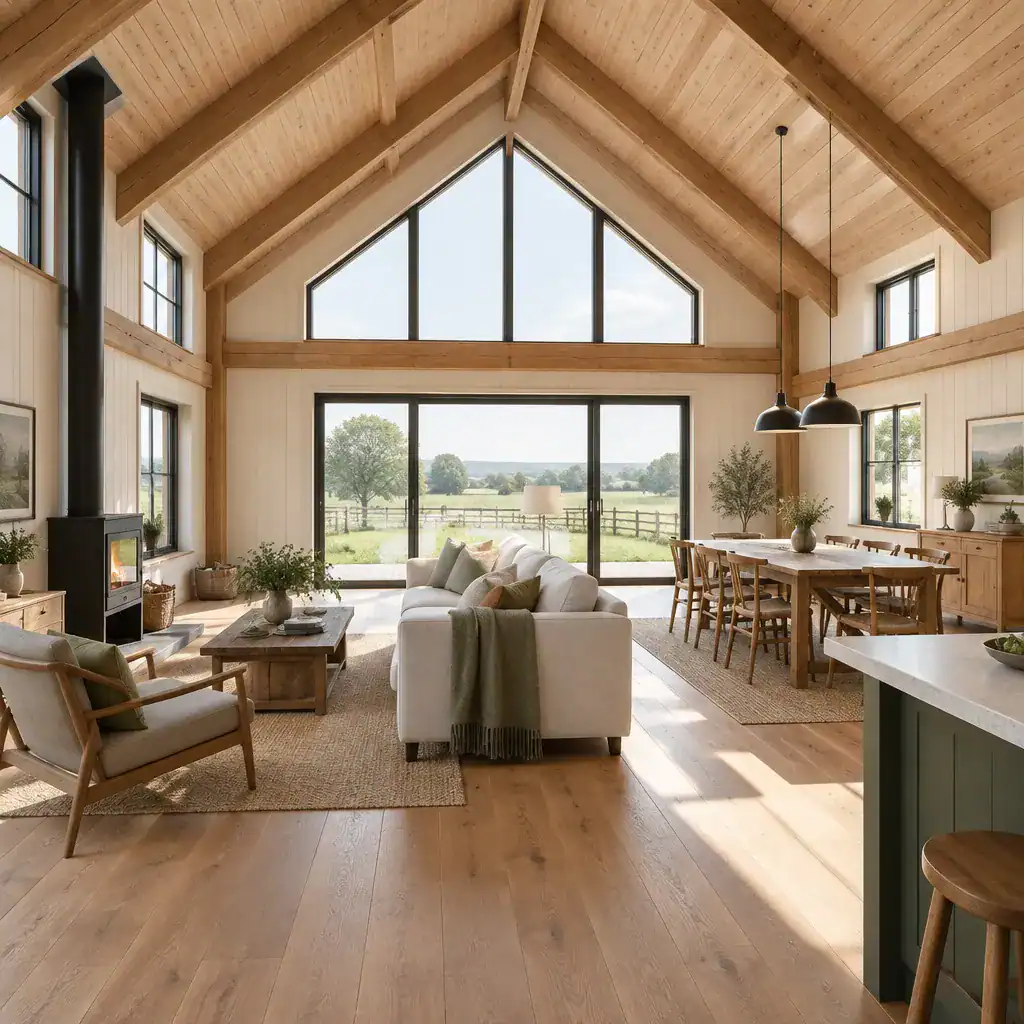
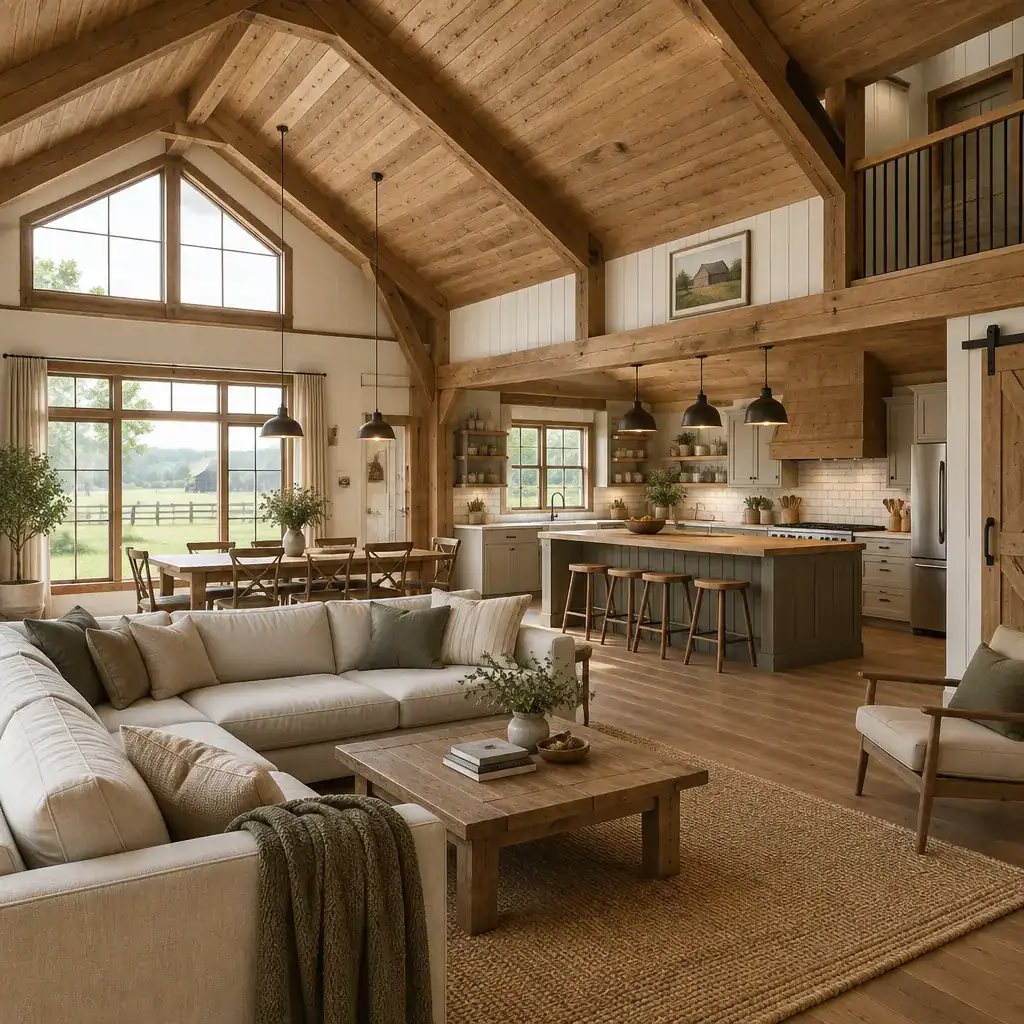
Inside, the same approach can continue through open communal spaces, warm finishes, visible ceiling character, and views toward a porch, garden, or wider landscape. Some homeowners may prefer a subtle interpretation with clean lines and only a few wood accents, while others may choose a more traditional country expression with more pronounced texture and handcrafted details. The right balance depends on the setting, the home’s scale, and the desired level of visual warmth.
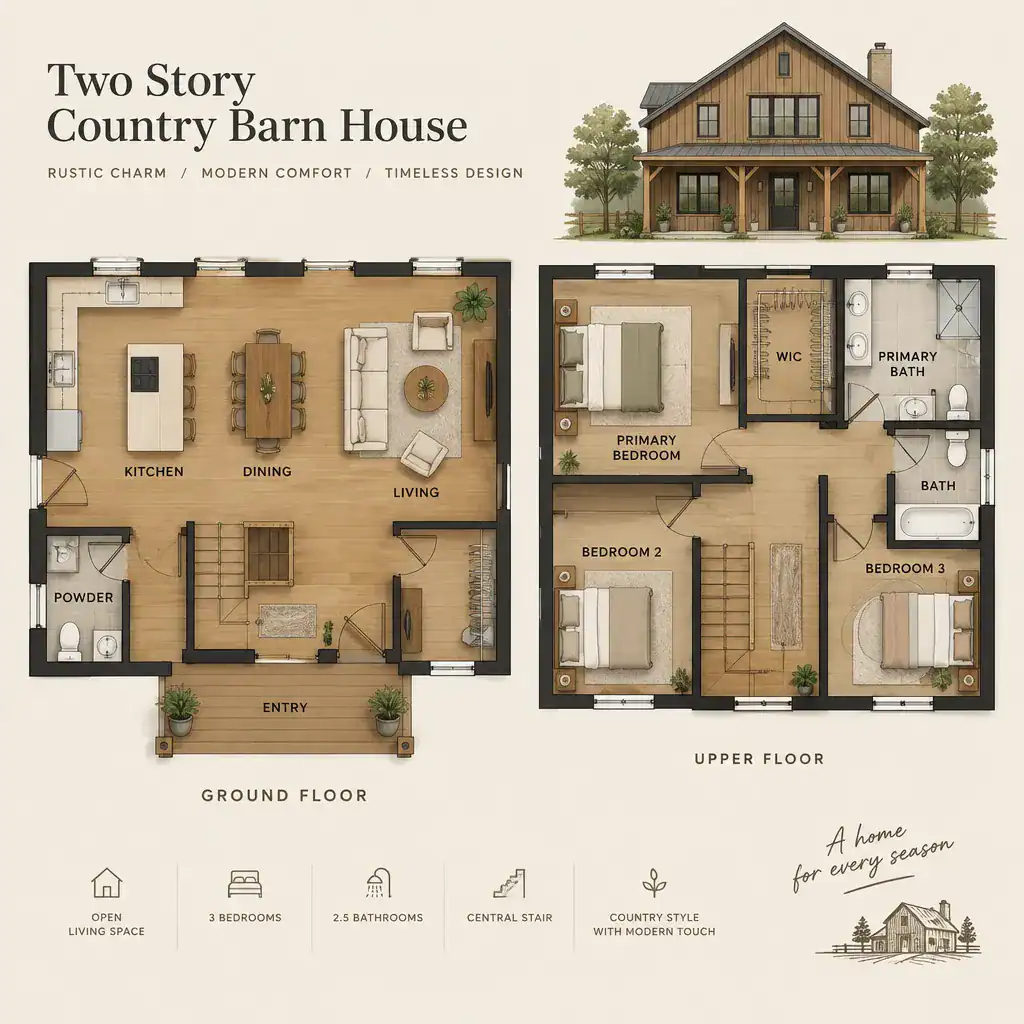
Two Story Country Barn House
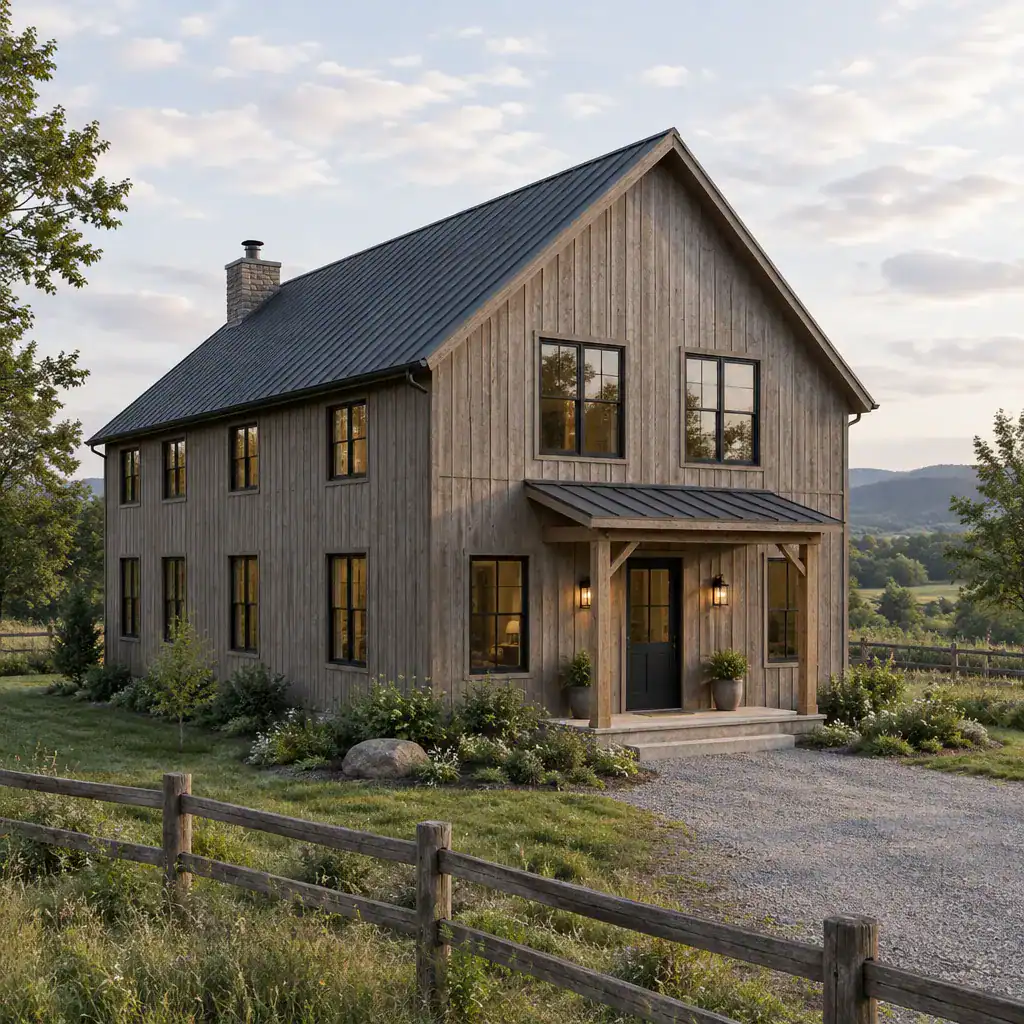
A two story country barn house can make effective use of the vertical character already associated with barn forms. The additional level may allow shared living spaces to occupy the main floor while bedrooms, a loft, work areas, or quieter rooms are placed above. This arrangement can create a useful separation between active daily spaces and private areas, although the final organization should always be considered within the context of a complete plan.
Vertical volume has a major influence on how this type of home feels. A taller central living area can create an open, airy atmosphere, while stair placement affects circulation, sightlines, furniture planning, and the amount of usable floor area. Windows, upper-level openings, and interior connections can also shape how daylight moves through the home.
Before selecting a two-story concept, it is helpful to consider daily movement, privacy, accessibility needs, and how often household members will use upper-level rooms. A taller barn-like form can have a strong visual presence and may suit some sites well, while a single-level concept may offer simpler circulation and a lower overall profile. Neither approach is automatically better; the best choice is the one that aligns with the household’s priorities and the selected plan.
Three Bedroom Country Barn House
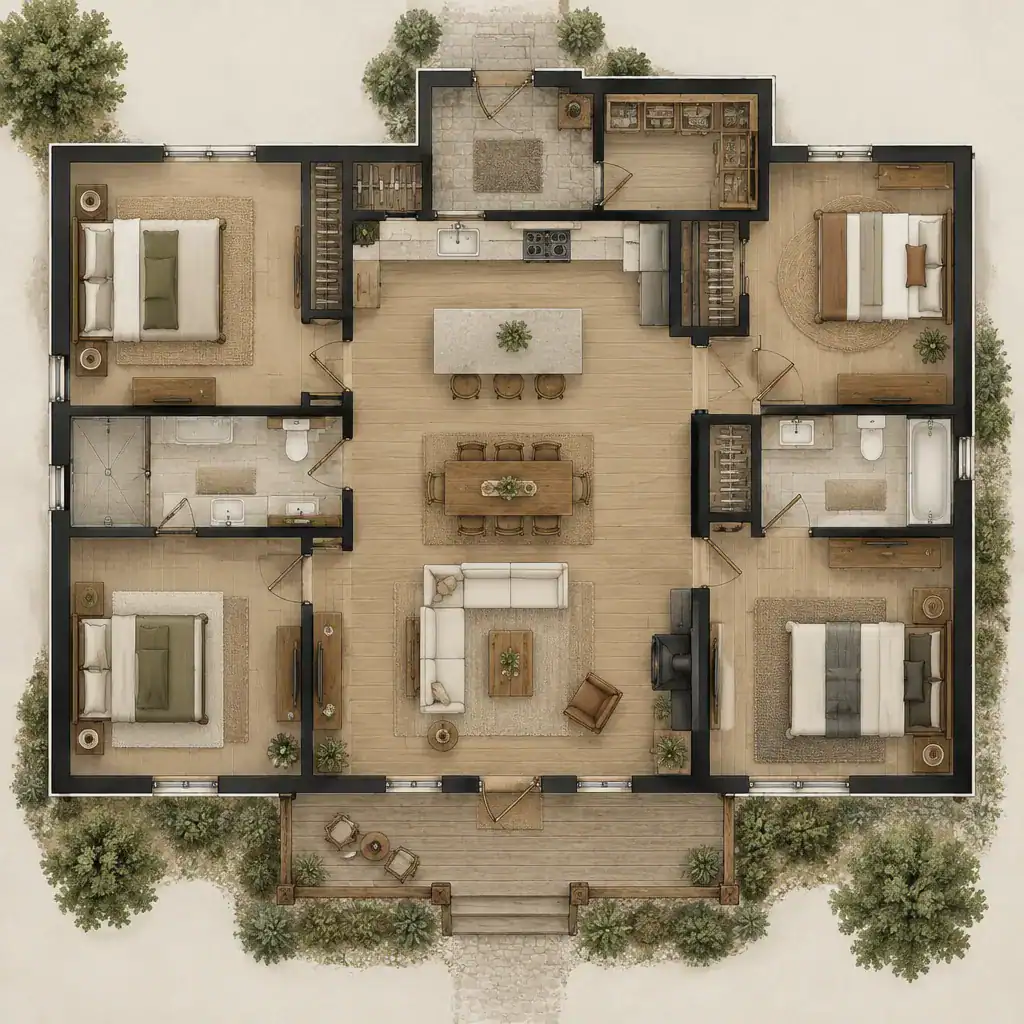
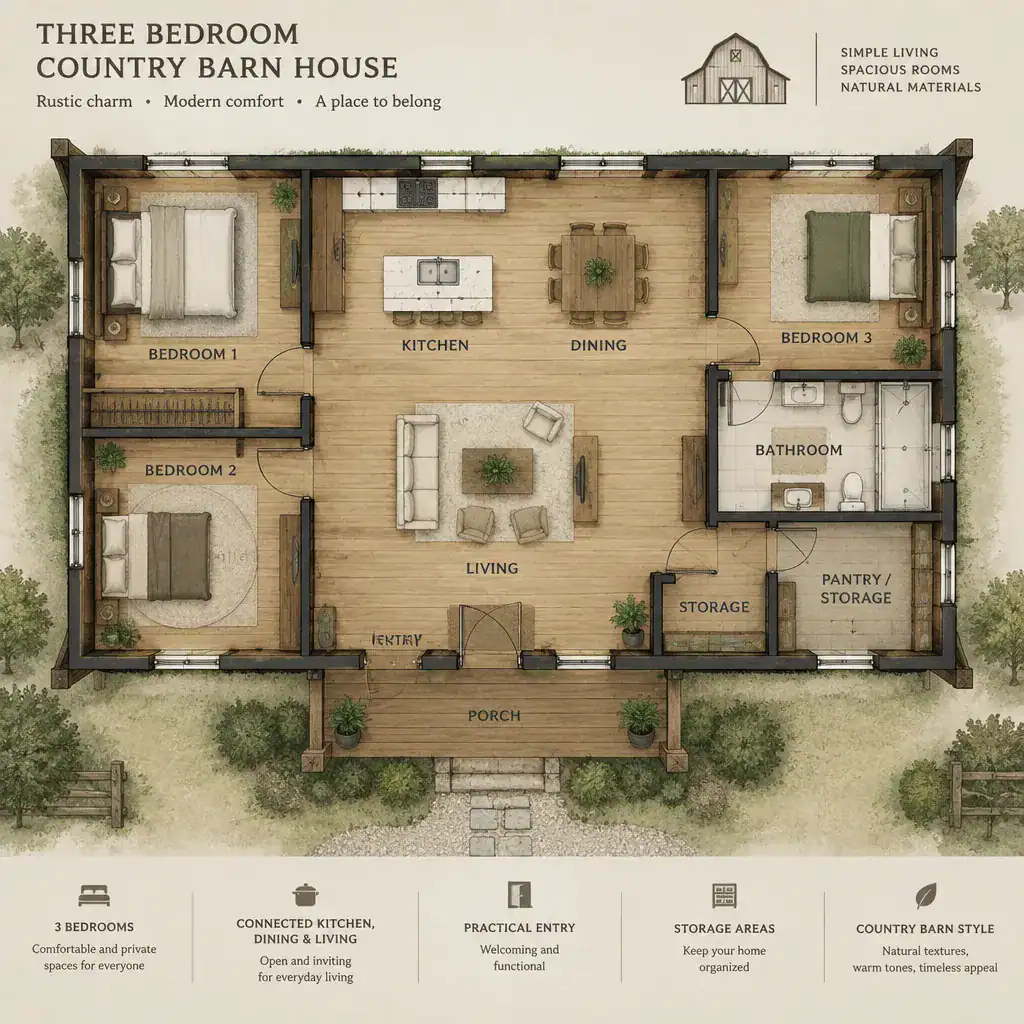
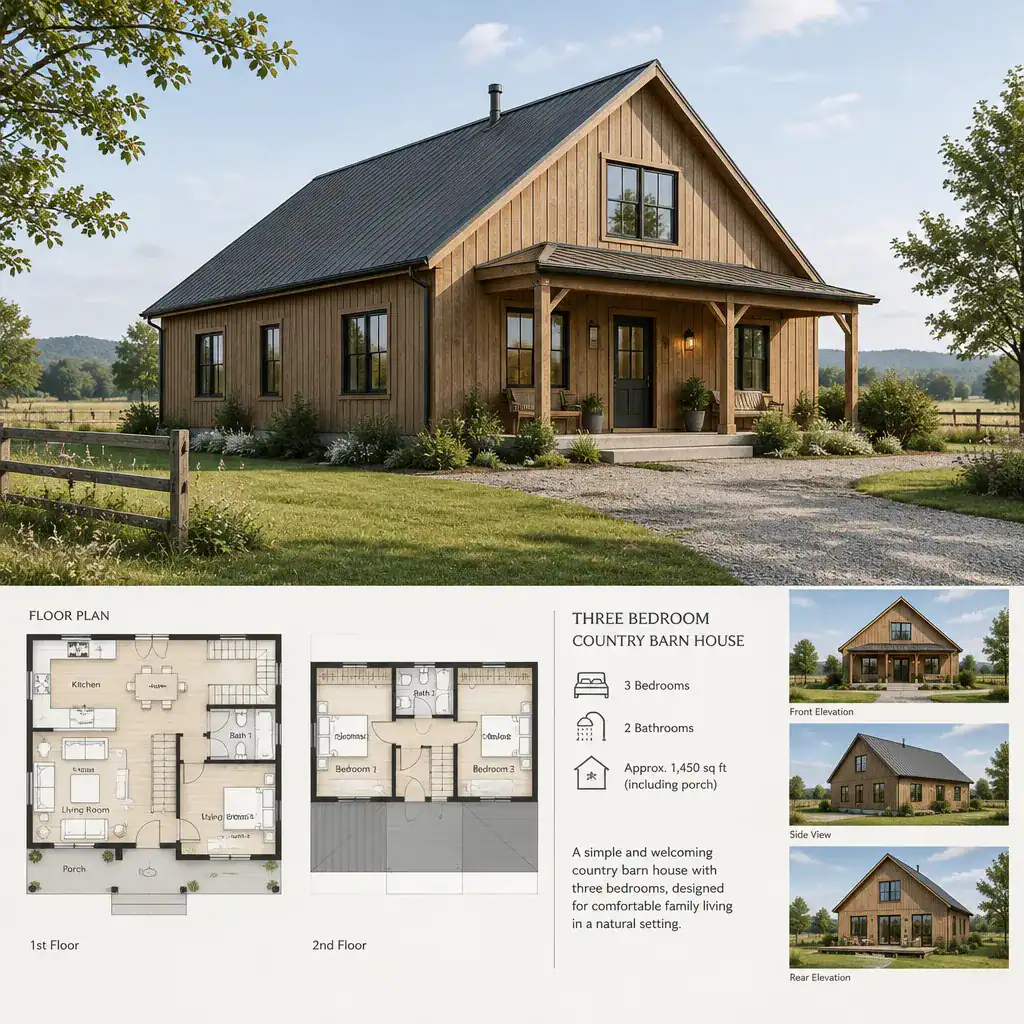
A three bedroom country barn house can suit many different household patterns. The bedrooms may serve parents and children, accommodate frequent guests, or provide flexibility for a home office, hobby room, or changing future needs. Rather than treating three bedrooms as a standard formula, it is useful to consider how each private room will be used over time.
Bedroom placement affects the home’s comfort and daily rhythm. Rooms grouped together may work well for households that prefer close proximity, while a more separated bedroom can offer privacy for guests or multigenerational living. Shared bathrooms, storage areas, hallways, and the relationship between bedrooms and active living zones all deserve attention during plan review. Noise, views, natural light, and access to outdoor areas may also influence the preferred arrangement.
The central living area remains important in a barn-inspired home, even when bedroom capacity is a key goal. A three-bedroom layout should still provide a practical connection among the kitchen, dining area, living room, storage spaces, and outdoor living areas. Comparing compact, spread-out, and two-story arrangements can help clarify whether the home needs more separation, more shared space, or a better balance of both.
Country Wood Barn House
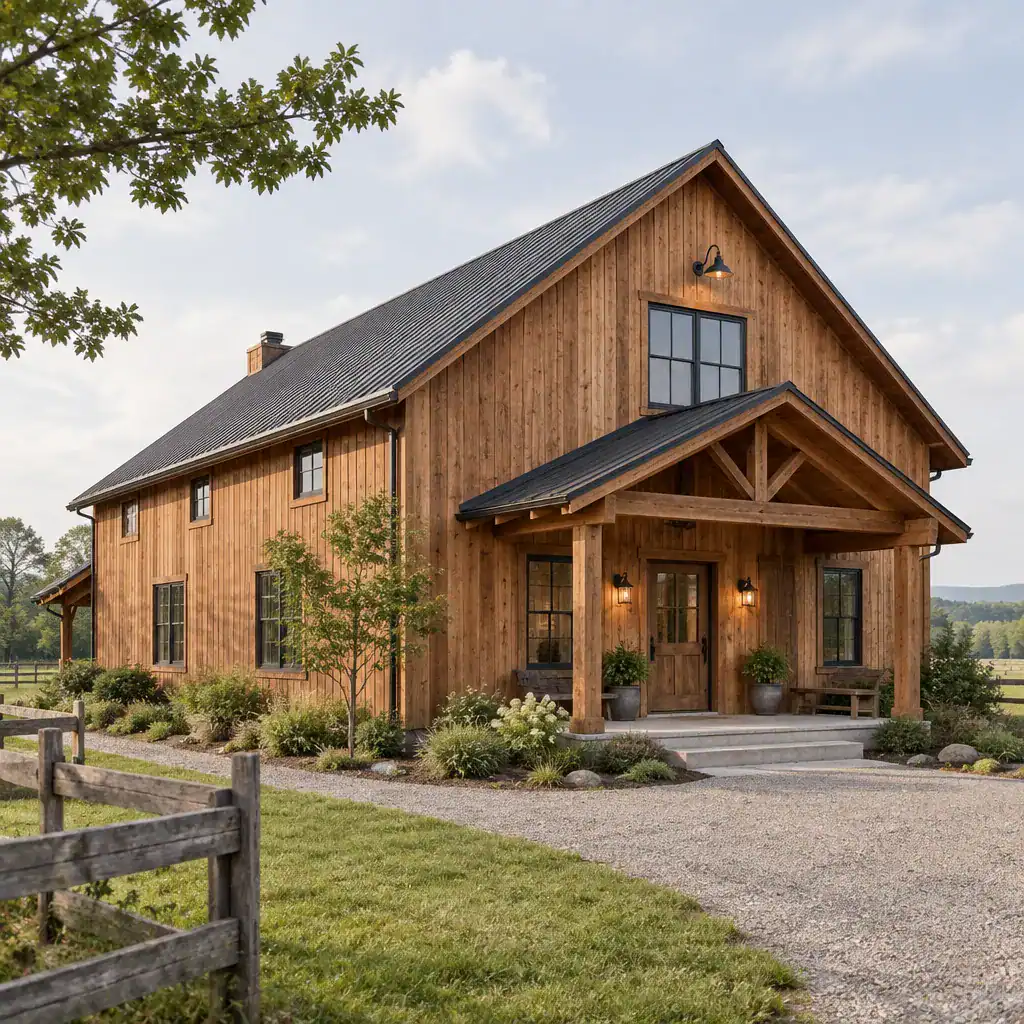
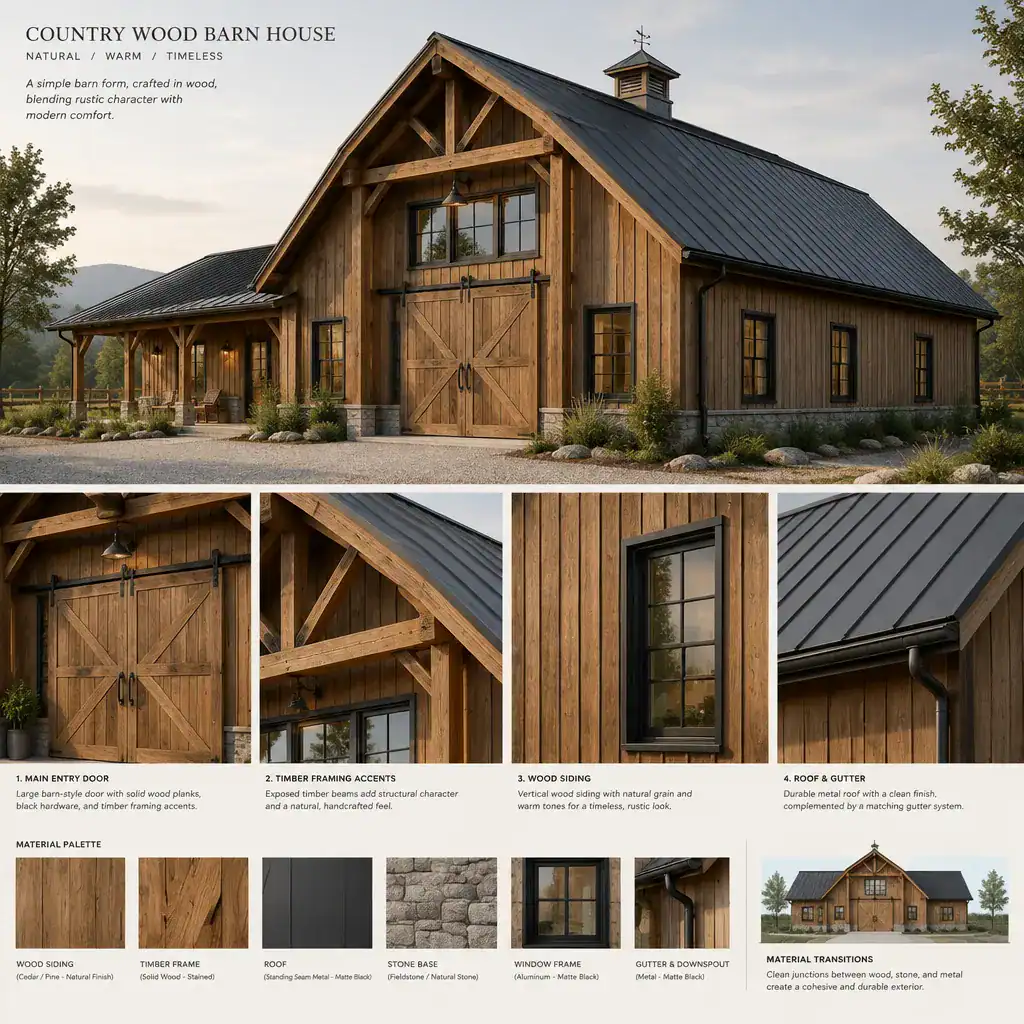
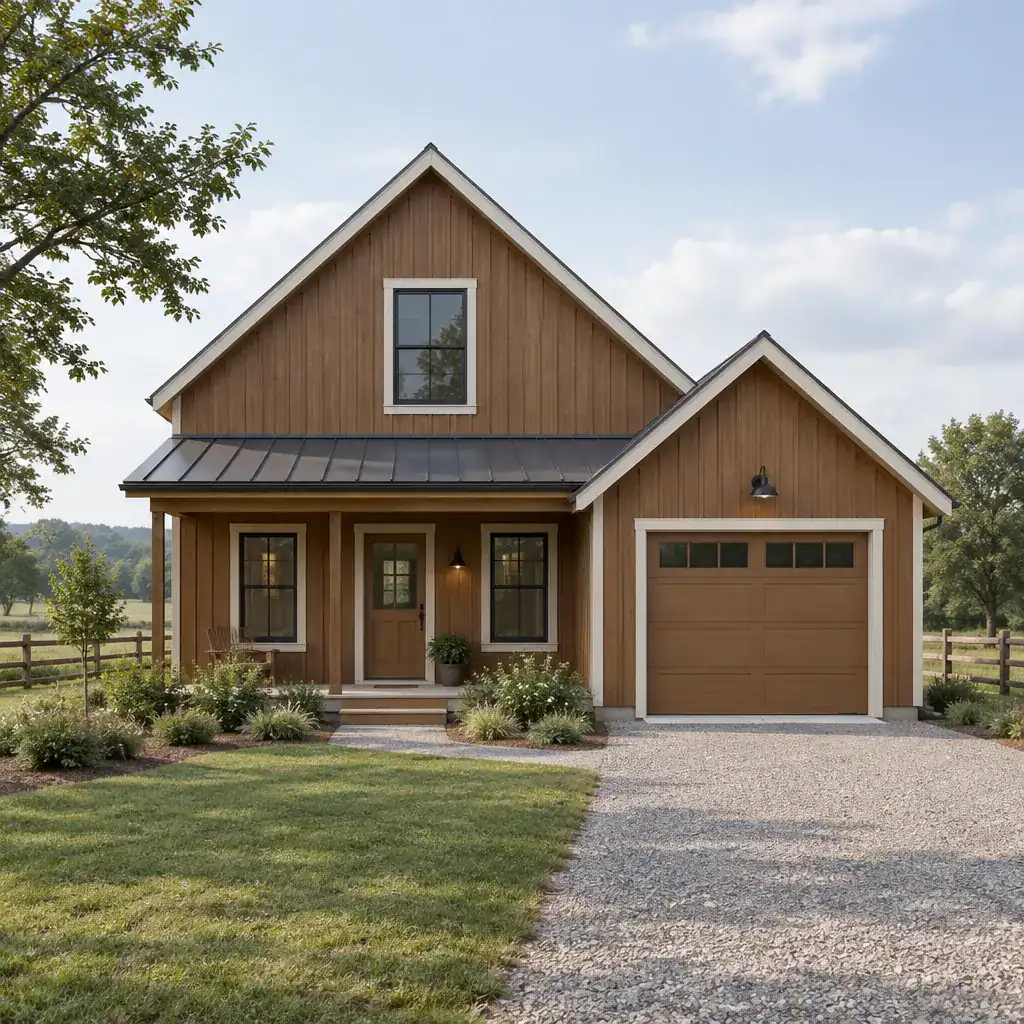
Wood is one of the most recognizable materials in a country wood barn house because it can add warmth, texture, and a direct visual connection to rural architecture. It may appear across broad exterior surfaces or in more selective applications such as trim, doors, ceiling features, accent walls, or porch details. The amount of wood used can significantly influence whether the home feels softly rustic, boldly traditional, or more contemporary.
Using wood as a dominant exterior finish can create a strong, unified identity, especially when its color and texture work with the roof and surrounding site. Selective use can be equally effective when a homeowner wants a more restrained composition. For instance, wood may highlight an entry, frame a covered porch, soften a metal-clad facade, or bring warmth to an interior living space without covering every surface.
Material choices should be coordinated carefully so the home does not feel overloaded with competing finishes. Suitability, maintenance expectations, product specifications, weather exposure, and local conditions should be reviewed with qualified professionals. This planning step helps ensure that the chosen wood expression supports both the desired country barn house style and the practical needs of the project.
Country Barn House Garage
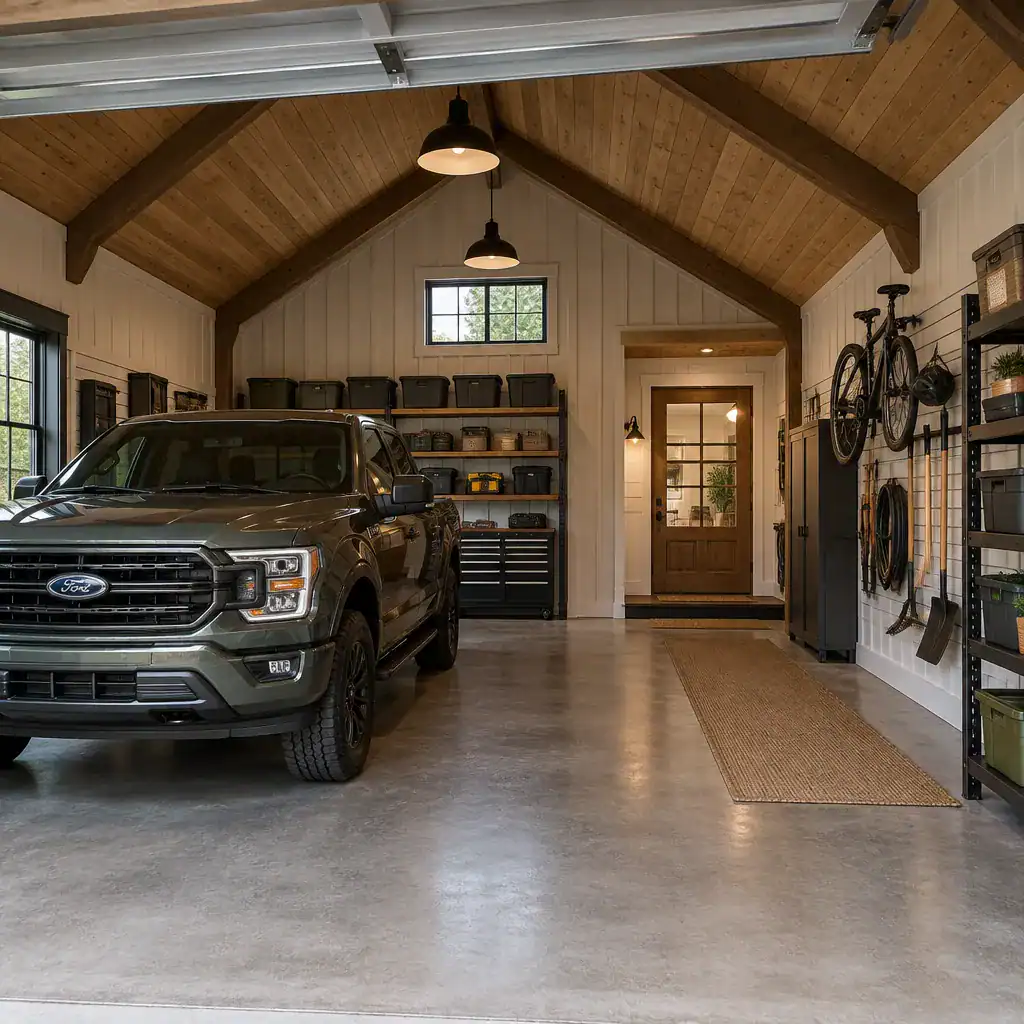
A country barn house garage is more than a place for vehicles; it can affect the home’s circulation, proportions, entry sequence, and street-facing character. An attached garage may offer a direct connection to the house, while a side-positioned garage can reduce its visual prominence from the main facade. A visually separated garage or garage-like outbuilding may strengthen the rural composition by allowing the primary home to retain a simpler barn-inspired form.
The connection between garage and home deserves early attention. Depending on the plan, this transition may include storage, utility functions, an entry area, or a mudroom-like space that helps manage coats, shoes, equipment, and everyday arrivals. These support spaces can be especially valuable in a country setting where outdoor activity, changing weather, and practical storage are regular parts of daily life.
Garage doors, rooflines, siding, and trim should relate to the main house without overpowering it. A garage that appears too dominant can shift attention away from the home’s central form, while a coordinated design can make the entire composition feel more balanced. Vehicle dimensions, fire separation, structural needs, and local regulations should be confirmed through the selected plan and with appropriately qualified professionals.
Country Barn House Porch
A country barn house porch can provide a welcoming transition between indoor spaces and the surrounding landscape. Its placement may respond to the approach to the home, favored views, privacy, climate, and the location of frequently used living areas. A front porch can shape the arrival experience, while a side porch or larger covered outdoor area may connect more directly to dining, relaxing, or entertaining spaces.
Porch design works best when it feels like a natural extension of the main building. Coordinated columns, railings, roof extensions, steps, lighting, and materials can reinforce the barn house language. Simple structural-looking elements and a roof form that relates to the main volume can help the porch feel integrated rather than attached as an afterthought.
Beyond appearance, a porch can support everyday living. It may create a sheltered place to pause at the entry, extend the usable living area during suitable seasons, or provide a comfortable setting for gathering outdoors. The most appropriate form will depend on site conditions, privacy goals, local climate, and how the household expects to use the space.
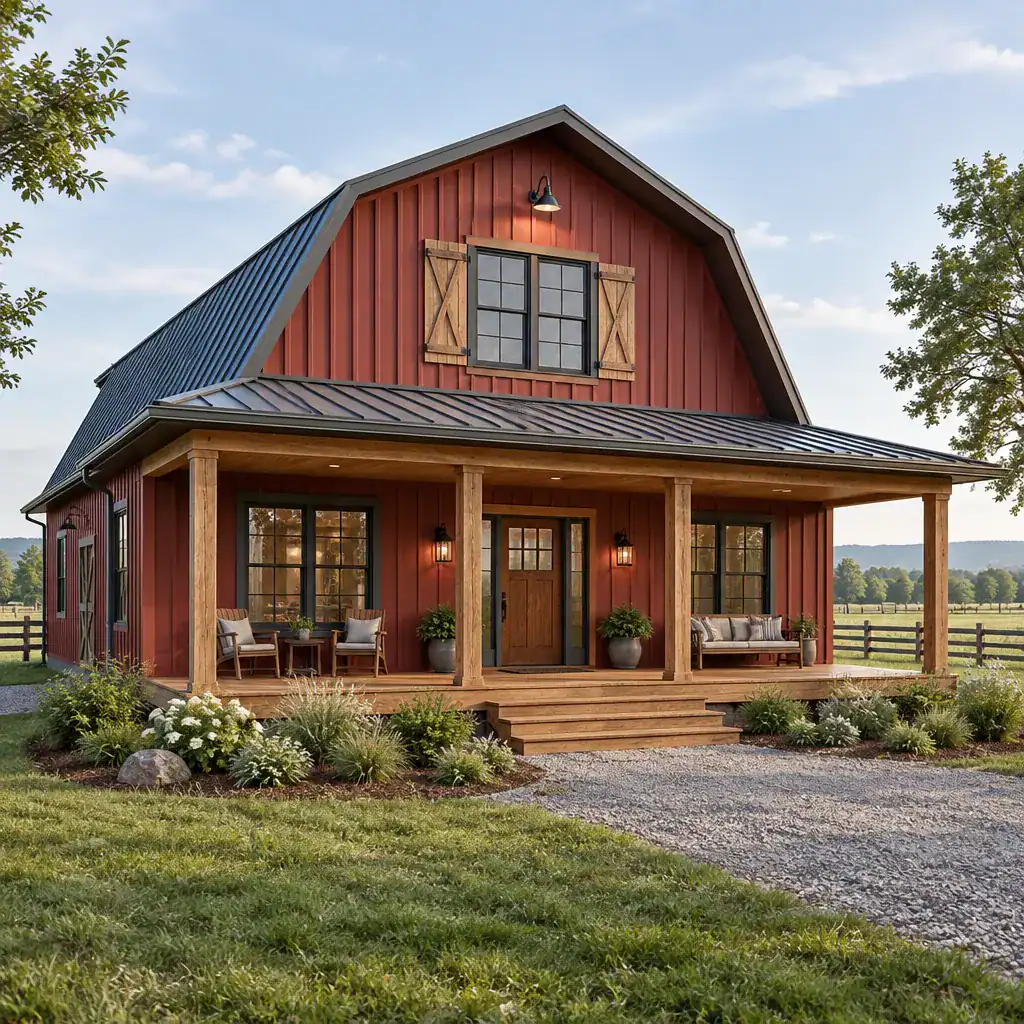
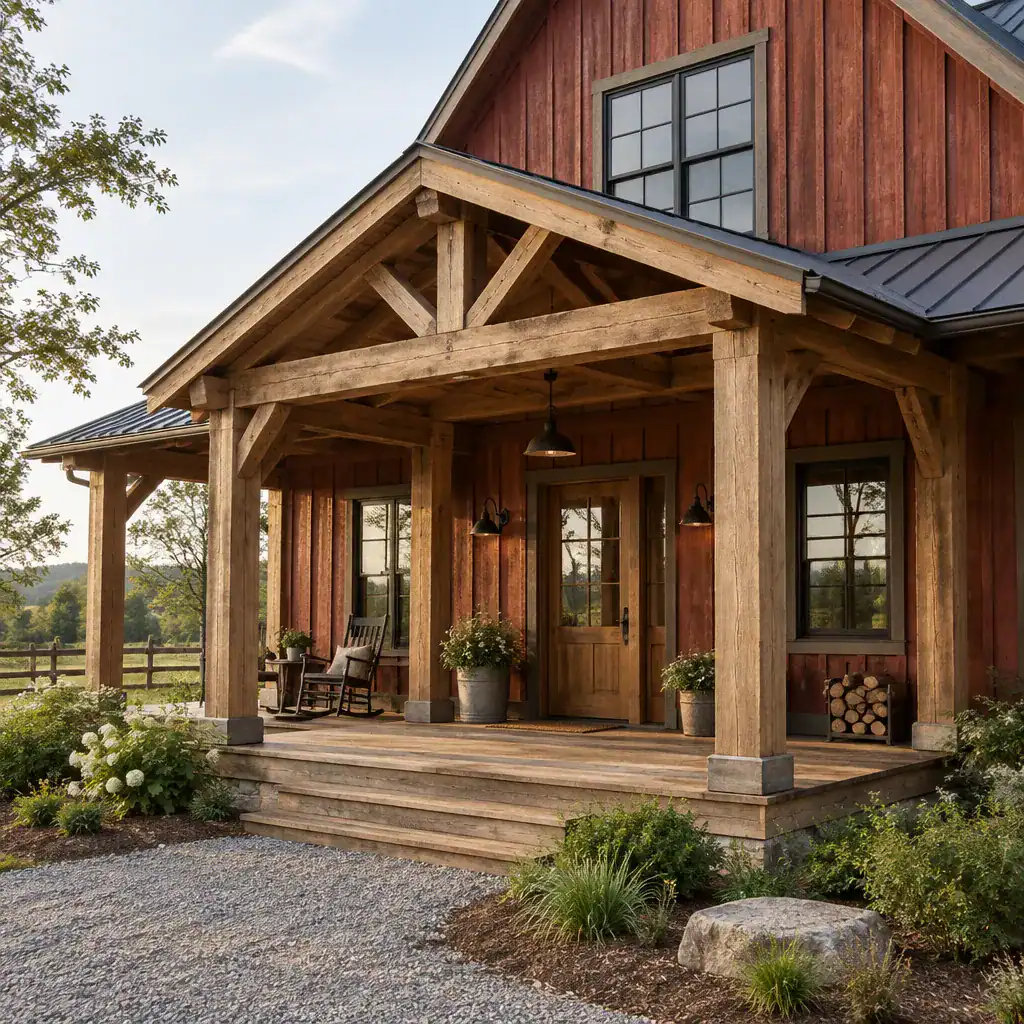
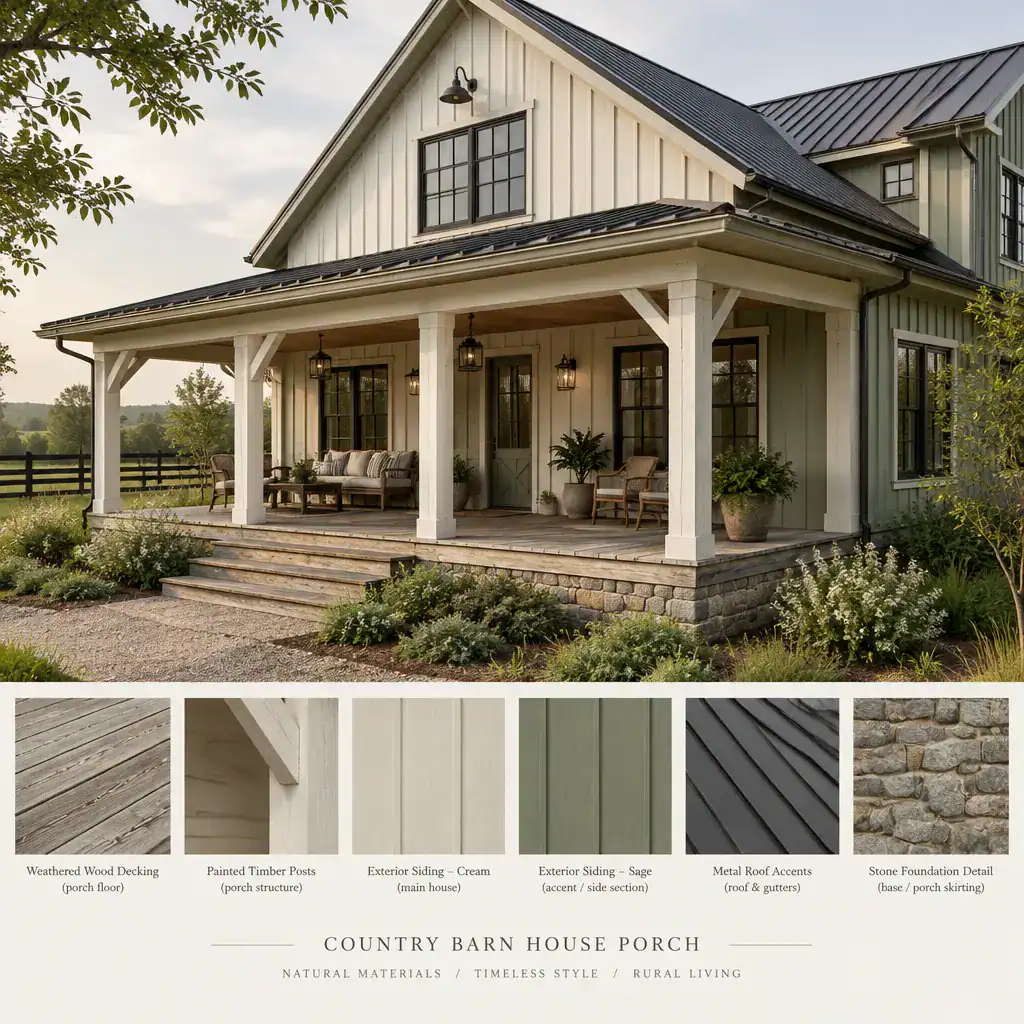
A well-planned country barn house balances rustic character with real household needs for layout, storage, privacy, vehicle access, and outdoor living. The design process moves naturally from the overall barn-inspired identity to decisions about one-level or two-story organization, three-bedroom capacity, wood materials, garage placement, and porch connections.
When comparing ideas, look beyond the exterior image and evaluate the complete plan. Consider how rooms connect, where daily clutter will go, how private spaces are separated from active areas, and whether the outdoor spaces support the intended lifestyle. Structural, accessibility, energy, safety, zoning, and material decisions should be reviewed with qualified designers, architects, builders, and relevant local authorities before a final plan is selected or developed.