
A country barn house garage works best when it is planned as part of the home’s overall composition, not appended after the main exterior has been decided. The goal is to preserve a welcoming rural character while giving vehicles, gear, and household storage a practical place to live. This guide offers inspiration and early planning considerations, rather than a construction-ready house plan.
From garage placement and exterior coordination to daily circulation, storage, and site access, each decision affects how naturally the garage supports the home. Reviewing these ideas early can help you develop a stronger concept to discuss with a designer, architect, or builder.
Choose a Garage Layout That Supports the Barn House
An attached garage can offer a direct route into the home and may be especially convenient for daily arrivals, groceries, and wet-weather access. A side-entry garage often reduces the visual emphasis of garage doors from the primary facade, while a detached garage can preserve a more traditional house-forward appearance and create useful separation between living and utility functions.
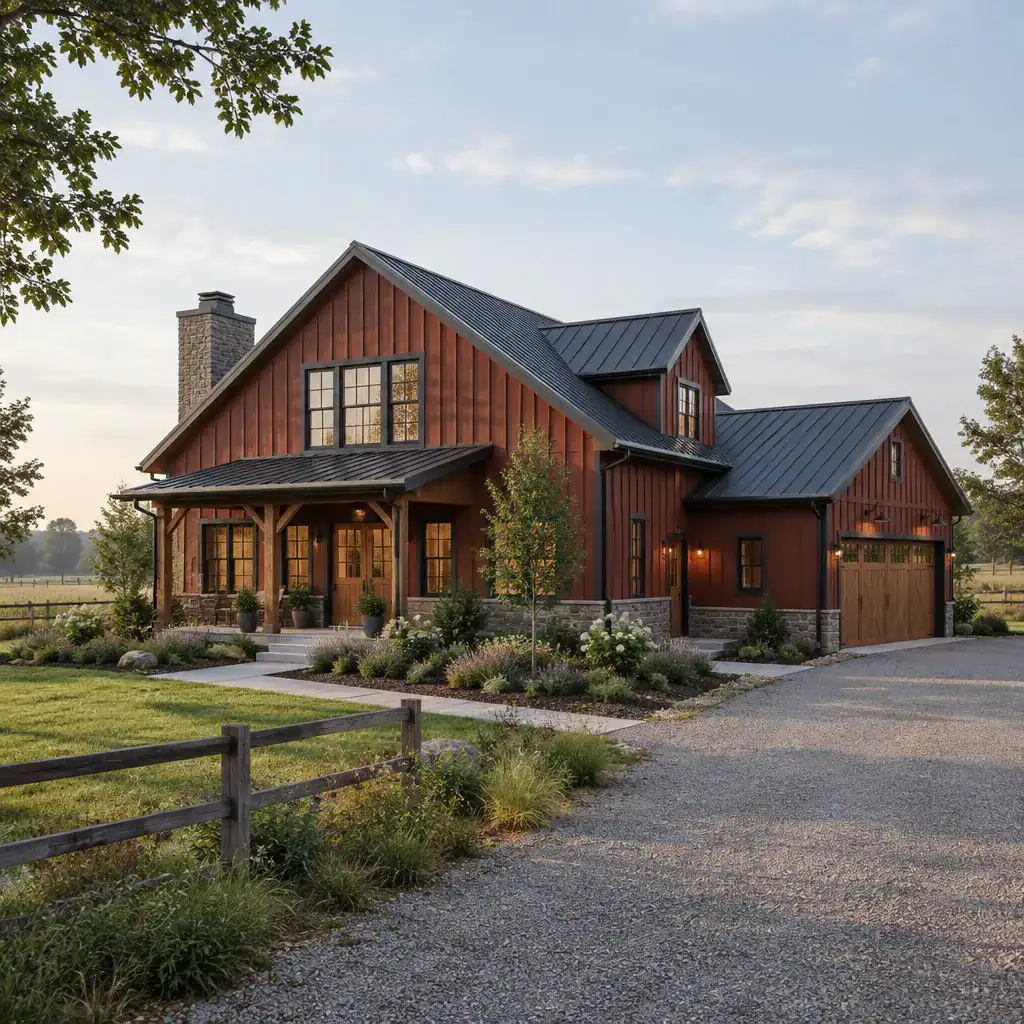
The right approach depends on the property as much as the architecture. Consider where vehicles enter the site, the direction of the driveway, views from the street, privacy around outdoor living areas, and the desired balance between the house and garage volumes. For example, a side-entry arrangement may suit a lot with enough room for a turning approach, whereas a detached structure may make sense when the main house should retain a quieter front elevation.
Inside the layout, prioritize an easy route from the garage to an entry, mudroom, kitchen, or storage area without assuming that one arrangement suits every household. A well-considered country barn house garage concept can make unloading supplies and managing outdoor gear feel simple while keeping the main entry welcoming. Before finalizing placement, ask qualified local professionals to review zoning, setbacks, vehicle access, and applicable building requirements.
Create a Country Barn House Exterior With Garage-Friendly Details
A cohesive exterior palette helps the garage read as an intentional part of the property. Repeating siding color, trim tone, roofing character, and selected accents across both volumes can connect the garage to the main house without making every surface identical.
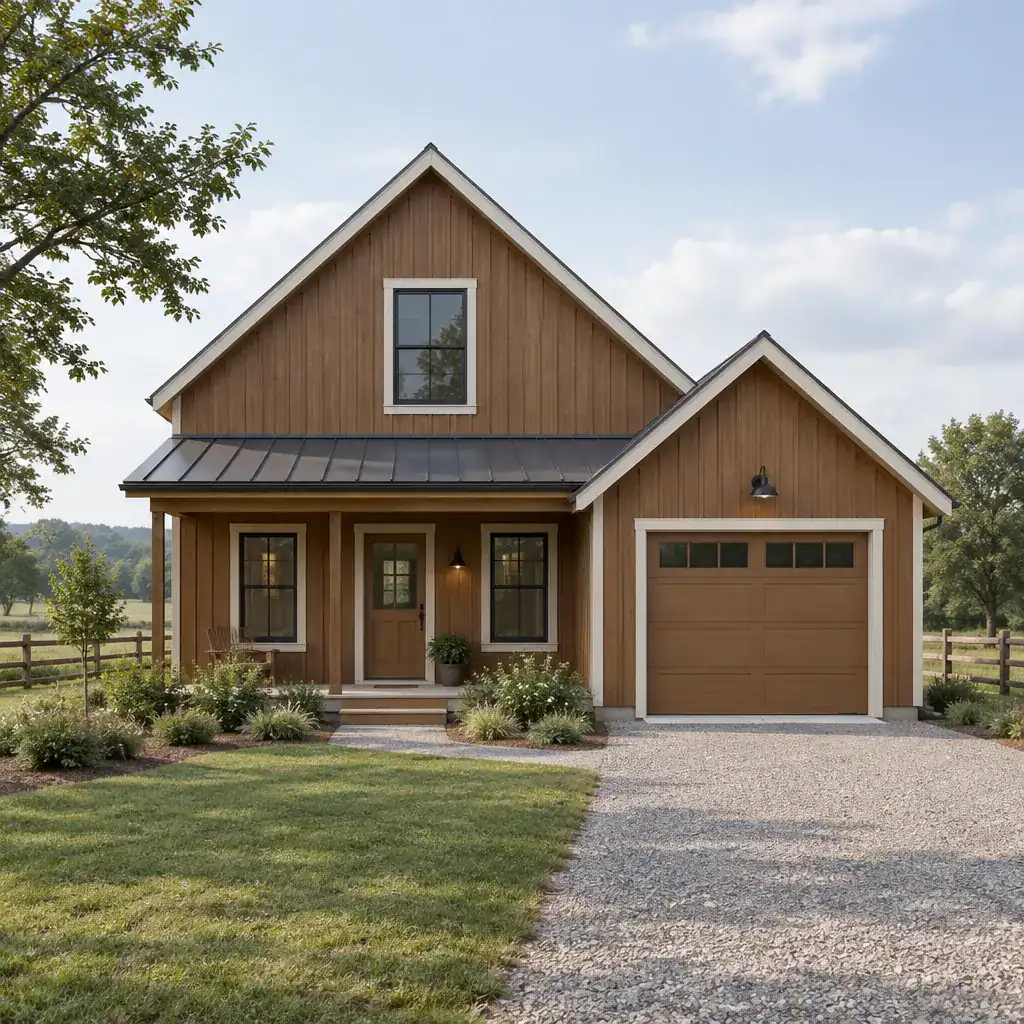
Country barn inspiration often begins with simple gabled forms, board-and-batten references, modest trim, and practical roof overhangs. These features can suggest rural warmth without turning the design into an overly decorative imitation. A garage may use a related roofline or siding treatment while remaining visually quieter than the main entry and primary living spaces.
Coordinate garage door width and visual weight with nearby windows, wall areas, and the overall facade rhythm. Door color, hardware, and surrounding openings should feel connected to the house palette. In a country barn house garage, purposeful details such as restrained handles, simple lighting, and consistent trim can add character while allowing the garage to remain secondary rather than disconnected.
Plan the Garage for Vehicles, Storage, and Daily Routines
Early planning should separate parking areas from walking routes, seasonal belongings, tools, and household equipment. Thinking about these zones before finishes and cabinetry are selected can prevent the garage from becoming a catch-all space with blocked access.
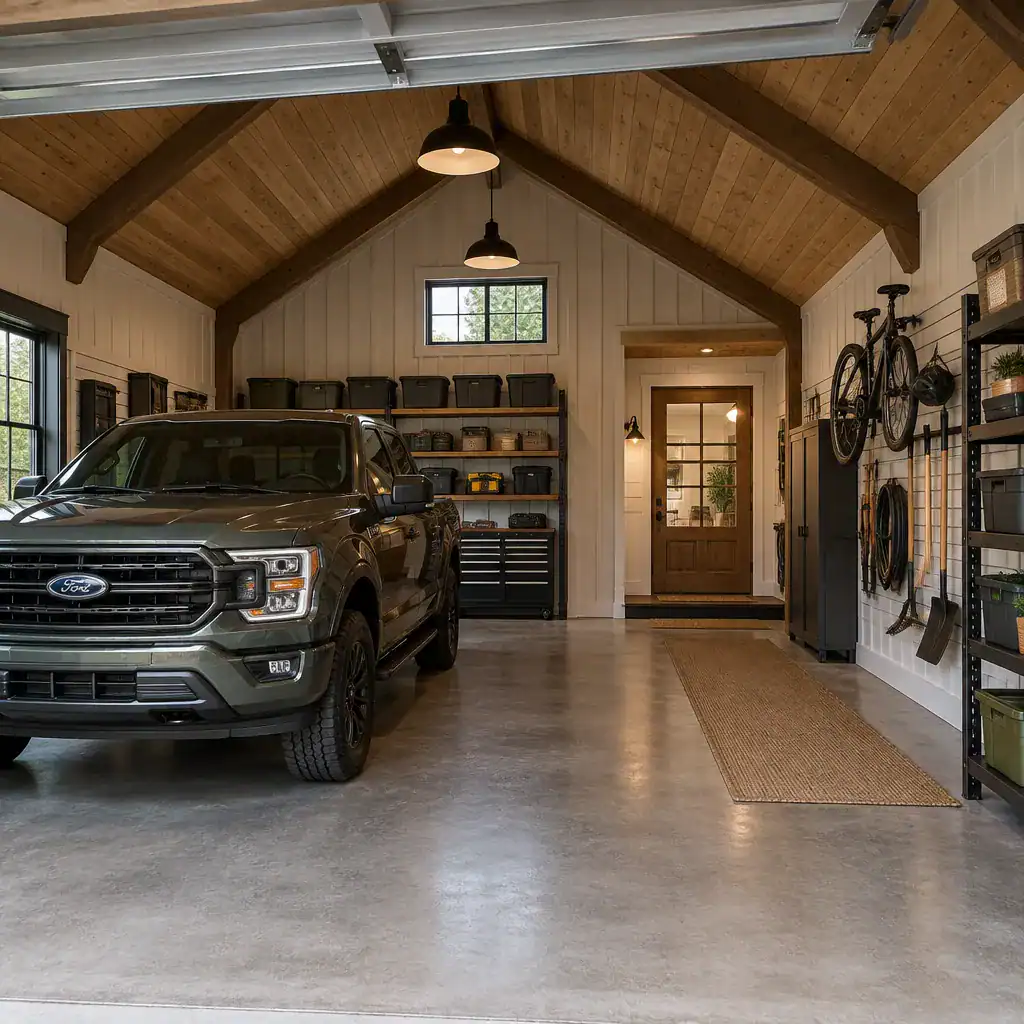
Provide a clear pedestrian path between parked vehicles and the door to the home. A defined transition zone for coats, shoes, bags, and outdoor gear can also reduce clutter traveling into living areas. Wall-mounted storage, shelving, and designated equipment areas can be considered in relation to the household’s routines, rather than added wherever space happens to remain.
Review door swings, storage depth, lighting, ventilation, and floor durability with the design professional so they work together in the final plan. The eventual plan and local requirements should determine vehicle capacity and dimensions; a planning concept alone should not assign exact measurements. A thoughtfully organized country barn house garage supports daily use without sacrificing a clean, navigable interior.
Connect the Garage to the Home Without Losing Country Character
A mudroom, entry hall, or transitional porch can form a comfortable buffer between the garage and the primary living areas. This in-between space gives the home a practical landing point for everyday items while preserving the calm of the kitchen, living room, and other shared spaces.
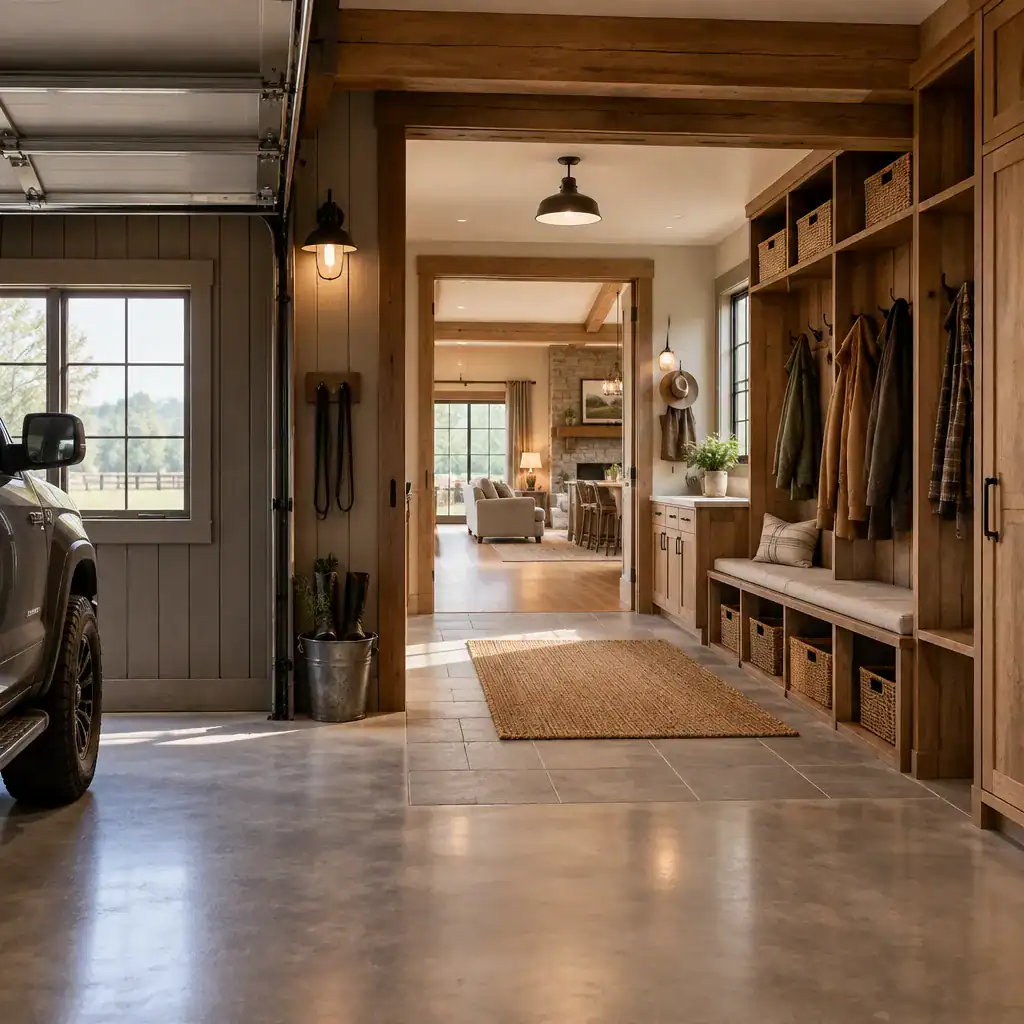
Natural light and clear visual orientation can make the trip from vehicle to home feel welcoming instead of purely utilitarian. A window, glazed door, or sightline toward the interior may help establish that sense of arrival, while durable flooring and easy-to-reach storage support real household routines.
Place the most frequently used items near the garage-side entry, such as outerwear, footwear, pet supplies, or garden accessories, while keeping overflow storage contained. Continue the country-inspired palette through wood-toned finishes, straightforward hardware, and restrained textures that relate to the rest of the home. This approach allows the country barn house garage connection to feel integrated instead of abrupt.
Review Site, Safety, and Long-Term Planning Considerations
A garage concept should be tested against the site before exterior decisions become fixed. Driveway slope, drainage patterns, turning movement, rain or snow exposure, and the relationship between the garage and property access all influence day-to-day ease of use.
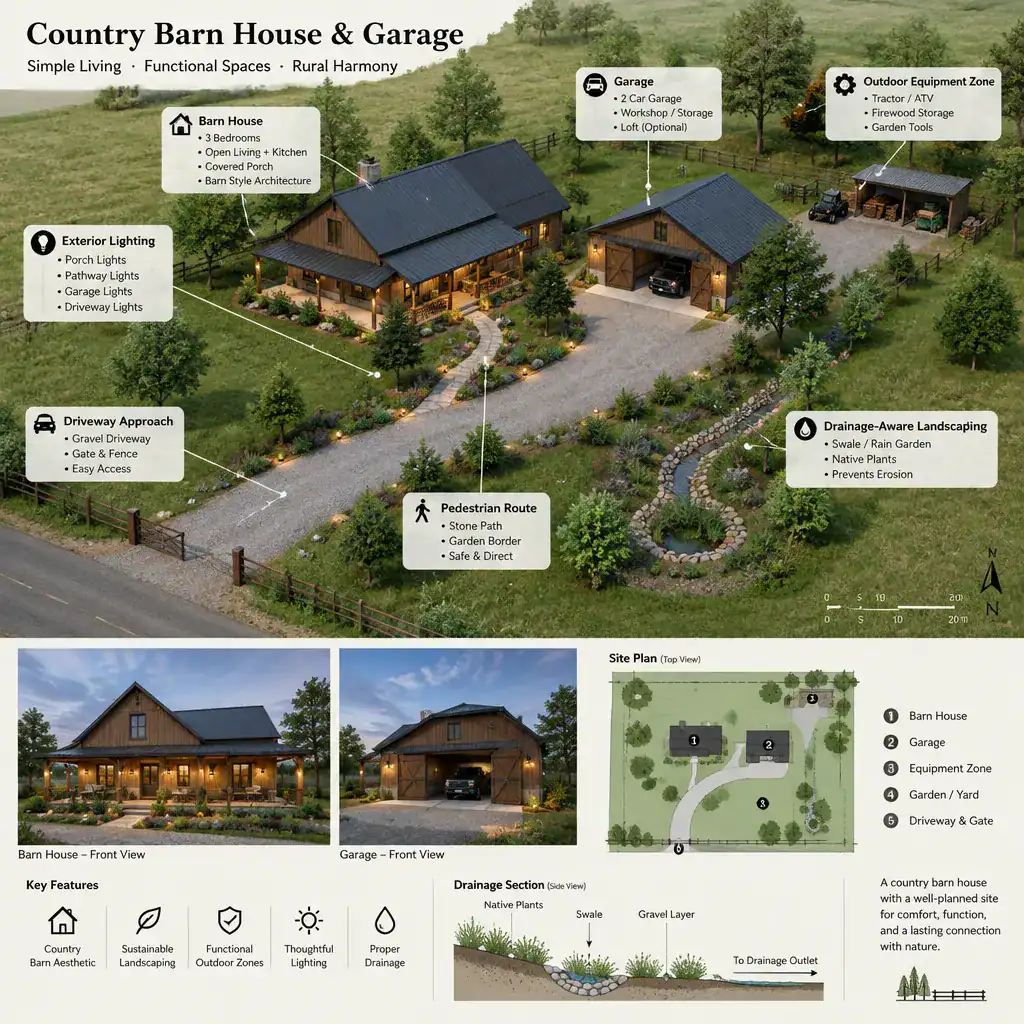
Include exterior lighting, visibility, pedestrian separation, and secure door hardware in the overall design discussion. A clearly defined walking route can be useful where vehicles and people share the approach, while drainage-aware landscaping may help direct water away from circulation areas. Outdoor equipment zones should be organized so they do not obstruct access or overwhelm the front of the property.
Look beyond current needs as well. The garage may eventually need to accommodate additional seasonal storage, outdoor equipment, or a work area, depending on the household. Qualified local professionals should confirm structural, fire-separation, ventilation, electrical, accessibility, and other applicable requirements for the final site-specific design.
The best country barn house garage design balances exterior harmony with practical daily use. By choosing an appropriate layout, coordinating materials and doors, planning circulation and storage, and evaluating site conditions early, homeowners can create a concept that feels both useful and rooted in country character. Bring the preferred direction to a qualified designer or architect, who can turn it into a plan that responds to the property and local requirements.