
A three-bedroom country barn house can bring together the generous proportions and familiar materials of a rural outbuilding with the comfort a family needs every day. This guide looks at concept-level choices for shaping bedrooms, shared rooms, storage, daylight, and exterior character. It is intended to help you form a useful design brief and visual direction, not to replace construction documents or professional design services.
The appeal of a barn-inspired home often begins with its straightforward form: a strong roofline, simple massing, and an interior that can feel open, grounded, and connected to the landscape. For family life, however, the success of the plan depends on more than appearance. Bedroom privacy, connected communal spaces, natural light, practical storage, and a consistent material language all need to work together. Final dimensions, structure, services, and code compliance should always be developed with qualified architects, engineers, builders, and relevant local professionals.
Start With a Family-Friendly Three-Bedroom Layout
A clear plan for a three bedroom country barn house usually separates the home into three working zones: public shared spaces, private sleeping areas, and service spaces that support daily routines. The kitchen, dining area, and living room can form the social heart of the house, while bedrooms sit away from the busiest activity and utility areas.
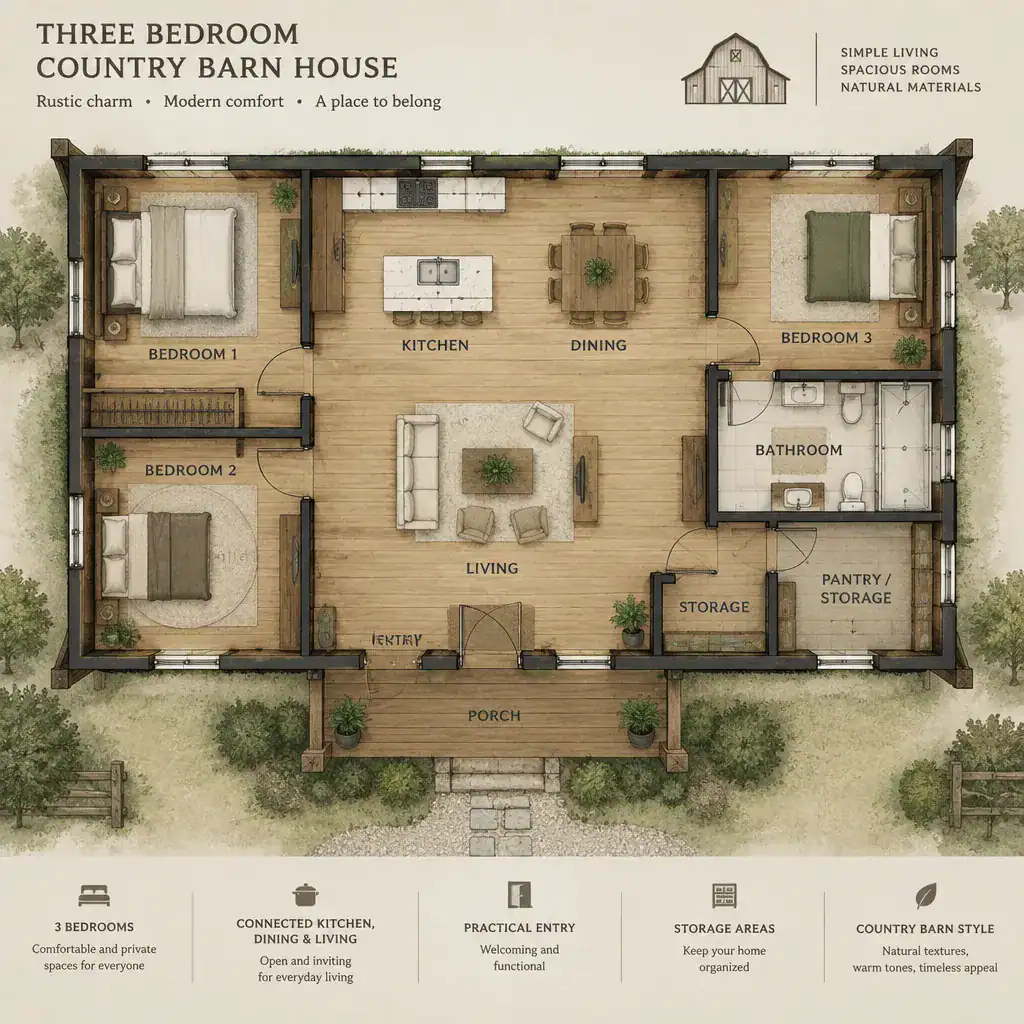
Consider locating the primary bedroom where it has a stronger sense of retreat, with nighttime noise and views considered alongside convenient access to a bathroom. Secondary bedrooms can be grouped together for younger children or positioned with a little separation for older children, guests, or mixed household schedules. This zoning helps manage sound, privacy, and circulation without making the home feel divided.
An open connection among kitchen, dining, and living functions supports cooking, homework, conversation, and informal gatherings. Even in an open main room, use furniture placement, lighting, ceiling changes, or a kitchen island to give each activity its own recognizable area. Direct, intuitive routes from the entry to the kitchen, bedrooms, bathrooms, and living room reduce unnecessary passage through private spaces and make everyday movement easier.
Use Barn-Inspired Form Without Sacrificing Everyday Comfort
Barn character is often strongest when the architecture remains simple: an elongated volume, a gable-ended form, a generous roof presence, and restrained detailing can create a convincing country identity. A modest form also gives the exterior a calm, durable appearance rather than relying on decorative references alone.
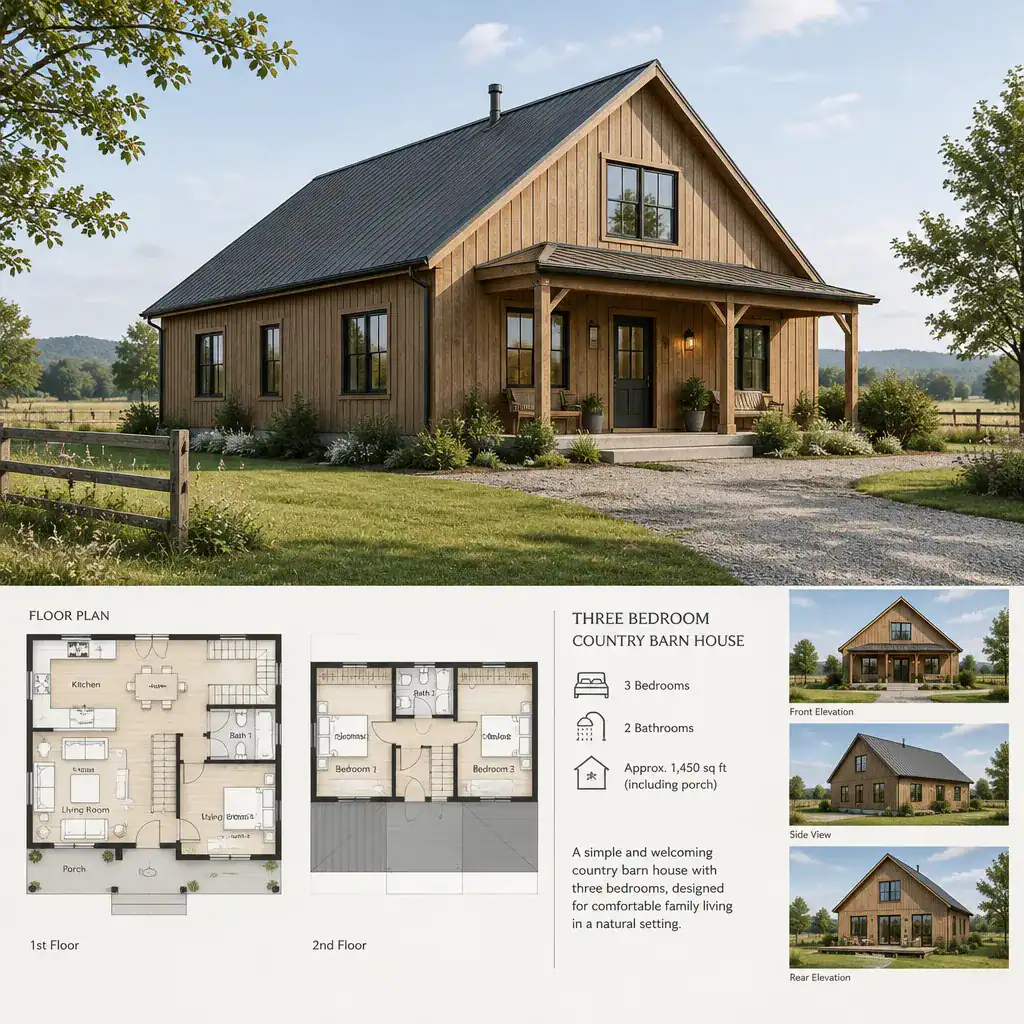
Inside, generous volume should still be planned at a human scale. Define seating, dining, and kitchen zones so a large room does not feel empty or difficult to furnish. A living area may feel more welcoming when its furniture forms a conversation group, while a dining table has its own pool of light and a clear relationship with the kitchen.
Let exterior and interior choices reinforce one another. The roof form can inform a vaulted ceiling or selected exposed structural expression, while siding colors, timber tones, window framing, and interior finishes can share a quiet visual relationship. Avoid adding doors, trim, or rustic motifs simply because they suggest a barn; each detail should support the plan, the home’s proportions, and its country context.
Bring Natural Light Into the Main Living Spaces
Daylight planning should begin with how rooms are used. The kitchen benefits from clear task light, the dining area from an inviting daytime atmosphere, and the living room from views and comfortable places to sit. Position windows and glazed openings to support these activities while preserving usable wall space for cabinetry, art, storage, and furniture.
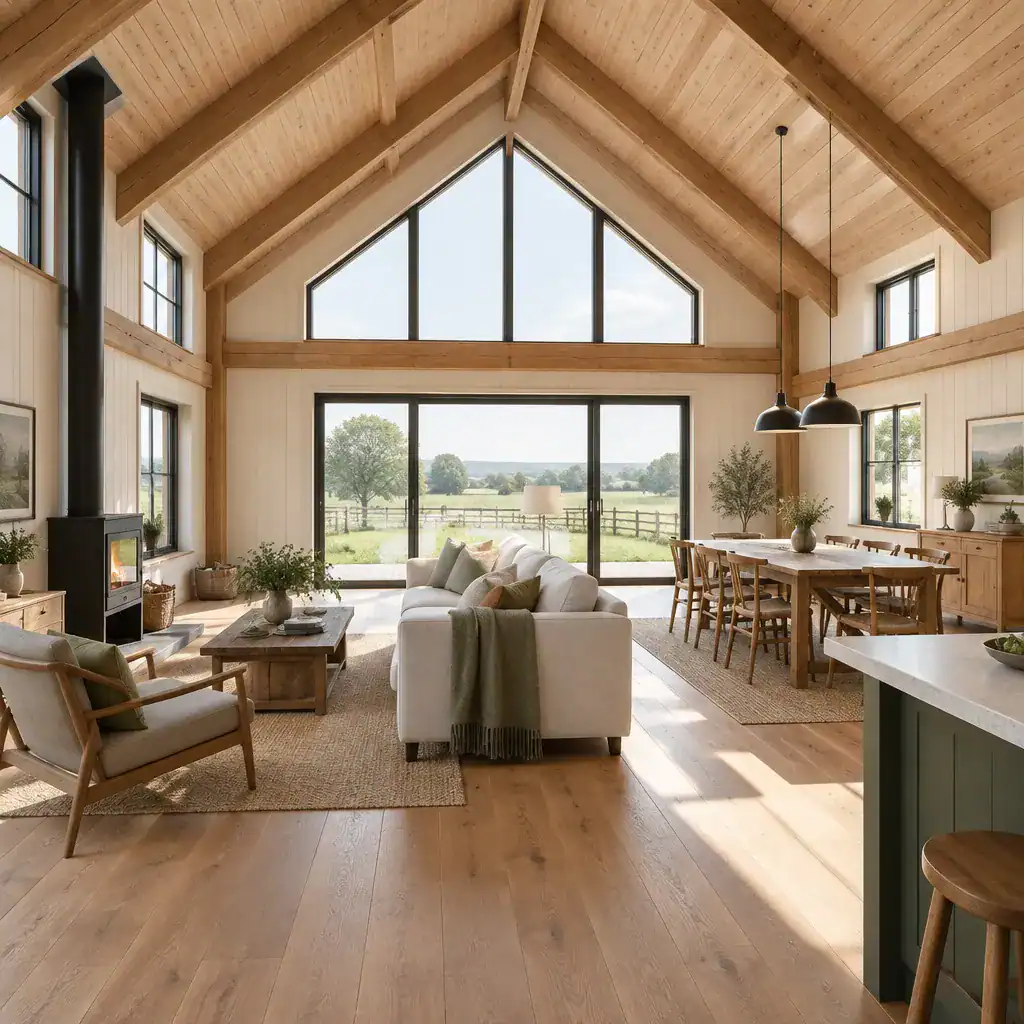
Gable ends, roof geometry, and carefully placed upper openings can emphasize the barn-like volume and bring light deeper into the shared interior. Their placement should also account for privacy and heat control, particularly where glass faces neighboring property or receives strong sun. The goal is a bright room that remains comfortable and easy to use throughout the day.
A porch, terrace, or similar threshold can soften the transition between indoor living and the surrounding landscape. Frame outdoor views from the rooms where the household spends the most time, but coordinate openings with sofas, tables, and kitchen work areas. This prevents glare or awkward furniture arrangements from undermining an otherwise attractive view.
Combine Rustic Materials With a Calm Interior Palette
A calm palette allows rustic materials to feel intentional rather than overly themed. Warm timber, soft painted finishes, subtle stone-like accents, and simple metal details can create country character while keeping a three-bedroom family home visually restful. Choose a limited group of materials that works across the main rooms and private spaces.
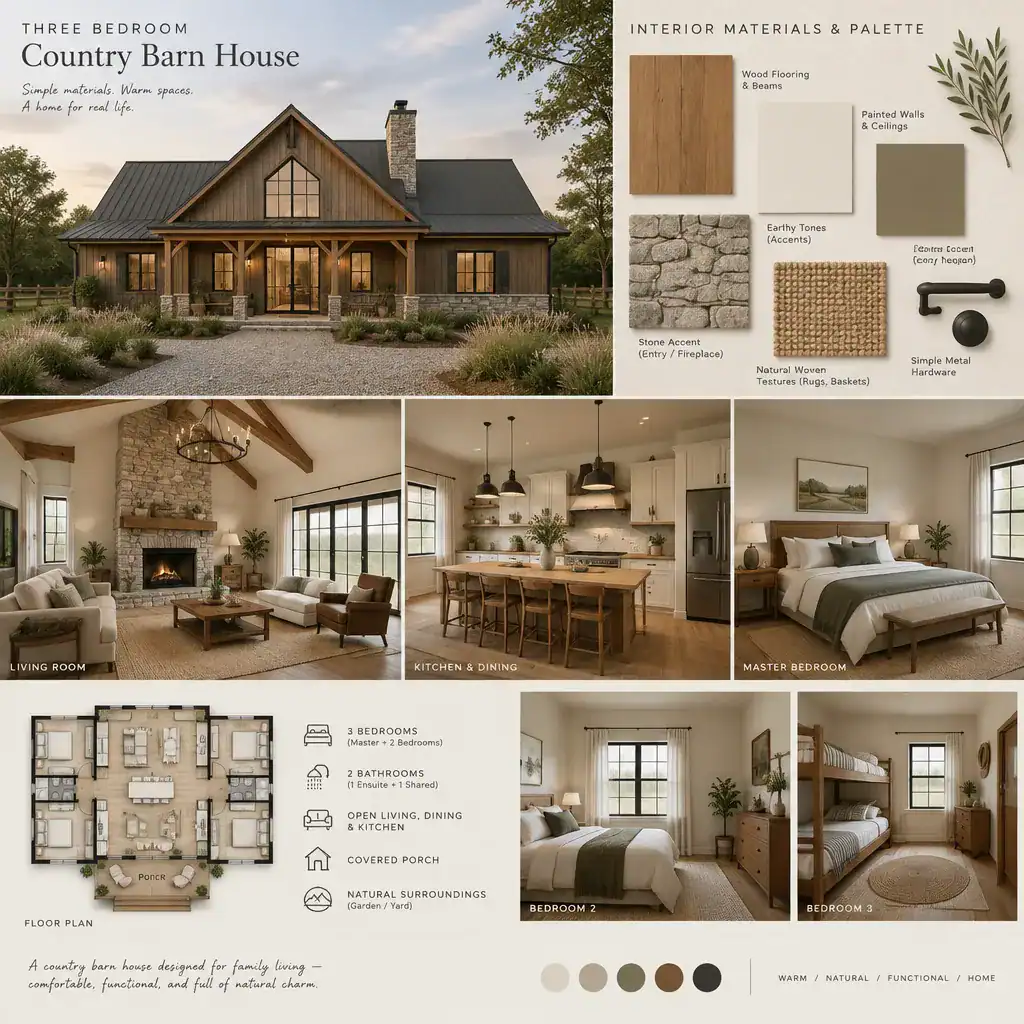
Repeat key finishes from the entry into the kitchen, living room, and bedrooms to build continuity. For example, a warm wood tone might appear in an entry bench, selected kitchen shelving, bedroom furniture, and ceiling accents, while muted wall colors provide a quieter background. This approach makes separate rooms feel connected without requiring every surface to match.
Use texture in focused moments. Woven textiles, timber grain, matte cabinetry, understated hardware, and a restrained stone accent can provide warmth without crowding the eye. Coordinate flooring, wall treatments, cabinetry, lighting, and hardware early so the finished interior supports the same barn-inspired character as the exterior.
Make Storage and Service Zones Part of the Plan
Storage works best when it is considered before room arrangements are fixed. A three bedroom country barn house needs practical places for coats, shoes, bags, cleaning supplies, pantry goods, laundry, linens, and bedroom belongings, especially if the shared living area is designed as an uncluttered open volume.
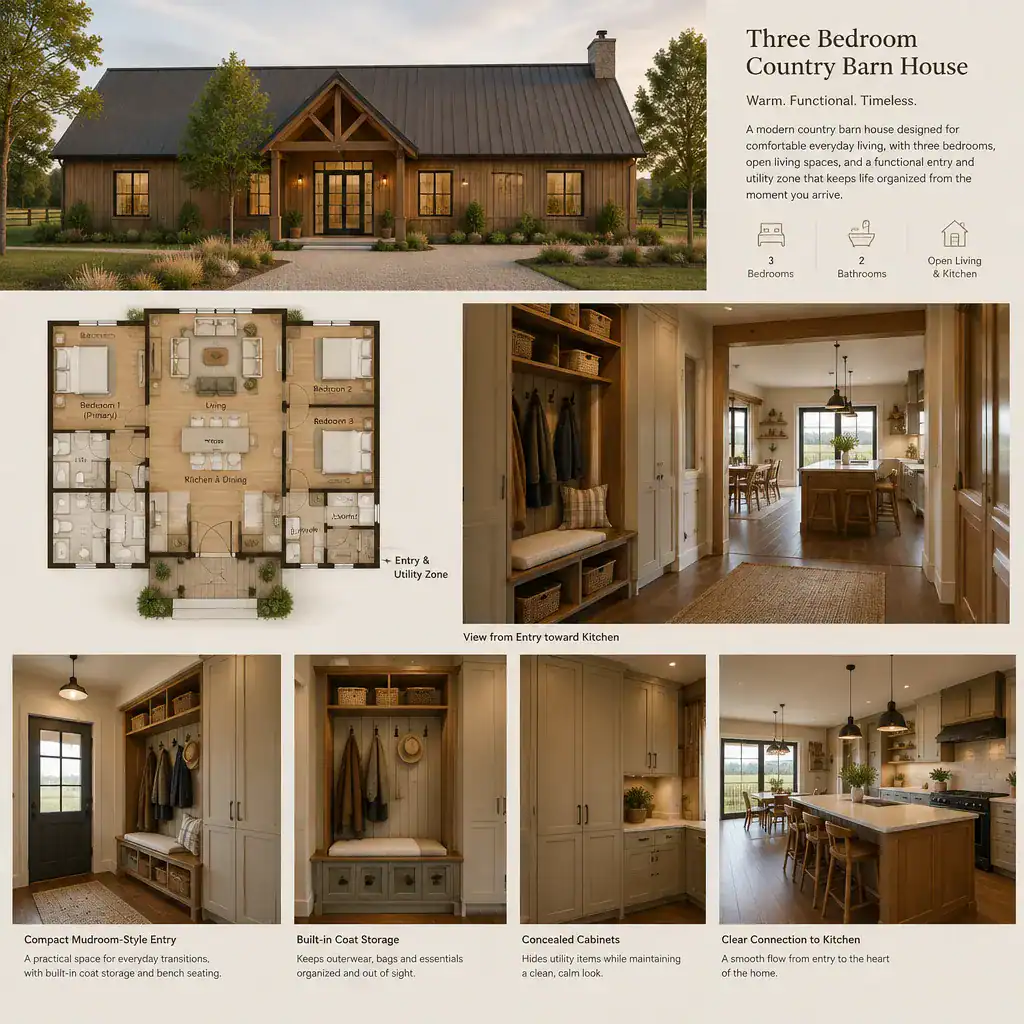
Near the entry, a mudroom-style zone with a bench, hooks, closed coat storage, and a durable surface can contain the mess of daily arrivals. Integrated cabinets and built-ins can preserve clean sightlines while keeping frequently used items close at hand. Bedroom closets or wardrobes should be planned alongside bed locations and door swings rather than treated as leftover space.
Place the pantry, laundry, utility area, and cleaning storage according to real household movement. A pantry near the kitchen simplifies grocery unloading and meal preparation, while laundry access should suit the bedrooms and linen storage. Doors, cabinetry, or subtle material changes can visually contain these hardworking areas without making them feel disconnected from the home’s overall country character.
Plan Bedrooms for Privacy and Future Flexibility
Each bedroom should have its own role while sharing a coherent material and color language. The primary bedroom may prioritize calm, privacy, and a relationship with a quieter view, while secondary bedrooms can be more adaptable to changing family needs. Consistent finishes help them belong to the same home without making them identical.
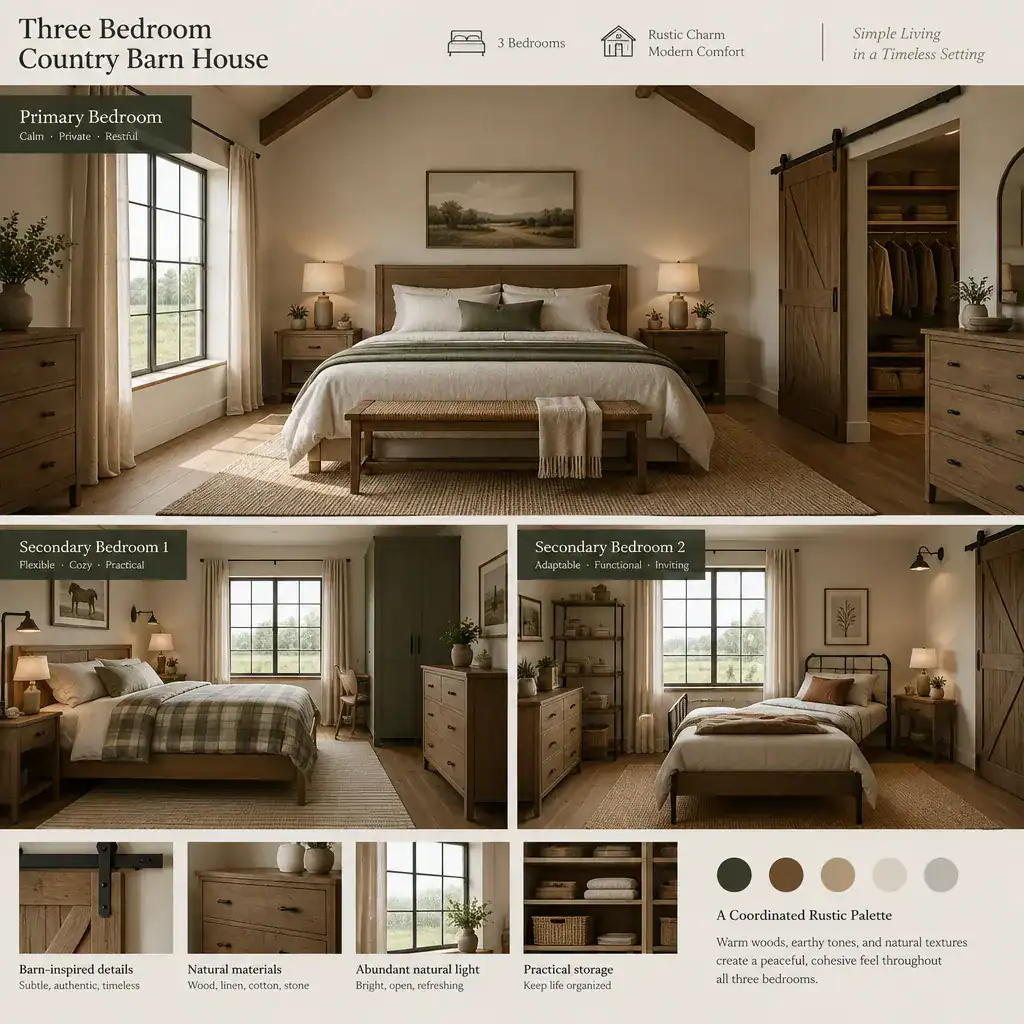
Bedroom placement affects shared bathroom access, nighttime circulation, sound separation, and daily comfort. Keep routes to bathrooms clear, avoid placing bed walls directly against noisy social areas where possible, and consider how doors and windows influence privacy. Thoughtful sound separation is particularly useful when adults, children, and guests keep different schedules.
Design at least one secondary room to work beyond its first purpose. With well-considered storage, a sensible window position, and enough clear floor area for flexible furnishings, it can become a guest room, study, hobby room, or changing household space. Coordinate bed placement, door swings, windows, and storage so every room remains comfortable whether it is used for sleeping, working, or both.
The most successful three bedroom country barn house balances its rural character with privacy, daylight, storage, and direct circulation that supports real family routines. Use the ideas that fit your priorities to create a site-specific brief before asking for architectural drawings. Qualified professionals can then help verify structural, regulatory, accessibility, environmental, and budget requirements for the project.