
An eclectic barn house can pair the familiar character of a barn-inspired form with influences from contemporary, traditional, industrial, cottage, or regional design. The appeal comes from making those influences personal, but the planning challenge is preventing variety from becoming visual confusion. This guide approaches eclectic barn house blueprints as an early planning tool, not as construction-ready documentation. It focuses on massing, room organization, transitions, materials, and the questions that help homeowners refine an idea with a qualified professional.
Establish the Barn House Structure Before Layering Eclectic Details
Start with the architectural idea that will make the home read as a barn house at a glance. This may be a simple primary volume, a clearly expressed gable roof, or a grounded central mass that organizes the entire composition. Before choosing decorative details, use the blueprint to establish the entry location, circulation routes, daylight openings, and the relationships among major rooms. A clear plan can support many style influences; an unclear plan will not be improved by more finishes or ornament.
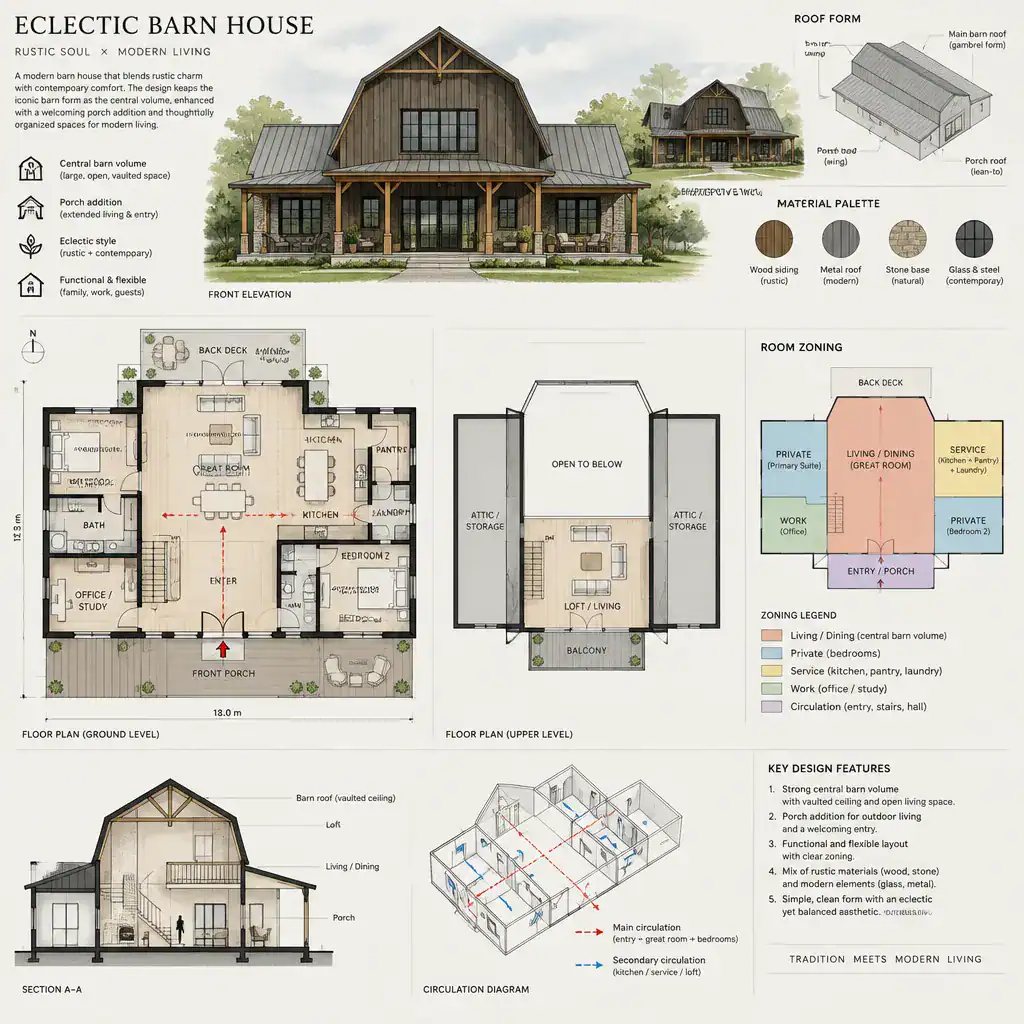
Choose one or two architectural anchors and repeat them consistently. For example, the main barn volume and a recognizable window proportion can hold together a mix of rustic siding, cleaner contemporary trim, and a more traditional porch. When reviewing additions, porches, and secondary volumes, ask whether they reinforce the main form. A smaller attached wing should clarify the home’s organization and function rather than compete with the central structure.
At this stage, it is useful to think of eclectic choices as layers placed on a strong framework. The framework determines how people enter, move, gather, and see daylight; later choices determine the mood and personality of those experiences.
Explore Layout Zones That Support Everyday Barn House Living
A practical barn house layout usually gives shared daily activities a connected center while preserving understandable boundaries between functions. The kitchen, dining area, and living space can relate openly for cooking, conversation, and informal movement, yet each area should still have enough definition for furniture, lighting, and daily use. Sightlines, ceiling changes, an island, or a partial division can distinguish zones without losing connection.
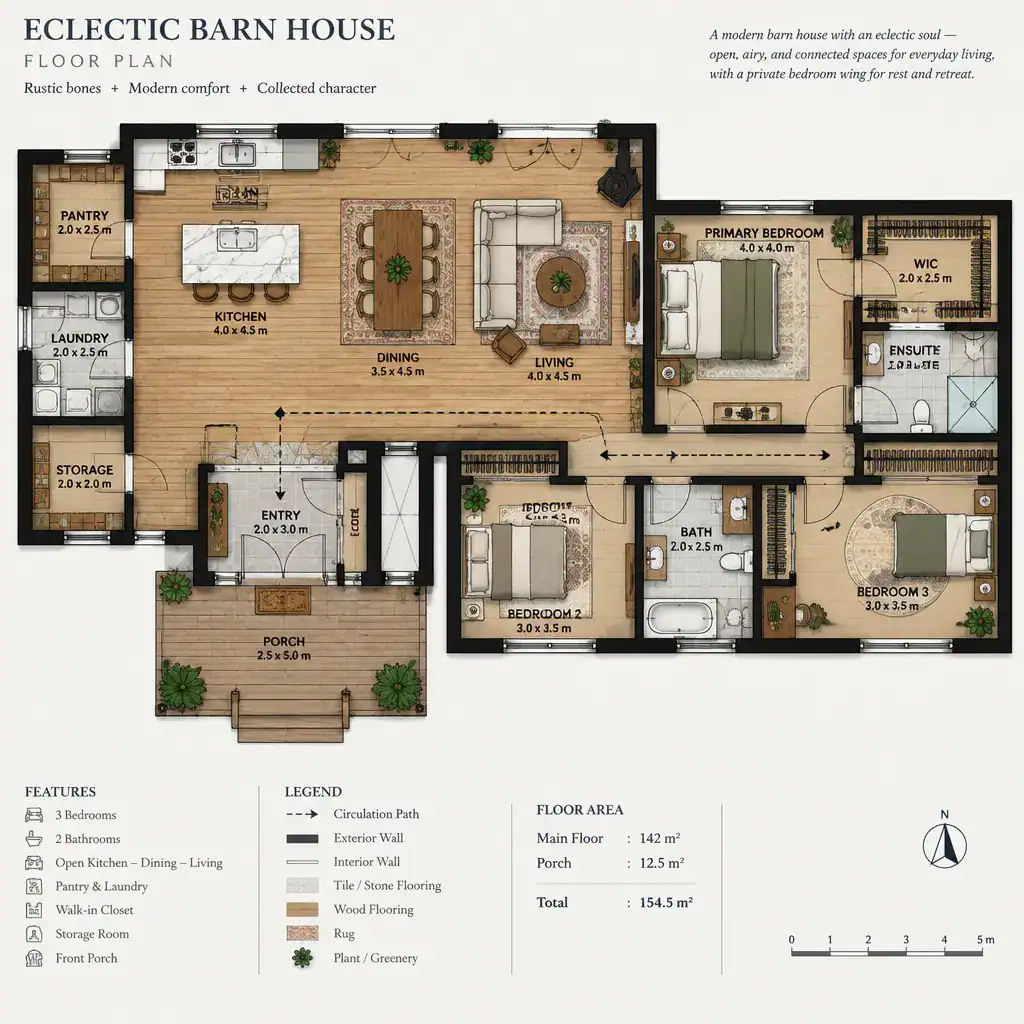
Place private rooms with attention to public activity, entry traffic, and outdoor access. Bedrooms benefit from separation from the busiest gathering areas, while a bathroom should be convenient without becoming exposed to the main living zone. Transitional spaces do important work in eclectic barn house blueprints: a mudroom, vestibule, hallway, or porch can create a useful pause between exterior and interior, contain everyday clutter, and make the sequence of rooms feel intentional.
Review the plan before becoming absorbed in finishes. Test likely furniture locations, door swings, storage needs, and circulation around seating, dining, and kitchen work areas. Consider whether guests can reach shared spaces naturally, whether household members have a comfortable path to private rooms, and whether outdoor movement passes through the most appropriate part of the house.
Combine Eclectic Materials and Finishes With a Clear Visual Hierarchy
Eclectic design works best when contrast is organized rather than evenly scattered. Select a limited family of recurring visual anchors, such as one dominant exterior texture, a consistent roof expression, repeated trim language, or a dependable rhythm of window openings. These repeated elements give the eye something familiar to return to as other materials and finishes change.
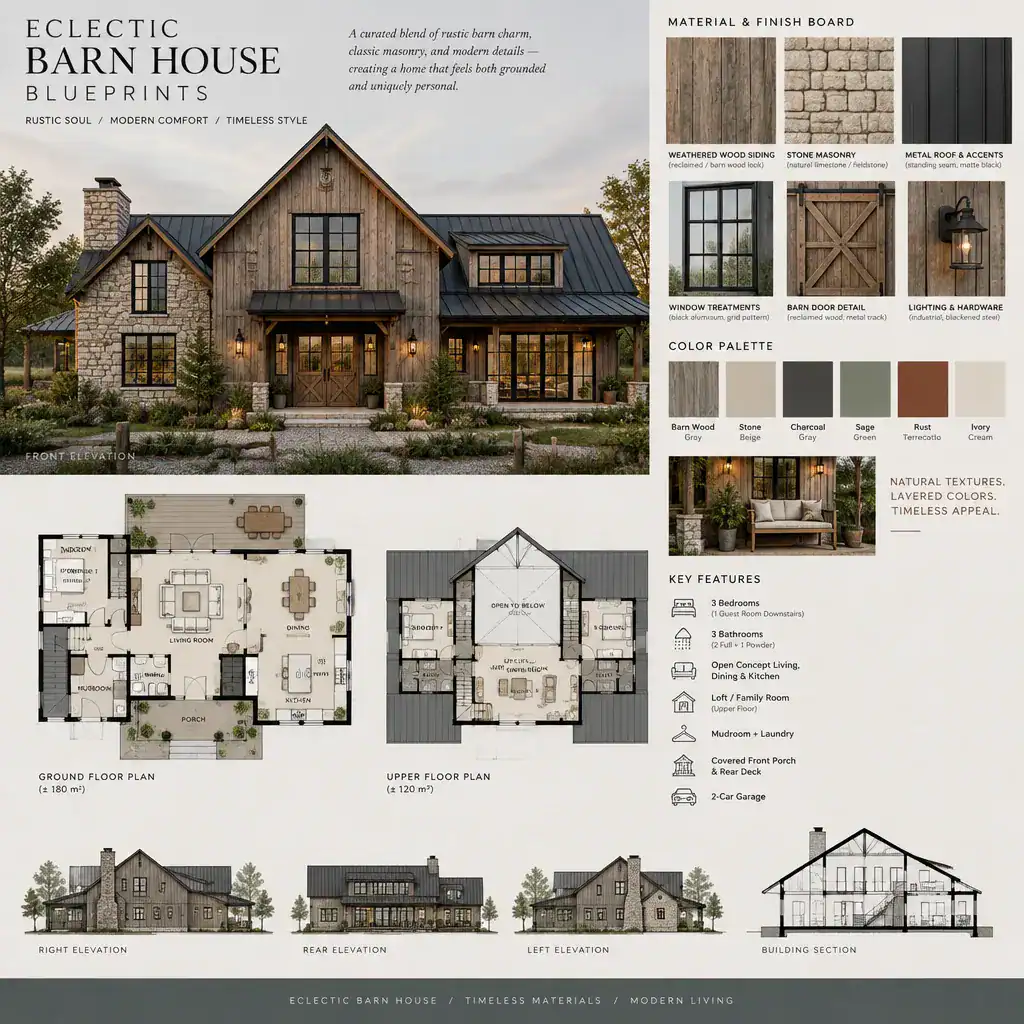
Assign contrasting materials to specific architectural jobs. Wood may define the main barn volume, masonry may ground a base or chimney element, and metal may be reserved for roofing, accents, or a covered connection. This approach creates hierarchy and avoids a result where every surface asks for equal attention. Interior choices can follow the same logic, especially at thresholds where exterior character enters through an entry, mudroom, or porch.
Sample boards and simple digital elevations are valuable review tools. Place proposed textures, colors, window finishes, and hardware near one another to see whether they share an underlying temperature, scale, or level of visual weight. Eclectic barn house blueprints become easier to evaluate when the floor plan is considered alongside these elevation and material studies.
Use Windows, Rooflines, and Outdoor Connections as Design Anchors
Windows should be planned as more than decorative features. Their position affects daylight, privacy, room orientation, views, and the exterior rhythm of the home. In shared rooms, openings can support a connection to a porch, patio, or landscape view. In private rooms, window placement should balance daylight with the desired sense of enclosure. Repeating a few window proportions or alignment principles can help varied elevations feel related.
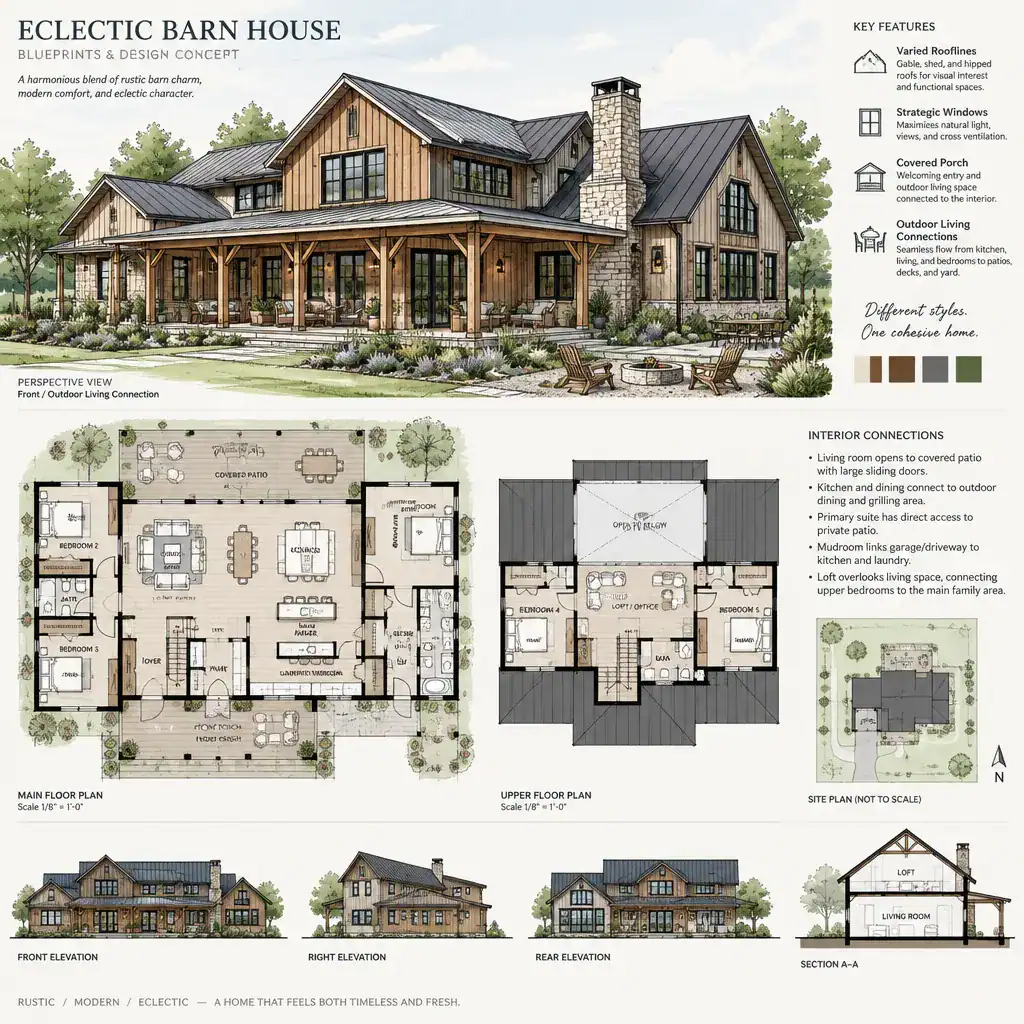
Roofline changes can distinguish connected volumes, but they should preserve a readable overall silhouette. A secondary roof can signal a porch, garage, or side wing, while the primary barn-like roof remains the dominant gesture. If every volume has an equally dramatic roof shape, the composition may lose the calm clarity that makes the barn reference convincing.
Coordinate outdoor areas with the rooms that use them most often. A covered porch linked to the living or dining area can extend everyday gathering space, while a more sheltered exterior connection near an entry can support arrivals and departures. Review exterior elevations beside the floor plan to confirm that windows, roof forms, doors, and outdoor spaces make sense from several viewpoints, not only from above.
Review an Eclectic Barn House Blueprint Before Moving Forward
Before committing to a direction, review the blueprint as a system. Trace circulation from the entry to shared rooms, private rooms, storage areas, and outdoor spaces. Check whether room relationships fit daily routines, whether natural light reaches important areas, whether privacy is protected, and whether primary and secondary volumes have a clear relationship. A careful review can identify planning issues while changes are still conceptual.
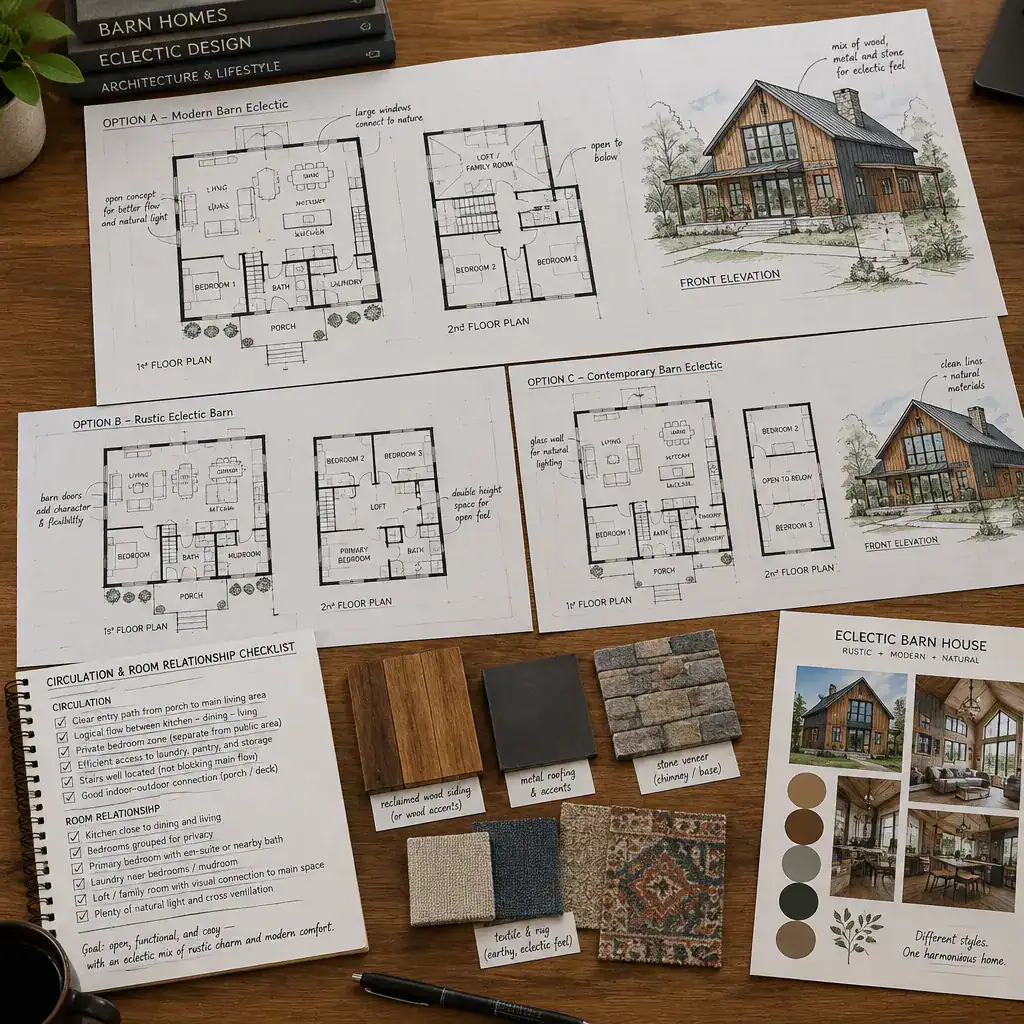
Separate essential decisions from decorative ones. The main form, room adjacencies, access, daylight strategy, and storage locations are foundational choices. Wall color, selected fixtures, and some surface finishes can usually remain flexible as the design develops. This distinction keeps the project adaptable and helps prevent styling preferences from distracting from functional questions.
Compare alternative layouts by recording the advantages, compromises, and unresolved questions for each one. Bring those notes, along with inspiration images and material preferences, to a qualified architect or residential designer. That professional can assess code considerations, structure, site conditions, accessibility, and buildability for the specific project. This is especially important when a concept combines multiple volumes, roof forms, or exterior materials.
A successful eclectic barn house blueprint begins with a clear structure and a functional layout, then builds personality through controlled variety. Strong visual anchors, coordinated openings, deliberate transitions, and a disciplined material palette allow contrasting influences to feel connected rather than accidental. Use this planning framework to clarify priorities and guide productive conversations as your ideas are refined with a qualified professional.