
Small homes can feel especially welcoming when their shared spaces are planned to work together rather than compete for square footage. This guide explores efficient, flexible farmhouse-inspired layouts for compact households. It offers planning ideas, not a construction-ready architectural plan, so use it as a starting point when discussing a project with qualified design and building professionals.
Open layouts appeal because they bring cooking, dining, relaxing, and everyday conversation into one connected social core. In a compact home, however, openness needs structure: without purposeful zones, the same room can quickly feel crowded, noisy, or unclear. The following ideas cover layout choices, zoning, storage, daylight, privacy, and customization for small modern farmhouse open floor plans.
Core Features of a Small Modern Farmhouse Open Floor Plan
A successful compact modern farmhouse combines clean, straightforward forms with the warmth of natural materials and familiar gathering spaces. The goal is not to recreate a historic farmhouse in miniature, but to create a calm, useful home where the kitchen, dining area, and living room feel connected.
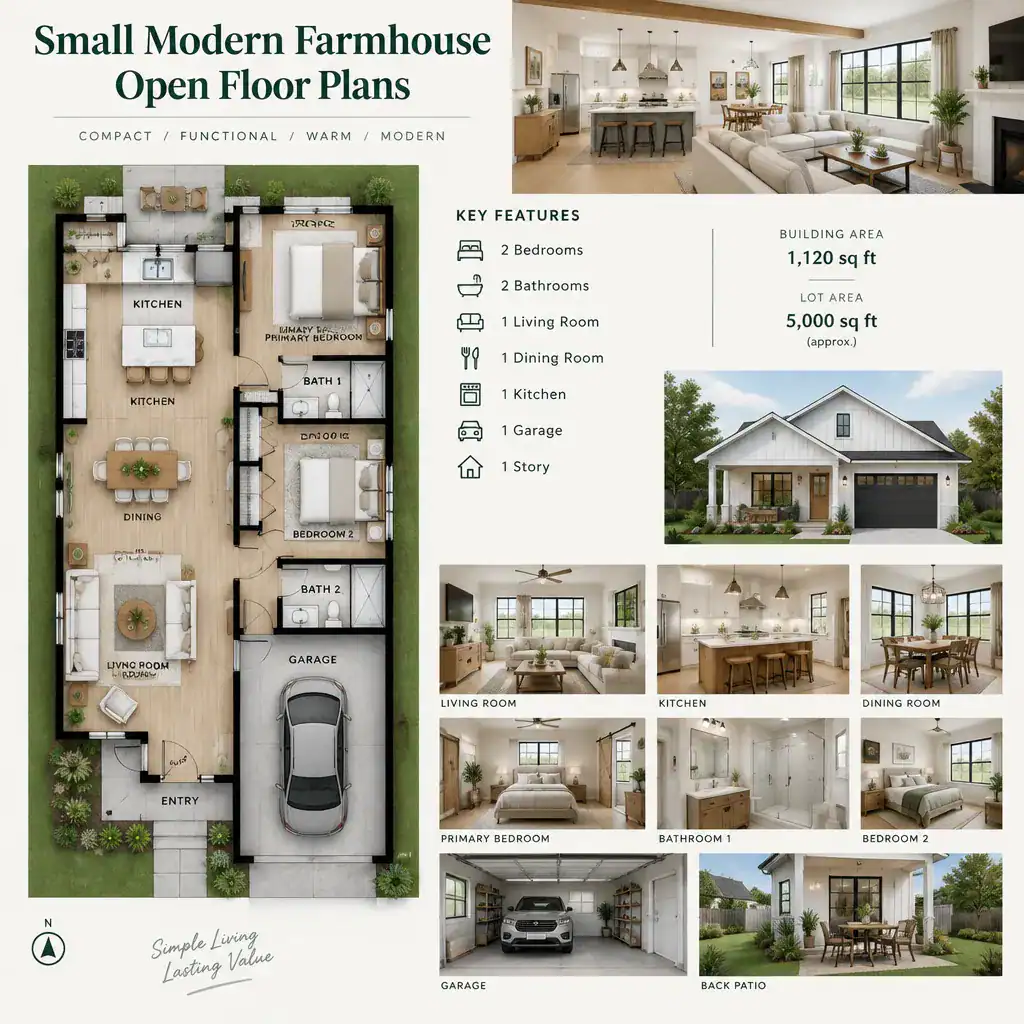
In most compact plans, the shared area receives priority because it serves several activities throughout the day. A kitchen can face the dining table and living space, allowing the person cooking to remain part of household life. This connection can make a modest footprint feel more generous without adding rooms.
Keep circulation intentional. Paths from the entry to the kitchen, seating area, bedrooms, and exterior doors should not cut through the busiest work areas. Oversized islands, massive fireplaces, elaborate stair features, or deep decorative projections can consume valuable usable space. Visual openness also does not mean eliminating every boundary. A rug, lighting change, cabinet run, furniture grouping, or ceiling treatment can establish a functional zone while preserving an open view.
Three Layout Approaches to Compare Before Choosing a Plan
Comparing basic organizational patterns makes it easier to judge which plan supports your routines. The best choice depends on how you enter the home, how often you host, where private rooms sit, and how much uninterrupted gathering space you want.
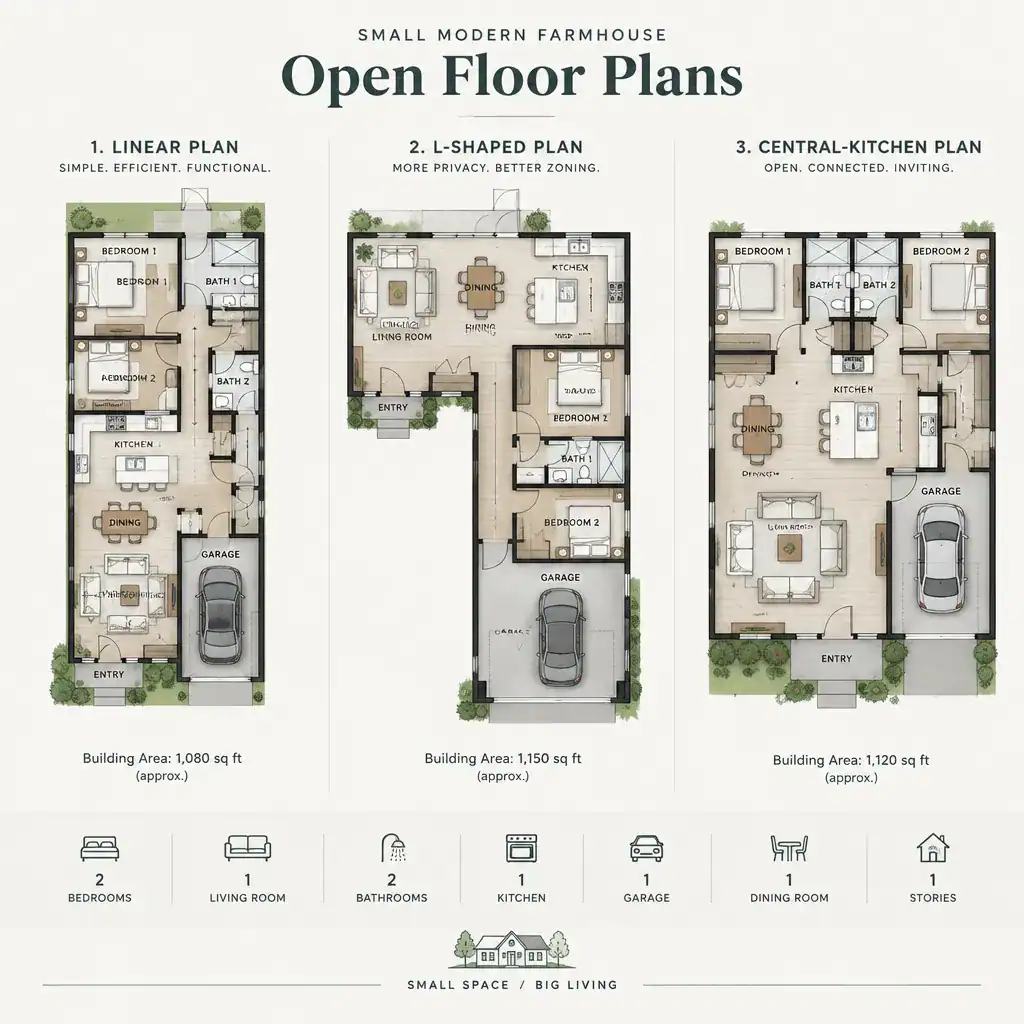
A linear layout arranges the kitchen, dining, and living areas along one connected axis. It can suit a narrow footprint and create an easy visual flow from one end of the social core to the other. This approach may work well for households that value straightforward circulation and a clear relationship between cooking and entertaining. Its main consideration is preventing the through-route from crossing directly through the kitchen work area.
An L-shaped layout places activity zones on two connected legs, often leaving an open central area between them. The turn in the plan can give the living area a little more separation from cooking without closing off the room. It can be useful for families seeking easier supervision of shared activities while still creating quieter seating or dining edges.
A central-kitchen layout uses the kitchen as the anchor between the living area, dining space, and routes to private rooms. It can support frequent entertaining because food preparation remains close to both gathering areas. At the same time, carefully review traffic: if everyone must pass the island to reach bedrooms or an exterior door, the kitchen can become a bottleneck. These three small modern farmhouse open floor plans should be evaluated for circulation and privacy, not appearance alone.
How to Organize the Kitchen, Dining, and Living Zones
Open rooms work best when each activity has a recognizable home. Instead of adding walls, use placement and subtle visual cues to signal where cooking, eating, and relaxing happen. A pendant over the dining table, a rug under seating, a change in flooring direction, or a modest ceiling detail can define an area without fragmenting the room.
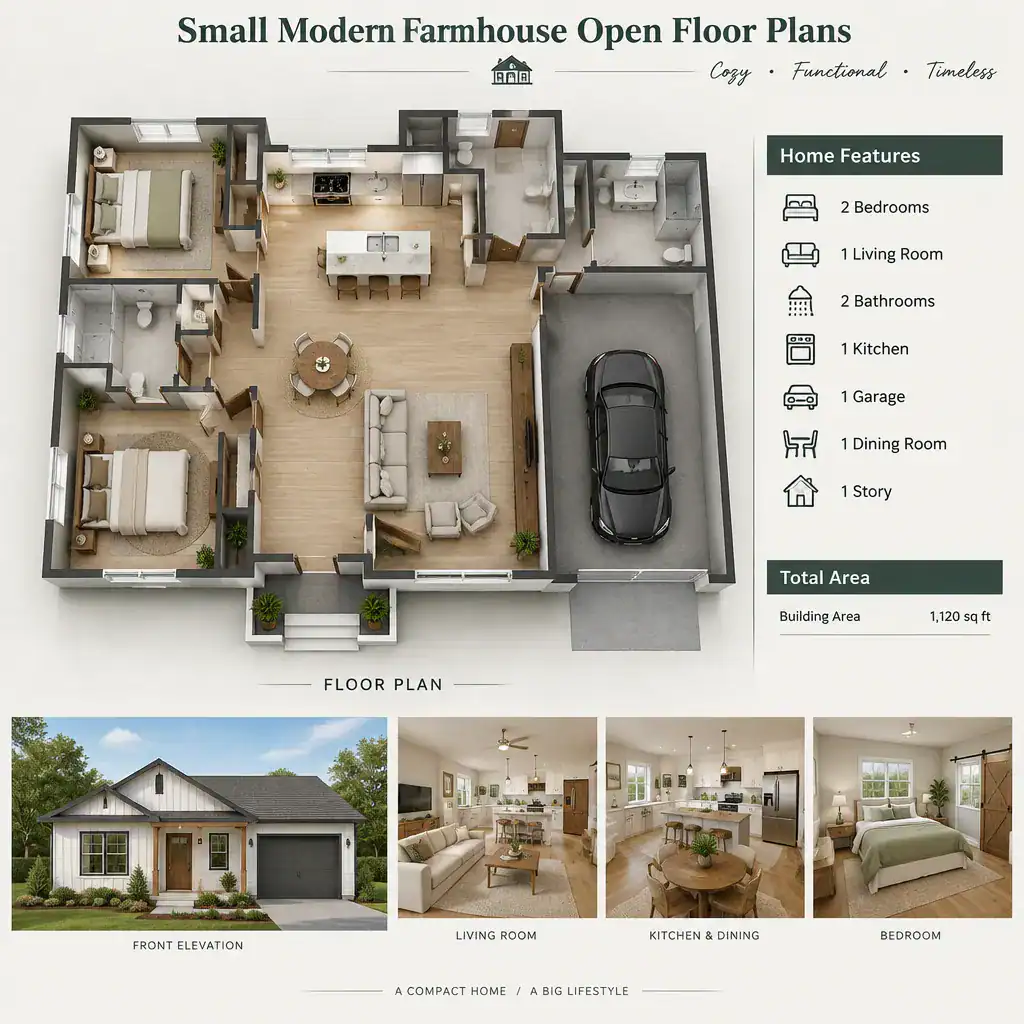
Plan the kitchen around practical movement among preparation surfaces, storage, dining, and cleanup. Frequently used pantry items, dishes, and waste storage should be convenient to the activities they support. An island can add work surface and casual seating, but only if it leaves a comfortable route around the kitchen and does not interfere with appliance, cabinet, or door use.
Place the dining area close enough to the kitchen for everyday meals, while keeping the main walking route clear. A table should not become an obstacle between the entry and living area. In the living zone, arrange seating for conversation and orient it toward the preferred focal point, whether that is a window view, a modest fireplace, or a media wall. Avoid tall furniture that blocks daylight or makes the room’s connected sightlines feel compressed.
Privacy, Storage, and Circulation in a Compact Plan
Openness is most enjoyable when private spaces remain protected. Bedrooms and bathrooms generally benefit from a short hall, a small transition zone, or placement away from the primary gathering area. This separation can reduce noise and prevent guests from looking directly into private rooms from the front door or sofa.
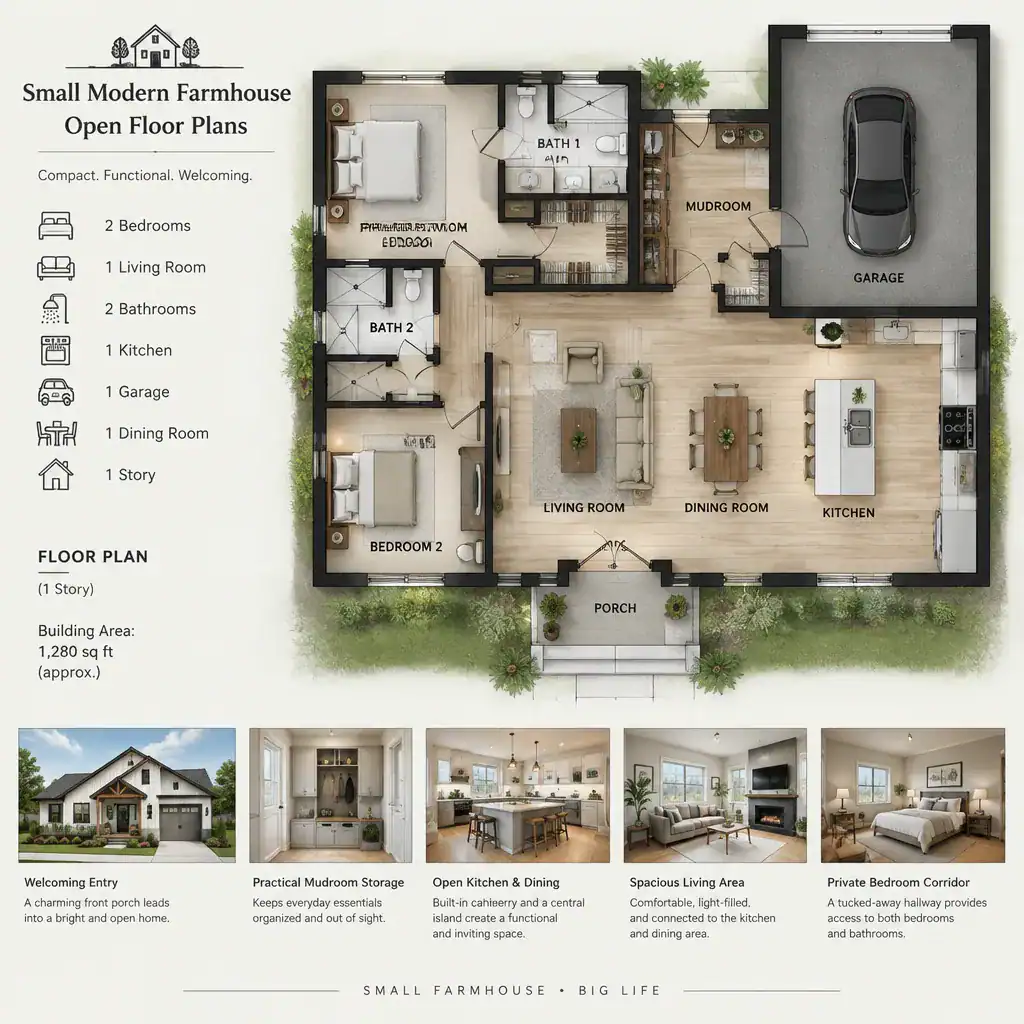
Storage should be built into the plan rather than treated as an afterthought. An entry bench with concealed storage, a closet near the arrival point, pantry cabinets, built-ins, and utility storage can reduce visual clutter in the social core. Where the layout permits, under-stair or niche storage can serve seasonal items, cleaning supplies, or household equipment without requiring a separate large room.
Trace daily paths before committing to a layout. Check routes from the entry to kitchen storage, from bedrooms to bathrooms, and from the dining area to exterior doors. Keep furniture corners, open doors, and kitchen work zones from narrowing those routes. Also review entry sightlines: a welcoming first view may include the bright shared room or a styled focal wall, while a bedroom corridor or bathroom door can remain less exposed.
Modern Farmhouse Details That Support the Floor Plan
Farmhouse character is most effective in a small home when it supports the space rather than dominates it. Natural wood, simple millwork, restrained contrast, durable finishes, and a limited material palette can bring warmth to an otherwise clean modern layout. Cohesion matters because an open plan allows finishes and furnishings to be seen together at once.
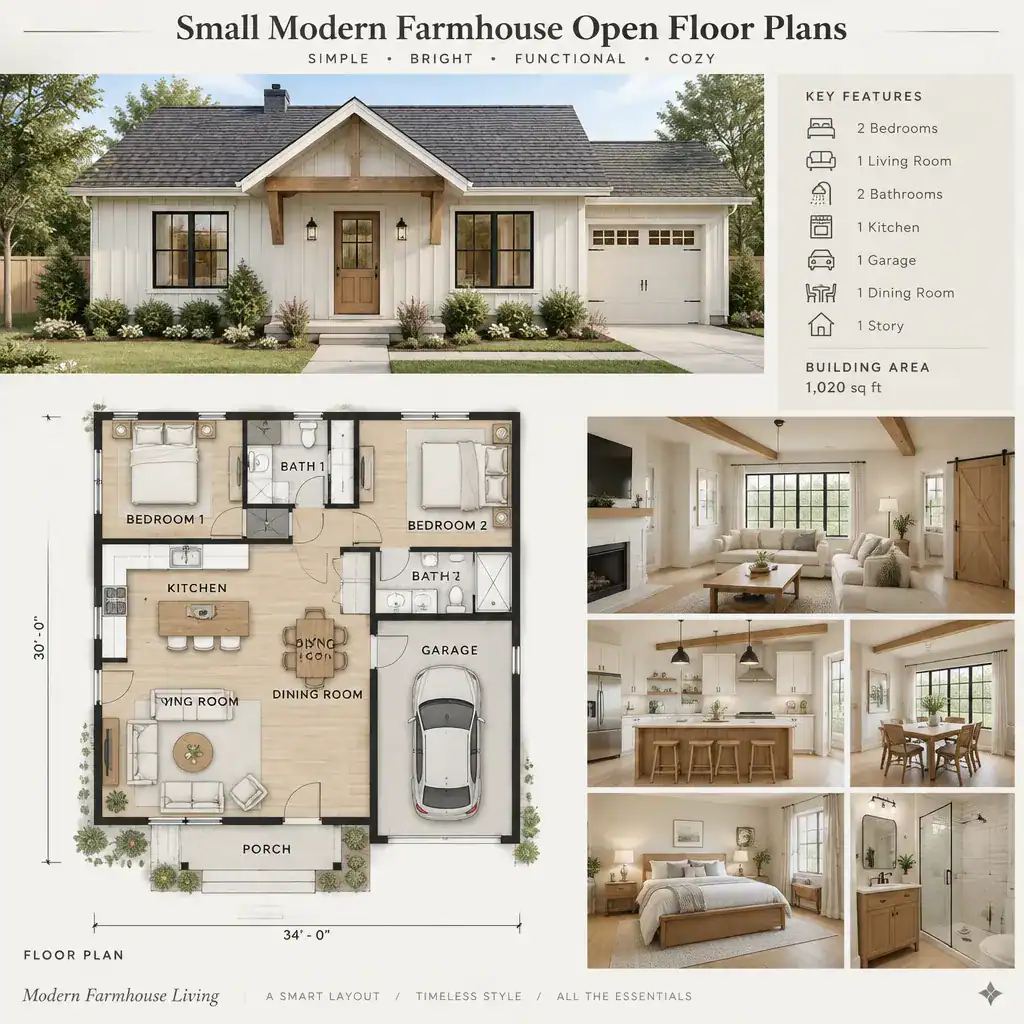
Windows and interior openings should bring in daylight and maintain visual connection, while still allowing sensible furniture placement and needed privacy. Consider where sunlight enters during the day, which walls need storage, and whether window locations leave enough uninterrupted wall space for seating, cabinets, or beds.
Features such as islands, ceiling beams, fireplaces, and barn-style doors are optional, not automatic requirements. An island should earn its footprint through useful work or storage capacity. Beams should remain visually restrained, and a fireplace should not force an awkward furniture arrangement. Barn-style doors may save swing space in some locations, but they still need adjacent wall space and may not provide the same privacy as a conventional door. In small modern farmhouse open floor plans, a coordinated neutral palette and repeated materials help the interior read as one calm, connected home.
A Practical Checklist for Evaluating or Customizing a Floor Plan
Before selecting or changing a plan, test it against the way your household actually lives. A beautiful rendering is only useful if the layout supports weekday routines, grocery unloading, meal preparation, quiet time, storage habits, guests, and the level of privacy you prefer.
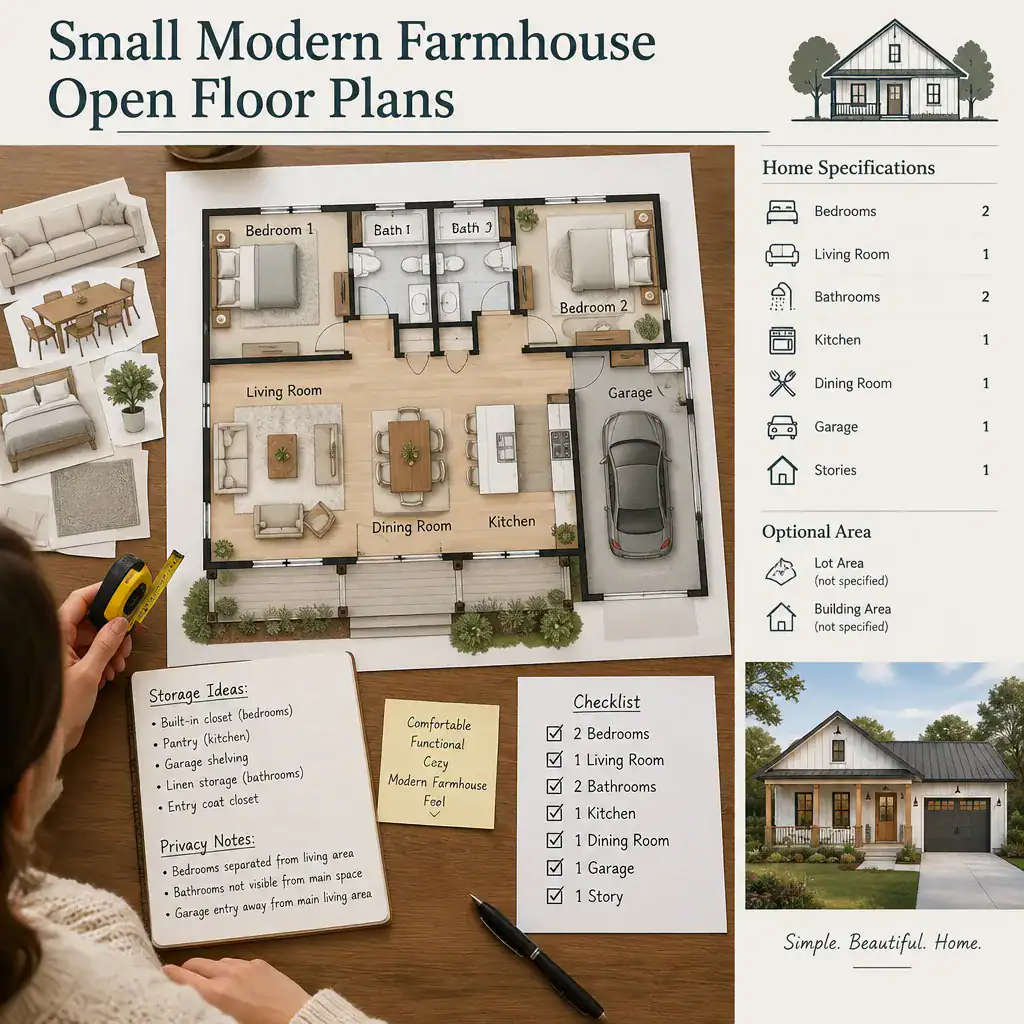
Review whether your furniture fits the intended zones and whether door swings, windows, and kitchen work areas remain usable once the rooms are furnished. Think through where coats, shoes, bags, pantry goods, linens, and cleaning supplies will go. Ask whether guests can move through the shared area without disrupting the person cooking, and whether bedroom access feels appropriately separate from social activity.
Site conditions also shape the right choice. Orientation, daylight, views, access, local building requirements, and structural constraints may affect what can be built or altered. Have qualified professionals review technical, structural, and code-related decisions before construction. For easier customization, create three lists: features that are essential, features that are flexible, and features that can be removed if they compromise budget, circulation, storage, or the site response. This approach helps you compare small modern farmhouse open floor plans with clear priorities.
A successful compact modern farmhouse plan relies on purposeful zoning, efficient circulation, and adaptable storage rather than sheer room size. Compare each layout approach with your household routines and site conditions, not just its visual appeal. With a connected social core and protected private areas, a smaller home can feel both practical and inviting. Before building, confirm all technical, structural, and code requirements with qualified professionals.