
Compact farmhouse living can feel generous when the interior is organized around daily routines and the porch works as a true extension of the home. Rather than promoting one fixed design, this guide explains how to assess layout choices, porch options, and site relationships so you can choose or adapt a plan with confidence.
Small farm house plans with porch appeal to homeowners who want an efficient home without giving up a comfortable place to pause outdoors. The strongest options connect usable interior space with an inviting exterior threshold while considering room relationships, entry sequence, porch orientation, storage, privacy, and site fit.
Layout Features That Make a Small Farmhouse Feel More Spacious
A connected kitchen, dining, and living area can make a compact footprint feel less restricted, especially when movement between these zones is direct and unobstructed. Keep the main path from the porch entry to the kitchen, living room, bedrooms, and bathroom clear so everyday traffic does not cut through furniture groupings or work areas.
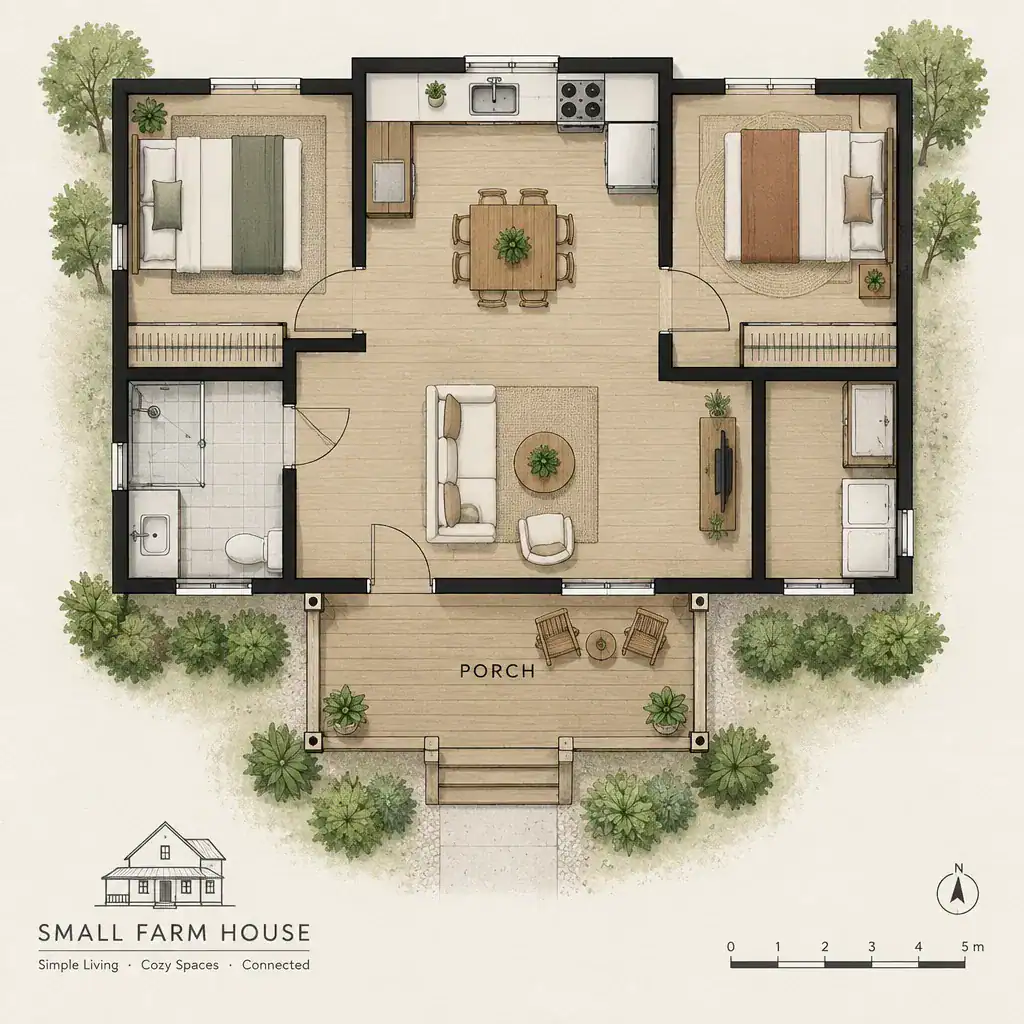
Openness does not require eliminating every wall. Long sightlines, windows placed to bring in daylight, and openings that frame views toward the porch or yard can create a broader feeling while still giving each area a defined purpose. A partial wall, island, or wide cased opening may provide more order than one completely undivided room.
Private rooms deserve equally careful planning. Bedrooms, bathrooms, laundry functions, and storage should be grouped to limit wasted hallway space while preserving privacy from the main living zone. Built-in storage near the entry, kitchen, and bedroom areas can reduce clutter that would otherwise make a small home feel crowded. A flexible nook may serve as a desk, hobby area, or occasional guest space, while bedrooms and bathrooms generally benefit from doors and visual separation.
Choosing the Right Porch Configuration for the Plan
The best porch configuration depends on how you arrive home, where the best views are located, and how much shade and privacy the site offers. A front porch supports a welcoming arrival and street connection, while a side porch can capture a quieter garden view or create a protected link to parking. A wraparound porch expands outdoor options but needs enough site clearance, and a screened porch can make outdoor time more comfortable where insects, wind, or close neighbors are concerns.
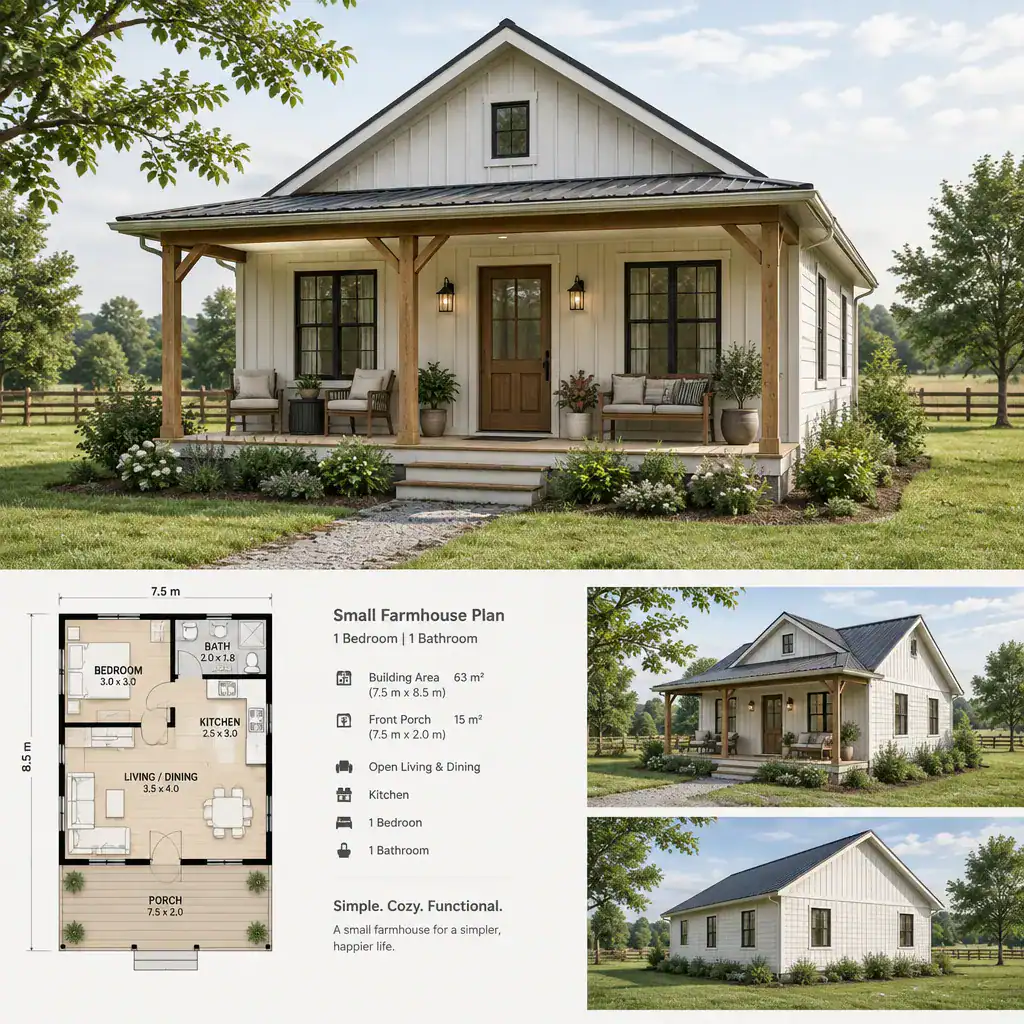
Porch depth should allow people to enter and leave comfortably even when seating, planters, or a small table are in use. When furniture narrows the route to the front door, the porch can feel like an obstacle rather than a welcome. Think about whether it is mainly an arrival zone, an outdoor living room, a transition between indoors and landscape, or a combination of these roles.
Placement should also respond to orientation. A porch facing strong afternoon sun may need deeper cover or landscape shade, while one facing a quiet view can become a favorite place for daily use. Locate openings and seating with privacy in mind, particularly on compact lots. In well-considered small farm house plans with porch, the porch supports the way occupants use the yard instead of simply decorating the façade.
Farmhouse Design Details That Support Everyday Use
Farmhouse character often comes from straightforward forms rather than excessive ornament. Durable exterior materials, a simple roof shape, familiar proportions, and restrained trim can give a compact home a grounded appearance while remaining appropriate for regular maintenance. The most suitable selections will reflect local weather, available upkeep, and the character of the surrounding setting.
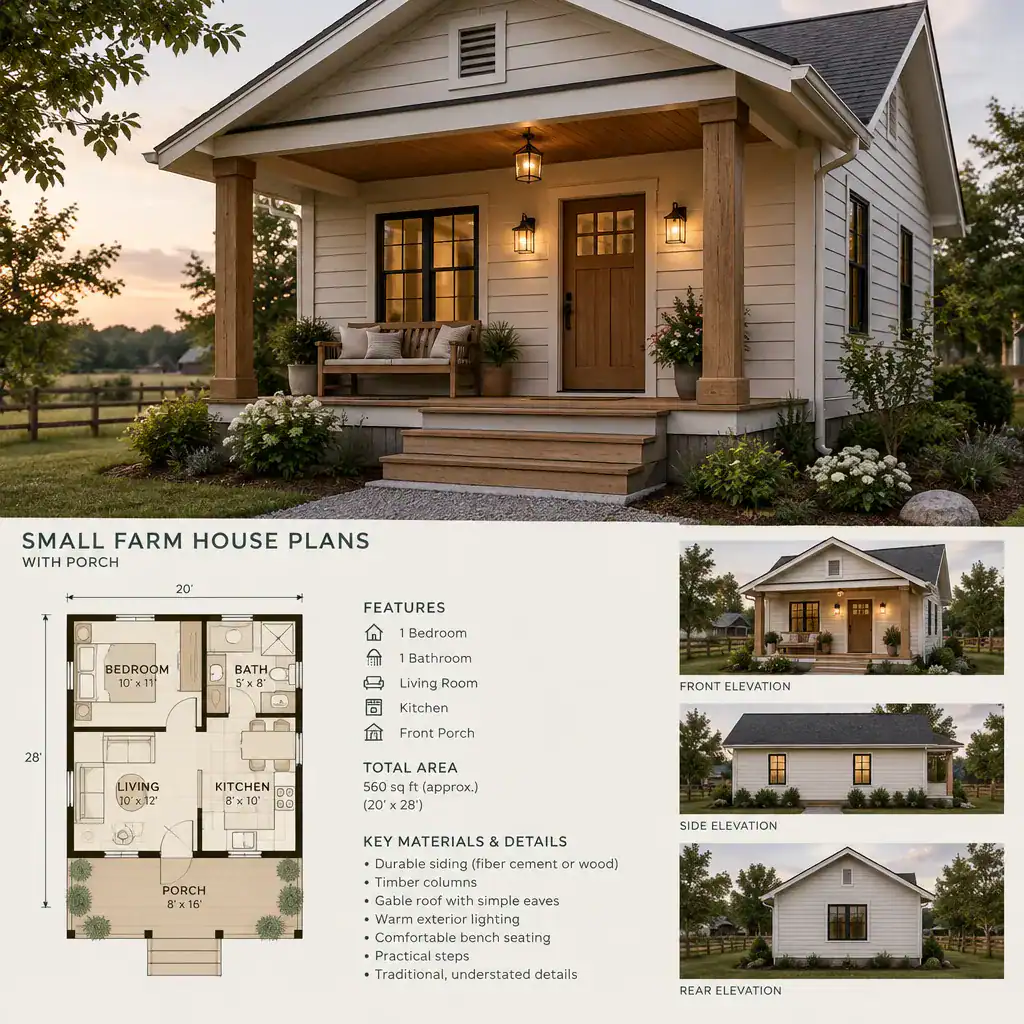
Porch details should perform practical jobs. Roof coverage helps protect the entry from weather, while steps, railings, and walking surfaces should support safe movement for everyone using the home. Exterior lighting should make the door, steps, and path easier to navigate after dark. Arrange benches, chairs, and tables so they invite lingering without blocking the entry route.
Style should not override accessibility, climate response, construction requirements, or maintenance realities. For example, a traditional-looking railing, column, or siding profile may need adjustment to suit local conditions and building rules. Treat farmhouse style as a flexible language, selecting details that support your routines and site rather than following a fixed visual checklist.
How to Compare Small Farm House Plans Before Choosing One
Compare plans using a consistent checklist rather than relying only on curb appeal. Review room dimensions and furniture possibilities, circulation routes, storage locations, porch access, window placement, and the ability to adapt the layout over time. This process reveals whether a plan supports real routines such as carrying groceries inside, managing laundry, hosting visitors, or moving between bedrooms and shared spaces.
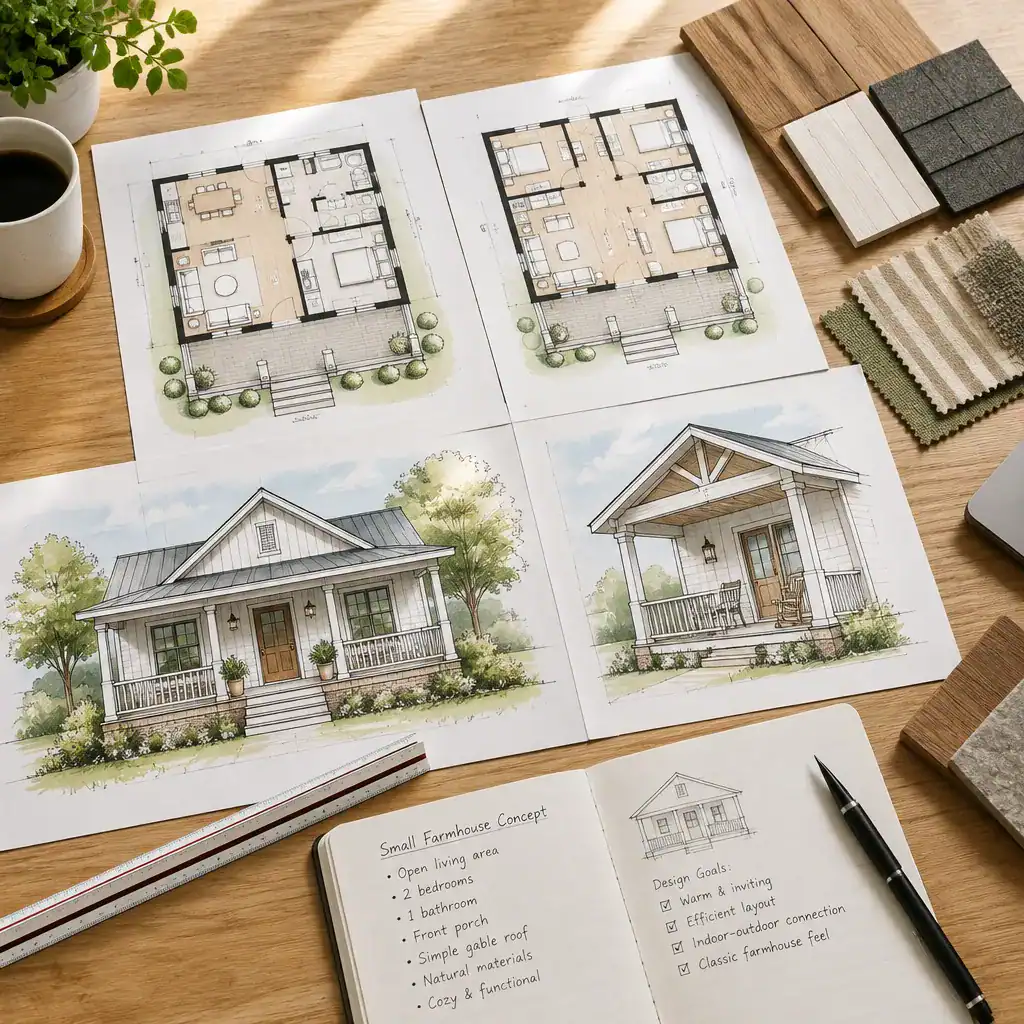
Next, test each option against the site. Consider the driveway approach, likely entry sequence, views, neighboring windows, sun exposure, drainage patterns, and the available outdoor area around the house. A porch that looks ideal on a generic drawing may be less useful if it faces an exposed direction, overlooks a private neighbor area, or conflicts with the most practical route from parking.
Some changes require qualified professional review. Structural revisions, foundation and drainage decisions, accessibility accommodations, utility connections, and local building requirements should be evaluated by the appropriate architect, designer, engineer, contractor, or local authority. When reviewing small farm house plans with porch, compare the plan against daily life first, then confirm that it can be responsibly adapted to the actual property.
The best compact farmhouse balances efficient interior organization with a porch that has a clear purpose every day. Compare how each candidate handles circulation, privacy, storage, site conditions, materials, and professional requirements before making a commitment. Shortlist the plans that fit your priorities, map your daily routines through each layout, and consult qualified professionals before adapting or building.