
Modern barn house plans with lofts combine the familiar simplicity of a barn-inspired form with contemporary interiors and living space organized across two levels. Rather than pointing to one fixed solution, this guide focuses on how to assess a plan’s layout, design character, day-to-day function, and the questions worth raising before adapting a design.
A loft can add useful flexible space while creating a visual connection to the living area below. Its success depends on more than appearance: consider its intended purpose, stair location, daylight, privacy, comfort, and relationship to the main floor before deciding whether a particular plan fits your household.
What Defines a Modern Barn House Plan With a Loft?
A modern barn house typically starts with a direct, uncomplicated exterior form, often featuring a steep roof, simple massing, and an efficient footprint. Inside, open planning, contemporary finishes, and large areas of glazing can make the home feel brighter and less enclosed. The loft introduces vertical organization, either overlooking the shared living space or connecting to it through an adjacent upper-level zone.
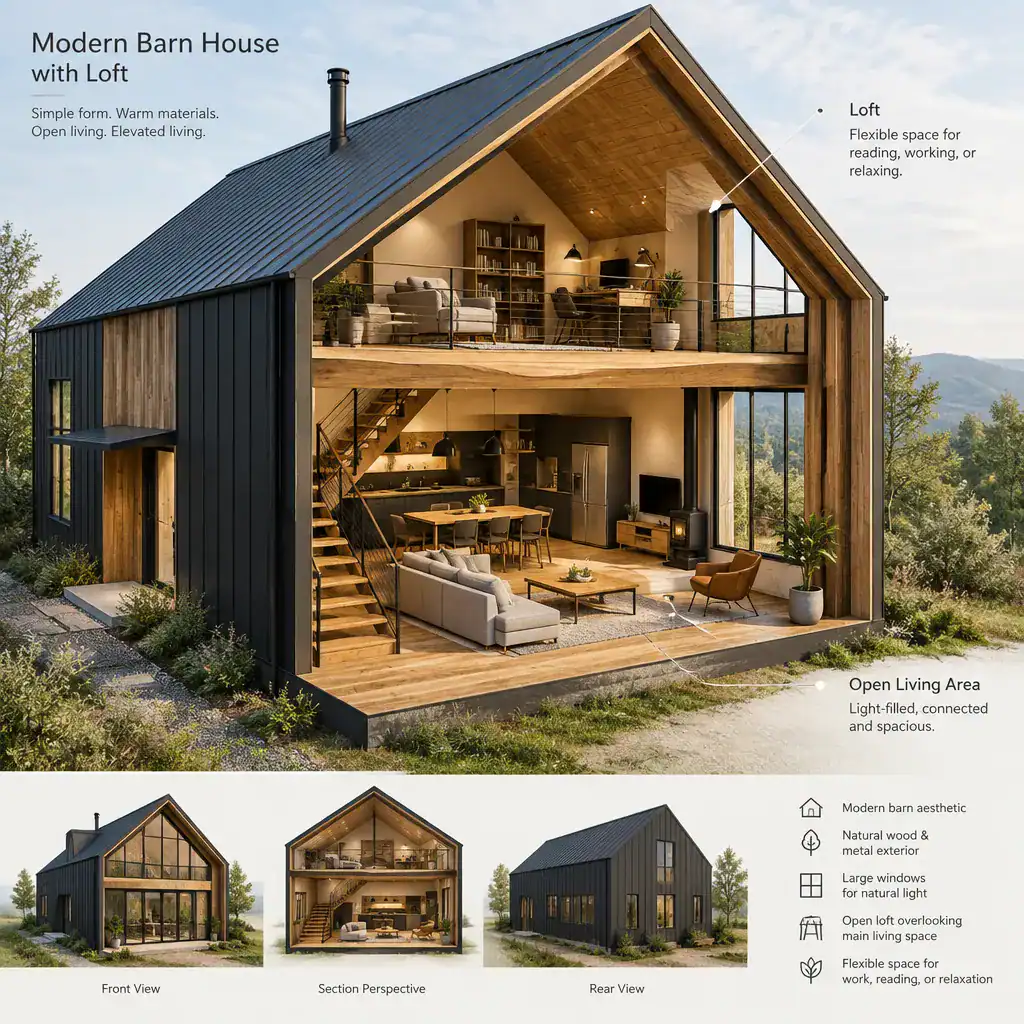
The loft may serve as a reading retreat, home office, guest area, sleeping space, or adaptable family zone. The right role should follow the household’s actual needs, since a quiet work area and an occasional lounge place different demands on access, sound control, storage, and privacy.
An open loft preserves views, borrowed light, and a sense of shared volume. A more enclosed upper room offers greater acoustic and visual separation, but may reduce the open character that attracts many people to modern barn house plans with loft. Comparing these options early helps clarify whether flexibility or privacy is the higher priority.
Layout Ideas for Connecting the Loft to the Main Living Level
Positioning the loft above or alongside the main living zone can establish a natural visual connection without making the upper floor feel disconnected. A partial loft over one portion of the main level can retain a taller living area elsewhere, helping the home balance openness with usable upper-floor space.
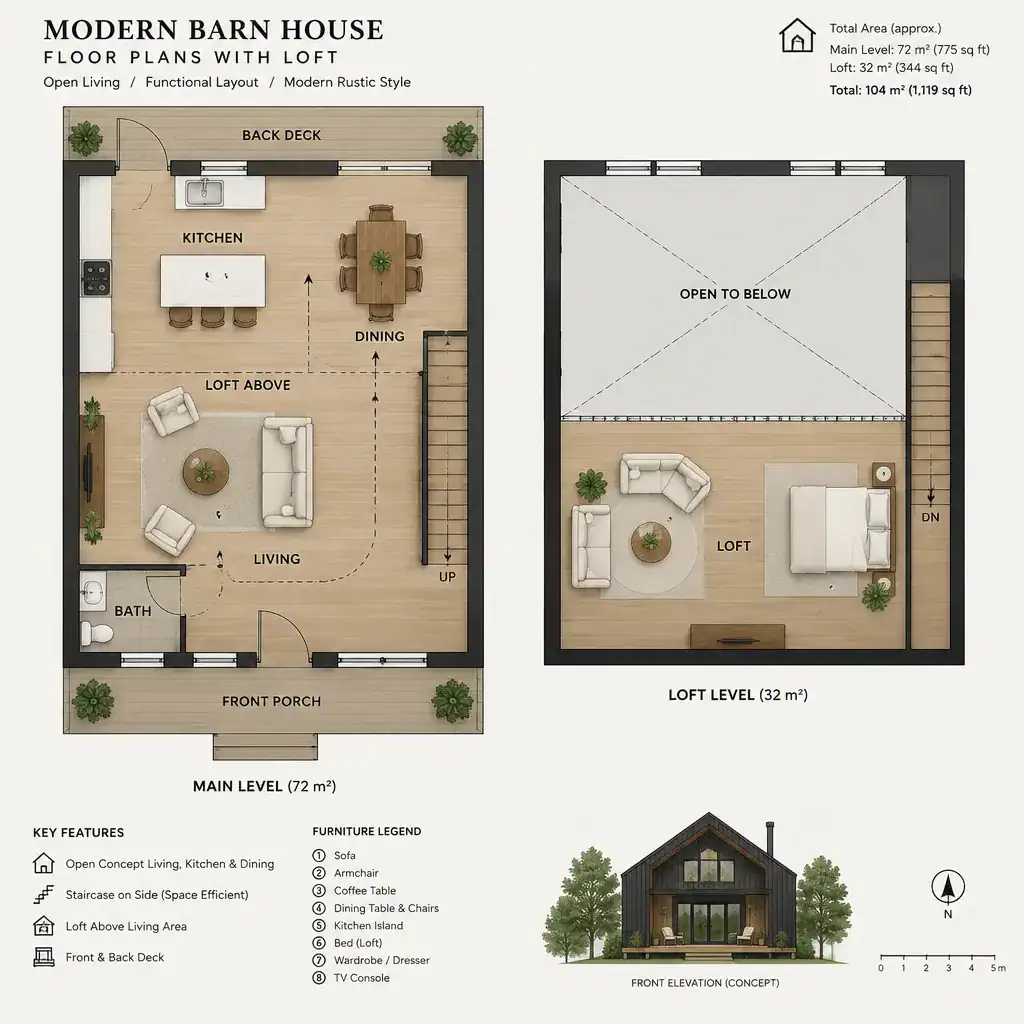
Stair placement has a major effect on circulation. Stairs near the entry can create a clear route upstairs for visitors and family members, although they may become a prominent arrival feature. Stairs beside the living area make loft access convenient and visually integrated, while a side circulation zone can reduce disruption to the main gathering space but may require a longer route.
An open living, kitchen, and dining arrangement can support the loft well when each lower-level activity still has a readable zone. Plan furniture locations and walking paths early, especially around the base of the stair. This avoids layouts where access to the loft cuts through a seating group, dining area, or kitchen work zone in an awkward way.
Designing the Loft for Light, Comfort, and Privacy
Daylight can reach a loft through end-wall windows, high-level glazing, roof windows, or dormer-like openings that respect the overall barn-inspired silhouette. The best approach depends on the home’s orientation, views, privacy from neighbors, and how the loft will be used at different times of day.
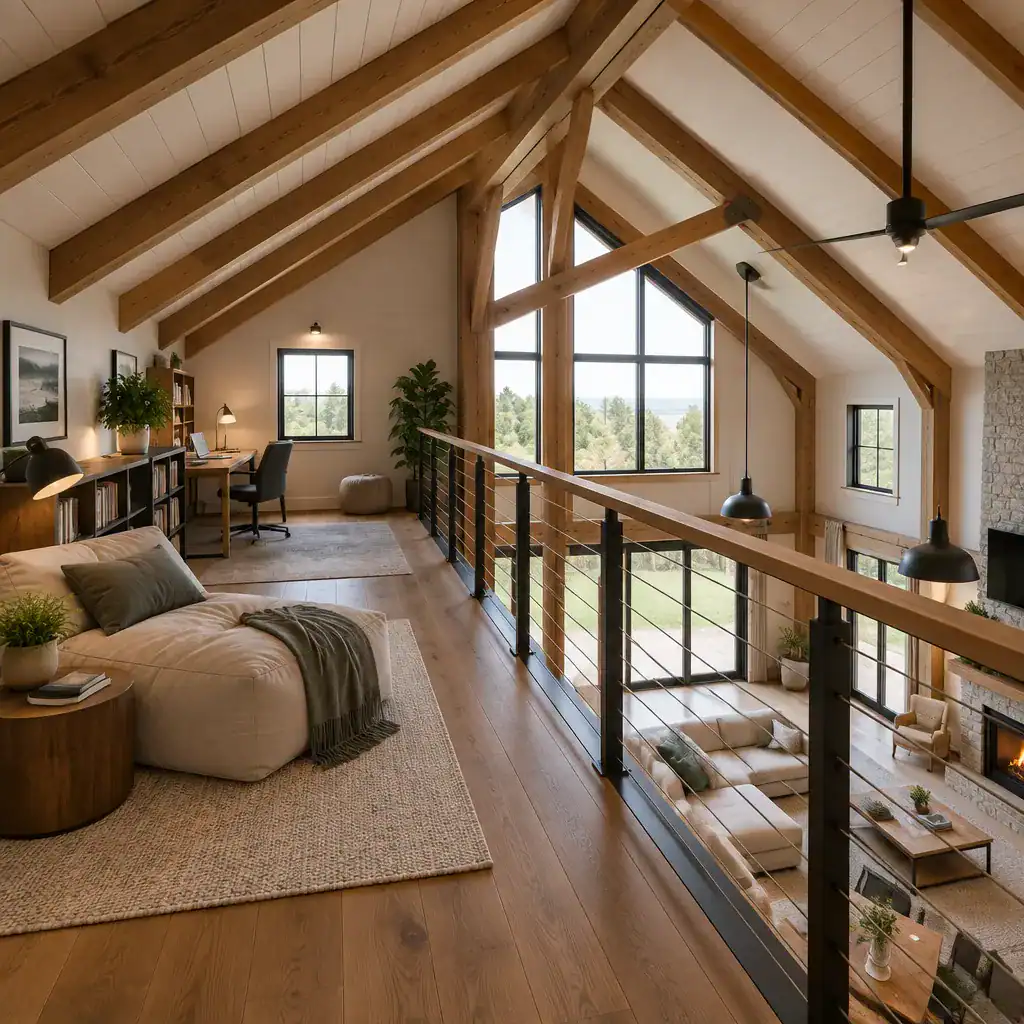
Comfort also depends on roof geometry and usable headroom, not only on the floor area shown in a plan. Consider where people can stand, sit, place furniture, and move comfortably beneath sloped ceilings. Ventilation matters as well, particularly because upper areas can feel warmer than the main level.
Guardrails, visual openness, and acoustic separation deserve careful attention. An open edge may make a loft feel expansive, yet it can also allow sound and activity to travel between levels. If the loft is intended for sleeping, focused work, or studying, discuss appropriate separation strategies. Local requirements for stairs, guardrails, emergency egress, ventilation, and habitable loft use should be confirmed with qualified professionals.
Exterior and Interior Design Choices for a Modern Barn House
Contemporary barn-house character often comes from restraint rather than ornament. Vertical or horizontal siding, dark or neutral accents, clean rooflines, and generous glazing can reference agricultural forms while keeping the result current. The exterior should establish a clear rhythm that is echoed by the placement of interior windows and openings.
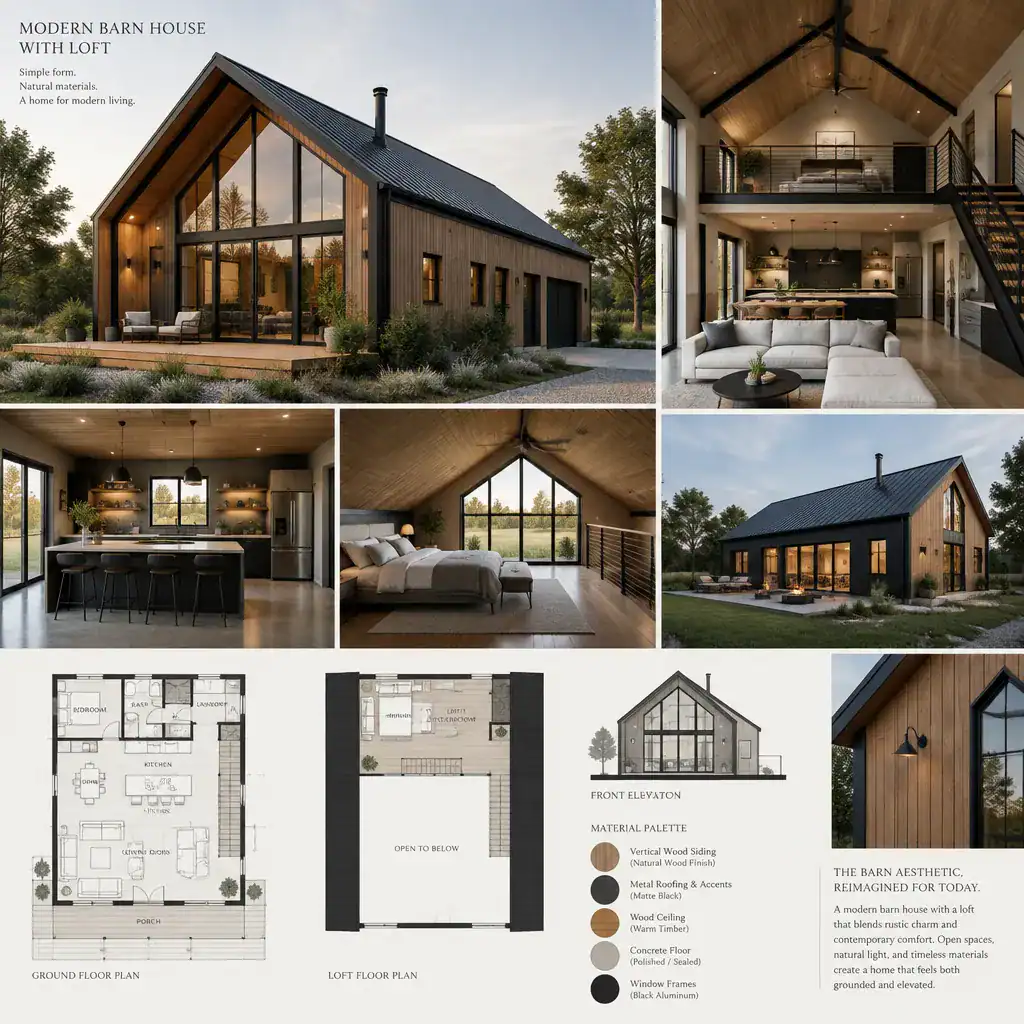
Inside, warm wood elements can sit comfortably beside streamlined cabinetry, simple fixtures, modern surfaces, and uncluttered furniture. This balance lets rustic references add texture without turning every surface into a theme. A consistent palette is especially valuable in an open vertical volume where the main level and loft are visible together.
Coordinate the loft railing, stair design, ceiling structure, lighting, and window rhythm as one composition. For example, a visually light railing may suit a bright minimalist interior, while a heavier material expression may better support a more grounded look. Cohesion helps modern barn house plans with loft feel intentional rather than visually busy.
Questions to Ask Before Choosing or Customizing a Loft Plan
Start by defining what the loft needs to do now and what it may need to become later. A casual reading area may eventually become a workspace, play area, or guest zone, so adaptability can be more valuable than a highly specialized arrangement.
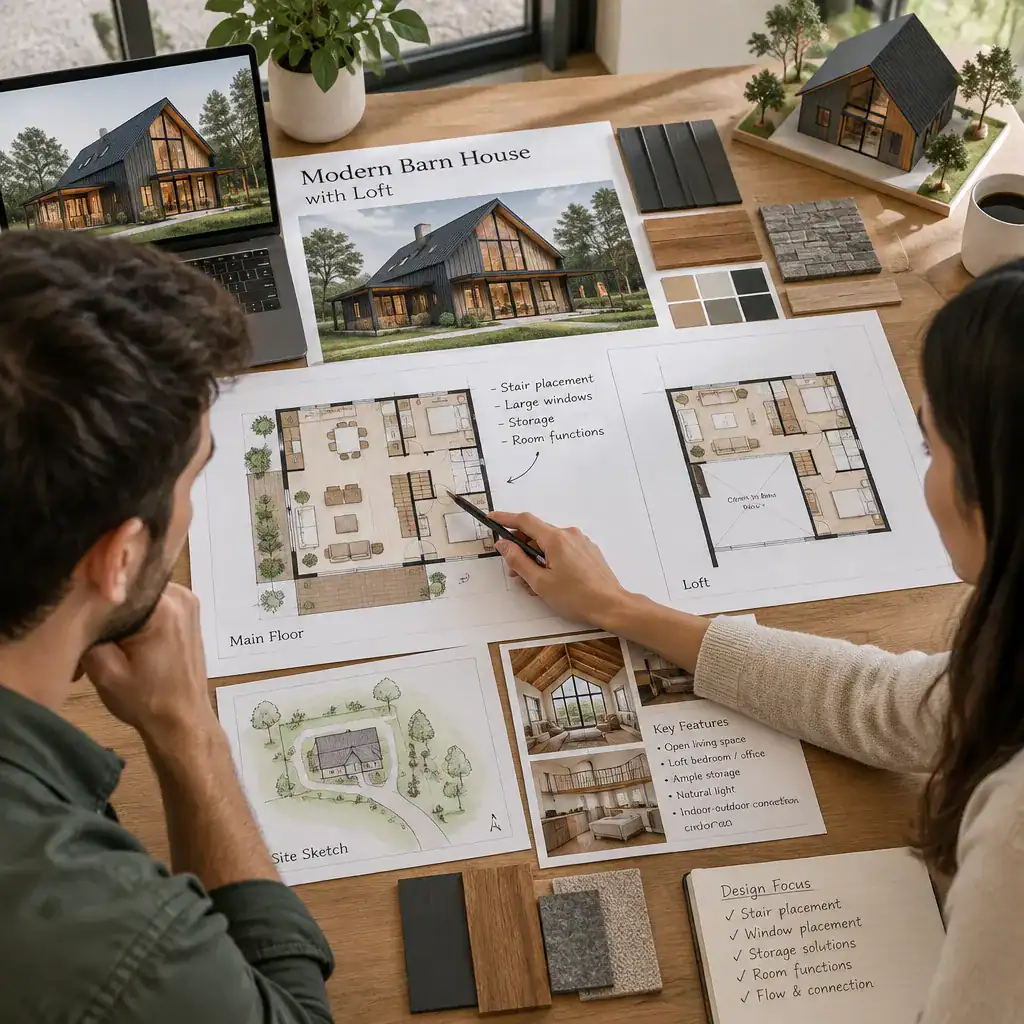
Review whether the plan provides suitable privacy, storage, bathroom access, and separation from household noise for the intended use. Also consider how the stairs, roof shape, structural system, windows, and mechanical services affect usable space and whether future changes would be practical.
Finally, confirm that the plan can respond to the site, local regulations, budget, and professional design requirements. A designer, architect, or builder can help evaluate details that are not visible in a conceptual plan, including how the loft and its access will work within the overall home.
The strongest modern barn house plans with loft align the loft’s purpose with circulation, daylight, privacy, comfort, and the character of the main living level. Use these planning questions when comparing options, then bring your priorities to a qualified design professional who can assess the plan for your site and requirements.