
Small English cottage floor plans can inspire a home that feels warm, familiar, and well connected without needing an oversized footprint. Their appeal comes from more than decorative charm: a successful compact layout gives everyday rooms clear relationships, makes movement feel easy, and leaves space for the belongings and routines that make a house comfortable. The ideas below are planning references, not construction-ready architectural documents, and should be adapted with qualified professionals for a specific site and project.
Whether you are comparing plans or refining an early concept, focus on how room arrangement, daylight, circulation, storage, and adaptable living areas work together. Cottage character is most convincing when it supports daily life rather than competing with it.
What Defines a Small English Cottage Floor Plan?
A compact cottage plan typically creates a welcoming, human-scaled atmosphere through rooms that feel connected and purposeful. Living, dining, and kitchen spaces may sit close together, making the home easier to use and helping shared areas feel sociable. The goal is not to make every room open or identical, but to create a natural sequence between the spaces used most often.
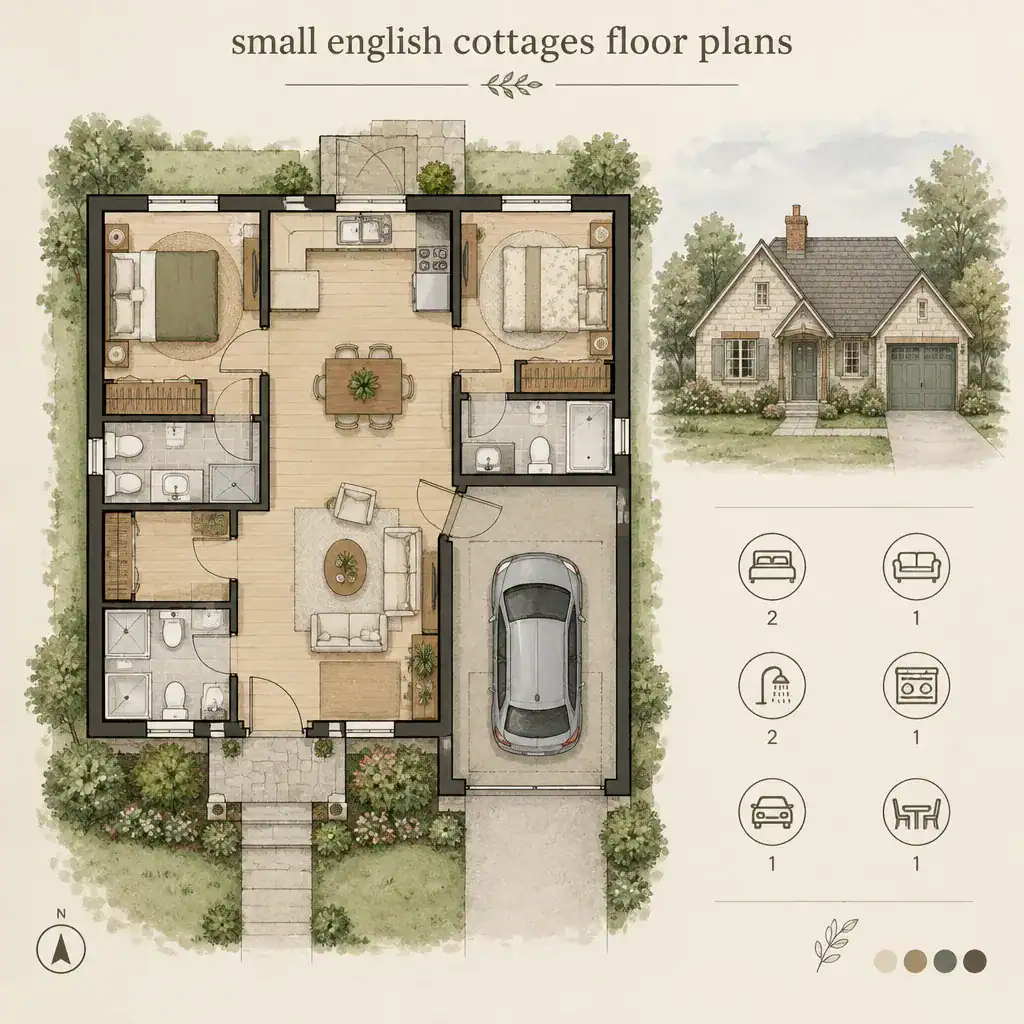
Exterior character and interior planning should reinforce one another without requiring a single fixed formula. A welcoming front door, balanced window openings, or a simple roof silhouette can suggest an English cottage mood, while the interior responds to the household’s needs, daylight, and preferred level of separation. A compact footprint can support either a more open shared core or distinct rooms with short, efficient connections.
It is useful to separate style choices from functional decisions. Cottage-inspired finishes, a fireplace focal point, and traditional-looking openings may shape the atmosphere, but room placement must still address privacy, access, storage, and practical movement. When reviewing small english cottages floor plans, consider the visual language and the daily experience as equally important parts of the design.
Efficient Room Arrangements for Compact Cottage Living
Open arrangements place the living, dining, and kitchen functions within one broad shared area, which can make a smaller home feel more spacious and improve sightlines. Partially connected arrangements use a wide opening, short wall, or change in furniture placement to define each activity while preserving a sense of connection. More traditionally separated rooms can offer better sound control and a quieter feeling, although they need careful planning to avoid narrow, underused passageways.
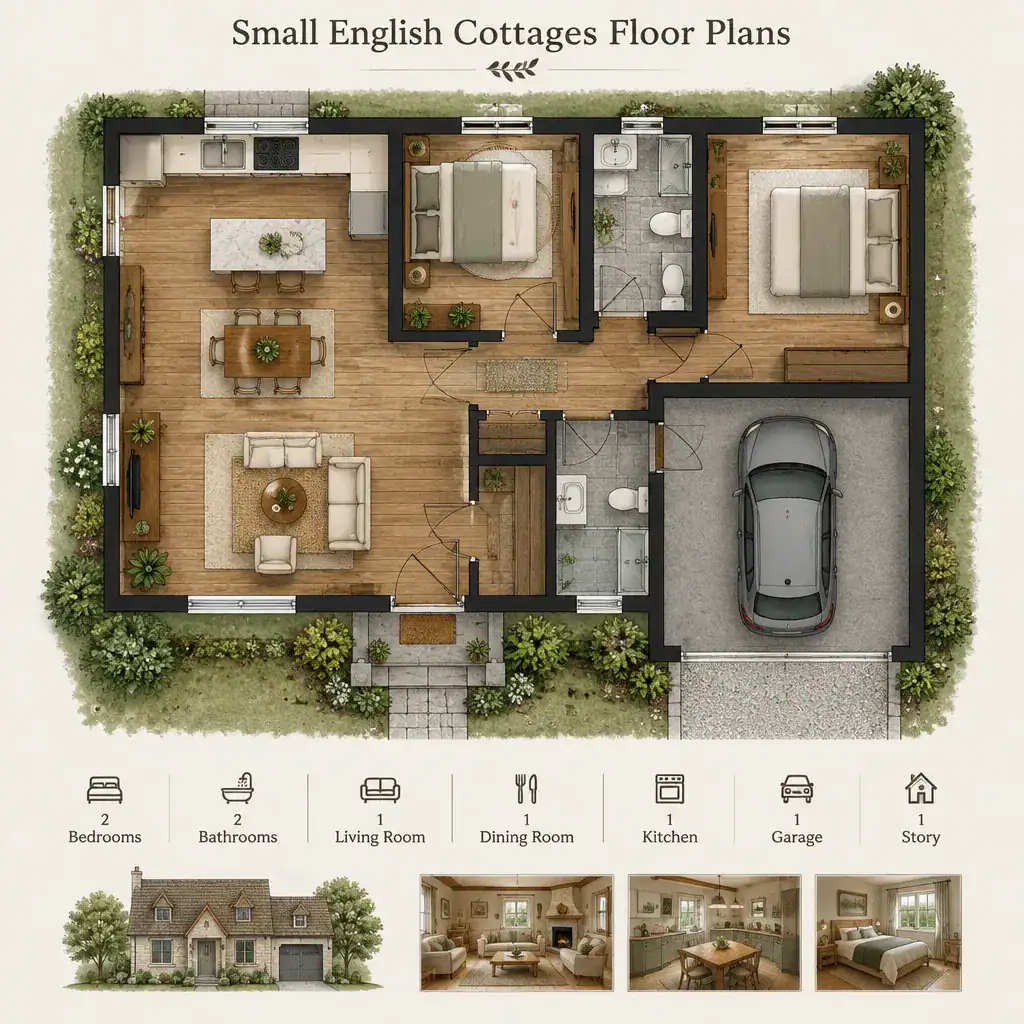
Frequently used spaces work best when they are near one another. Locating the kitchen close to dining and everyday living areas can limit unnecessary back-and-forth movement, while furniture groupings can keep each zone legible. Even in an open layout, a sofa arrangement, dining table position, or compact island can establish boundaries without adding walls.
Bedroom placement deserves a separate review. A bedroom away from the busiest gathering area can improve privacy and reduce noise, while a nearby bathroom supports easy daily use. In a one-story concept, the route from bedroom to bathroom should feel direct but not expose private areas to visitors. If space permits, a small entry transition or mudroom-like zone helps contain shoes, coats, bags, and wet-weather clutter before it reaches the living areas.
Bringing English Cottage Character Into the Layout
English cottage character can emerge from planning choices that make spaces feel settled and inviting. Thoughtful window placement can frame views and bring daylight to seating areas, while a fireplace or another focal point can organize a cozy gathering zone where appropriate. A window seat, reading corner, or modest alcove can add intimacy without demanding a large room.
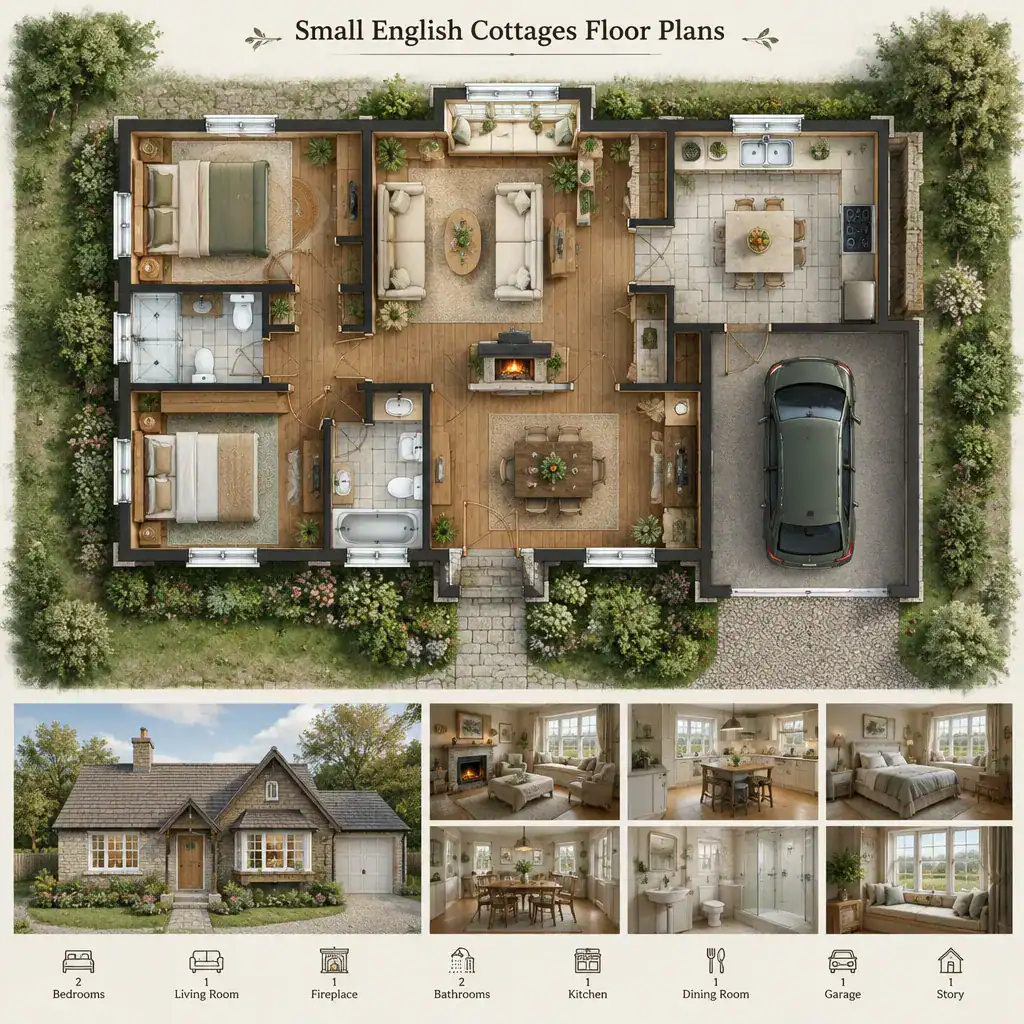
These details need to work with circulation. Doors should open without interrupting seating, window locations should allow realistic furniture placement, and paths between the entry, kitchen, bathroom, and bedrooms should remain clear. Low visual thresholds, such as wide openings or subtle shifts in ceiling, flooring, or cabinetry, can make connected rooms feel layered while avoiding obstructive partitions.
Interior planning also benefits from an exterior-to-interior connection. A clearly defined entry, well-proportioned openings, and a roof form that complements the cottage concept can create a cohesive impression. However, no decorative feature is mandatory. Skip or simplify a fireplace, complex opening, or other detail when it conflicts with budget, structural needs, accessibility, maintenance, or the way the household actually lives. Small english cottages floor plans are strongest when character supports comfort instead of becoming an obstacle.
Space-Saving Features to Consider Before Choosing a Plan
Storage should be designed into a compact plan from the beginning. Built-in cabinets, shelves around a living area, wall-integrated storage, and under-stair storage where applicable can reduce the need for bulky freestanding pieces. These solutions help shared spaces remain calm and usable while keeping everyday items close to where they are needed.
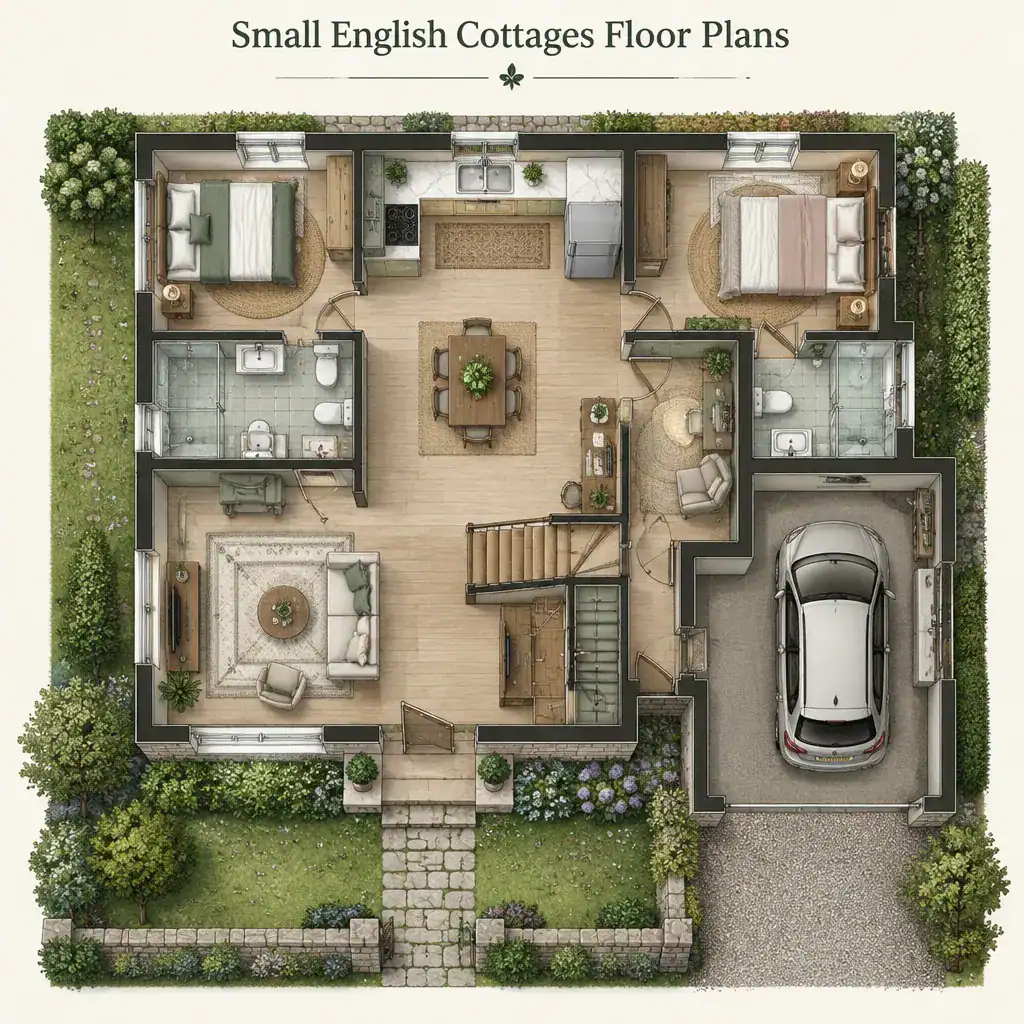
Flexible areas can make a modest home work harder. A multipurpose nook may support focused work, hobbies, occasional hosting, or guest use when paired with suitable furniture and storage. Rather than assigning a room to only one occasional task, consider whether its layout can change throughout the week while still leaving clear routes through the home.
Before selecting a plan, test practical details on paper. Check furniture clearances, door swings, window operation, and the path around dining chairs, beds, and kitchen work areas. Storage needs should be evaluated early for linens, cleaning supplies, seasonal items, and daily belongings; adding storage after a layout is finalized often compromises circulation. Reviewing small english cottages floor plans with these checks in mind can reveal whether a charming arrangement is also realistic.
How to Evaluate a Small English Cottage Floor Plan
Evaluate each plan against your actual routines before focusing on the exterior image. Consider how you enter with groceries, where coats and shoes land, how private the bedroom areas feel, and whether the shared rooms receive useful natural light. Also review ventilation opportunities, furniture fit, storage capacity, accessibility, and how the layout could adapt if work habits, mobility needs, or household routines change over time.
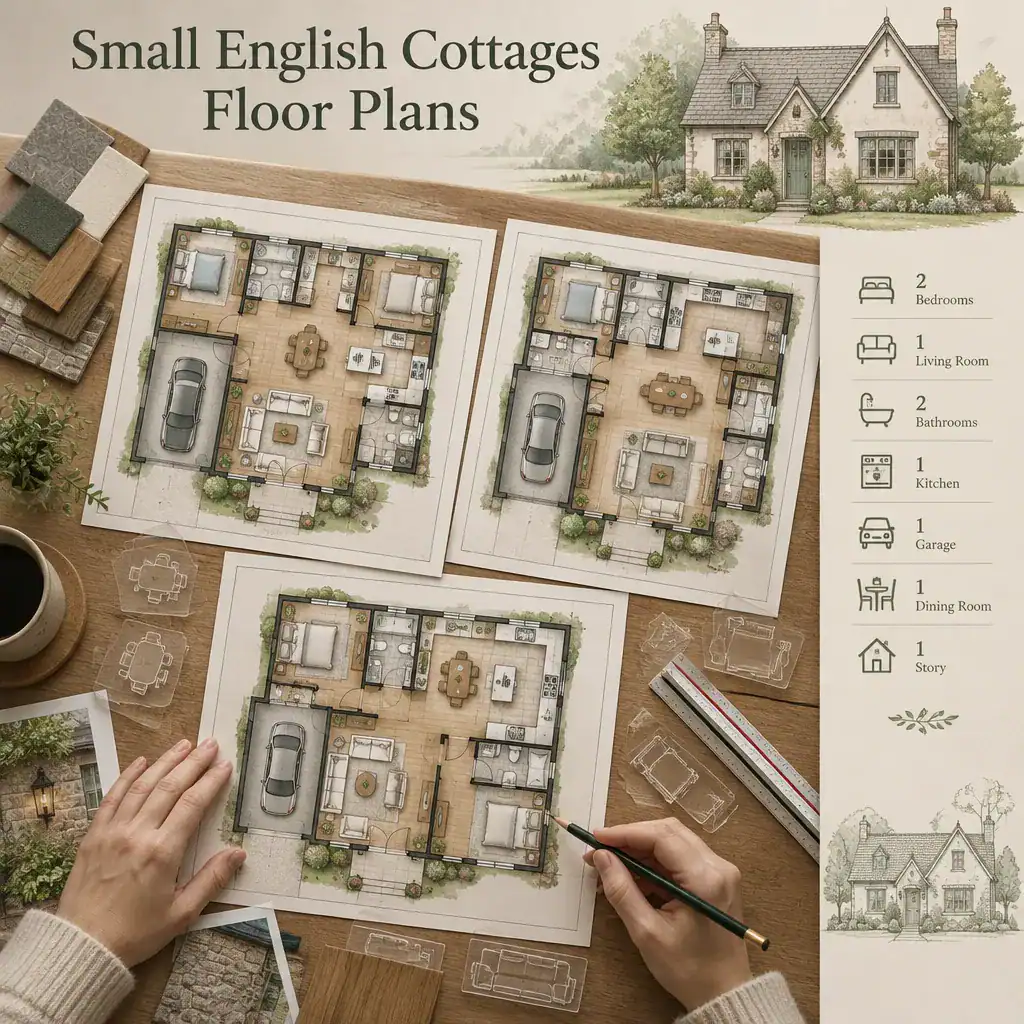
A visually appealing plan still needs practical circulation and believable furniture placement. Mark the routes between the entry, kitchen, living space, bedrooms, and bathrooms, then consider whether doors, furniture, and everyday activity would create pinch points. Compare several variations according to your priorities, such as stronger privacy, a larger shared living area, more storage, or a more defined entry, rather than choosing solely by exterior appearance.
Before construction or major alterations, review the preferred concept against local building requirements and consult qualified design and building professionals. They can assess whether the plan suits the property, applicable rules, and project-specific needs. Small english cottages floor plans provide a valuable starting point, but professional review turns an appealing reference into a more informed decision.
The best compact cottage layouts balance charm with clear circulation, useful storage, comfortable room relationships, and the realities of your routine. Use these ideas as a comparison framework while selecting, adapting, or professionally reviewing a plan, so the finished home feels both characterful and easy to live in.