
Choosing a cottage plan starts with a confirmed area target, not simply a charming exterior or a favorite online layout. The phrase 000 sq ft should be treated as a placeholder rather than a verified building area. Confirm the intended measurement and what it includes before using it to compare plans, revise room arrangements, or speak with a designer or builder.
Square footage shapes nearly every planning decision in a cottage, from room proportions and storage capacity to circulation, structural choices, and the intimate character that makes this house style appealing. Before reviewing drawings, define who will use the home, how they will live in it, and the exact area target. A plan that looks attractive can still feel impractical if its rooms, connections, and service spaces do not support the household’s daily routine.
Start With the Cottage’s Essential Functions
List the functions the cottage must support before giving priority to decorative details. Think through sleeping, bathing, cooking, eating, relaxing, working, hosting guests, storing belongings, and handling laundry or mechanical equipment. For a household seeking two bedrooms, two bathrooms, one kitchen, one dining area, one living room, and a garage, each function should be visible on the plan rather than assumed from the overall layout.
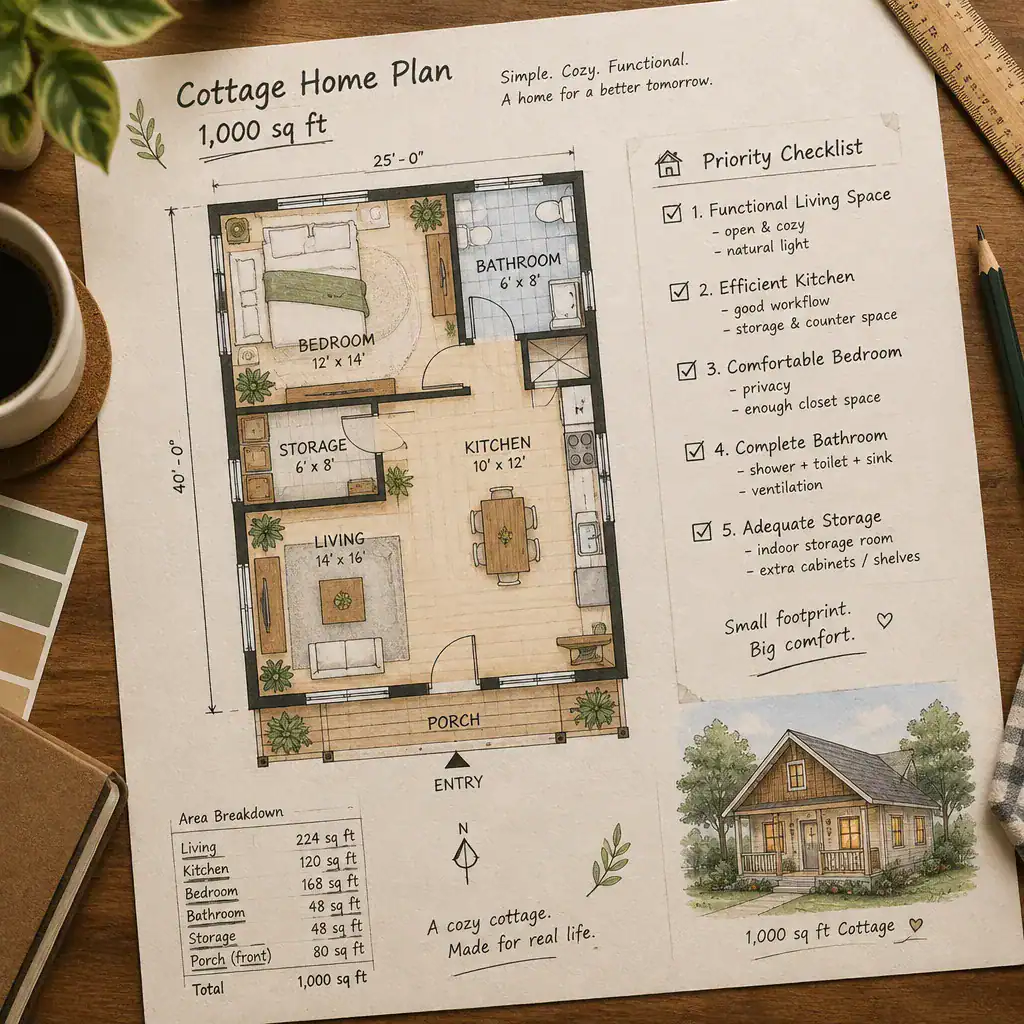
Rank each space as essential, preferred, or optional. Bedrooms and bathrooms may be non-negotiable, while a separate home office, oversized pantry, or dedicated hobby room may be desirable only if the confirmed area can support them. This distinction helps prevent a cottage plan from becoming crowded with features that undermine the rooms used every day.
Create a simple room-priority checklist and use it consistently for every plan: required rooms, storage needs, utility needs, accessibility concerns, indoor gathering space, and outdoor living goals. This makes comparison more objective. Instead of asking whether a plan feels cozy in a rendering, ask whether it accommodates the household’s highest-priority activities without compromising movement or everyday comfort.
Compare Cottage Layouts for Efficient Use of Space
A cottage can use the same total area very differently depending on its layout. Open-plan kitchen, dining, and living spaces can support shared daily activity and reduce partition walls, but they require careful furniture placement, noise management, and storage planning. More separated rooms can provide privacy and clearer furniture zones, although they may use more area for walls and connections.
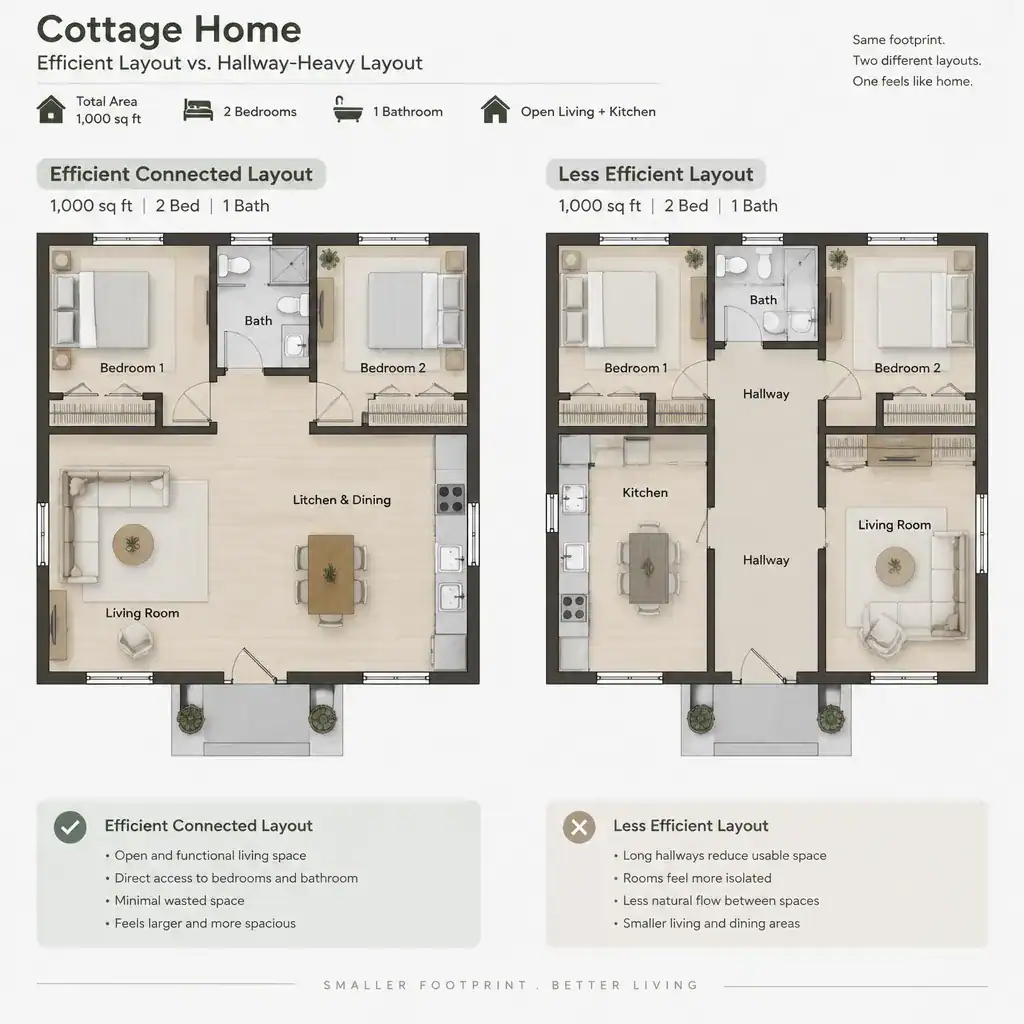
Study the path from the entry to the kitchen, bedrooms, bathrooms, garage, and outdoor areas. Long hallways, poorly placed doors, and awkward room connections can consume usable floor area without improving daily life. Door swings should not block furniture, storage, or traffic paths, and entries should offer a practical place for coats, shoes, bags, or garden supplies.
Judge a drawing with furniture and movement in mind, not just its visual appeal. Check whether beds, dining chairs, sofas, appliances, and storage pieces have plausible locations. Then imagine moving through the home while someone cooks, another person uses a bathroom, and a guest arrives. The better plan is usually the one that creates clear functional zones with fewer dead-end paths and less wasted circulation.
Make a Small or Unspecified Cottage Area Feel Comfortable
When the target is small or still undefined, comfort depends on deliberate choices rather than a promise that a plan will feel larger than it is. Built-in shelving, window seats with storage, wall-mounted cabinetry, and vertical storage can organize belongings while leaving more of the floor visible. Multifunctional furniture, such as a dining table that also supports work or a bench that provides concealed storage, can help a room serve more than one activity.
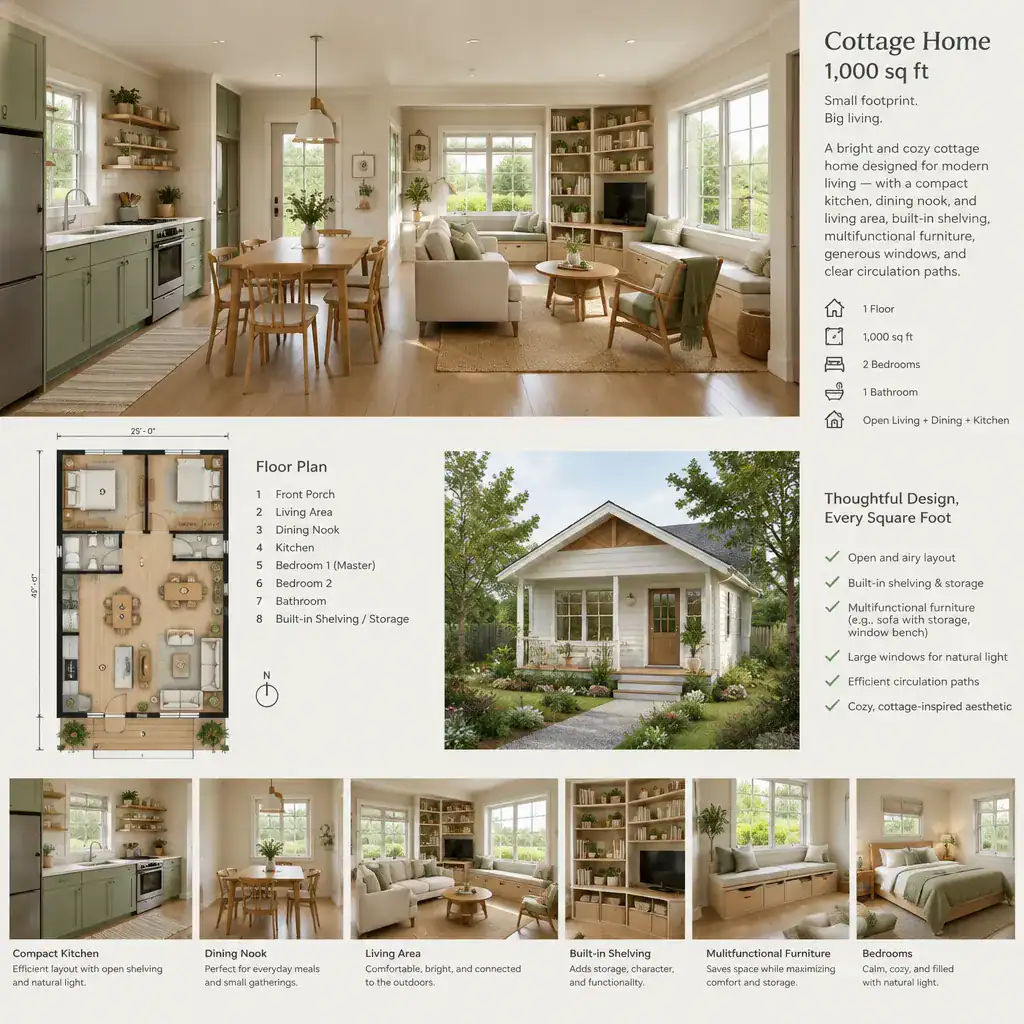
Light and sightlines also influence perceived openness. Well-placed windows, appropriate ceiling treatment, views through connected rooms, and consistent finishes can make interiors feel calmer and less interrupted. These features affect visual spaciousness, however, not the actual usable floor area. A bright room still needs enough space for its intended furniture, storage, and safe movement.
Connect the kitchen, dining, and living areas with purpose. An open connection can make shared spaces more flexible, but removing too many boundaries may eliminate valuable cabinet walls, pantry capacity, or private retreat areas. If the brief currently says 000 sq ft, decide first what that number is meant to represent, then test whether the desired level of openness still allows for practical storage and household privacy.
Check Practical Details Before Choosing a Cottage Plan
Before selecting or adapting a plan, verify the exact building area, room dimensions, ceiling heights, structural approach, site constraints, and applicable local code requirements with qualified professionals. Advertised square footage may be measured differently across sources, so confirm what is included or excluded, such as garages, porches, finished spaces, or other enclosed areas. The target 000 sq ft is useful only after its meaning has been clarified.
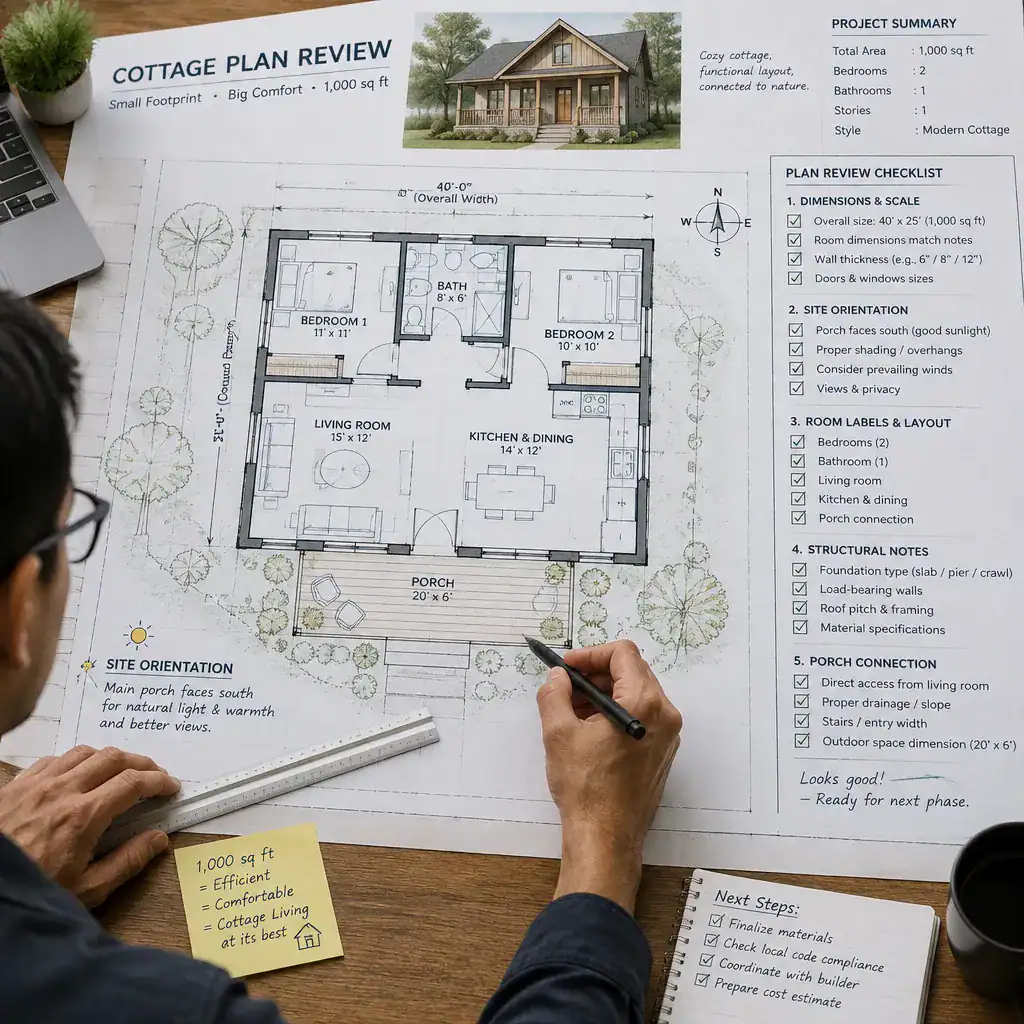
Review the room schedule carefully. Confirm that the drawing actually provides the needed bedrooms, bathrooms, kitchen, dining area, living space, storage, service areas, and garage arrangement. Look beyond room labels: a space called storage may not suit seasonal items, linens, cleaning equipment, or household supplies, while a service area may need to accommodate equipment that is not shown in a marketing illustration.
Also assess the relationship between the home and its site. Orientation can affect daylight and comfort, while ventilation, entrances, porch connections, garden access, and stairs where applicable can change the way the cottage functions. A designer or local professional can help assess structural feasibility, drainage, setbacks, access, and regulatory considerations before the plan is finalized.
The right cottage plan balances a confirmed area target with the household’s real priorities, efficient circulation, storage, comfort, and local requirements. Do not finalize a design until the placeholder measurement 000 sq ft has been confirmed and its measurement basis is understood. Compare several layouts using the same room-priority list and verification checklist, then choose the option that supports daily life as well as the cottage character you want.