
A practical farm house does not need elaborate features to feel comfortable, welcoming, and suited to rural life. This article offers planning references for a simple farm house design in village low budget projects, but final decisions should always reflect local regulations, site conditions, labor availability, material prices, and advice from qualified local professionals.
A simple approach is often a strong fit for a village farm house because it controls construction complexity and keeps attention on everyday needs. Start with a compact layout, essential rooms, climate-responsive openings, sensible materials, useful outdoor space, and upgrades that can wait until a later phase. Together, these choices can create a home that works with both household routines and the surrounding land.
Start With a Compact and Practical Farm House Layout
Begin by listing the spaces the household uses every day, then arrange them with short, direct circulation. A modest living area, kitchen, dining space, bedrooms, bathrooms, and basic storage may meet immediate needs more effectively than a larger plan with rarely used rooms or long hallways. Compact planning can also simplify the structure, roof, utilities, and ongoing cleaning.
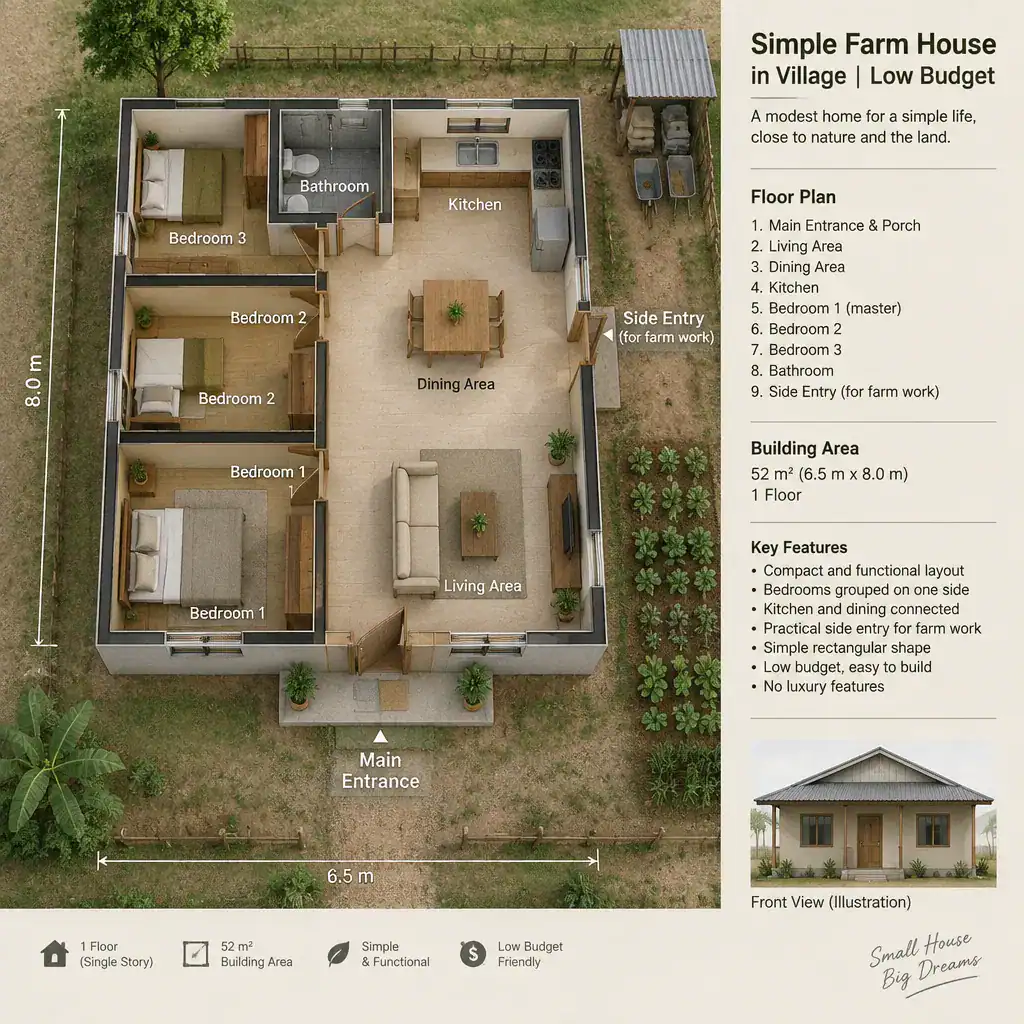
When household routines allow it, a connected living, dining, and kitchen area can reduce internal walls and make a small home feel more open. This arrangement should still account for cooking smoke, noise, food storage, and the level of privacy the family prefers. A partially open kitchen, wide doorway, or simple divider can offer a practical middle ground.
Group bedrooms along a quieter side of the house, away from the busiest entrance and cooking zone. Place bathrooms where they are convenient for sleeping areas and guests while keeping plumbing runs sensible. Most importantly, create a separate service route for farm work. A side or rear entry near a wash point, storage nook, or utility area helps keep muddy boots, tools, harvested produce, and supplies out of the main living space. This is a useful foundation for a simple farm house design in village low budget plan because every square meter is asked to serve a clear purpose.
Use Simple Forms and Rural Details to Control Complexity
A straightforward rectangular or near-rectangular building form is generally easier to set out, construct, maintain, and expand than a plan with many projections. Pairing it with a simple pitched roof can provide a familiar rural character while reducing difficult roof intersections and the potential maintenance points that come with them.
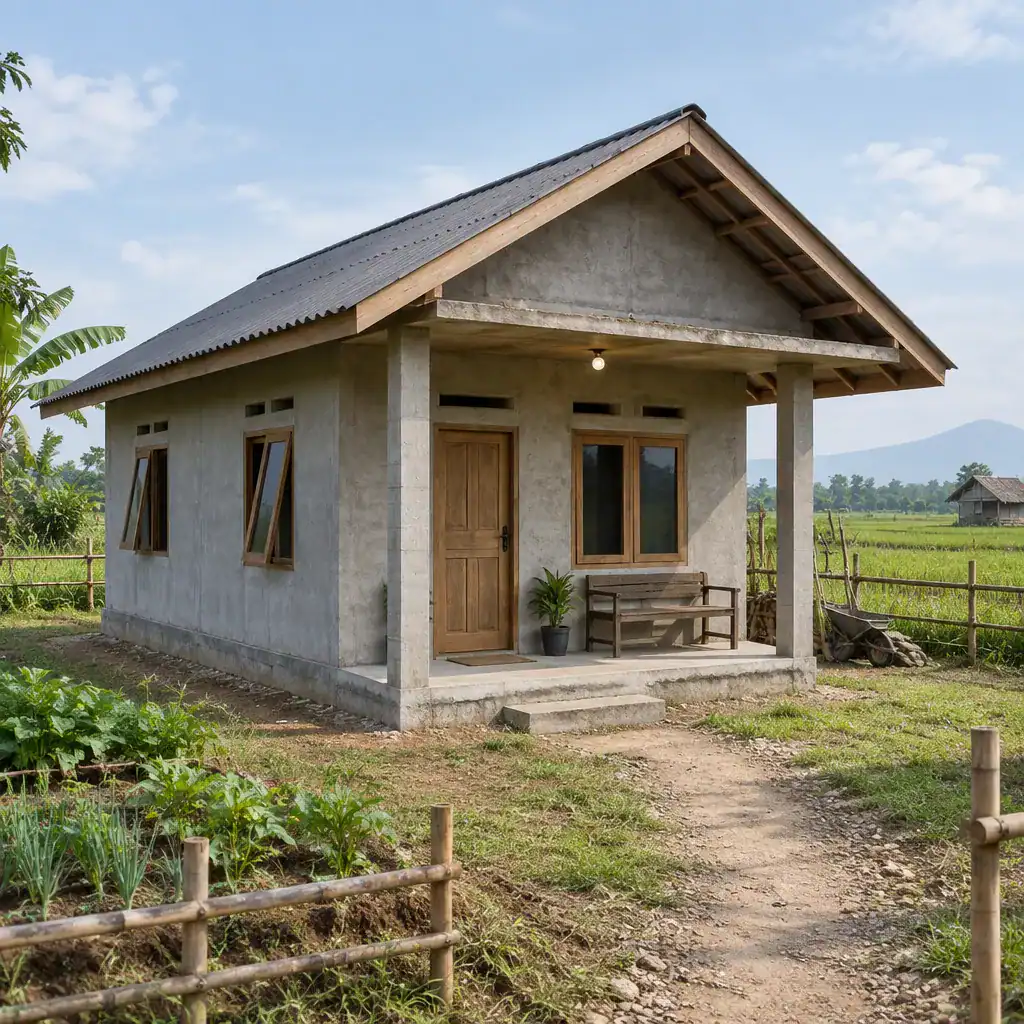
A modest covered porch can make the entrance more welcoming and provide a useful place to pause, remove footwear, sit outdoors, or shelter from sun and rain. Practical windows, visible roof lines, and balanced proportions are often enough to give the house a calm farm house identity. The goal is not to copy a particular style but to choose details that support daily use.
Limit unnecessary changes in wall direction, ornate trim, complicated rooflines, and decorative features that do not improve function. Keep the exterior coordinated with a small number of finishes, matching or complementary doors and windows, and a roof material that suits the overall palette. This visual restraint can make a modest home feel intentional rather than unfinished.
Choose Materials and Finishes With the Whole Budget in Mind
Material selection should be based on more than first appearance or purchase price. Compare what is locally available, how long it is likely to last, its maintenance demands, the skills required for installation, and whether local tradespeople routinely work with it. A familiar material that can be properly installed and repaired locally may be a better choice than an unfamiliar product that appears inexpensive at first.
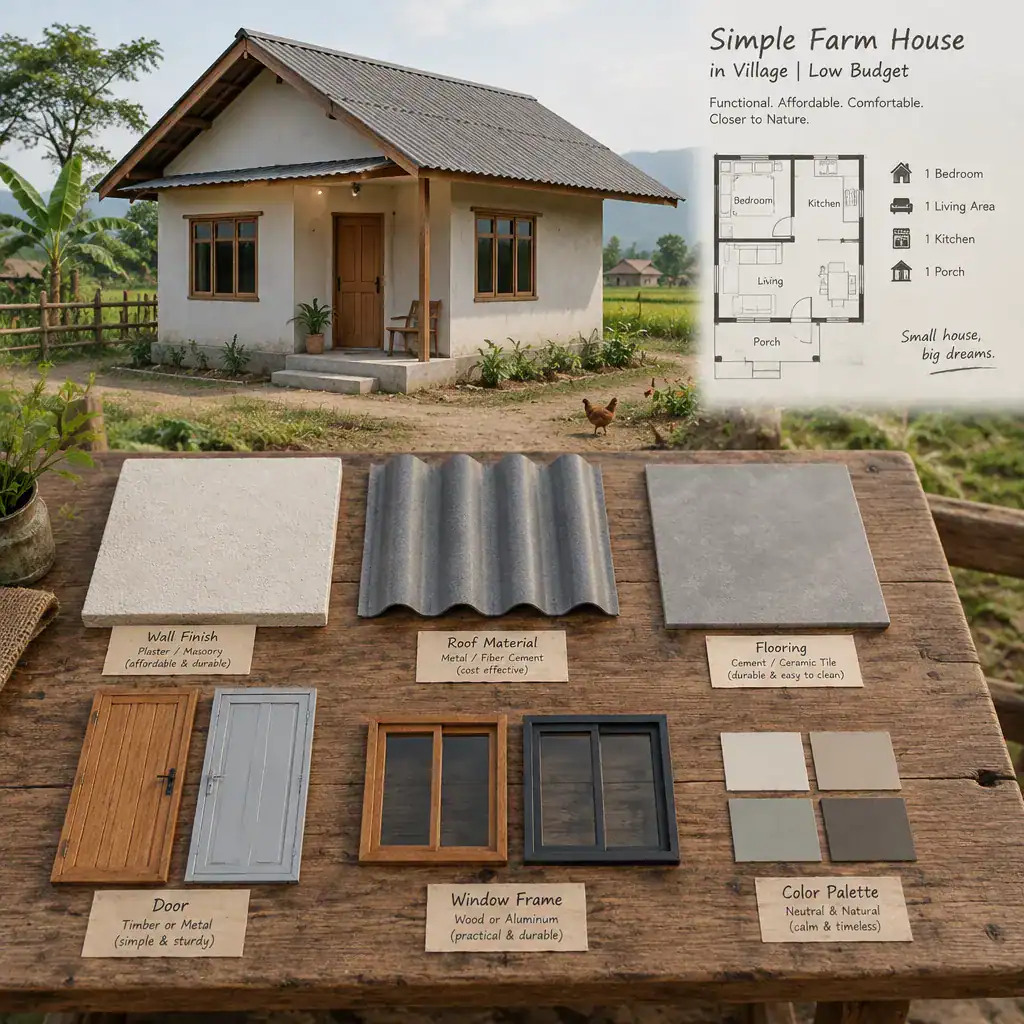
Keep the finish palette focused. For example, coordinate one main wall finish, one roof material, durable plain flooring, simple doors, practical window frames, and a small neutral color range. Fewer finish types can make sourcing and future repairs easier while giving the home a cohesive appearance.
Direct the more durable choices toward high-use and weather-exposed areas, such as entrances, kitchen floors, bathrooms, exterior walls, and porch surfaces. Decorative wall treatments, premium fittings, or nonessential built-ins can be delayed if necessary. Before committing, ask local architects, builders, engineers, or suppliers to confirm that the proposed materials suit the site, climate, moisture exposure, and applicable construction requirements. This whole-life view is central to an simple farm house design in village low budget approach.
Improve Comfort Through Passive Village-Friendly Design
Comfort begins with the way the house responds to sun, wind, rain, and local privacy conditions. Position windows and openings to bring useful daylight into frequently used rooms and support natural airflow where the local climate allows. At the same time, consider strong afternoon sun, driving rain, neighboring homes, road dust, and views from working areas before deciding on window size and placement.
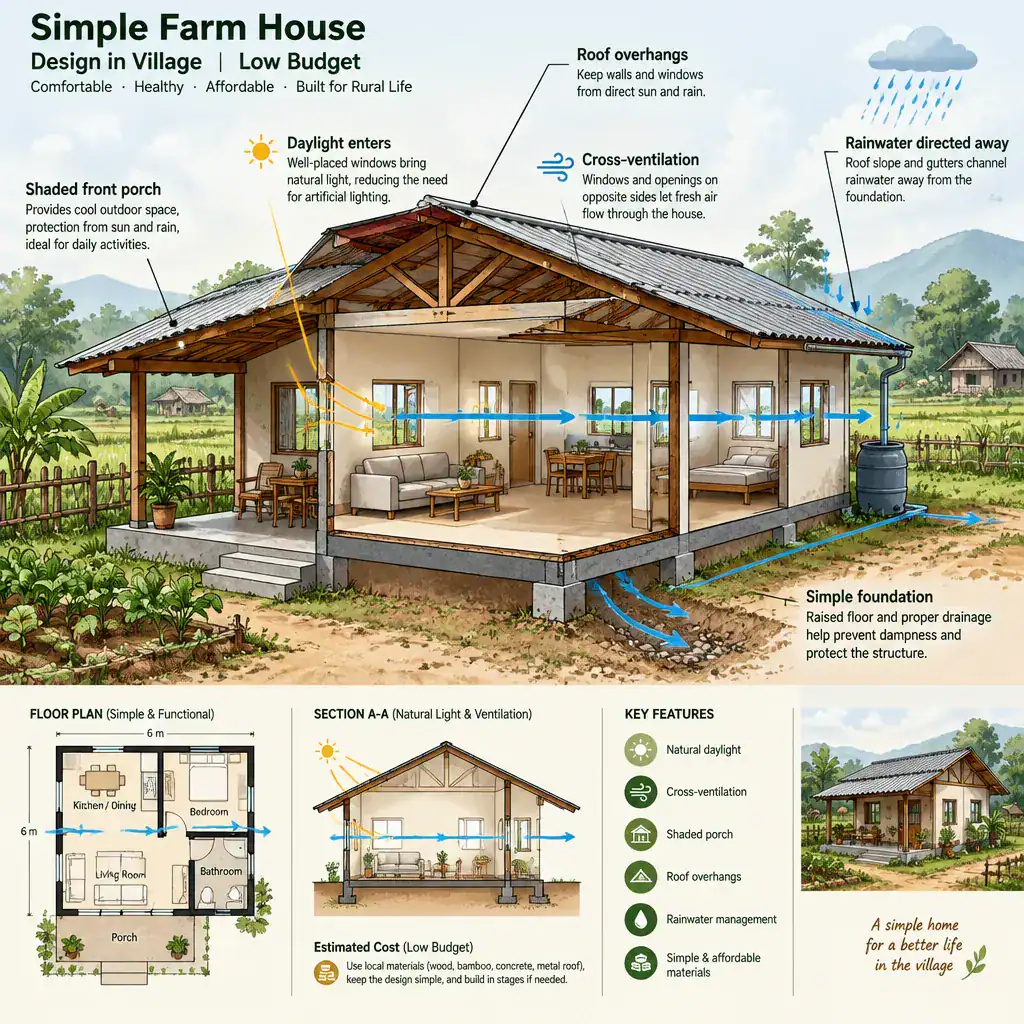
A shaded porch, covered entry, or sheltered side space can act as a valuable transition between the home and the farm. It can reduce direct heat at the doorway, offer a dry place during wet weather, and provide an everyday outdoor sitting area. Roof overhangs and suitable shading can also help protect openings and exterior walls from harsh weather.
Choose surfaces that are easy to clean in areas where dust, mud, and farm activity are expected. Insulation, ventilation, drainage, and moisture protection should be treated as important performance choices rather than optional finishing details. Local building professionals can assess the site orientation, ground conditions, rainfall patterns, and construction methods needed to make these measures appropriate.
Plan the Build in Priorities and Phases
Separate what the household needs immediately from what would simply be nice to add later. The first construction phase should concentrate on safe structure, weather protection, sanitation, reliable access, essential utilities, and functional daily living areas. This priority list helps prevent optional finishes from consuming funds needed for core work.
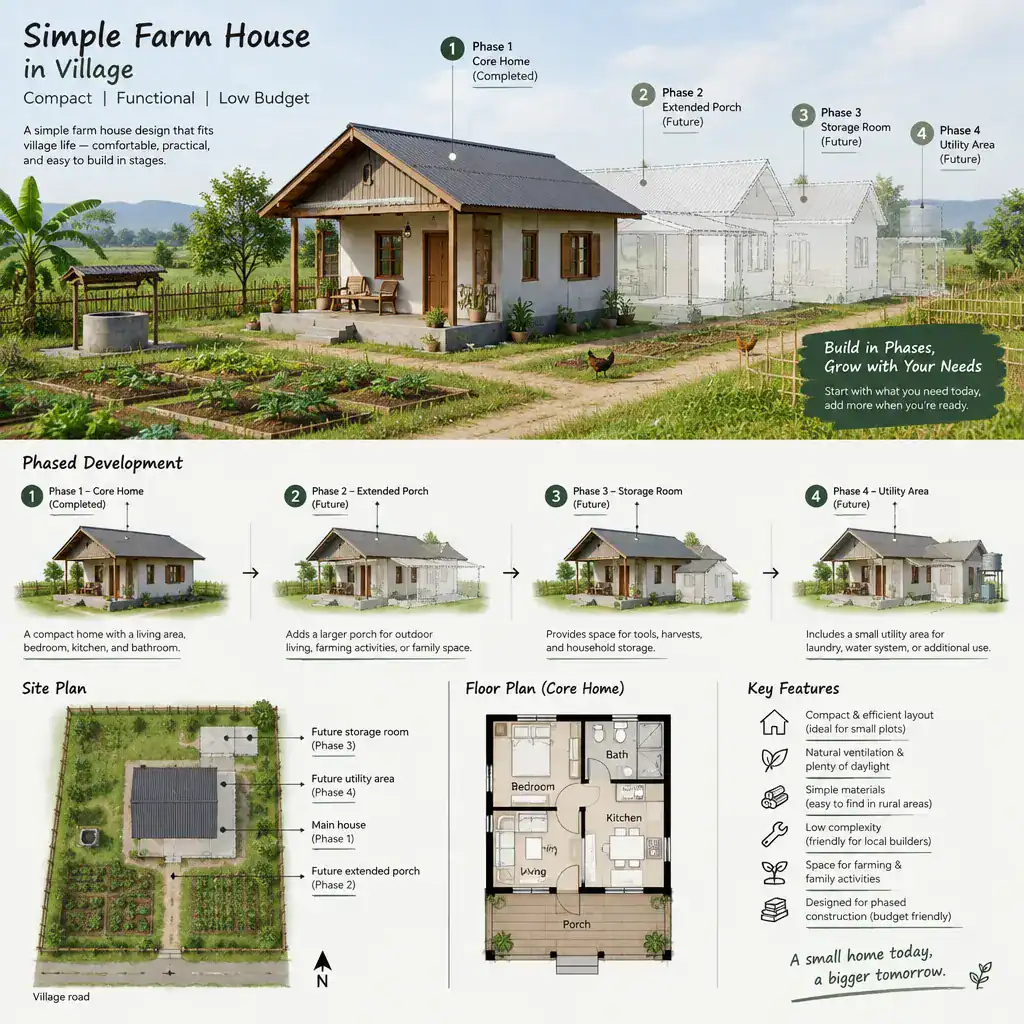
Build a realistic overall allowance before choosing finishes. Include site preparation, drainage needs, utility connections, permits, transport, labor, and a contingency for changes that may arise during construction. These items can influence the project as much as visible materials, particularly on rural sites with access or service constraints.
Plan future additions without building them prematurely. A porch may later be extended, a storage room added near the farm entry, an extra bedroom attached to a suitable side, or a separate utility space developed as needs change. Leave logical access and structural planning routes for these possibilities, then review the complete proposal with qualified local professionals. A phased simple farm house design in village low budget strategy allows the home to grow in response to real needs rather than assumptions.
A low-budget farm house works best when compact planning, a simple construction form, carefully prioritized materials, and climate-aware choices reinforce one another. Turn the ideas that fit your household into a site-specific brief for a local architect, designer, engineer, or contractor, who can evaluate regulations, land conditions, and construction realities. A modest home can feel complete when its spaces support daily routines, its future changes are considered, and its design belongs naturally in its rural setting. That is the lasting value of an simple farm house design in village low budget plan.