
A two-bedroom barndominium can suit a couple, a small family, frequent guests, or an owner who wants one room to change purpose over time. The 40×60 format offers a useful starting point for comparing layouts, but it should not be treated as a ready-to-build design. Before using any concept, confirm whether 40×60 describes the building envelope, a lot measurement, or another site reference. This guide focuses on room organization, storage, circulation, and the checks to make before construction.
Start With the 40×60 Planning Framework
A 40×60 planning framework can help organize priorities, yet the final interior area will be shaped by exterior walls, structural components, circulation space, insulation assemblies, and local requirements. When reviewing 40×60 barndominium floor plans 2 bedroom concepts, first establish what the stated dimensions actually measure rather than assuming they represent finished interior space.
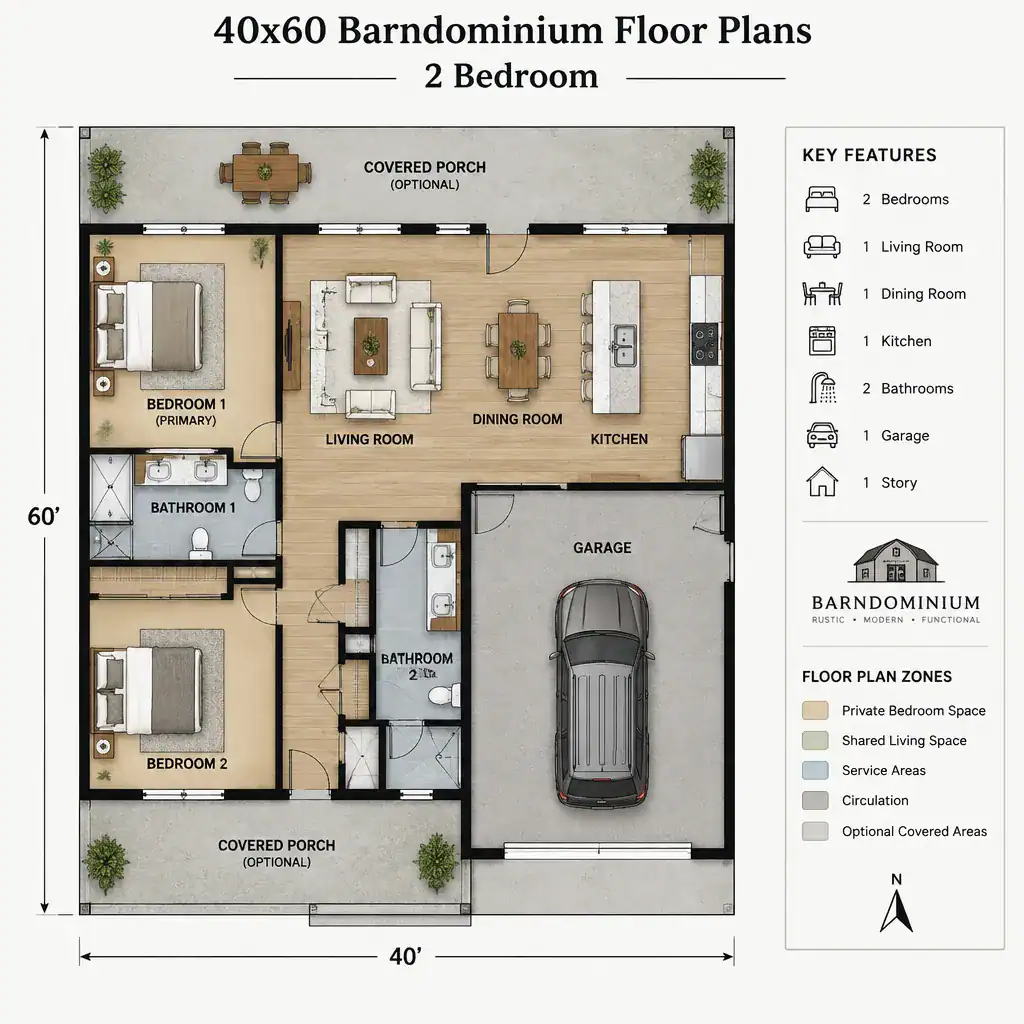
Check the site orientation, setbacks, driveway and entry access, utility locations, drainage considerations, and the position of neighboring structures. Also clarify whether a porch, garage, workshop bay, or covered patio is included within the 40×60 reference or sits outside it. These distinctions can substantially change the area available for the house itself.
Before assigning room sizes, divide the concept into broad zones. Private zones include bedrooms and bathrooms; shared zones include living, kitchen, and dining functions; service zones may include laundry, mechanical equipment, and storage; and circulation zones connect them all. This early zoning step makes it easier to test alternatives without becoming attached to a single arrangement too soon.
Compare Two-Bedroom Layout Configurations
One common approach places both bedrooms along the same side or end of the home, creating a compact private wing with straightforward plumbing and hallway organization. This can work well for a small family or for owners who prefer bedrooms close together. A different approach separates the bedrooms, placing one nearer to the main living area and the other at the opposite end for more privacy between a primary occupant and a guest, roommate, or older child.
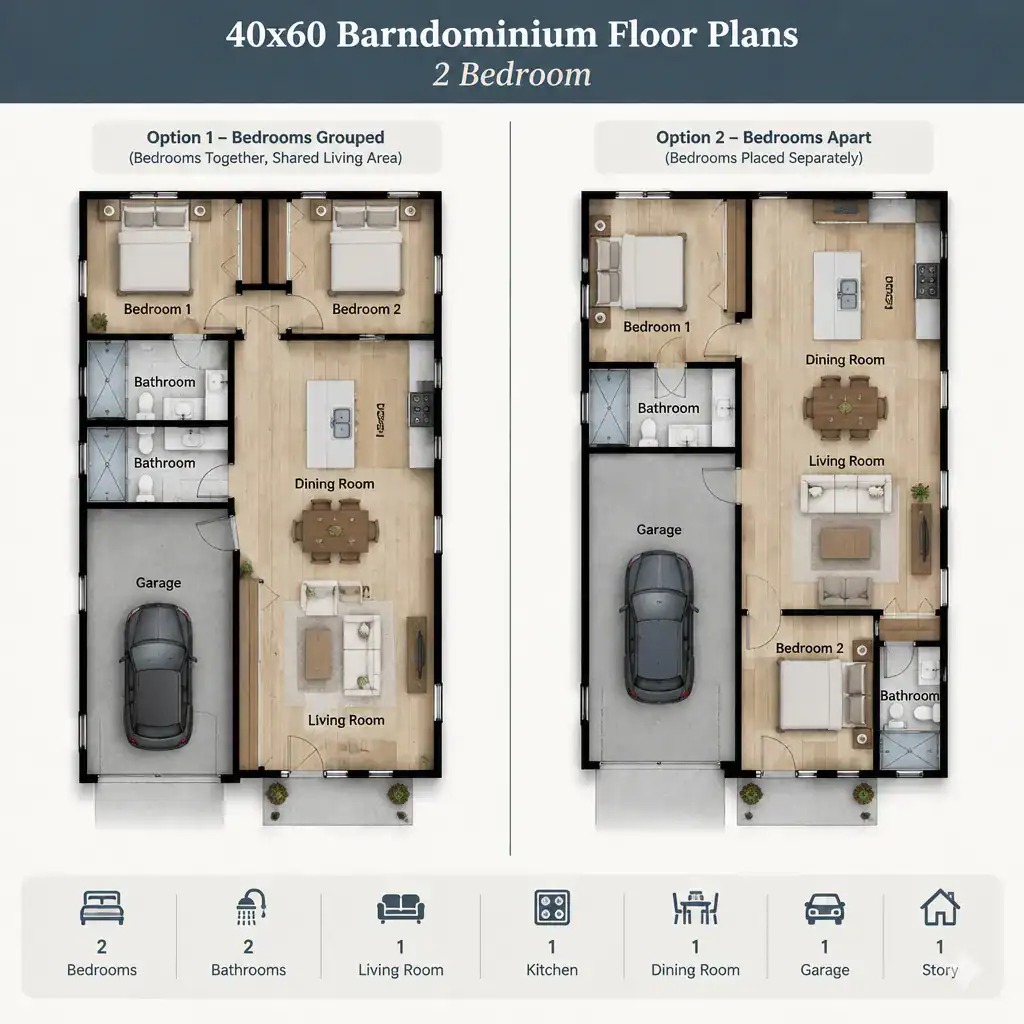
In either configuration, consider how residents reach the bathroom, where closets are located, and whether the circulation route passes through a busy shared space. A bedroom near a bathroom may be convenient, but the bath door, bedroom doors, and closet doors need to operate without colliding. A separated bedroom may feel more private, while requiring a clearer path for guests and everyday use.
The second bedroom does not have to be permanently defined as a sleeping room. It can begin as a guest room, office, craft room, or multipurpose space, provided its layout supports the intended use. Review door swings, window positions, bed placement, desk locations, storage walls, and furniture clearance in each option. Those details often determine whether a plan feels comfortable rather than merely fitting on paper.
Organize the Open Living, Kitchen, and Dining Area
An open shared zone can make a two-bedroom barn house feel connected and flexible by linking the kitchen, dining area, and living room. The goal is not simply to remove walls, but to give each activity a recognizable place. A kitchen should support preparation and cleanup, dining should be easy to reach with meals, and seating should allow conversation without blocking the main travel path.
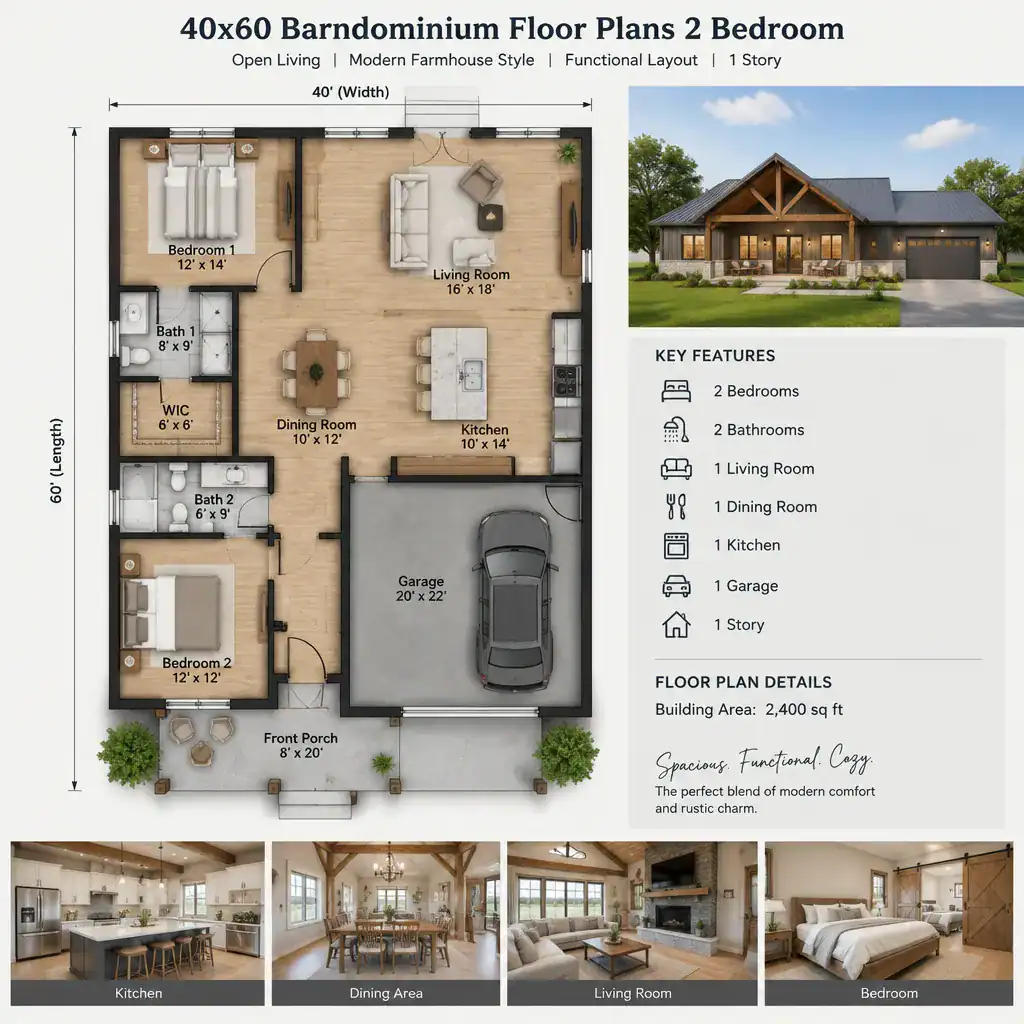
Start with movement patterns. Residents should be able to enter, move between bedrooms and shared areas, reach the kitchen, and access exterior doors without cutting directly through a seating group or kitchen work zone. Sightlines also matter: a cook may value a view toward the dining table or living area, while a homeowner may prefer the front entry not to expose the entire room immediately.
An island or peninsula can provide food-preparation space, casual seating, and a social connection to the rest of the room when it leaves comfortable circulation around it. If it creates a pinch point, a simpler cabinet run or table arrangement may work better. Ceiling changes, a rug and furniture grouping, a partial wall, lighting, or a shift in flooring material can visually separate functions while preserving the open character.
Plan Storage, Utility, and Everyday Functionality
Storage should be considered as part of the layout, not as an afterthought. Entry areas may need room for coats, shoes, bags, and outdoor gear. Bedrooms need practical closet capacity, kitchens benefit from pantry or cabinet planning, and bathrooms often need linen storage. A laundry or utility area can also hold household supplies that would otherwise migrate into the open living space.
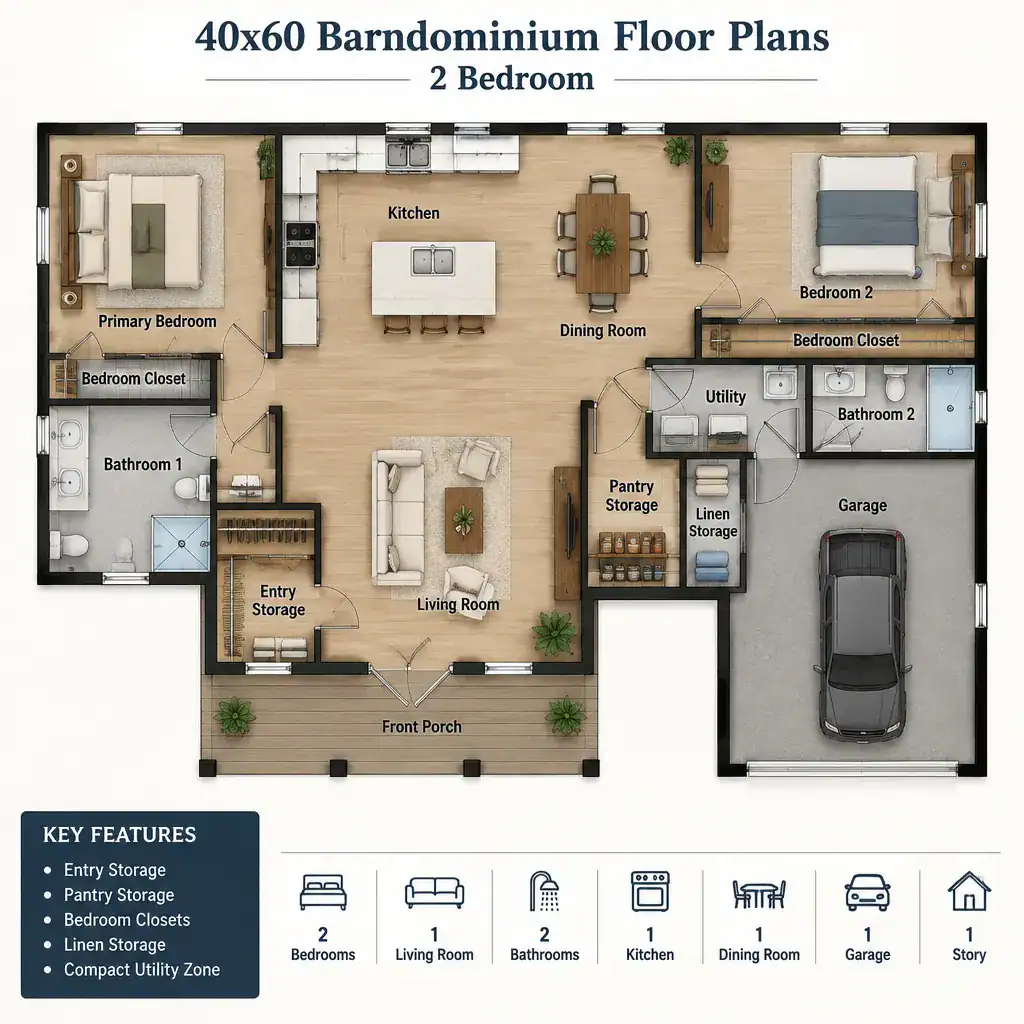
A mudroom, pantry, coat closet, linen cabinet, or dedicated equipment zone may be useful options, but none should be assumed in every layout. Their value depends on how the household enters the home, shops, works, and stores seasonal belongings. Even a compact storage wall near the entry can reduce visual clutter and improve daily routines.
Reserve access for mechanical equipment, plumbing connections, electrical components, and future maintenance before finalizing room boundaries. Service spaces located near related functions can simplify the plan, but they should remain accessible without requiring major disruption to a bedroom or living area. Thoughtful utility planning helps the home stay organized long after move-in.
Evaluate Light, Privacy, and Future Flexibility
Window placement should respond to daylight, preferred views, privacy, and site conditions. Shared rooms may benefit from windows that bring in daylight and connect the interior with an outdoor area, while bedroom windows should balance natural light with privacy from roads, neighbors, or outdoor gathering spaces. Existing trees, nearby buildings, and the direction of sun exposure can all affect the best arrangement.
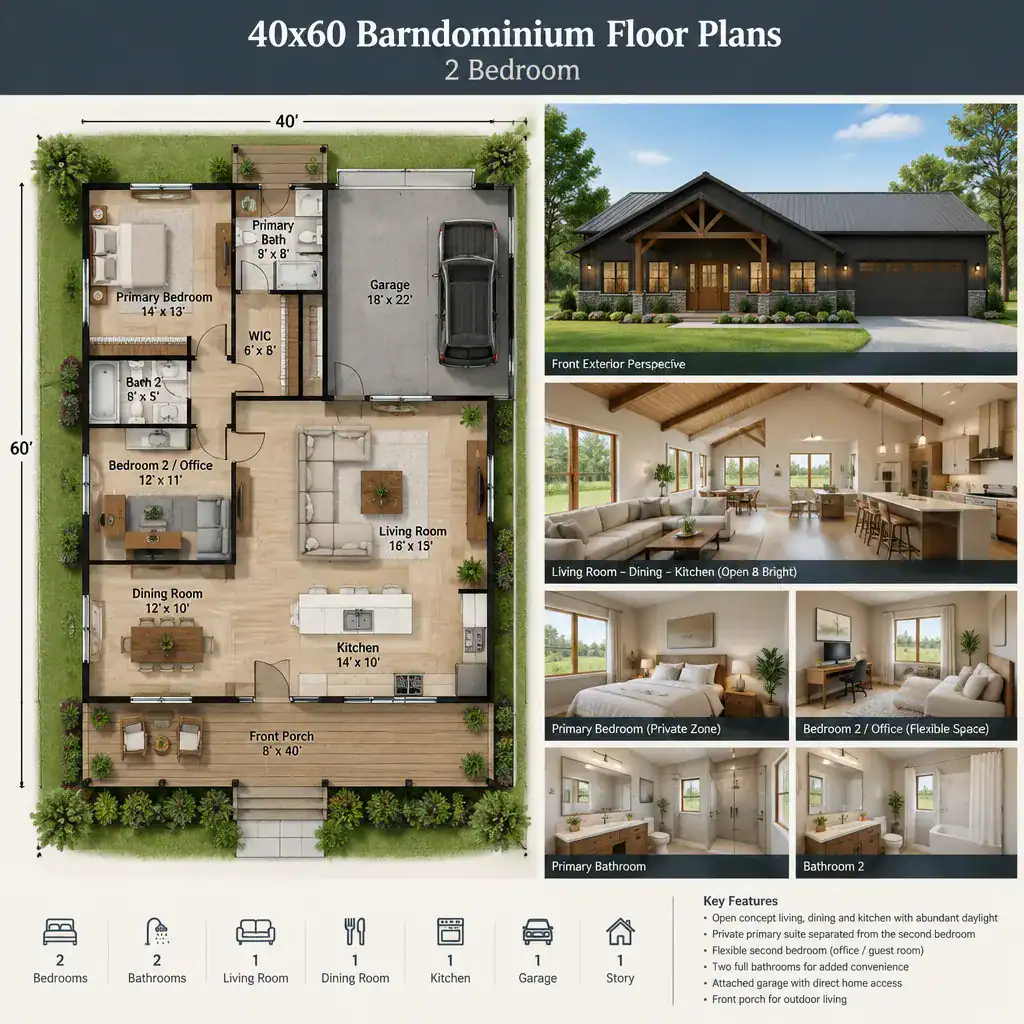
A flexible second bedroom adds long-term value when it can support changing household needs. A guest bed, desk, hobby storage, or foldaway furniture can allow one room to serve several functions. In 40×60 barndominium floor plans 2 bedroom comparisons, consider whether furniture can be rearranged or a light partition added later without forcing a full redesign of the home.
These choices require more than aesthetic judgment. Window and door locations, emergency egress, insulation, structural design, and privacy strategies should be coordinated with qualified professionals and applicable local requirements. A concept drawing can guide the conversation, but it is not a substitute for site-specific review.
Use a Pre-Construction Floor Plan Checklist
Before treating a concept as final, verify whether the 40×60 reference describes the lot, exterior building dimensions, interior planning area, or another measurement. This simple question prevents incorrect assumptions when comparing 40×60 barndominium floor plans 2 bedroom options from different sources.
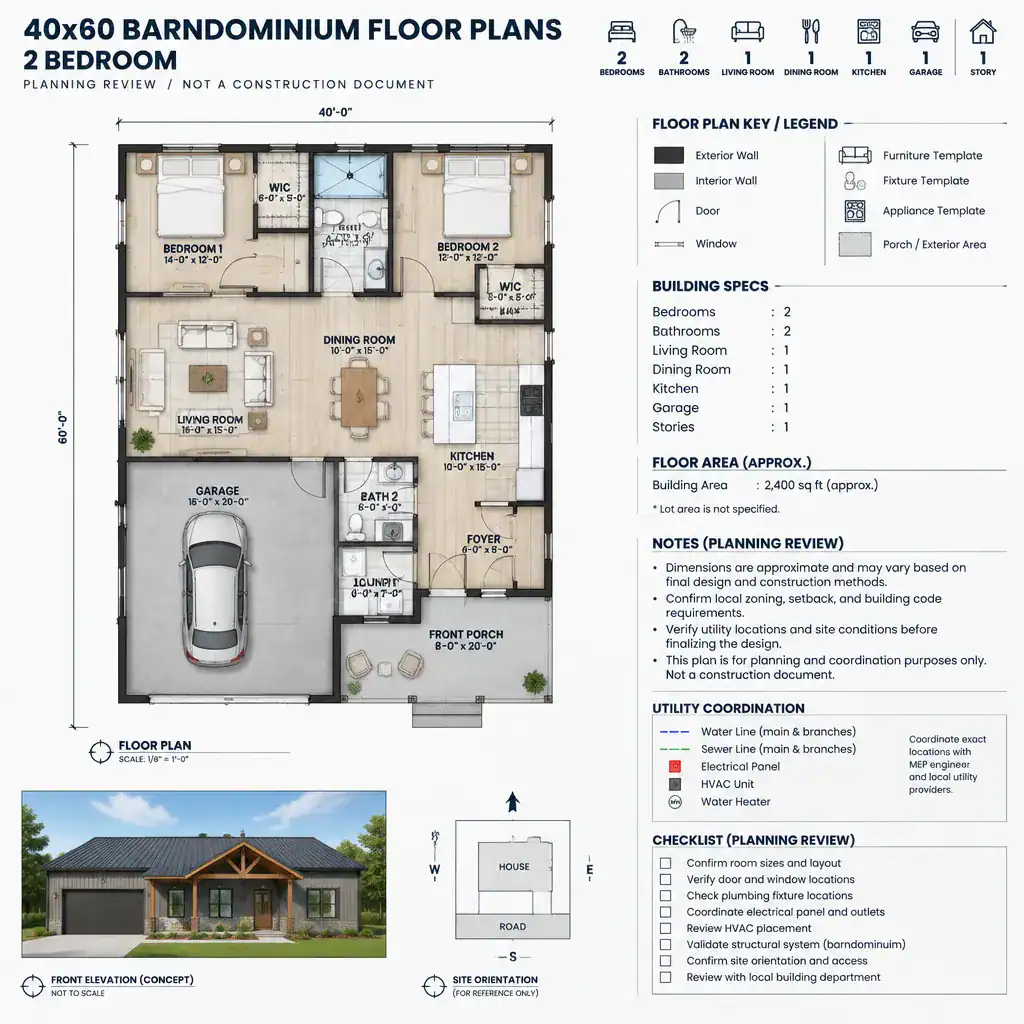
Review room relationships, furniture clearances, door swings, window locations, closet access, storage capacity, utility connections, and exterior access points. Walk through ordinary routines on the drawing: arriving home with groceries, doing laundry, hosting an overnight guest, moving furniture, and reaching the bathroom at night. Practical scenarios can reveal circulation problems that are easy to miss in a simplified plan.
Confirm zoning, setbacks, permits, structural requirements, energy provisions, accessibility considerations, fire-safety rules, and utility requirements with the appropriate local professionals. Ask for revisions that reflect the actual site, budget, construction method, and intended use. A plan becomes more reliable when it has been tested against those real conditions rather than selected solely for its overall shape.
The best two-bedroom layout within a 40×60 framework balances private rooms, shared living, storage, circulation, and the specific demands of the site. Use these planning questions to compare 40×60 barndominium floor plans 2 bedroom alternatives, then work with qualified designers, builders, and permitting authorities before purchasing or constructing a final design.