
One story barndominium floor plans combine the broad, practical character often associated with barn-inspired homes with the convenience of organizing daily life on one level. They can suit many lifestyles, from smaller households that want an open central living area to growing families that need several bedrooms, storage zones, and flexible rooms.
The most suitable plan is not defined by its exterior alone. Household size, privacy preferences, outdoor living goals, storage demands, site conditions, and local requirements all influence how a barn house layout should be arranged. A single-level plan may include bedrooms grouped together, a separated primary suite, an optional loft, a wraparound porch, an attached garage, or a simplified arrangement with clearly defined zones.
As you compare one story barndominium floor plans, begin with the core relationships between shared spaces, private rooms, service areas, and exterior access. From there, features such as a loft, additional bedrooms, a porch, or garage can be evaluated as parts of one connected plan rather than as isolated additions.
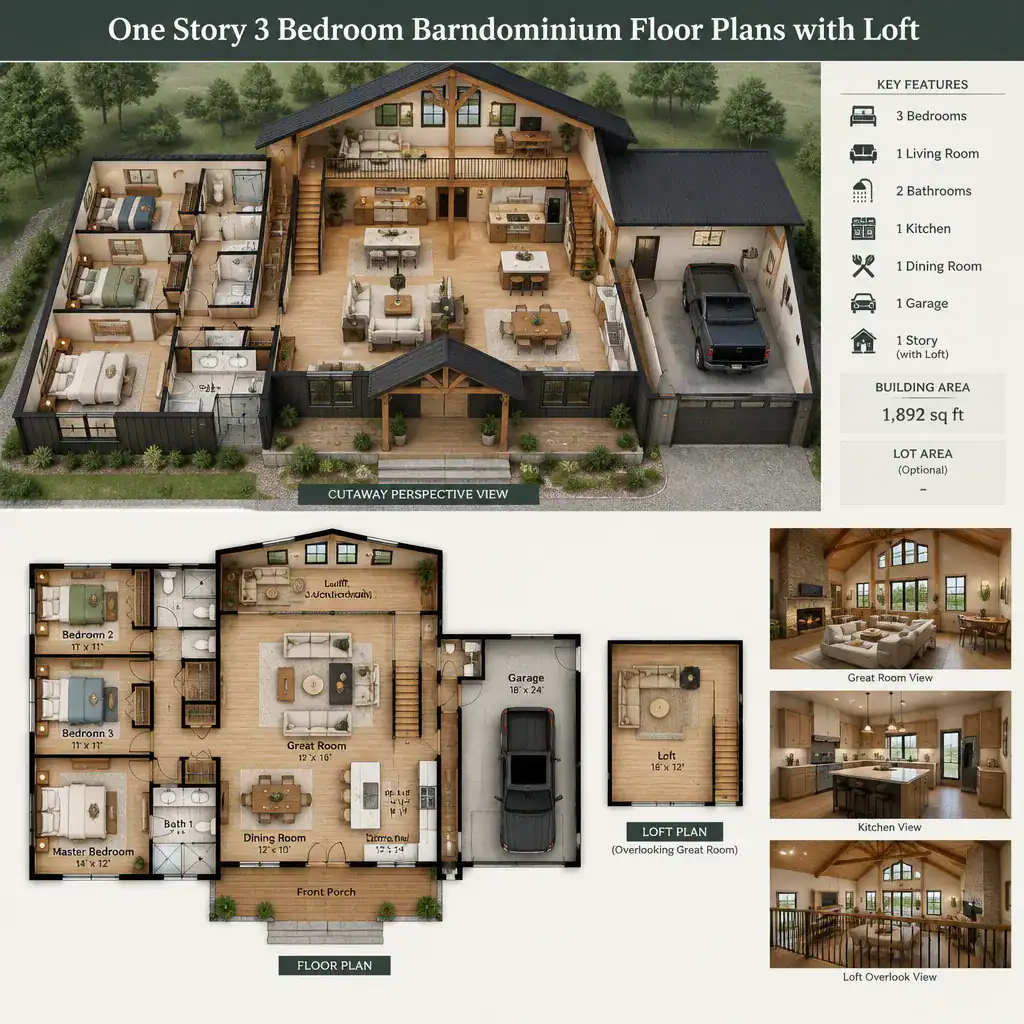
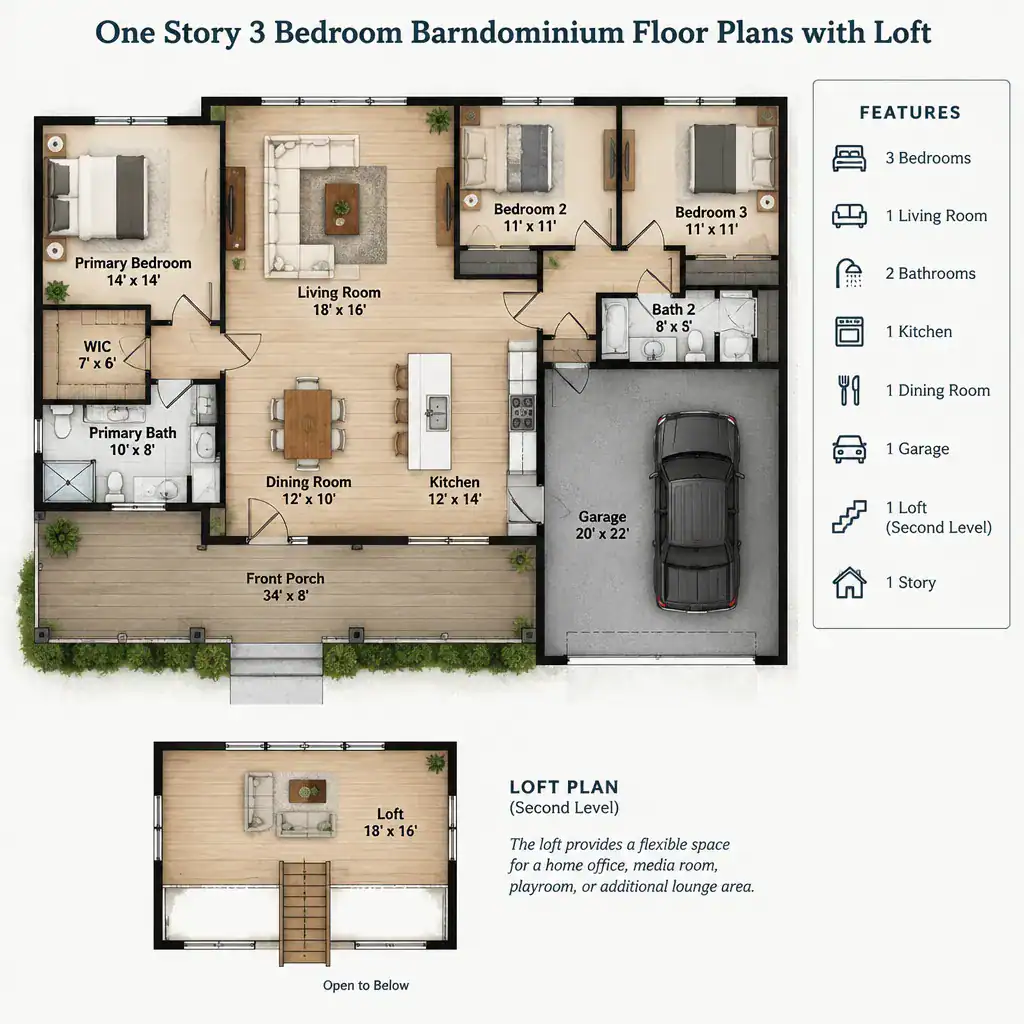
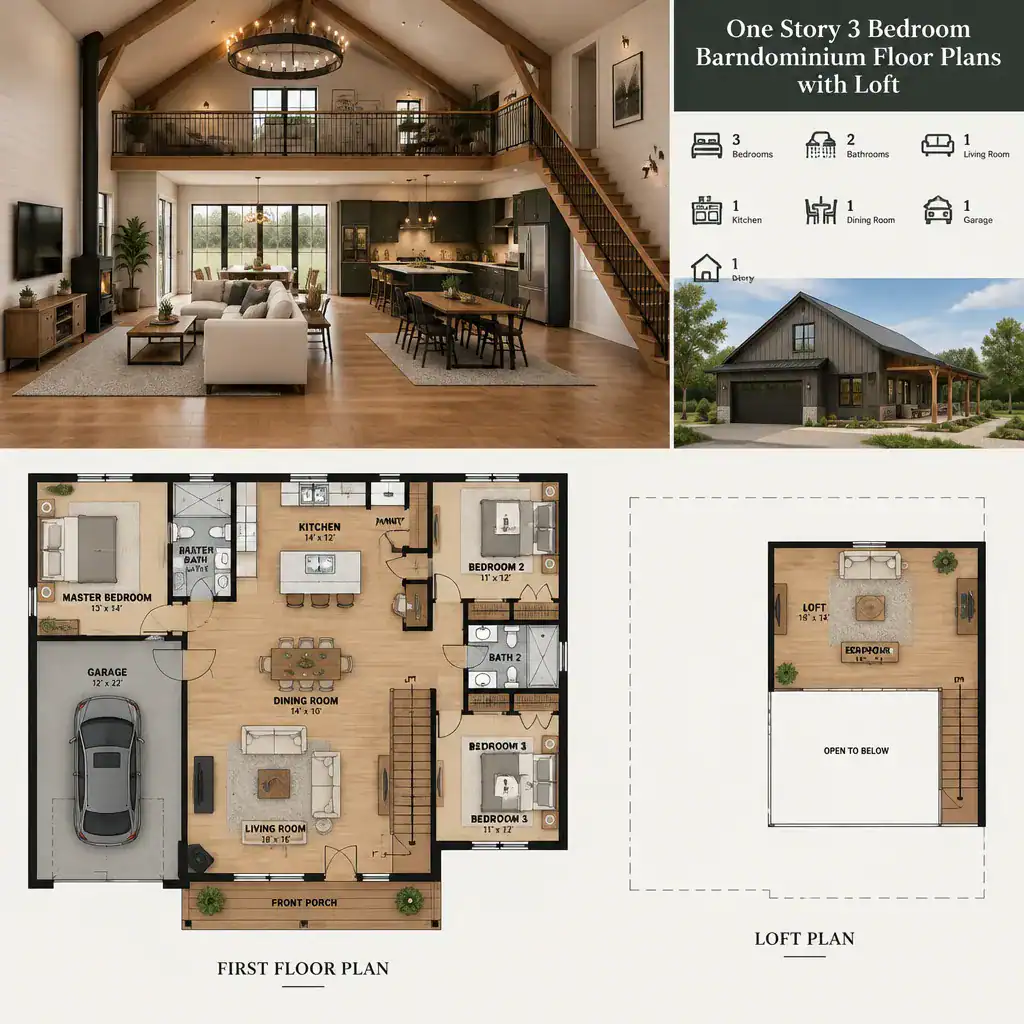
One Story 3 Bedroom Barndominium Floor Plans With Loft
A three-bedroom arrangement can provide a useful balance between family space and manageable circulation in a one-story barndominium. In many layouts, the main floor contains the primary bedroom, secondary bedrooms, bathrooms, and the shared kitchen, dining, and living areas. A loft can then add a secondary zone above part of the home without changing the basic bedroom organization on the main level.
The loft may serve as a workspace, hobby room, reading retreat, media area, or occasional sleeping space when the design and local requirements allow. Its value often comes from flexibility rather than from replacing essential main-floor rooms. For example, a household may appreciate having a quiet area away from the central living space while keeping everyday bedrooms and bathrooms accessible on one level.
Loft planning affects more than the upper area itself. Ceiling volume, stair placement, views into the living room, natural light, and the amount of enclosed storage below all deserve consideration. A stair located near the main entry may make the loft easy for visitors to access, while a stair placed closer to a family room may create a more casual connection. Either choice can influence privacy and traffic patterns.
Before selecting one story 3 bedroom barndominium floor plans with loft space, consider whether the upper area supports actual routines. It should not interfere with comfortable circulation, bedroom privacy, or the storage needs of the main floor. A designer or qualified building professional can help assess whether a loft concept fits the intended home, site, and applicable requirements.
One Story Barndominium 4 Bedroom
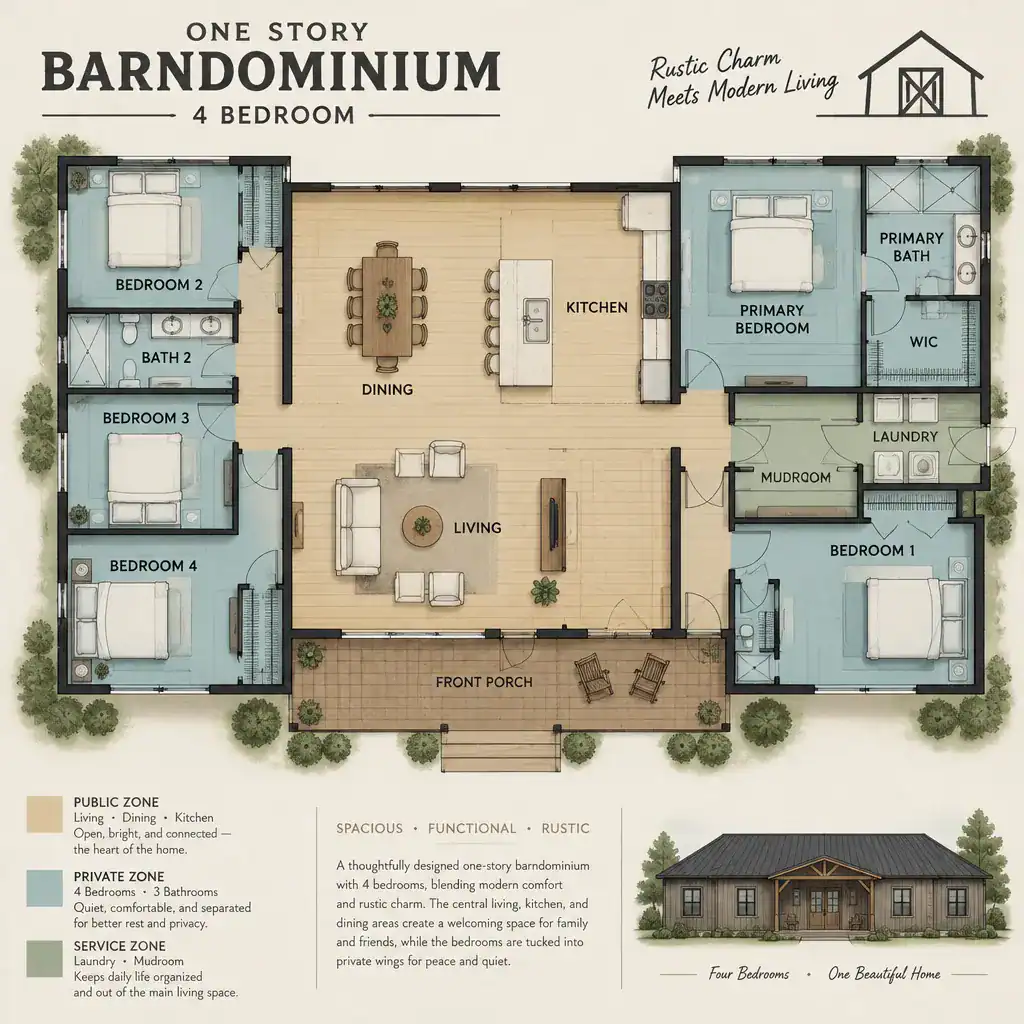
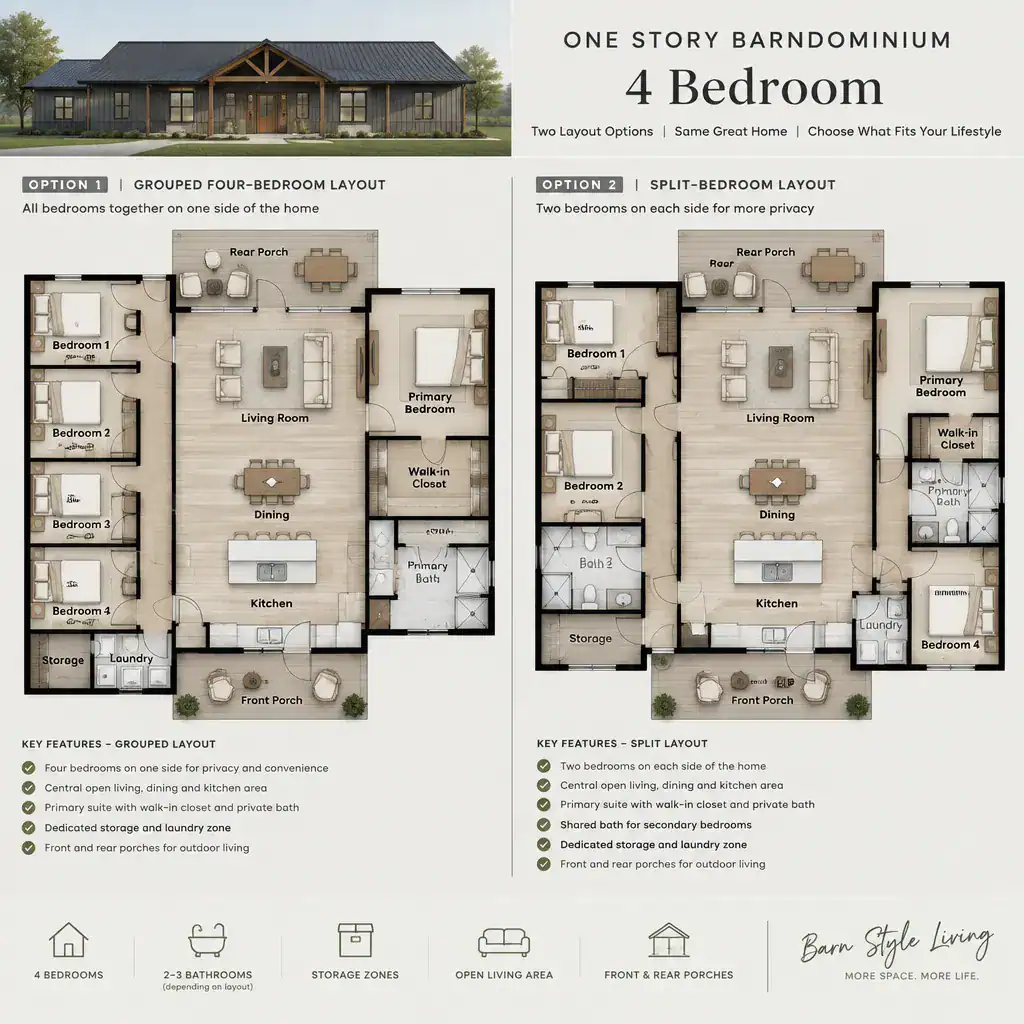
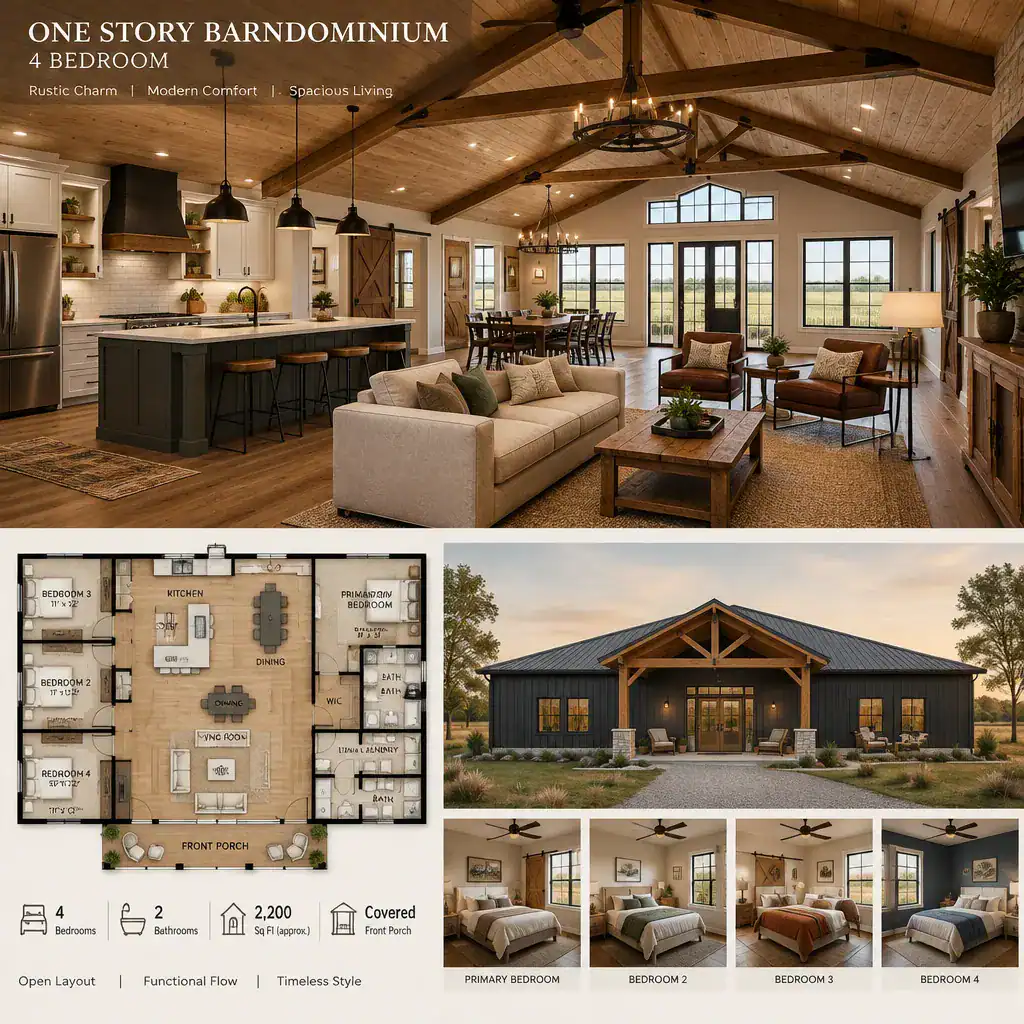
A one story barndominium 4 bedroom layout can accommodate a larger household, regular guests, or rooms that perform more than one function. The key challenge is not simply fitting four bedrooms into the footprint. It is maintaining comfortable shared space, practical bathroom access, useful storage, and a circulation pattern that does not make the home feel like a long series of hallways.
One approach places secondary bedrooms in a central or grouped wing, often near a shared bathroom and linen storage. This arrangement can make supervision and daily routines easier for families with younger children. Another approach separates the primary suite from the additional bedrooms, creating more privacy between household members and giving guests a little more independence.
As bedroom count rises, support spaces become increasingly important. Laundry placement, coat storage, pantry access, bathroom locations, and connections to outdoor entries can have as much effect on daily comfort as the bedrooms themselves. A four-bedroom layout also benefits from carefully considering where doors open, how sound travels, and whether the main living area has enough space for the way the household gathers.
Additional bedrooms can remain bedrooms, but they can also provide flexibility for a home office, craft room, workout area, or guest space as needs change. The strongest plan is usually one that balances room count with the quality of shared living areas rather than treating more bedrooms as the only sign of value.
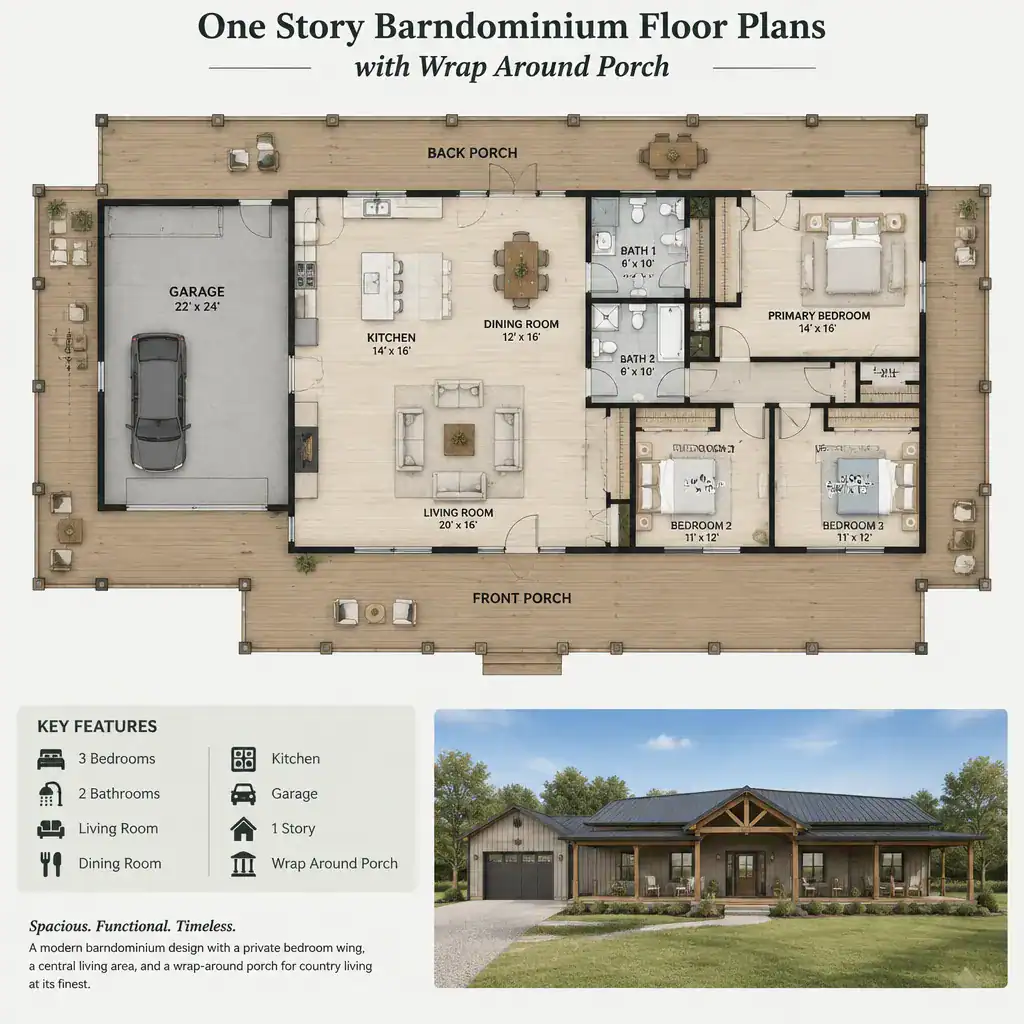
One Story Barndominium Floor Plans With Wrap Around Porch
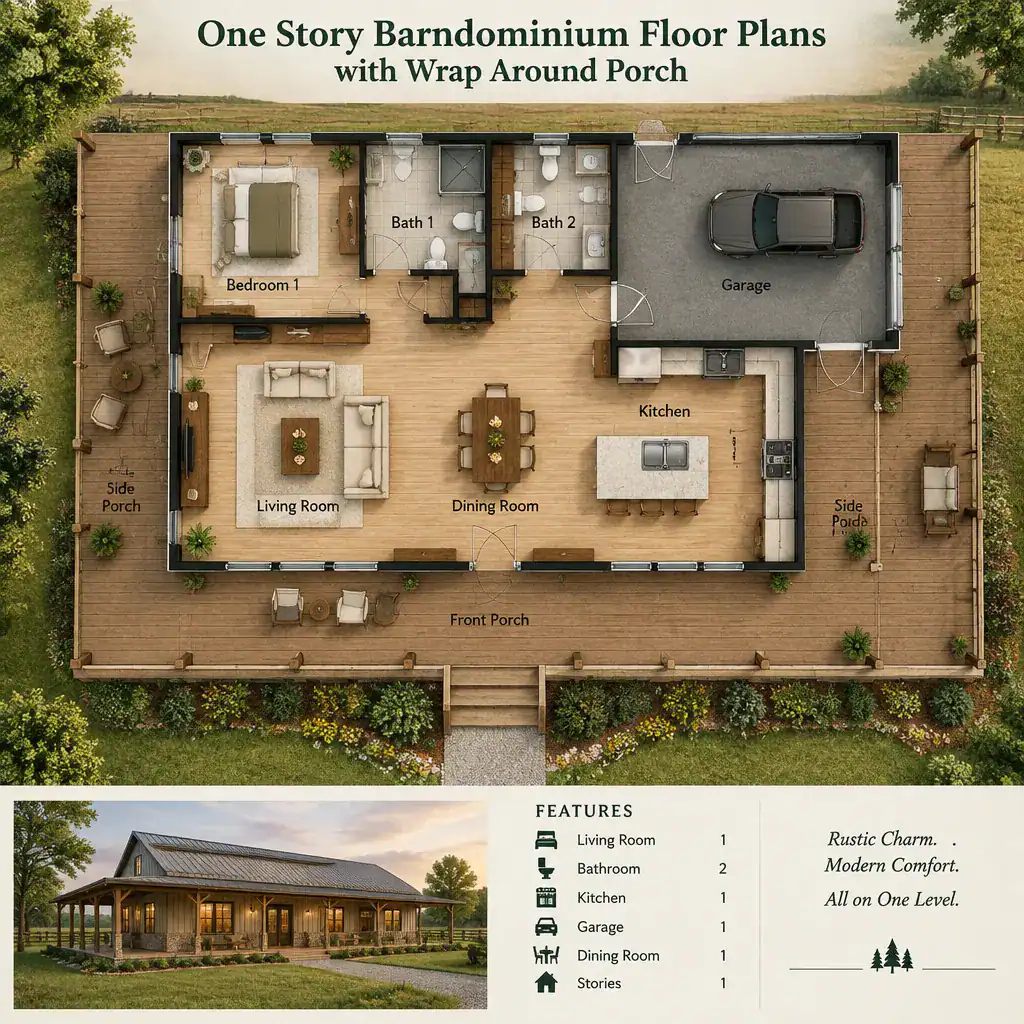
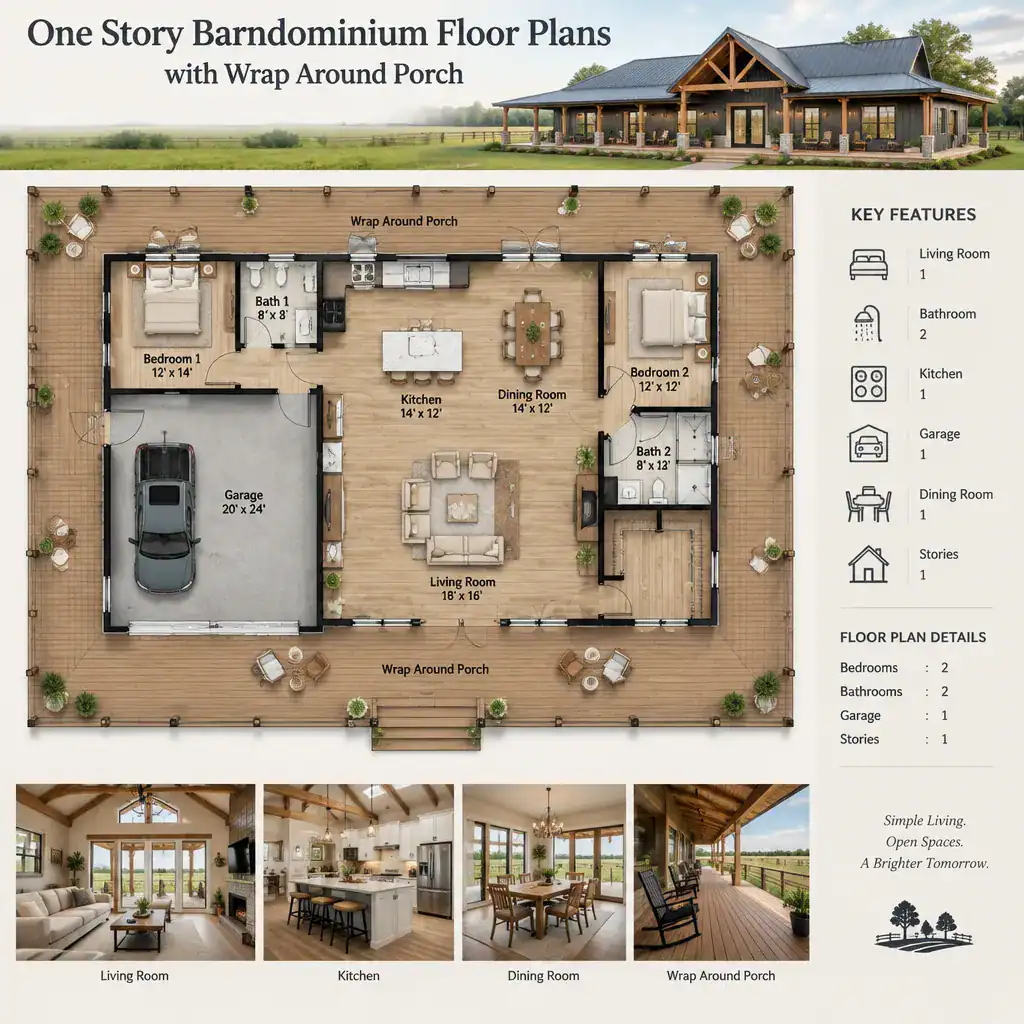
One story barndominium floor plans with wrap around porch features create a stronger connection between interior rooms and the surrounding property. A porch can extend daily living outdoors, offer several places to sit throughout the day, and create alternate access points around the home. It can also influence the orientation of major rooms, windows, entries, and furnishings inside.
For example, a porch beside the living room or dining area may encourage frequent outdoor use and frame views toward a yard, field, garden, or landscape feature. A porch near a kitchen may support casual outdoor meals, while a covered section near the main entry can provide a more defined arrival sequence. These choices should work with the overall plan so exterior doors do not interrupt furniture placement or create unnecessary cross-traffic through private areas.
A wraparound porch also brings privacy questions into the planning process. Openings along bedroom walls may create a visual connection to the porch, but they may not be desirable where a quiet or more secluded room is needed. Screening, landscaping, orientation, and the location of entrances can all shape how public or private each side of the porch feels.
Site orientation, climate, drainage, maintenance expectations, and local regulations should be reviewed during design development. A porch is most effective when it supports the interior layout and the way the household uses the property, rather than being added after the main circulation decisions are already fixed.
One Story Barndominium With Garage
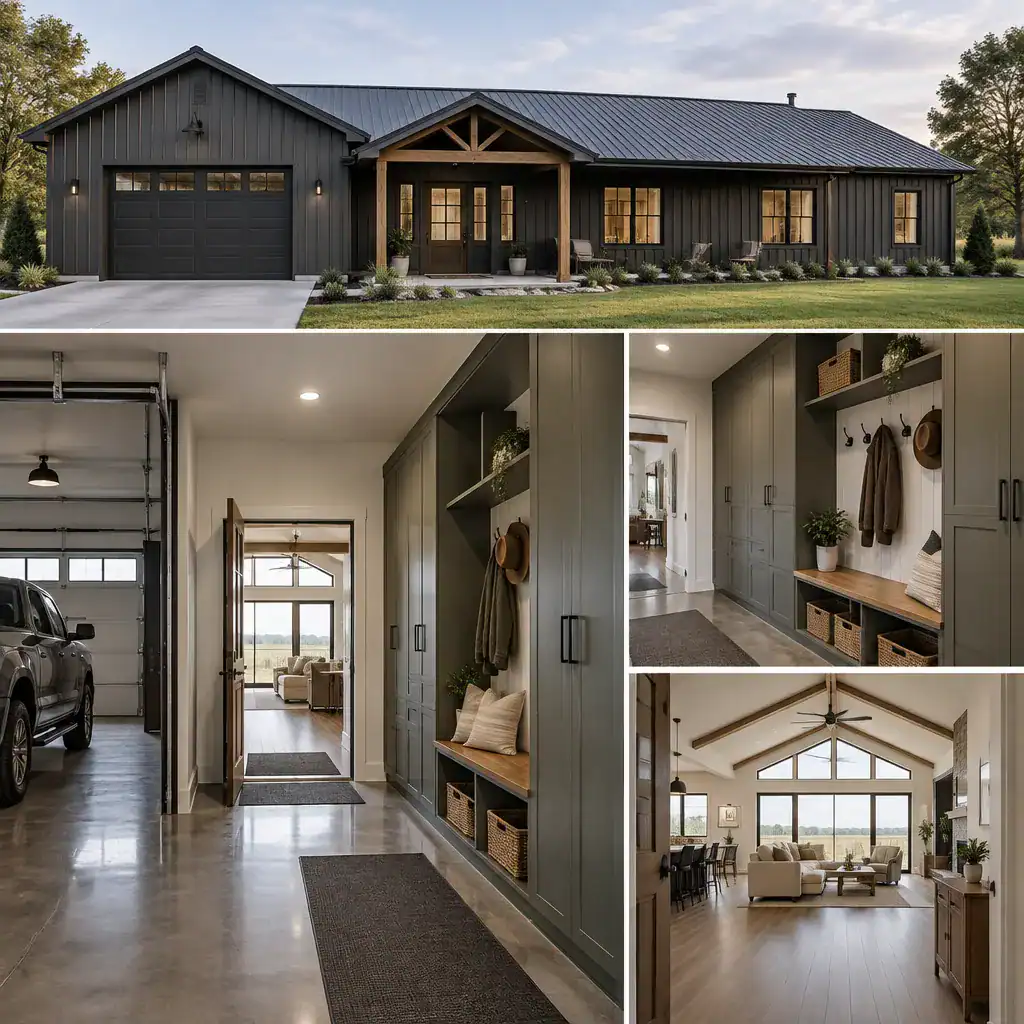
A one story barndominium with garage can make vehicle storage, equipment storage, and everyday service functions easier to organize. Whether the garage is attached, integrated into the main footprint, or connected through a covered transition, it affects the home's entry sequence, exterior form, storage strategy, and relationship between work areas and living spaces.
A convenient garage connection often leads to a mudroom, utility area, laundry room, pantry, or secondary entry. This can create a practical place for shoes, bags, pet supplies, seasonal gear, and groceries before household members move into the kitchen or main living area. Locating these service spaces thoughtfully can help keep the primary entry and open living room from becoming the default storage area.
Separating vehicle circulation from the main living zones is another important consideration. A garage may also need to support a workshop, lawn equipment, recreational gear, or tools, so its location and internal access should reflect those intended uses. The transition between garage and home should be considered as part of the entire plan, including household access, ventilation, and applicable fire-safety requirements.
Rather than treating the garage as an independent add-on, compare plans based on how it affects the kitchen, entry, storage, utility spaces, and exterior approach. Professional review is particularly important because garage placement can involve site-specific, structural, zoning, and code-related considerations.
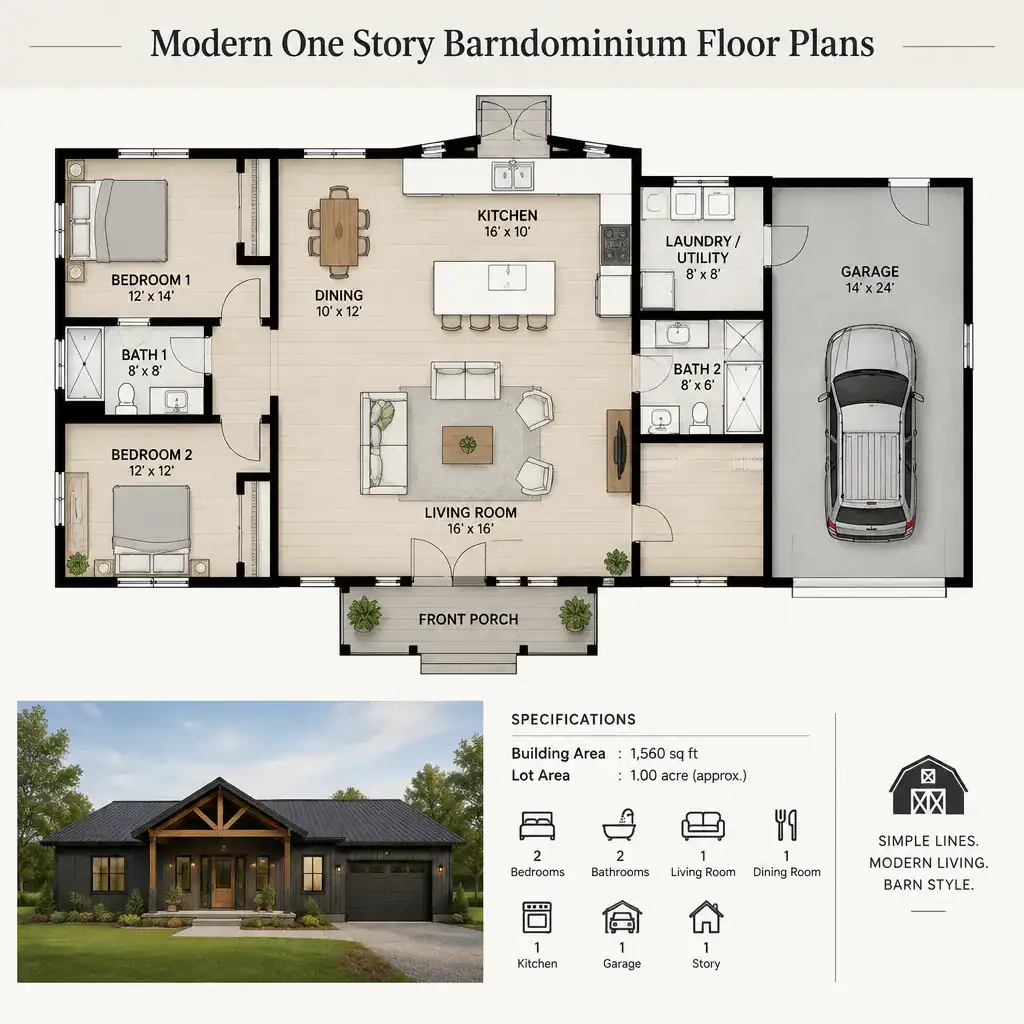
Modern One Story Barndominium Floor Plans
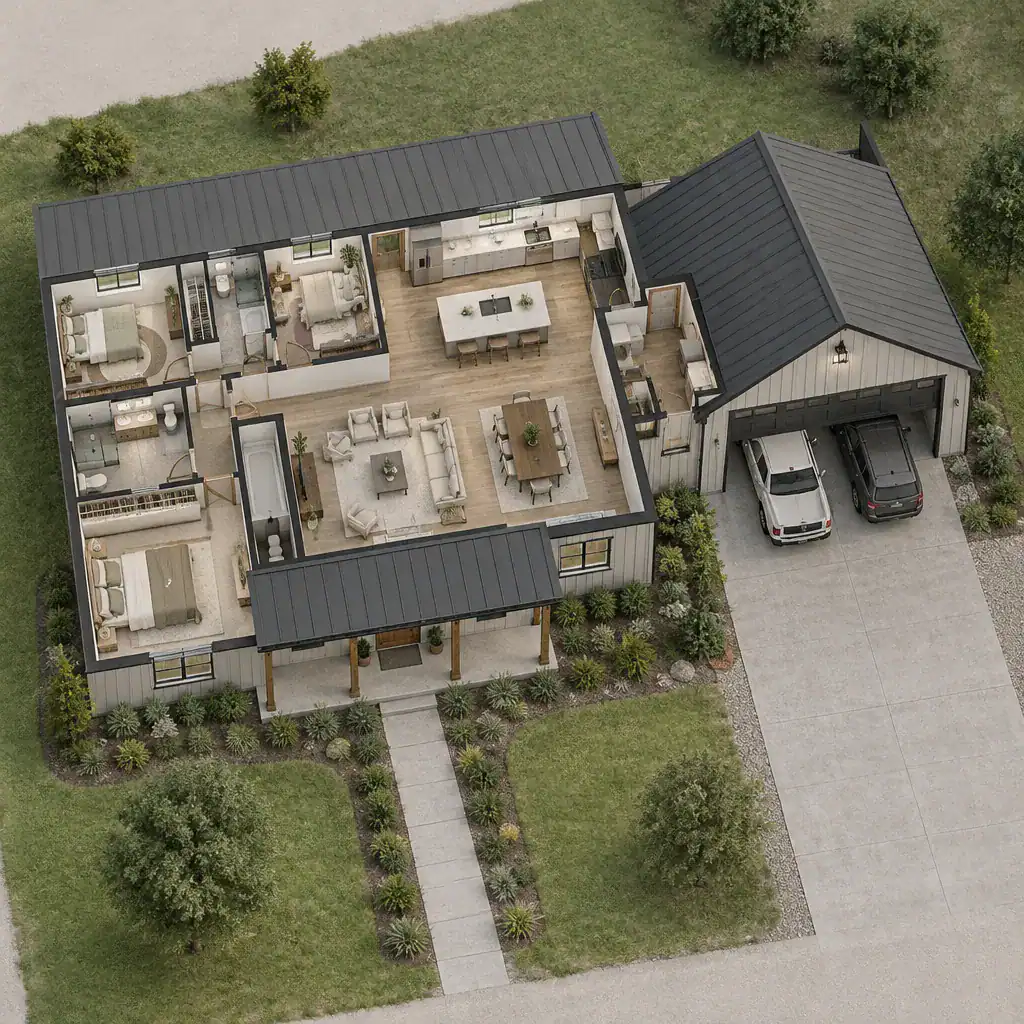
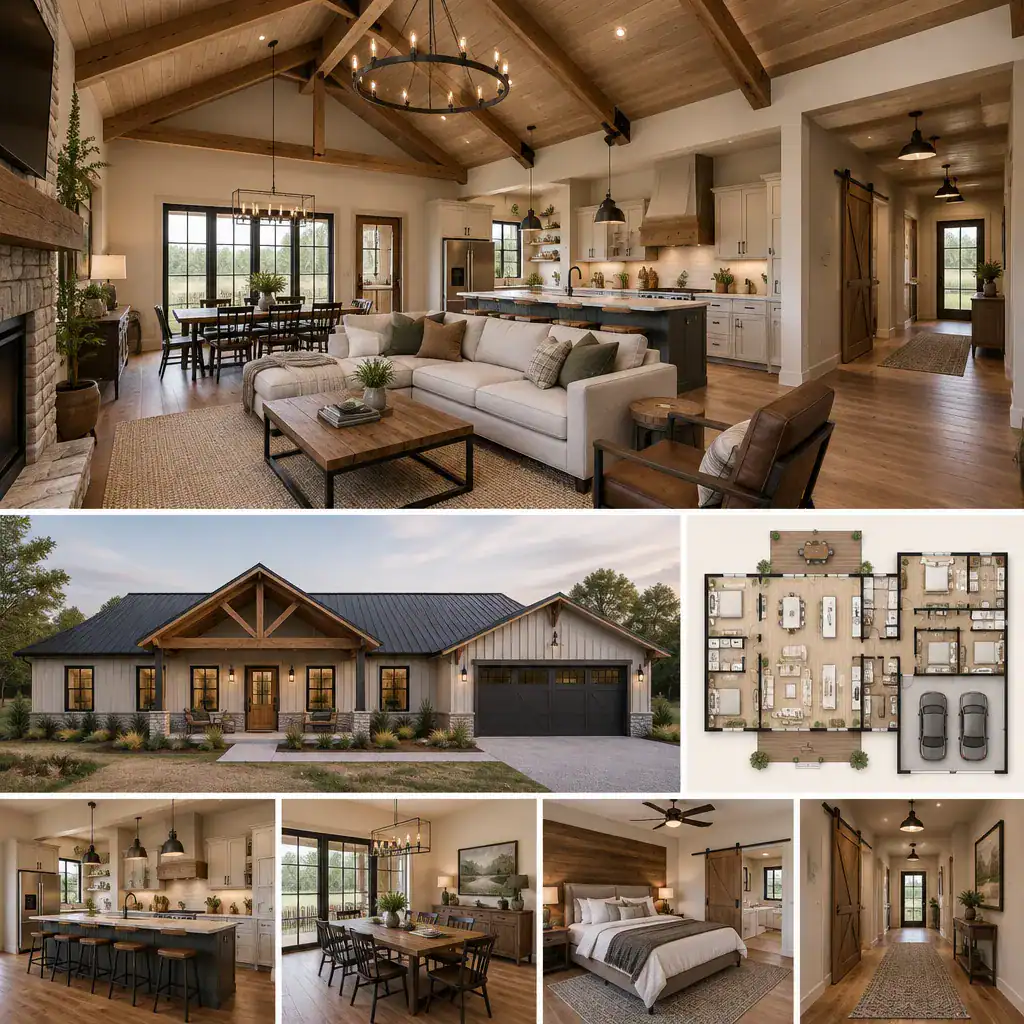
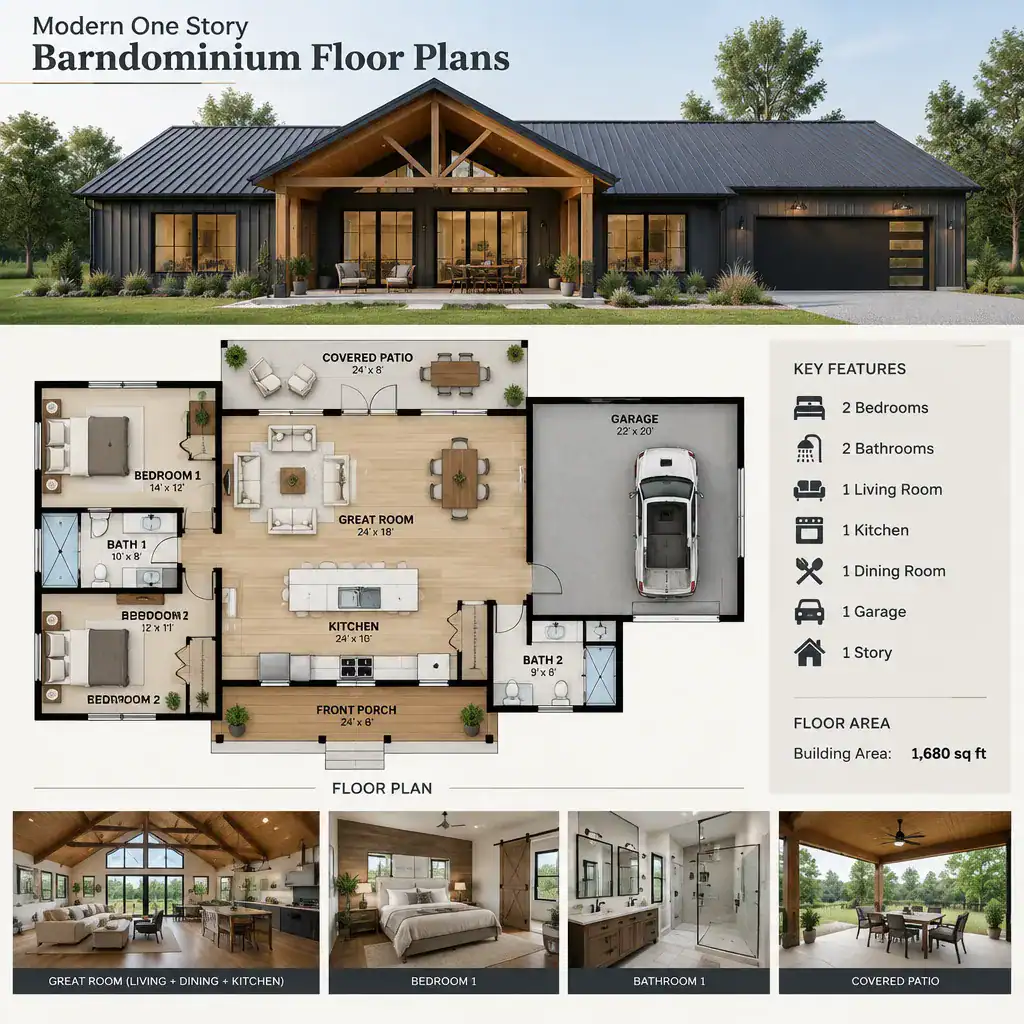
Modern one story barndominium floor plans often emphasize visual openness, clear circulation, simple geometry, and intentional connections between indoor and outdoor spaces. These principles can influence how the kitchen, dining room, living area, bedrooms, storage spaces, and entry are positioned, but they do not require every home to follow the same formula.
A modern layout may place the kitchen at the center of daily activity, with dining and living areas extending outward in an open arrangement. Large openings toward a patio or porch can strengthen the relationship between the interior and the property, while a more enclosed bedroom wing can preserve privacy. The success of this approach depends on how well openness is balanced with acoustics, storage, furniture needs, and the household's preferred level of separation.
Exterior appearance and interior planning should be coordinated early. Roof lines, window placement, entry locations, porch coverage, and the visual rhythm of the facade all relate to the rooms behind them. When these decisions develop together, the home is more likely to feel cohesive from both inside and outside.
Modern styling is a design direction, not an automatic measure of efficiency, affordability, or suitability. A plan should still be evaluated according to its circulation, privacy, storage, site response, and ability to support everyday routines.
Simple One Story Barndominium Floor Plans
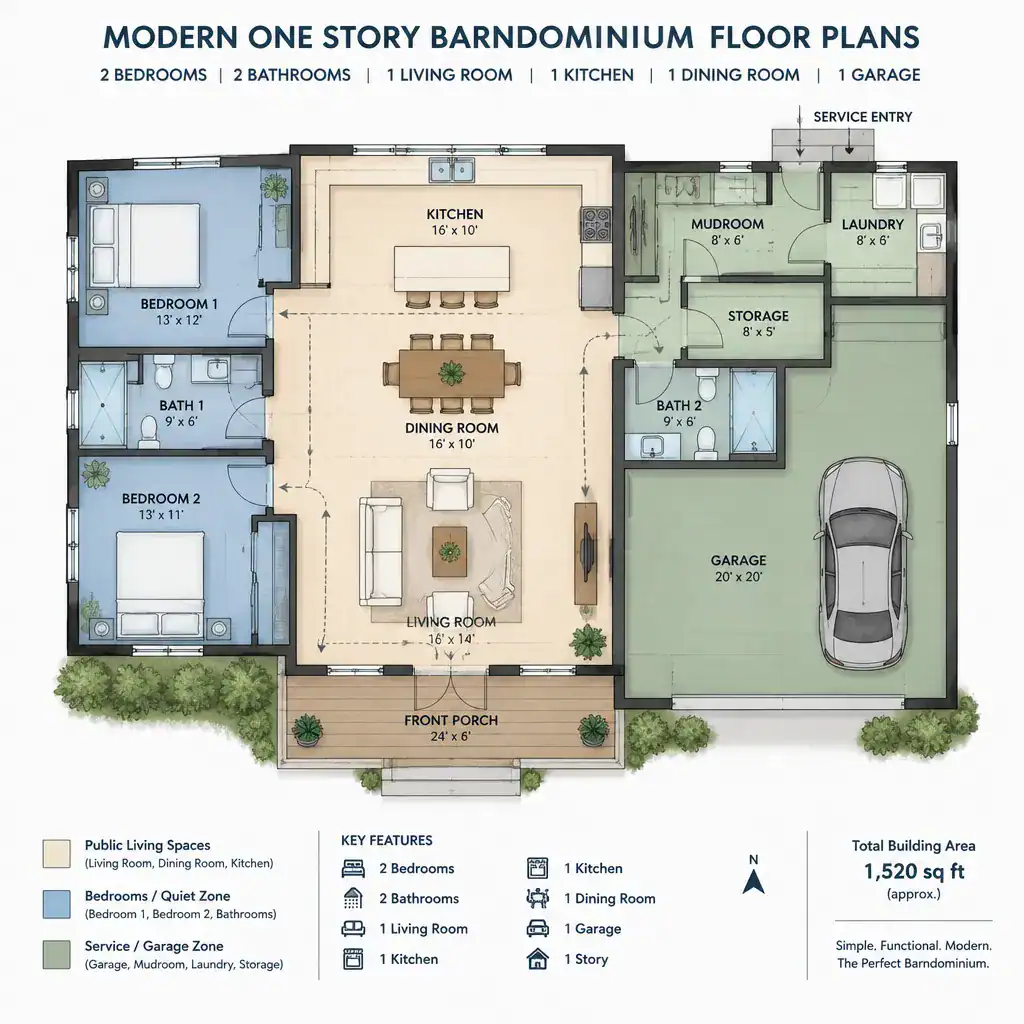
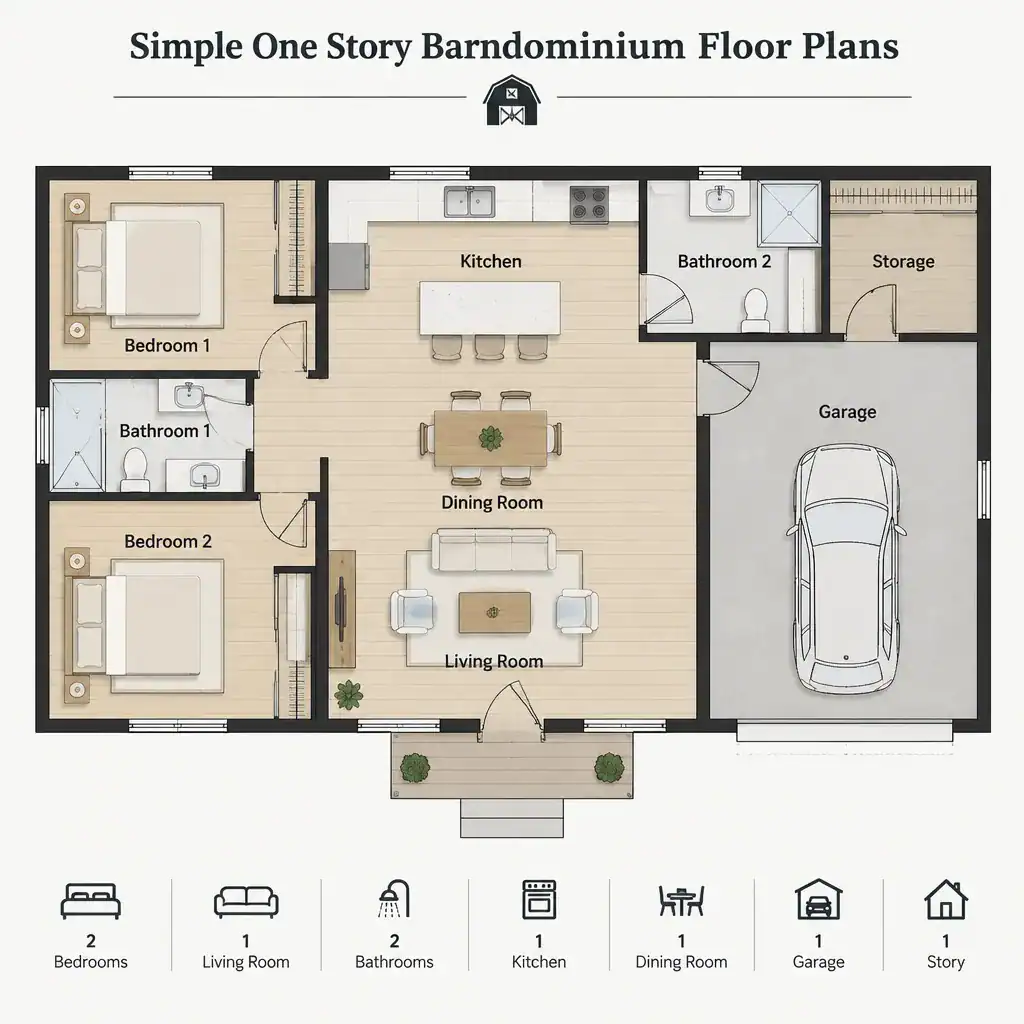
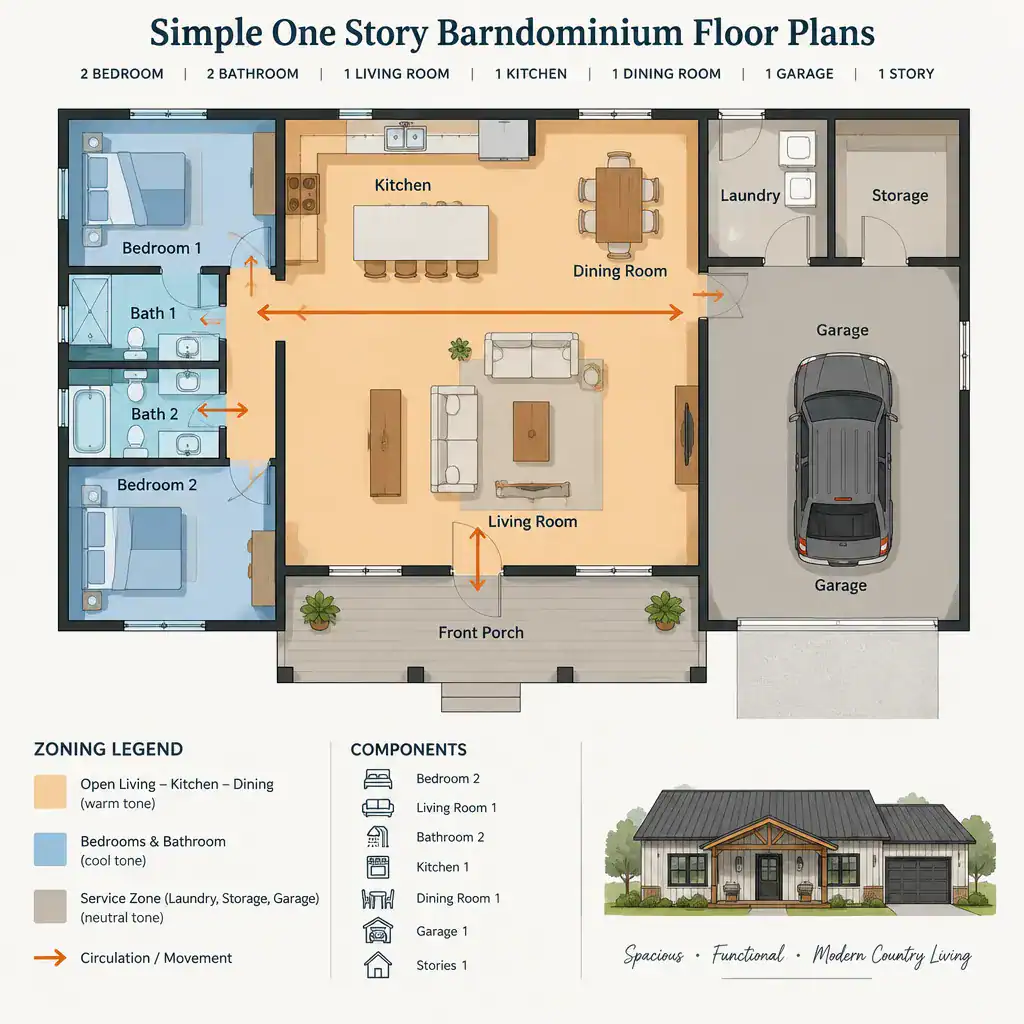
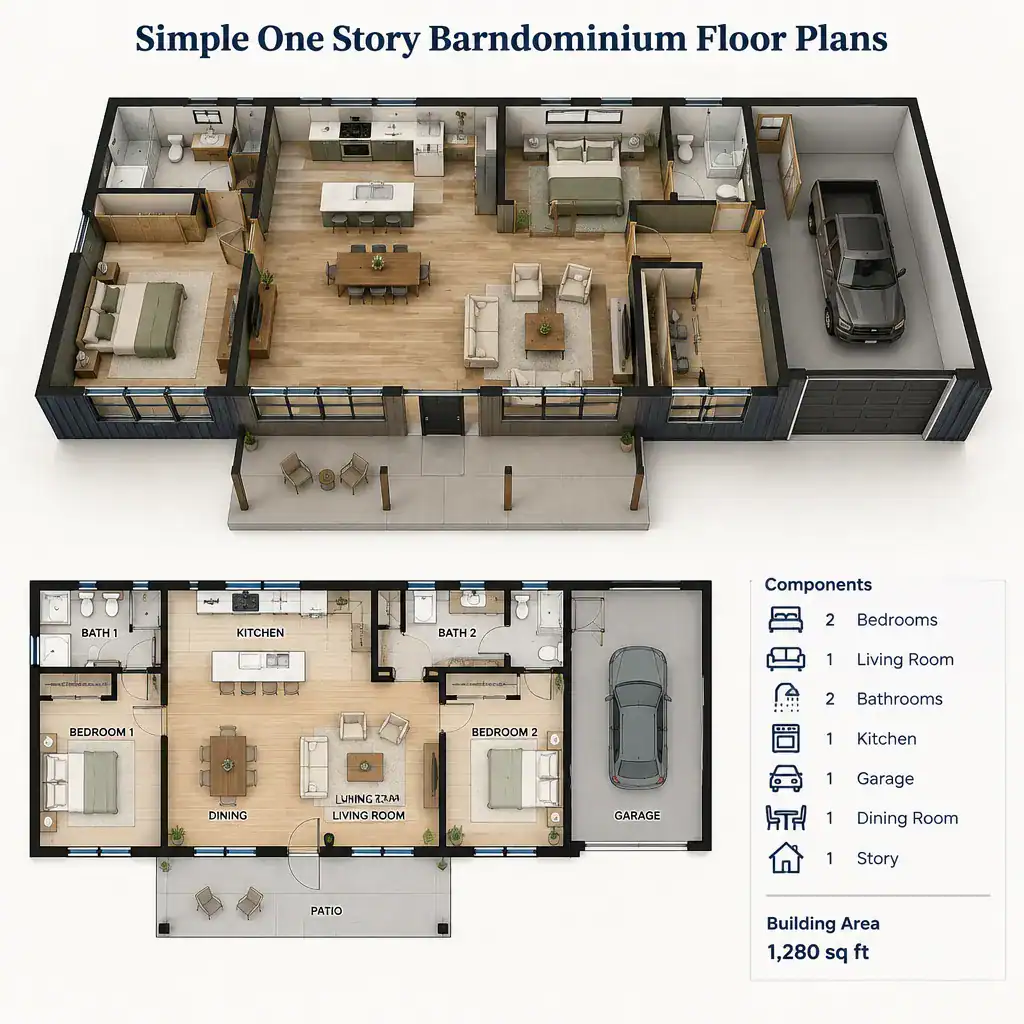
Simple one story barndominium floor plans focus on understandable organization rather than unnecessary complexity. This may mean a central shared living zone, a defined private bedroom area, a practical service side, and storage placed where it is most useful. The result does not have to feel plain; simplicity can create a strong foundation for character, outdoor connection, and future flexibility.
Clear zoning helps readers evaluate how a plan may work in daily life. Shared spaces such as the kitchen, dining room, and living room can be grouped for easy gathering. Private rooms can be positioned away from busy entries and entertaining areas. Service spaces, including laundry, pantry, mechanical storage, and mudroom functions, can be placed near the areas where they will be used most often.
A simpler circulation pattern can also make it easier to identify potential issues before construction. Consider the path from the entry to the kitchen, from bedrooms to bathrooms, from the garage to storage, and from indoor gathering areas to outdoor spaces. If these routes feel direct and logical on paper, the plan may be easier to adapt to everyday movement.
Simplicity does not require giving up a porch, loft, garage, or distinctive modern details. Instead, it means ensuring each feature has a clear role within the plan. Compare options according to actual routines, future household changes, site constraints, and professional feedback rather than choosing based on appearance alone.
Choosing the Right One Story Barndominium Floor Plan
One story barndominium floor plans can take many directions. A loft-focused plan may add flexible space above the main level. A four-bedroom arrangement may better support a larger household or changing room needs. A wraparound porch can expand outdoor living and shape the home's orientation, while an integrated garage can strengthen storage and service planning. Modern and simple layouts offer different visual and organizational approaches, but both should remain grounded in daily function.
When comparing plans, look beyond the total number of rooms. Consider household needs, bedroom privacy, bathroom access, circulation routes, storage capacity, outdoor connections, site conditions, budget scope, and future adaptability. A plan that works well today should also be considered in light of likely changes, such as remote work, guests, hobbies, aging in place, or shifting family routines.
Final plans should be reviewed by appropriate qualified professionals for structural, zoning, building-code, accessibility, drainage, and other site-specific requirements. Before requesting revisions or professional advice, make a short list of non-negotiable spaces, preferred features, and daily routines that the home must support. That list can provide a more useful starting point than choosing a layout based on style alone.