
A contemporary cottage brings together the welcoming, grounded character of a traditional cottage with cleaner lines, purposeful planning, and current architectural details. It is not one fixed style. Some versions are compact and simple, while others feel more expansive and refined, but the strongest designs share a sense of proportion, warmth, and visual clarity.
Creating this look is less about selecting isolated features than coordinating them. The footprint influences the roof shape, the exterior materials affect how the home relates to its site, and the floor plan determines how natural light, views, and daily movement are experienced. Porches, windows, stonework, and interior spaces all contribute to a home that feels both modern and comfortably familiar. The following ideas offer a design overview to help shape a contemporary cottage direction before moving into site-specific planning with a qualified professional.
Small Contemporary Cottage
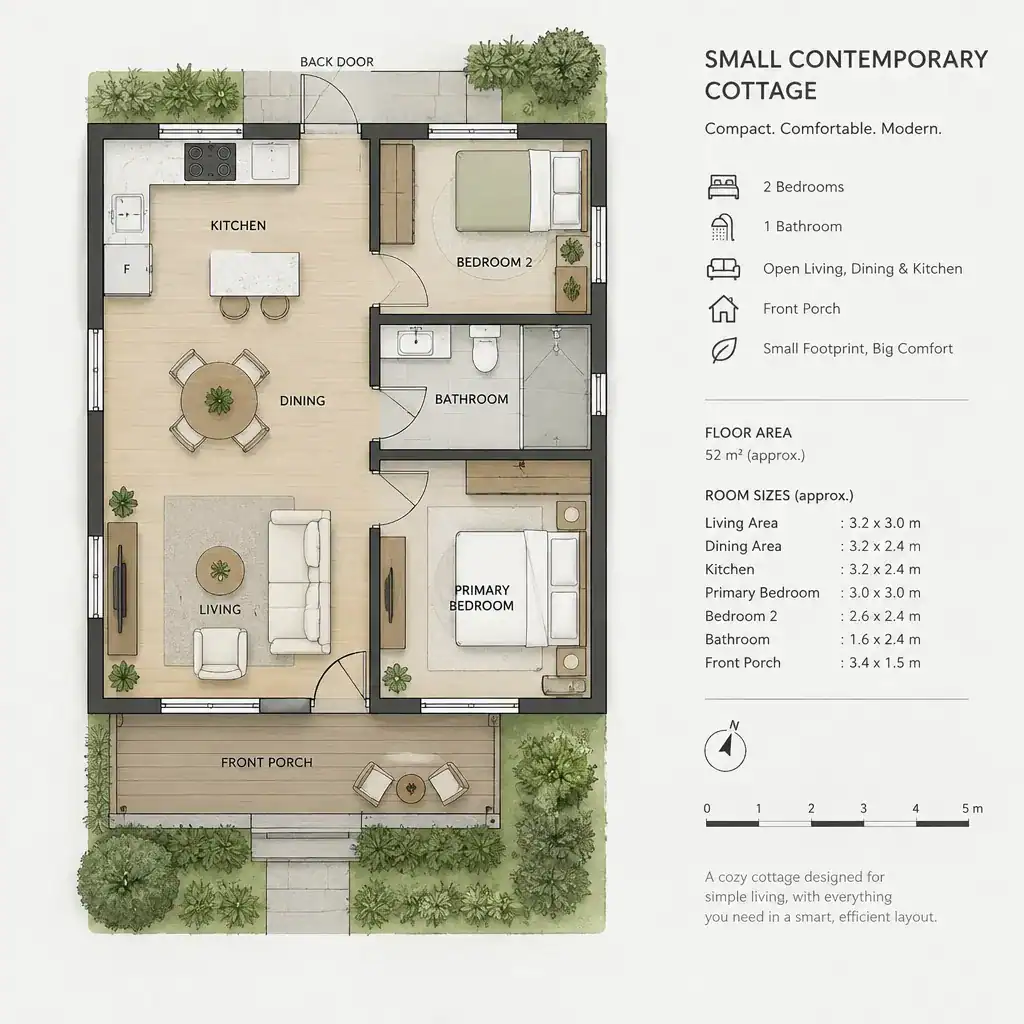
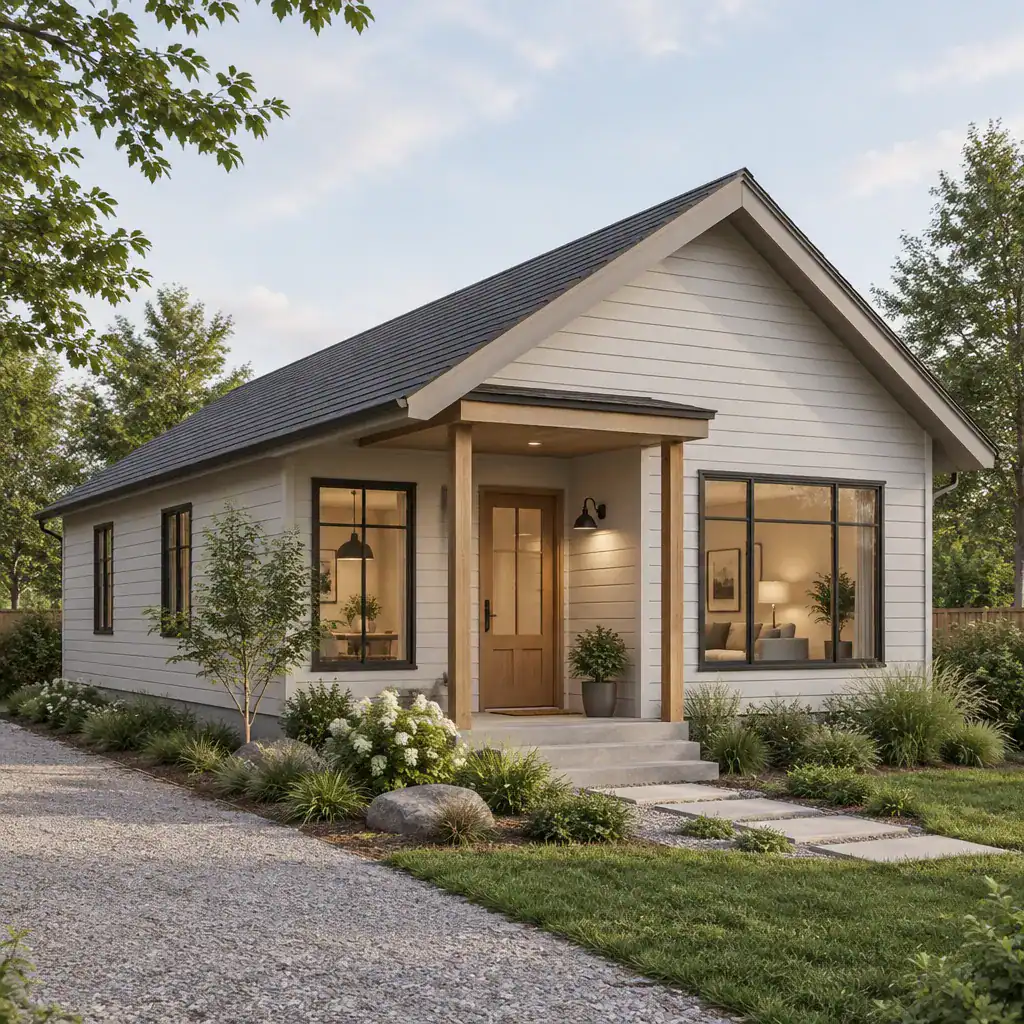
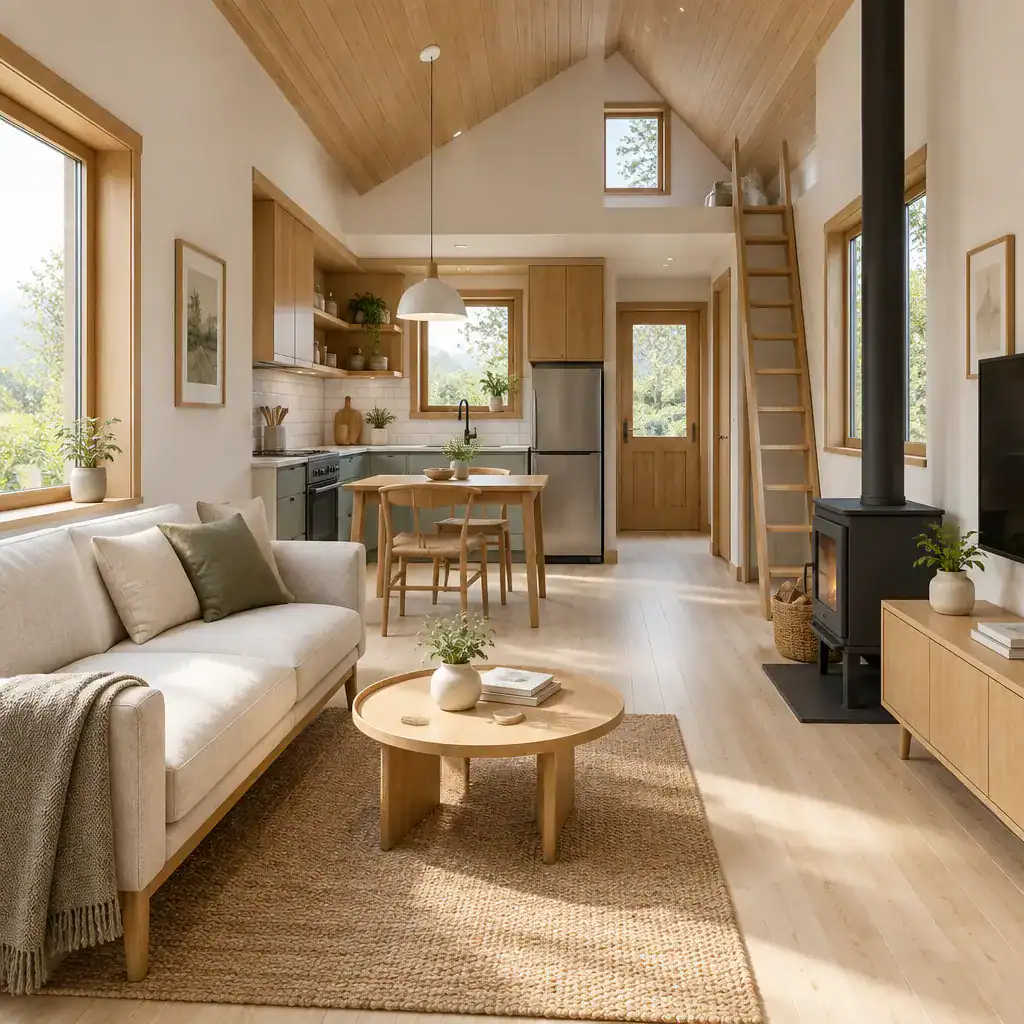
A small contemporary cottage works best when efficiency supports comfort rather than making every room feel reduced. Open or loosely connected kitchen, dining, and living areas can make the center of the home feel generous, while bedrooms and bathrooms can be positioned for privacy and quieter retreat. The goal is to reduce unnecessary circulation while preserving useful transitions between spaces.
Storage deserves early attention in a compact layout. Built-in cabinetry, organized entry zones, utility storage, and carefully placed closets can protect the clean, uncluttered appearance associated with contemporary interiors. Windows also have an important role: well-placed openings can frame views, bring daylight deep into shared rooms, and make a modest footprint feel more connected to the outdoors.
From the exterior, a small cottage often benefits from a simple silhouette. A restrained roofline, limited material palette, and thoughtfully placed porch or entry element can give the home presence without making it appear busy. This balance between compact planning and visual openness creates a strong foundation for the wider contemporary cottage concept.
Luxury Contemporary Cottage
Luxury in a contemporary cottage is often expressed through quality of experience rather than sheer size. Natural light that moves through a carefully planned living space, a calm material palette, and details that feel deliberate can make a compact home feel exceptionally considered. Larger cottages can follow the same principle by using space to improve comfort and connection rather than simply adding more rooms.
Refined combinations of timber, stone, smooth wall finishes, metal accents, and expansive glazing can add depth while maintaining a composed exterior and interior character. Private areas may be planned as quieter suites or separated wings, while shared rooms can open toward a garden, terrace, or porch. Personalized amenities, such as a reading nook, pantry, home office, or spa-like bathroom, can be integrated where they support the household’s everyday routine.
The most successful elevated designs remain cohesive. A luxurious contemporary cottage should still feel approachable, with warm textures and human-scaled spaces that retain the relaxed appeal of cottage living.
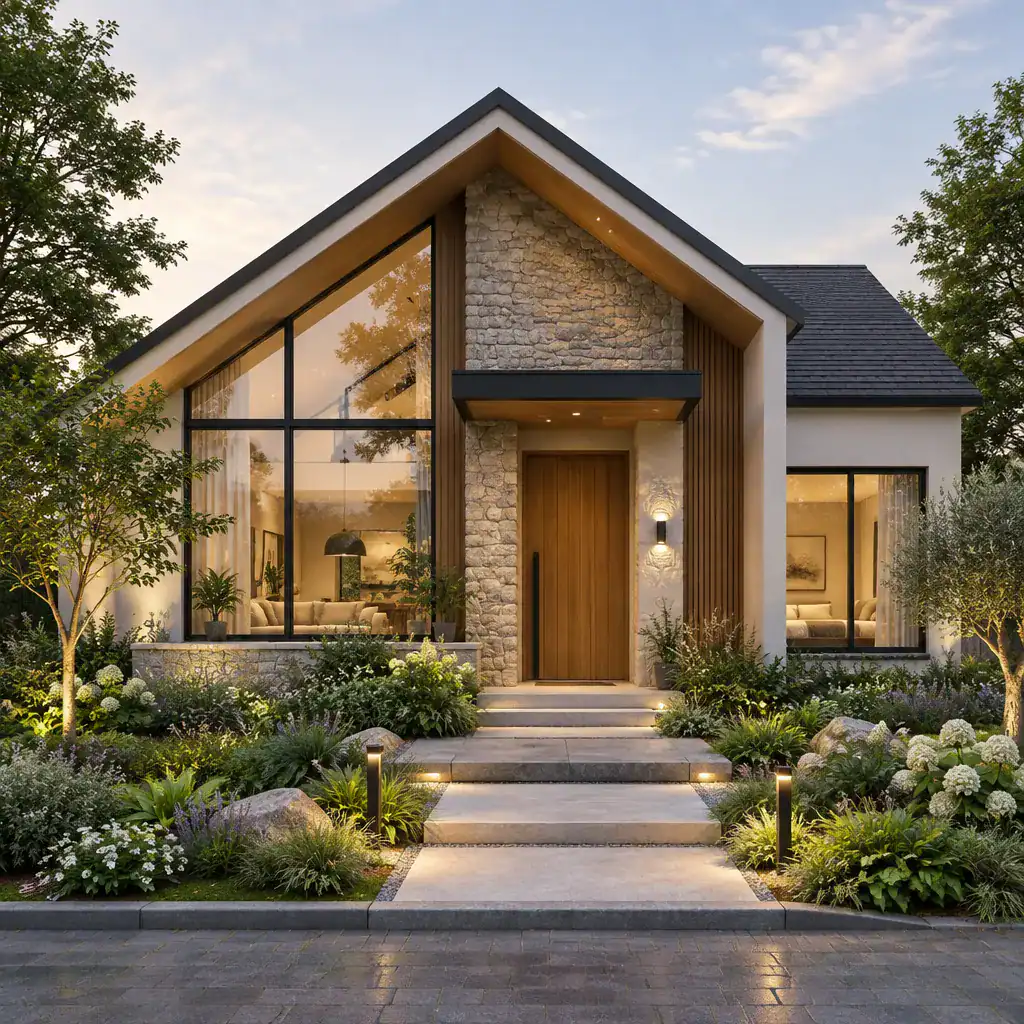
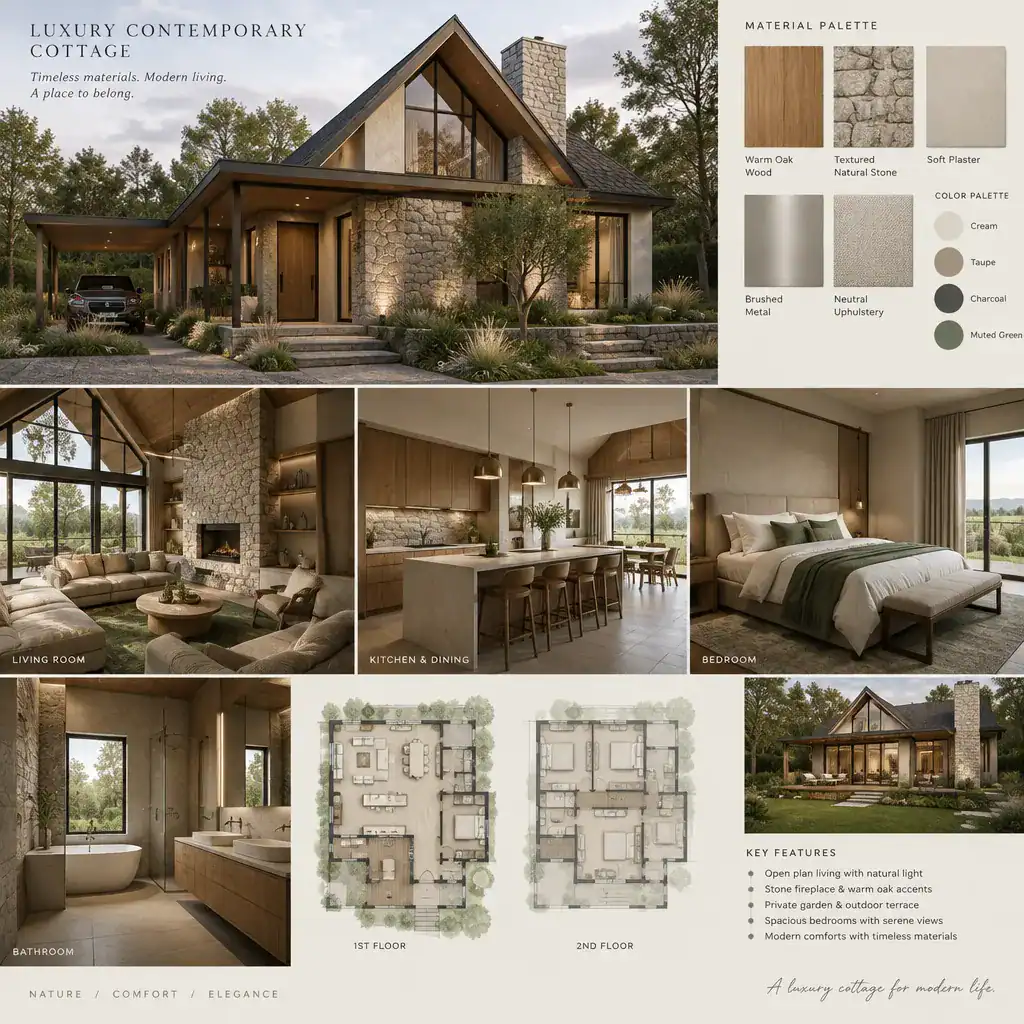
Contemporary Stone Cottage
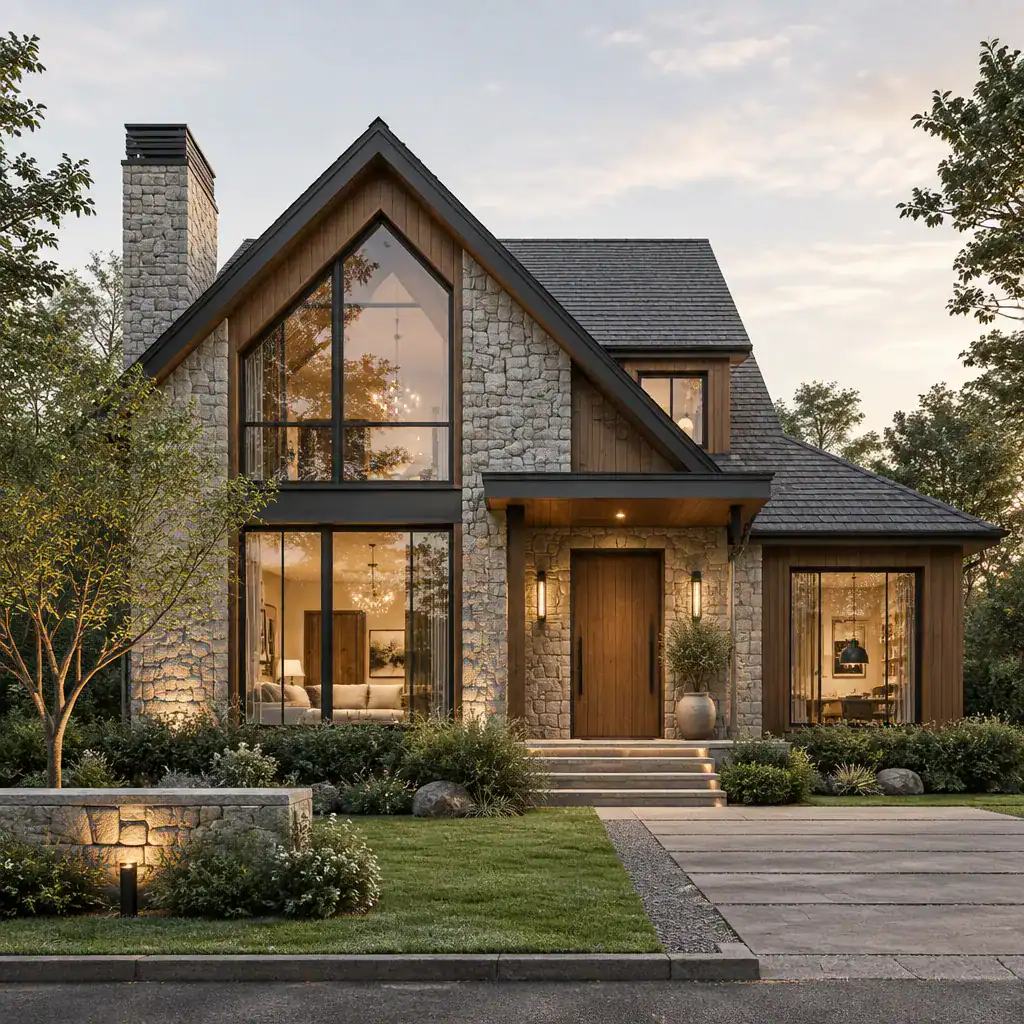
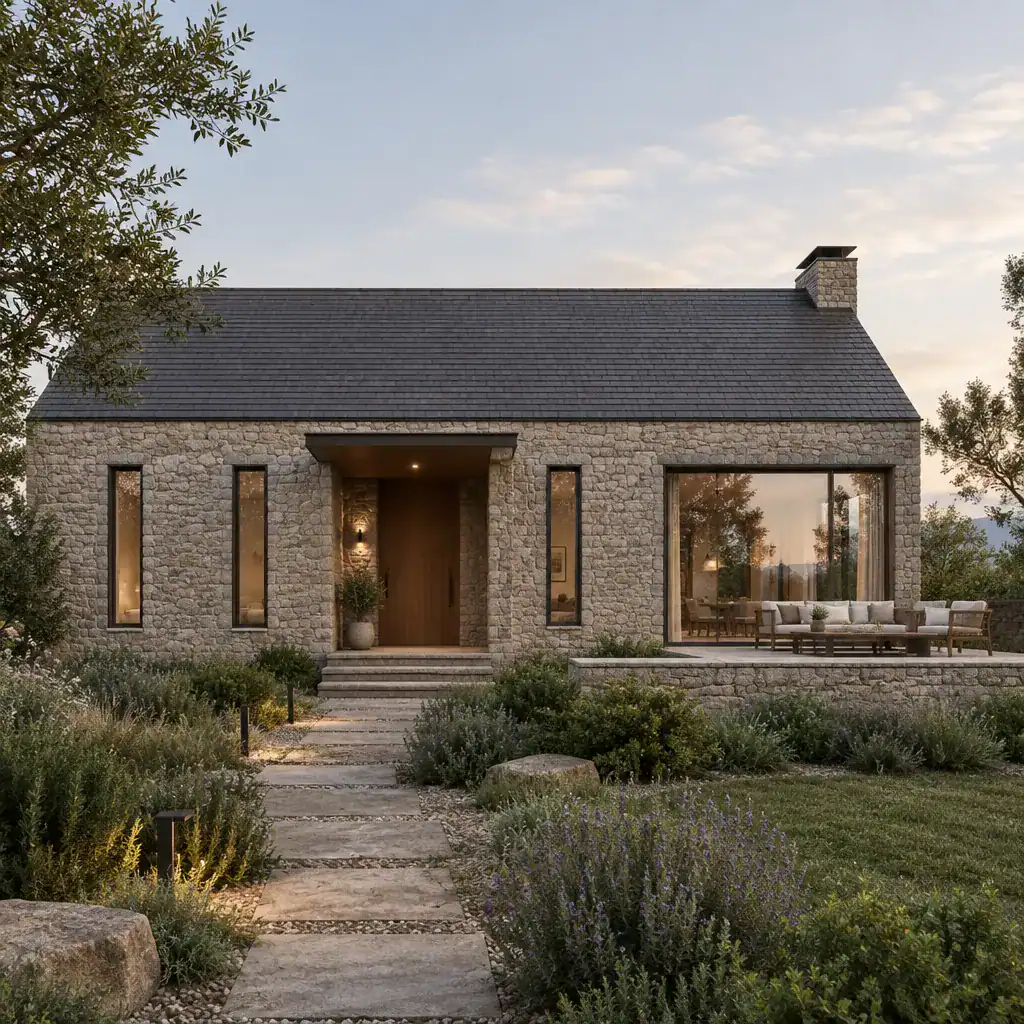
Stone gives a contemporary cottage texture, visual weight, and a sense of permanence. It can help the home feel connected to its landscape, especially when used in a way that complements the scale and geometry of the architecture. Rather than requiring a fully stone-clad exterior, stone may appear on a chimney mass, entry wall, garden-facing base, or selected volume that anchors the composition.
Contemporary forms often benefit from contrast. Rougher or naturally varied stone can sit beside smooth cladding, broad glazing, warm timber, or restrained metal details. This combination allows the home to retain cottage warmth while introducing the crisp surfaces and simplified forms associated with modern design.
Material coordination is essential. The color, texture, and visual scale of the stone should relate to the roof, window frames, porch structure, and surrounding landscape. When these choices are developed together, stone becomes part of a unified exterior expression rather than a decorative addition.
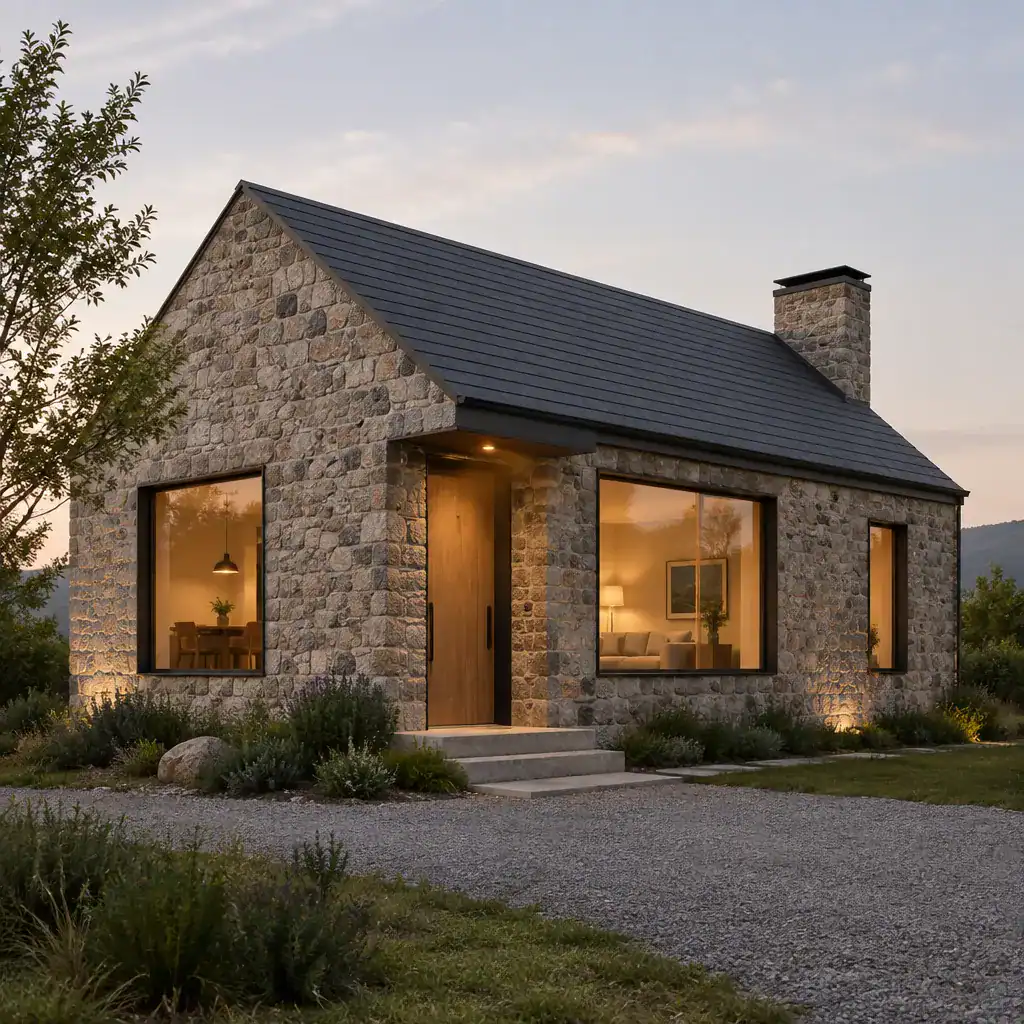
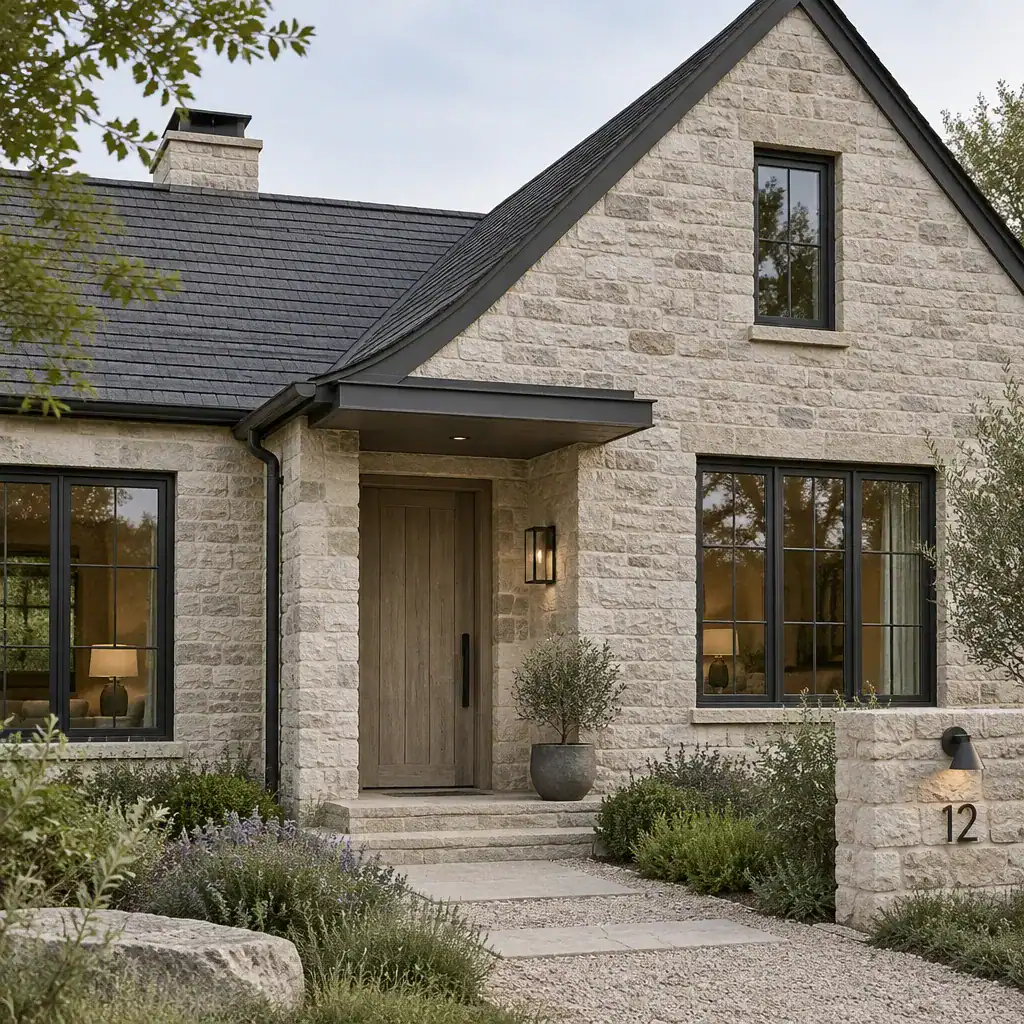
Contemporary Cottage Floor Plan
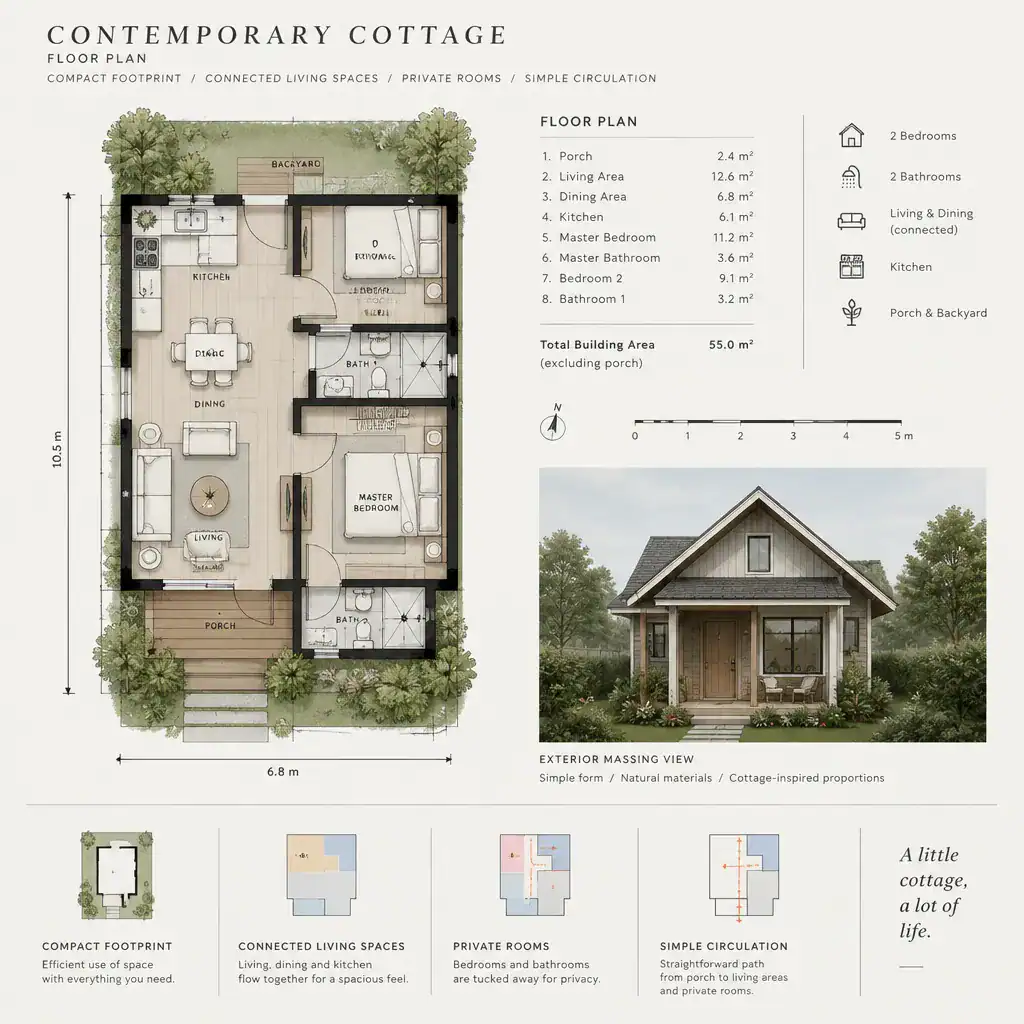
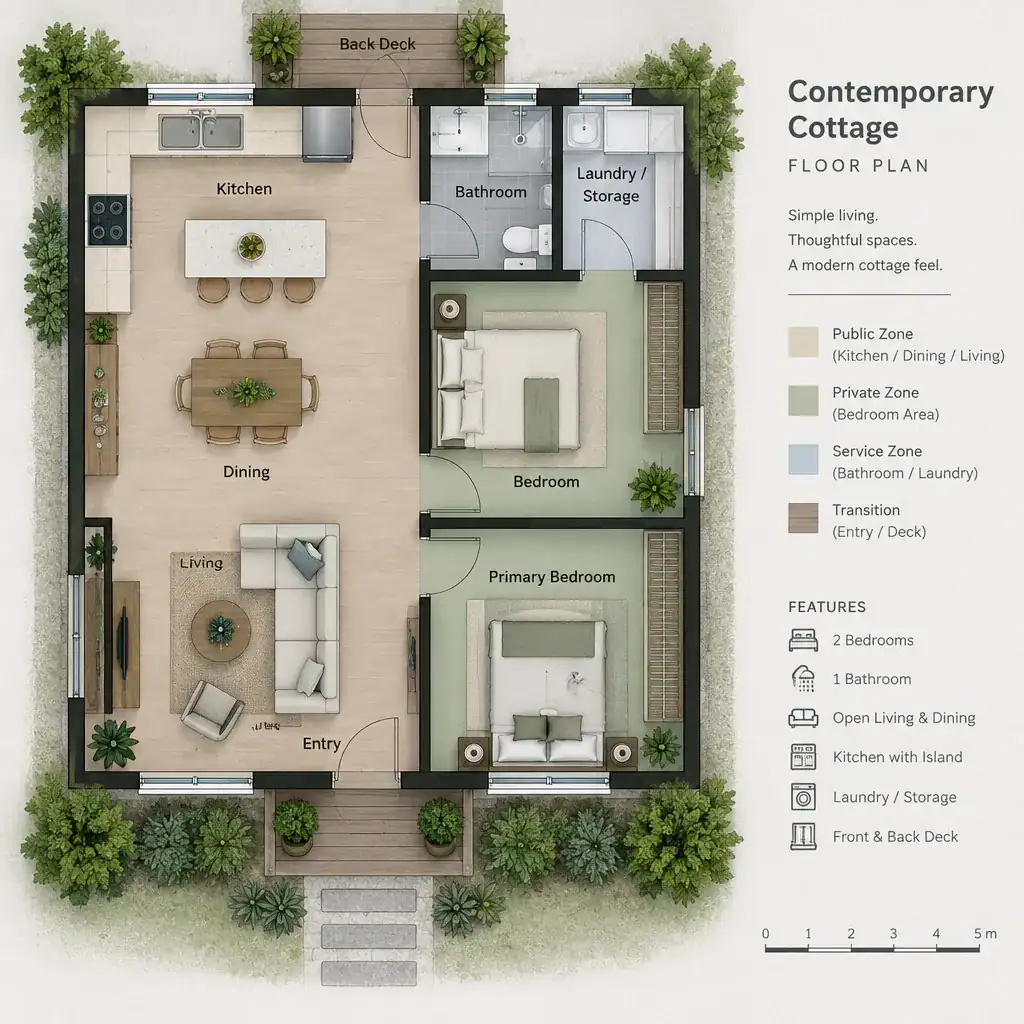
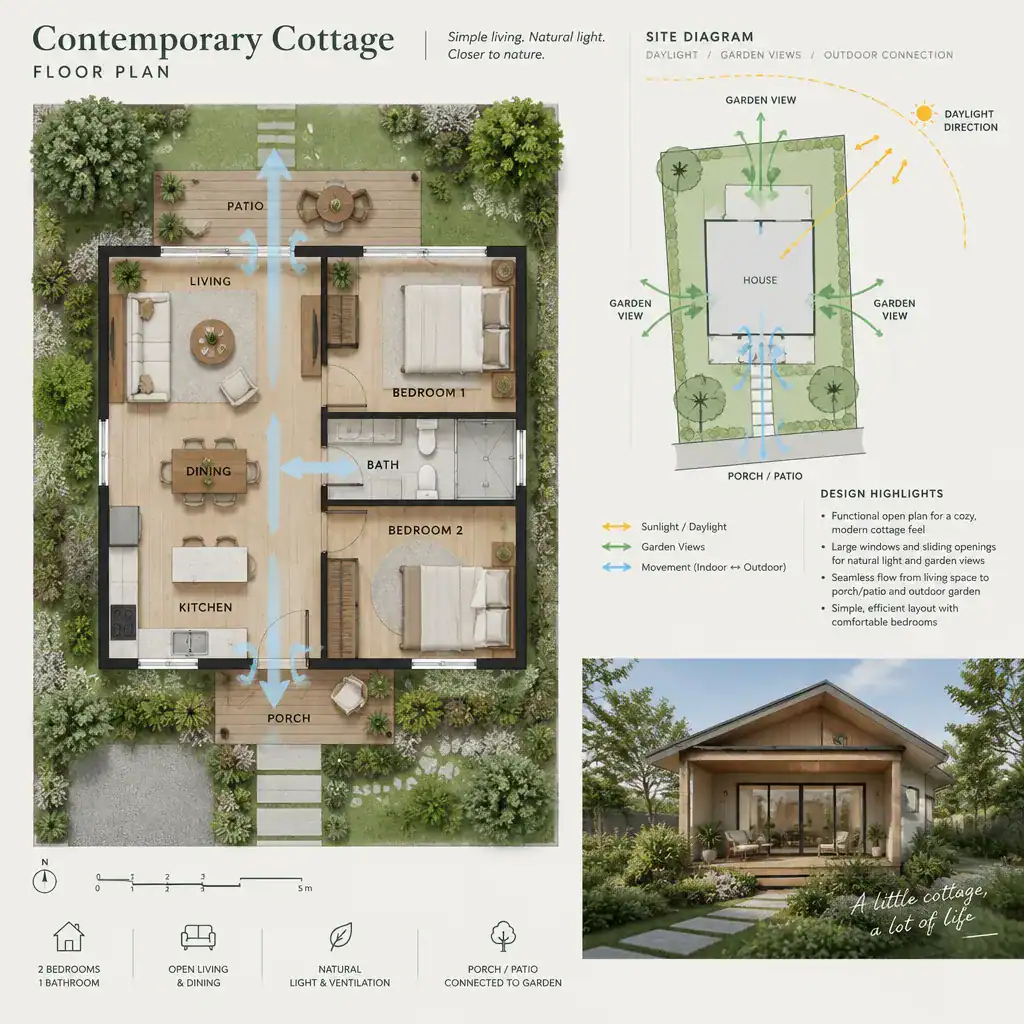
A contemporary cottage floor plan should organize daily life with clarity. Shared spaces are commonly grouped around the kitchen, dining area, and living room, creating a central gathering zone with direct access to daylight and outdoor living areas. Private rooms can be placed away from the busiest spaces to provide a more restful atmosphere.
Circulation should feel intuitive rather than dominant. Short, useful connections between the entrance, kitchen, bedrooms, bathrooms, and service spaces can make the plan feel efficient and calm. Laundry rooms, pantries, mudrooms, and storage areas are often most successful when they support the main living spaces without interrupting the visual simplicity of the home.
Sightlines also shape the experience of the plan. A view from the entry toward a garden, a framed landscape beyond the living area, or a visual connection between kitchen and porch can make the home feel more spacious and engaging. The right arrangement will depend on the site, household routines, privacy needs, and applicable professional requirements, but the guiding idea remains the same: every room should contribute to a clear and comfortable whole.
Contemporary Cottage Porch
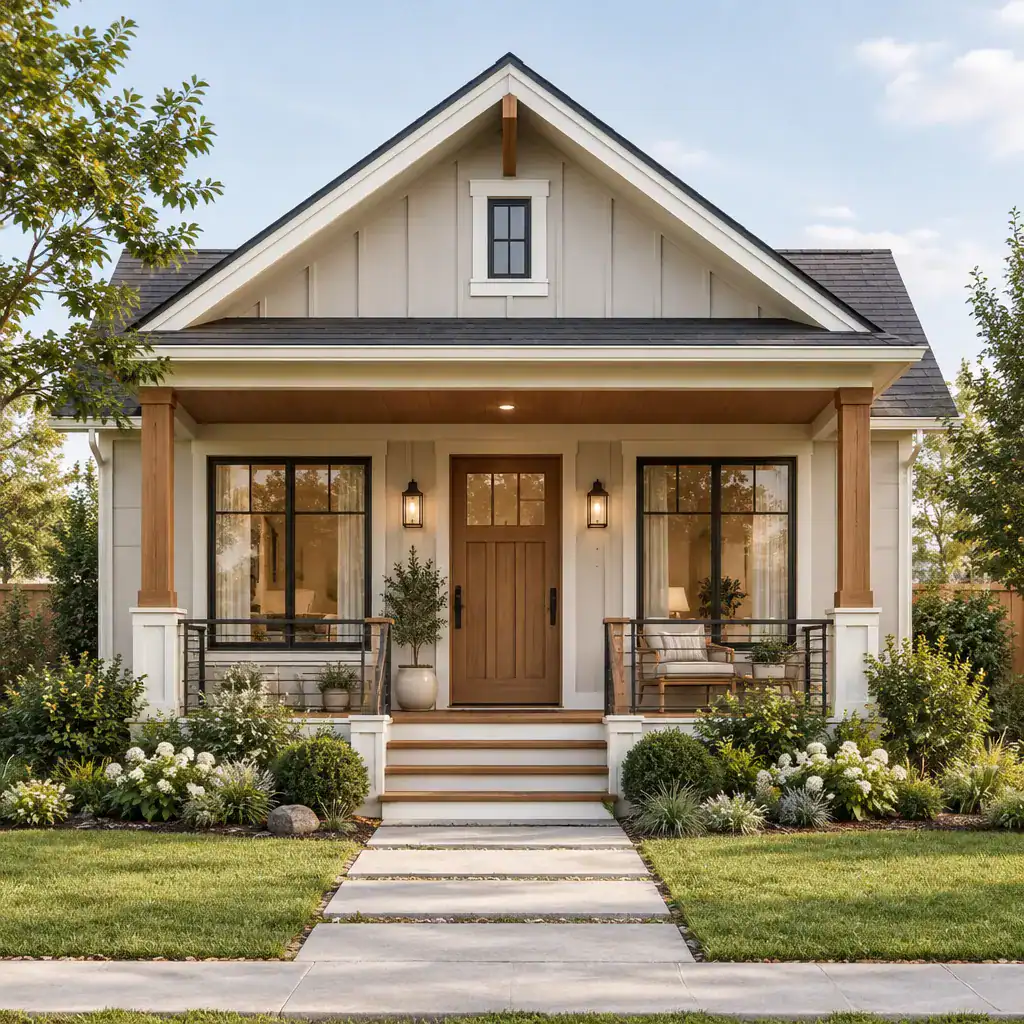
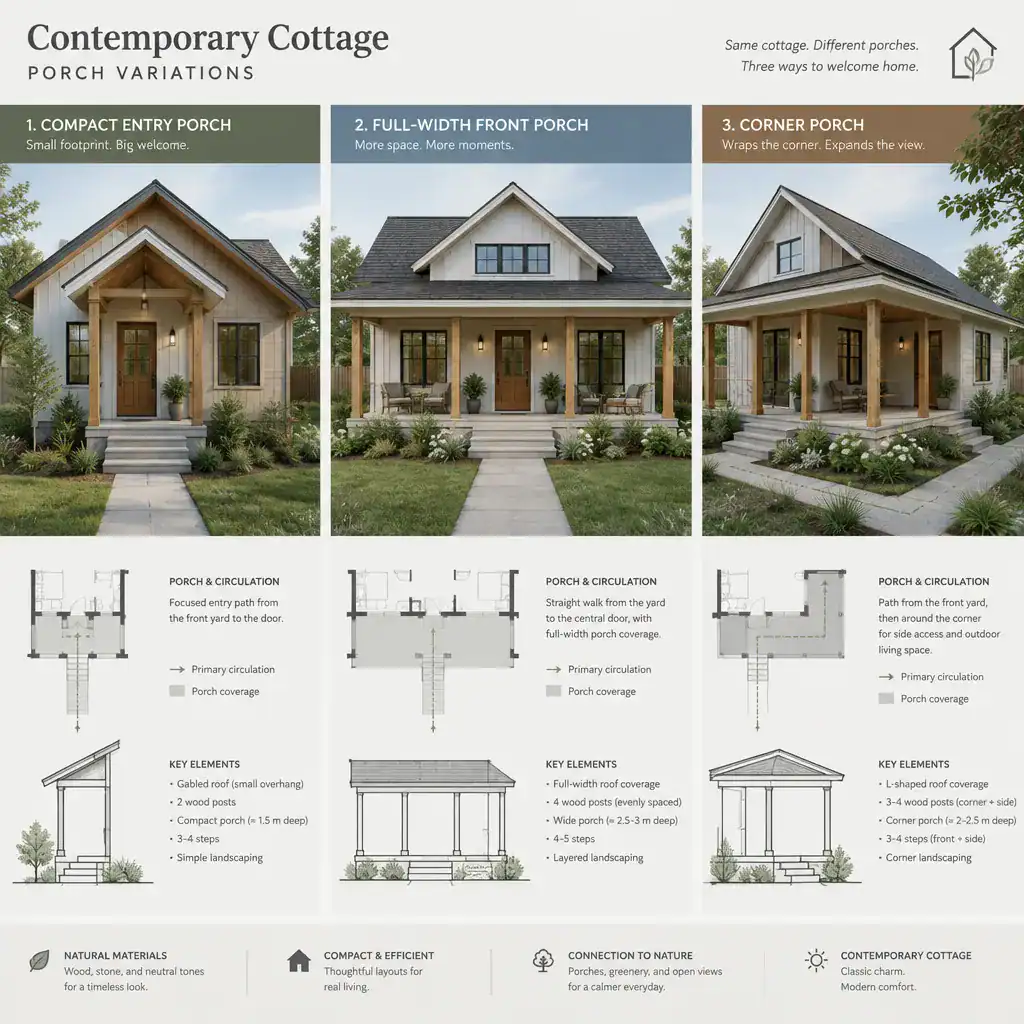
A porch is a natural bridge between the welcoming tradition of a cottage and the clean composition of contemporary design. It can mark the entrance, create a sheltered place to pause, and establish a gradual transition from landscape to interior. Its success often comes from proportion and placement rather than elaborate ornament.
A front porch can support arrival and neighborhood connection, while a side or rear porch may extend the living area toward a more private view. Seating, shade, shelter, privacy, and the relationship to adjacent indoor rooms are all useful planning considerations. A porch connected to the kitchen or living room, for example, may become an easy setting for everyday meals or informal gathering.
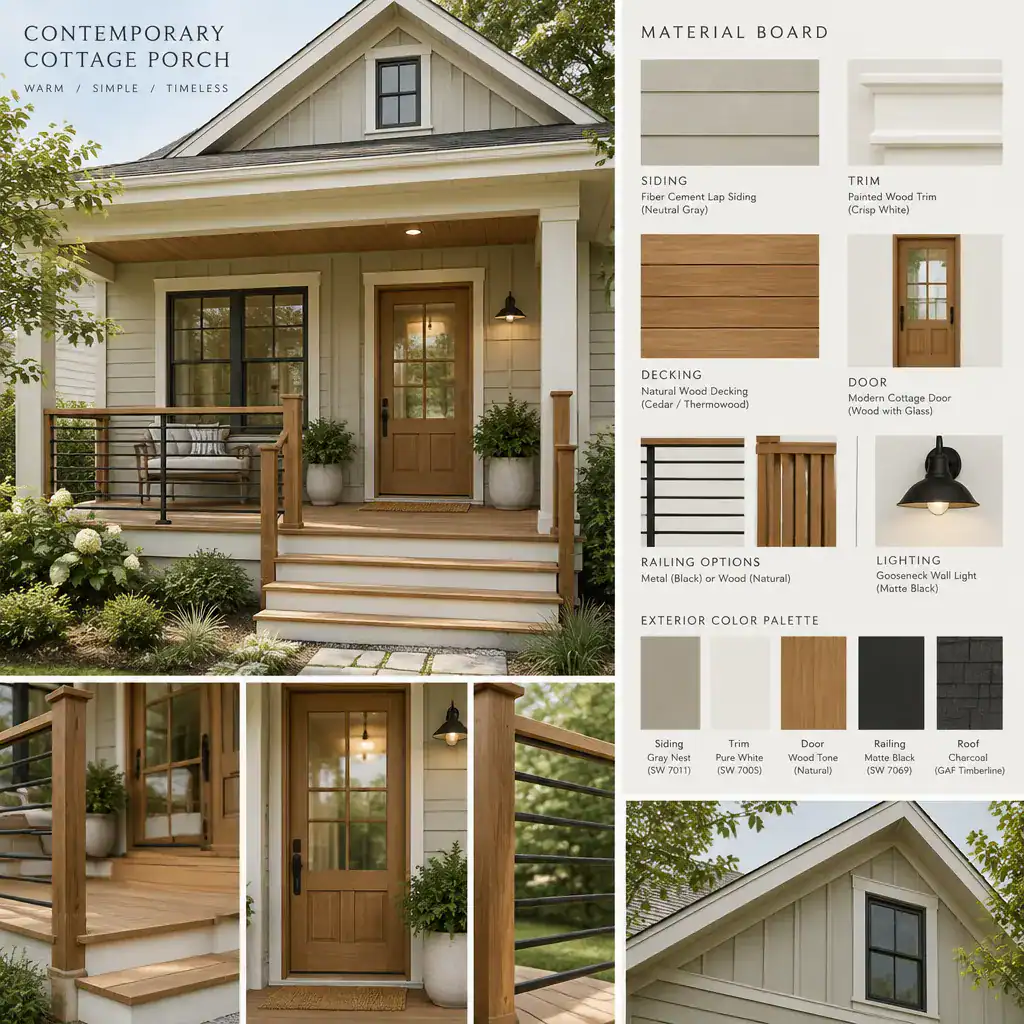
Material continuity helps the porch feel integrated. Repeating a wall finish, timber tone, roof detail, or stone accent can tie it to the architecture, while restrained railings, columns, and trim preserve the contemporary character. The result can be simple yet inviting: a useful outdoor room that strengthens both the circulation and the personality of the home.
Contemporary Cottage Roof Design
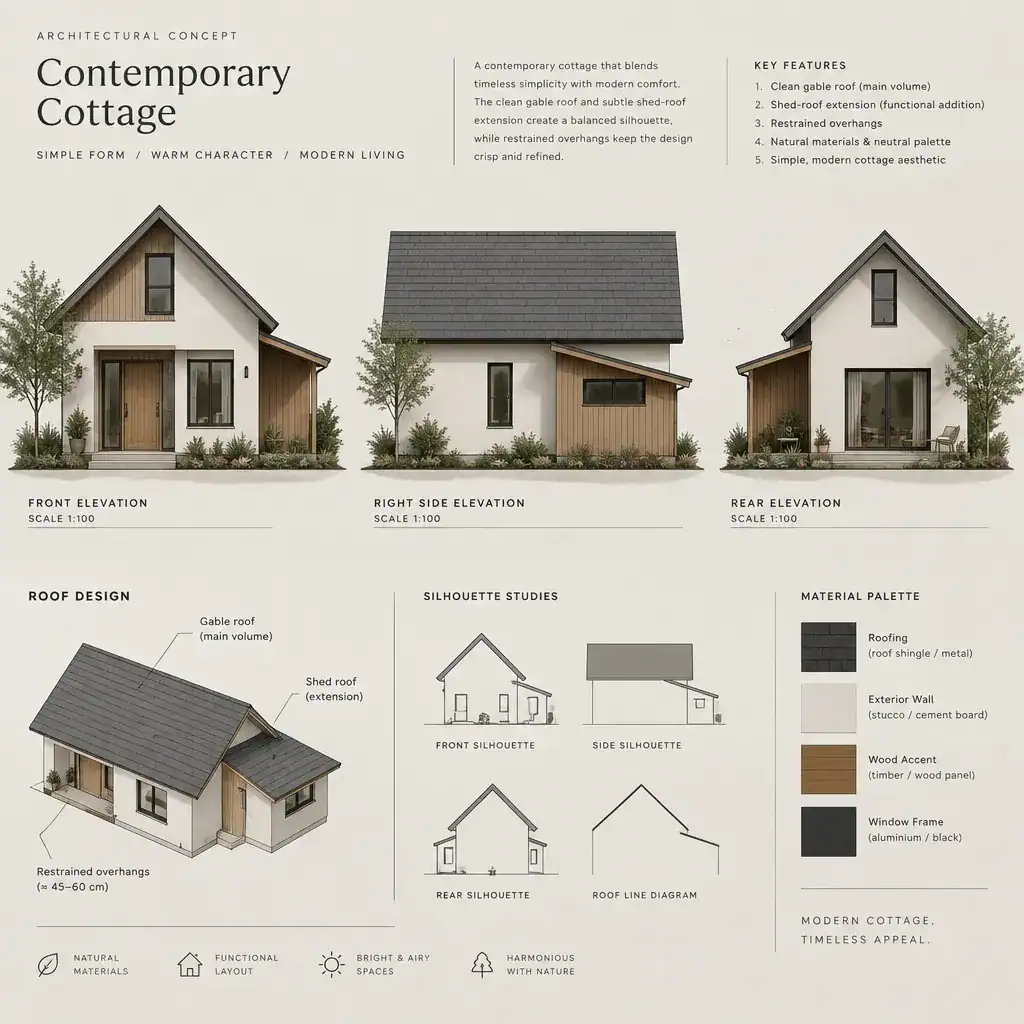
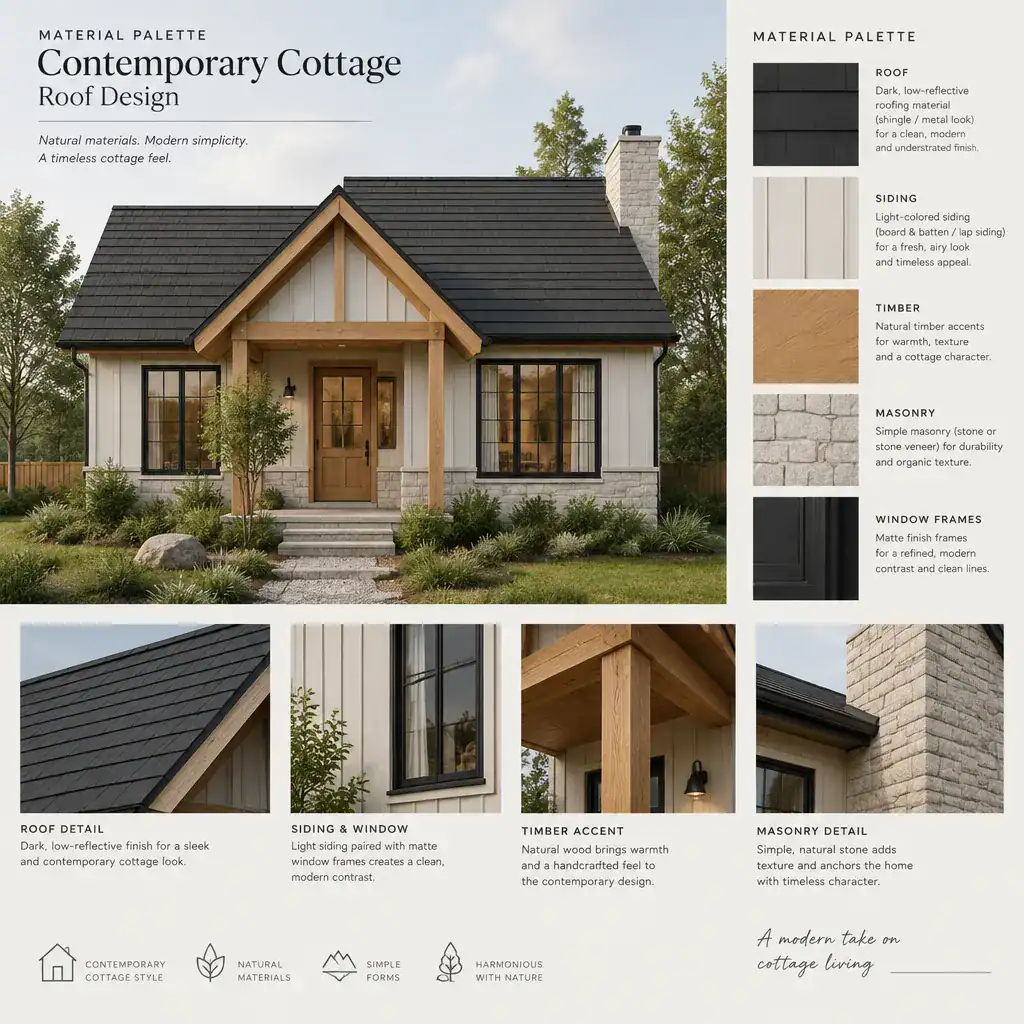
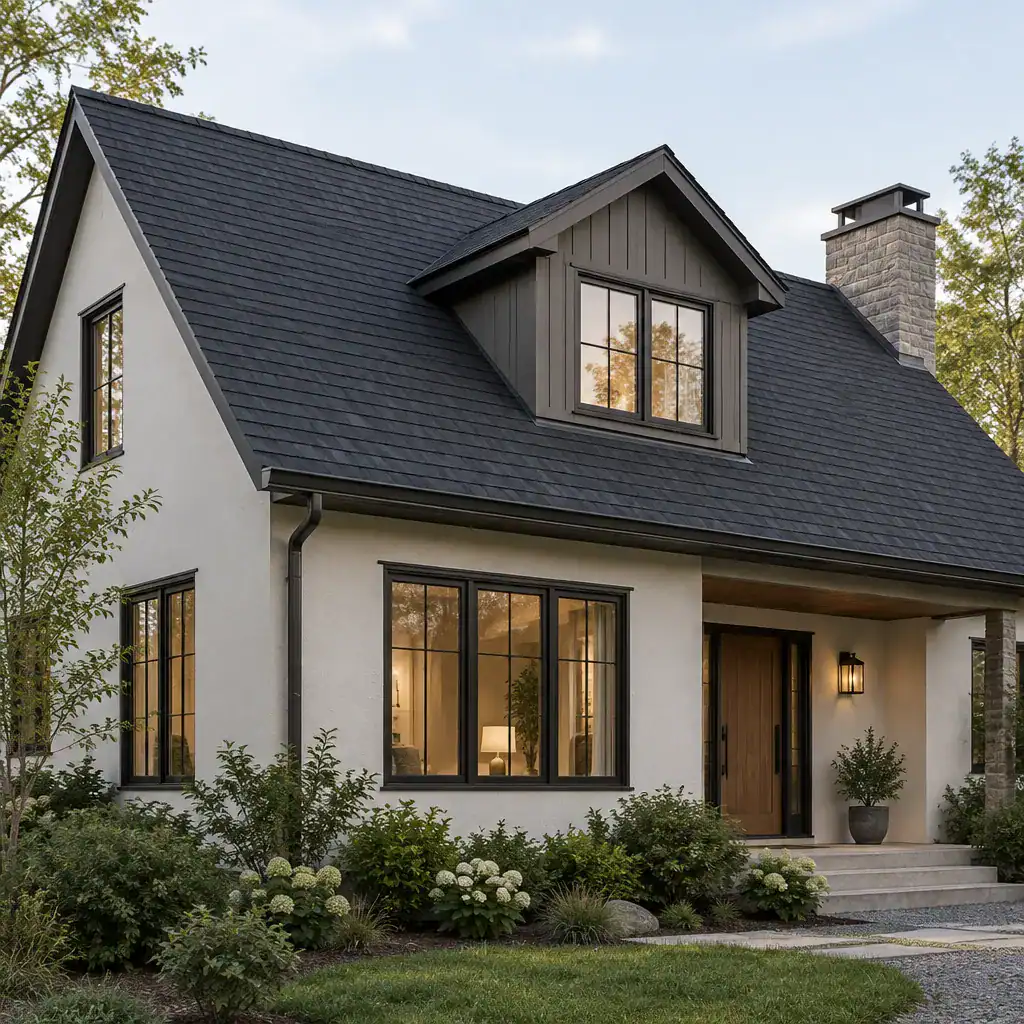
The roof is one of the clearest expressions of a contemporary cottage because it defines the silhouette from a distance and helps organize the home’s overall proportions. A simple pitched roof can preserve the familiar cottage profile while appearing current through clean edges, restrained detailing, and a coordinated material palette. A carefully composed gable can also provide focus at an entry, porch, or main living volume.
Intersections between roof volumes can help distinguish public and private zones or break a larger home into more approachable forms. However, the composition should remain disciplined so the roof does not overwhelm the cottage scale. Low, broad forms, steeper gables, and other contemporary interpretations each create a different visual character, especially when considered alongside window placement, exterior cladding, and porch structure.
Roof design should be coordinated with practical planning for drainage, alignment, materials, and connections to walls and outdoor spaces. When the roof, porch, and exterior palette work together, the home reads as one complete composition rather than a collection of separate ideas.
A contemporary cottage is most compelling when every major decision supports the same design intention. The footprint establishes the scale, material choices shape the atmosphere, the floor plan guides daily living, the porch creates an outdoor threshold, and the roof brings the composition together. By aligning these elements around the site, household needs, and desired level of comfort, homeowners can develop a clear concept to discuss with architects, designers, and builders.