
A compact cottage can feel remarkably generous when every decision supports both everyday routines and a calm visual experience. This guide explores how a small contemporary cottage can combine clean-lined simplicity with the warmth, familiarity, and connection to nature that make cottage living appealing. These are planning references to help shape early conversations; they are not a substitute for site-specific architectural, structural, building-code, or permitting advice.
Because square footage is limited, deliberate planning matters more than adding features. The following ideas focus on an efficient layout, exterior character, a bright interior atmosphere, integrated storage, and an easy relationship with outdoor spaces. Together, they can help a compact home feel comfortable rather than crowded.
Start With a Compact Layout That Supports Daily Living
Begin by making the living room, kitchen, and dining area work as one clear shared zone. Keeping these functions closely related reduces hallway space and creates an intuitive flow for cooking, eating, relaxing, and conversation. In a small contemporary cottage, an open arrangement does not need to mean one completely empty room; furniture placement, lighting, and a kitchen peninsula can gently define each activity without interrupting movement.
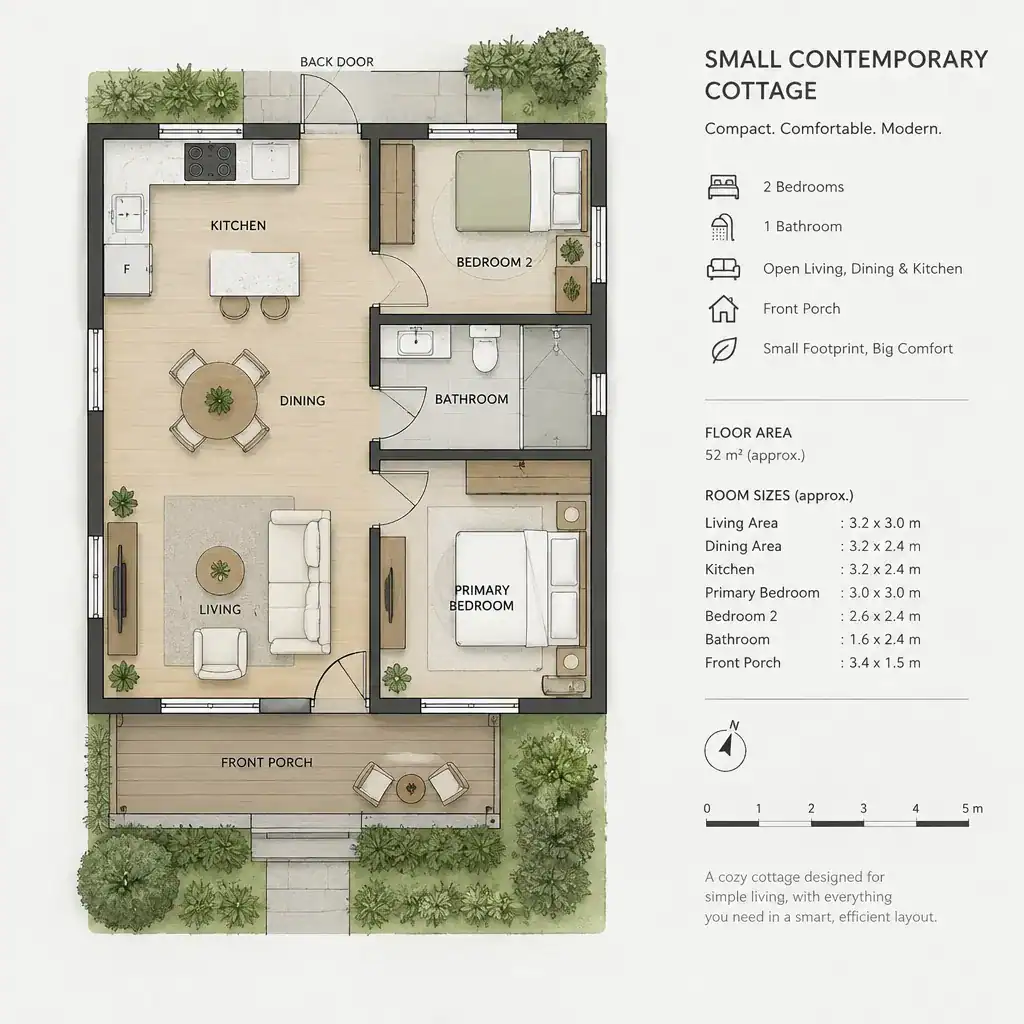
Flexible areas make a compact plan more useful over time. A dining table may serve as a work surface during the day, while a window-side bench can support reading, casual meals, or extra seating when guests visit. Consider rooms and corners according to the activities they need to accommodate instead of assigning space to a single occasional use.
Where the site and plan permit, place bedrooms and bathrooms away from the busiest shared spaces to improve privacy and quiet. Before finalizing a layout, review furniture sizes, walking paths, door swings, appliance access, and any accessibility needs. A qualified local designer or architect can also confirm that the arrangement responds appropriately to local regulations and site conditions.
Shape the Exterior With Contemporary Cottage Character
Contemporary cottage character usually starts with a simple, readable form rather than extensive decoration. A straightforward pitched roof, compact footprint, and restrained details can feel familiar and welcoming while still looking current. Let each feature have a purpose, whether it shelters an entry, frames a view, or improves weather protection.
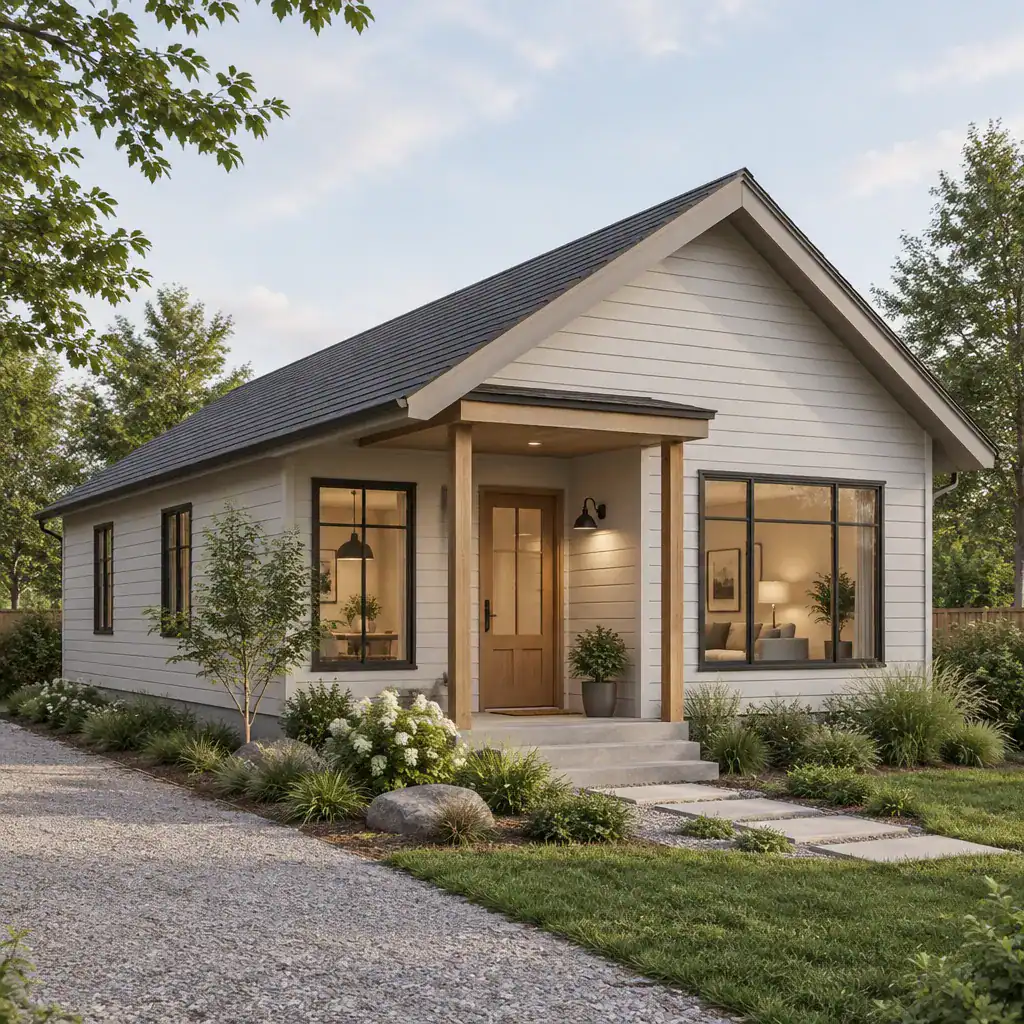
Balanced rooflines, well-positioned windows, and a clear front door give the exterior a composed appearance. A modest porch, recessed doorway, or covered threshold can provide a welcoming transition and practical shelter without overwhelming the scale of the home. Windows should be large enough to bring in light and views, but their placement should still respond to privacy, sun exposure, and the façade’s overall balance.
Keep the material palette limited so the home’s form and relationship to the landscape remain clear. Siding, wood accents, masonry, and trim can work well when used selectively. Choose materials with local climate, maintenance expectations, budget, and the surrounding setting in mind, rather than relying on a finish solely for its visual effect.
Use Light, Color, and Materials to Make the Interior Feel Spacious
Visual continuity helps a compact interior feel calmer and more connected. Using consistent flooring through the main shared areas, maintaining uncluttered sightlines, and avoiding unnecessary partitions can make rooms read as part of a larger whole. A small contemporary cottage benefits from a simple interior backdrop that allows daylight, useful furnishings, and a few carefully selected details to stand out.
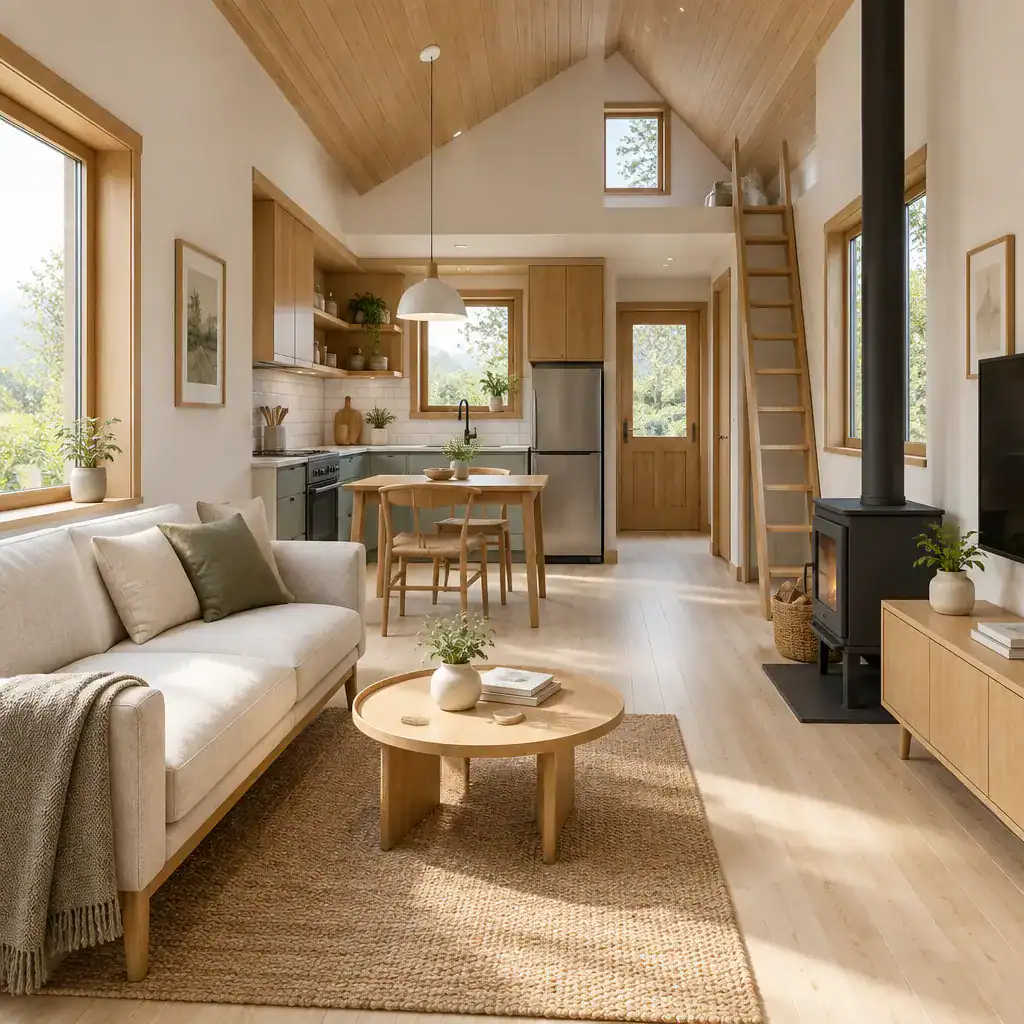
Plan windows alongside the site’s orientation and daily patterns of use. Daylight can make rooms feel open, but privacy, glare, heat gain, and weather exposure deserve equal attention. Window treatments, exterior shading, and thoughtful furniture placement can help preserve comfort while allowing the home to remain bright.
A restrained contemporary base of soft neutral walls and simple forms can be warmed with wood tones, woven textiles, ceramic surfaces, or a small number of cottage-inspired accents. Use contrast deliberately: a change in color or material can define the kitchen or dining area, but too many competing finishes may fragment the interior and make it feel smaller.
Build Storage and Flexibility Into the Small Cottage Plan
Storage should be considered as part of the architecture, not added only after the rooms are furnished. An entry can include hooks, a cabinet, or a bench with concealed compartments; a kitchen can use tall cabinets and carefully planned pantry storage; bedrooms can rely on efficient closets and bedside solutions. When belongings have a designated place, the home is easier to use and its open areas remain more restful.
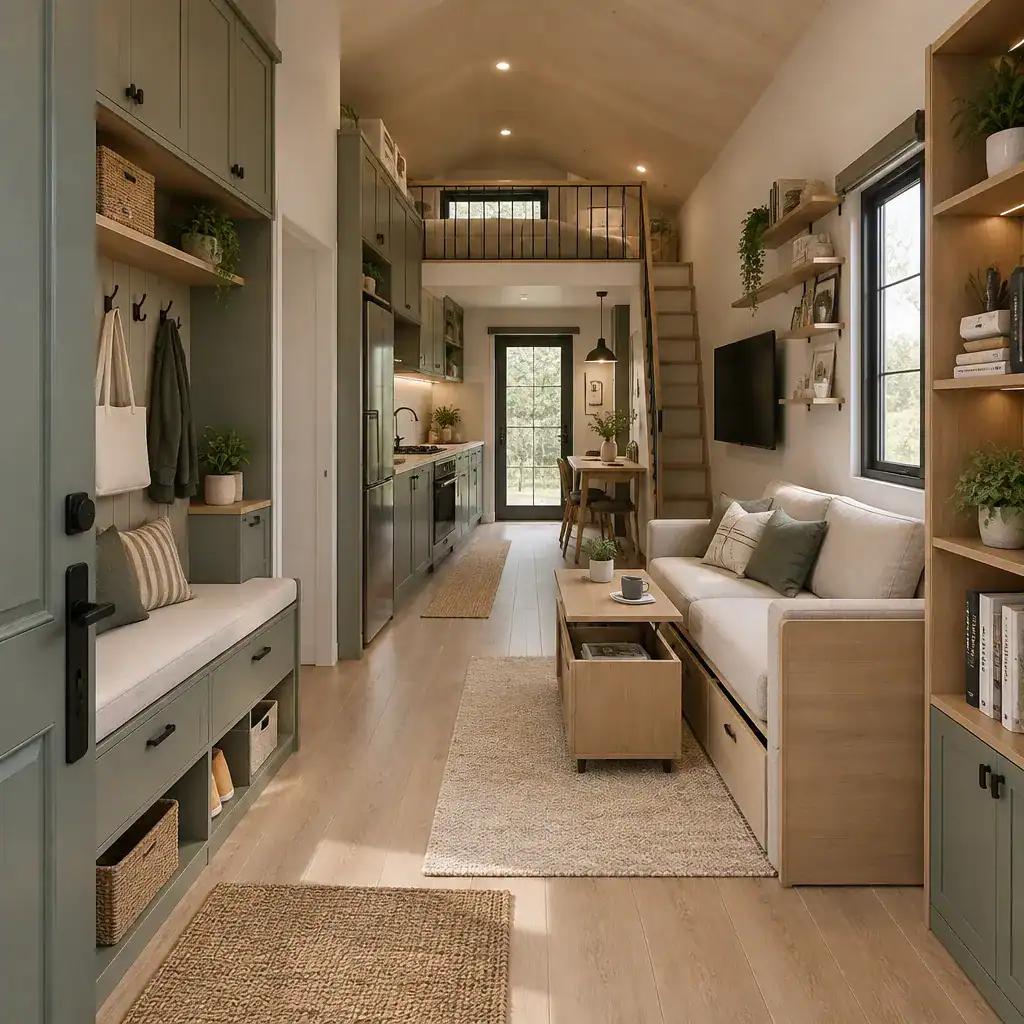
Built-in benches, wall-mounted shelving, under-stair storage, and multifunctional furniture can provide capacity without filling the floor with separate pieces. A bench may offer seating and hidden storage, while a cabinet wall can combine display, media storage, and everyday organization. These elements should support how residents actually live rather than becoming visual clutter themselves.
Leave sufficient clearance for doors, drawers, appliances, and ordinary movement before committing to built-ins. Closed storage is particularly valuable for items that create visual noise, while a limited number of open shelves can display meaningful books, artwork, or objects. This balance keeps practical needs visible in the plan but discreet in the finished room.
Connect the Cottage to Its Outdoor Setting
A porch, terrace, garden, or small patio can make the living area feel larger by extending daily life outdoors. When the site allows, align the main shared spaces with this outdoor destination so meals, relaxation, and entertaining can flow naturally across the threshold. Large glazed doors are one option, but even a well-framed window and a nearby covered sitting area can establish a useful connection.
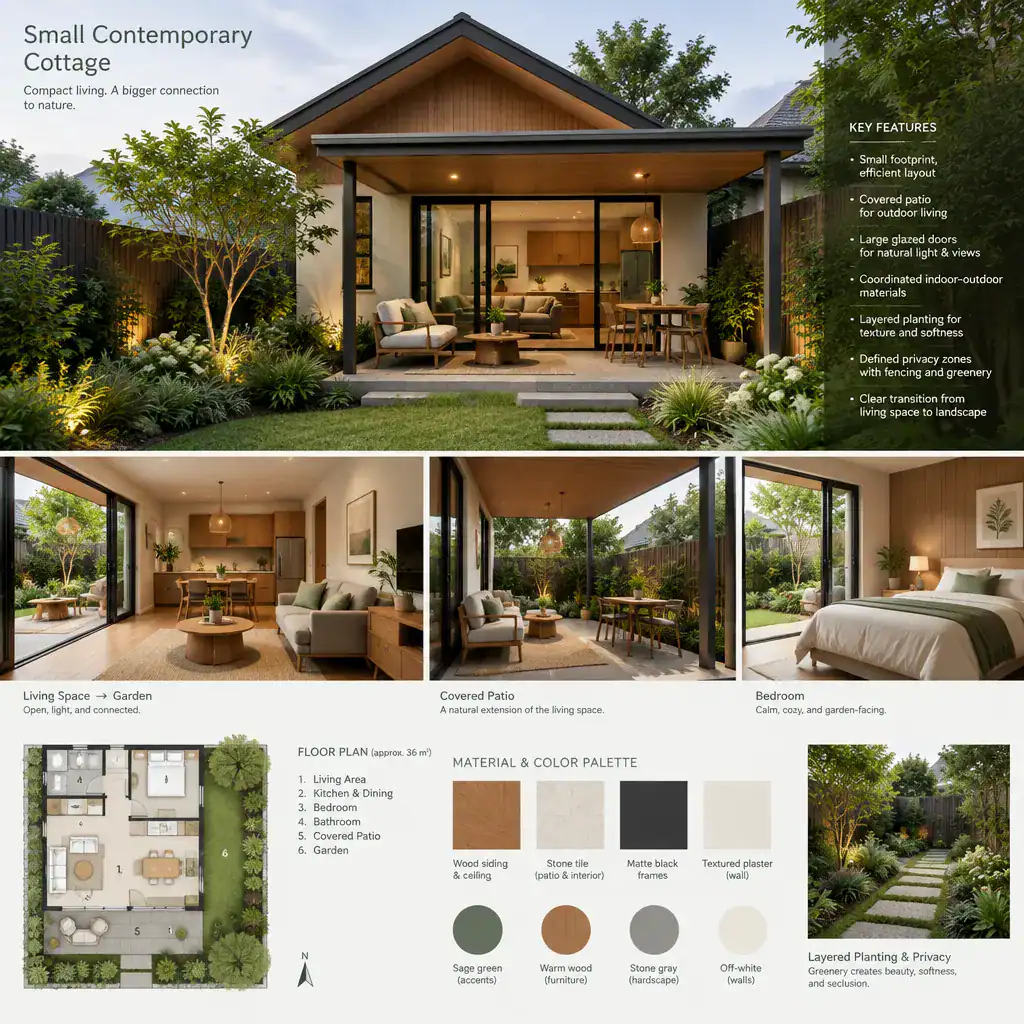
Repeat selected materials, colors, or lines between inside and outside to strengthen visual continuity. For example, similar tones in flooring and paving, coordinated wood finishes, or aligned sightlines can make the transition feel intentional. The goal is not to erase the boundary between indoors and outdoors, but to make the change feel easy and well considered.
Outdoor openings and covered areas should respond to privacy, drainage, weather exposure, shade, and maintenance. Keep landscaping proportionate to the cottage, using planting to frame views and soften the building without blocking daylight, paths, or access. Local professionals can help evaluate grading, drainage, and other site-specific concerns before final decisions are made.
A successful small contemporary cottage is created through coordinated choices, not by simply shrinking standard rooms. An efficient layout, restrained exterior form, natural light, integrated storage, and a thoughtful outdoor connection can work together to create a home that feels open, useful, and welcoming. Adapt these ideas to the realities of your site, lifestyle, budget, and guidance from qualified design professionals.