
A small modern cottage offers an appealing middle ground for homeowners who want a simple home that still feels personal, comfortable, and rooted in everyday life. It pairs the familiar intimacy of cottage living with cleaner lines, practical planning, and a quieter visual approach. The result does not need to follow one fixed style: these ideas can be adapted to different sites, budgets, climates, and household routines.
The key is balancing efficient use of limited square footage with contemporary details and the warmth people associate with a cottage. This guide looks at exterior character, compact layouts, materials, interiors, storage, lighting, and outdoor connections, helping you shape a home that feels cohesive rather than cramped.
Define the Small Modern Cottage Design Direction
A small modern cottage usually begins with an intentionally compact scale, straightforward forms, restrained details, and rooms designed for comfortable daily use. A simple gable, an uncluttered facade, and well-proportioned windows can create a contemporary foundation, while natural textures and welcoming gathering spaces keep the home from feeling stark.
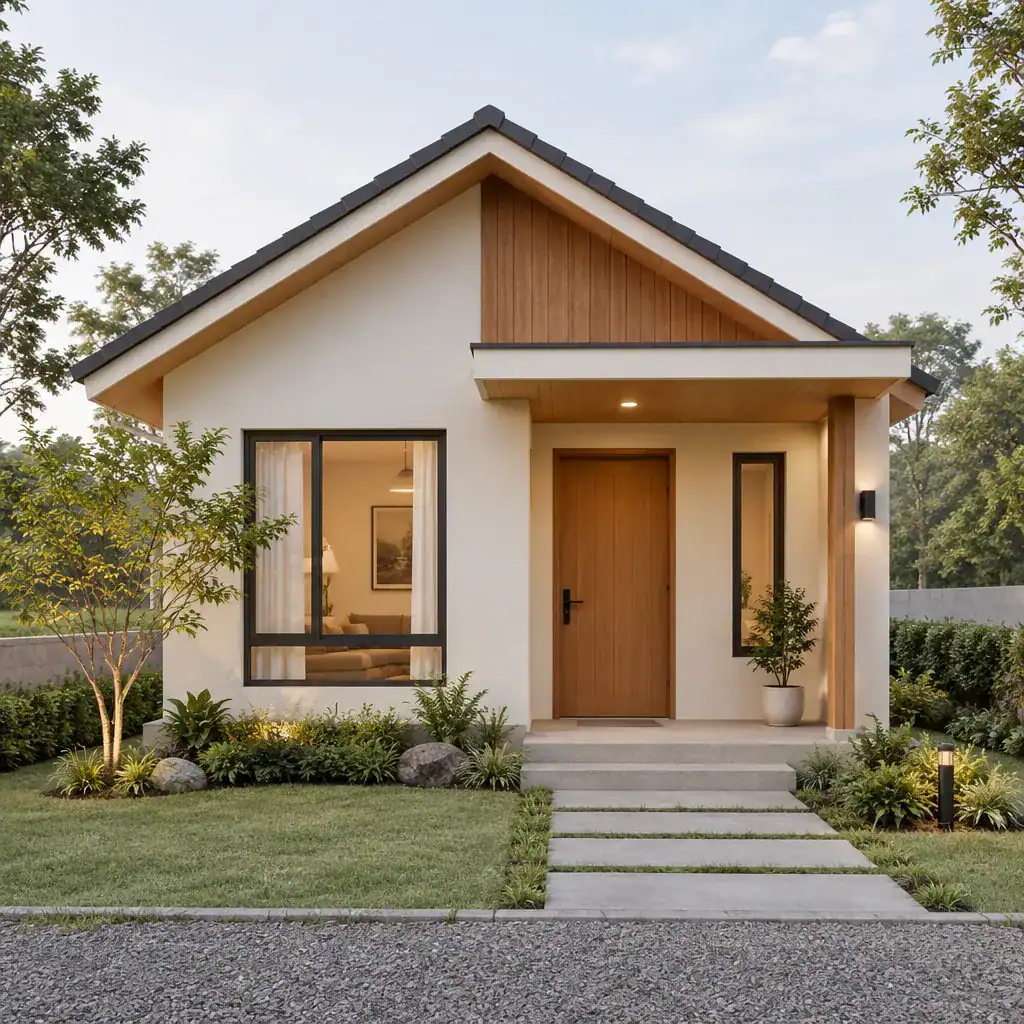
Limit the number of visible materials and colors to give the design a clear identity. For example, light exterior cladding, one warm wood feature, and a dark accent around the roof or windows can feel composed without appearing plain. Modern elements should clarify proportions and reduce visual noise, not erase the softness, texture, and lived-in character that make cottage spaces inviting.
Shape an Exterior That Feels Simple but Welcoming
Cottage character often comes from recognizable, approachable forms rather than heavy ornament. A clearly defined gabled roof, modest overhangs, and a sheltered entry can give a compact home a familiar silhouette. A front door with a small porch, canopy, or recessed threshold also creates a useful transition between outdoors and indoors.
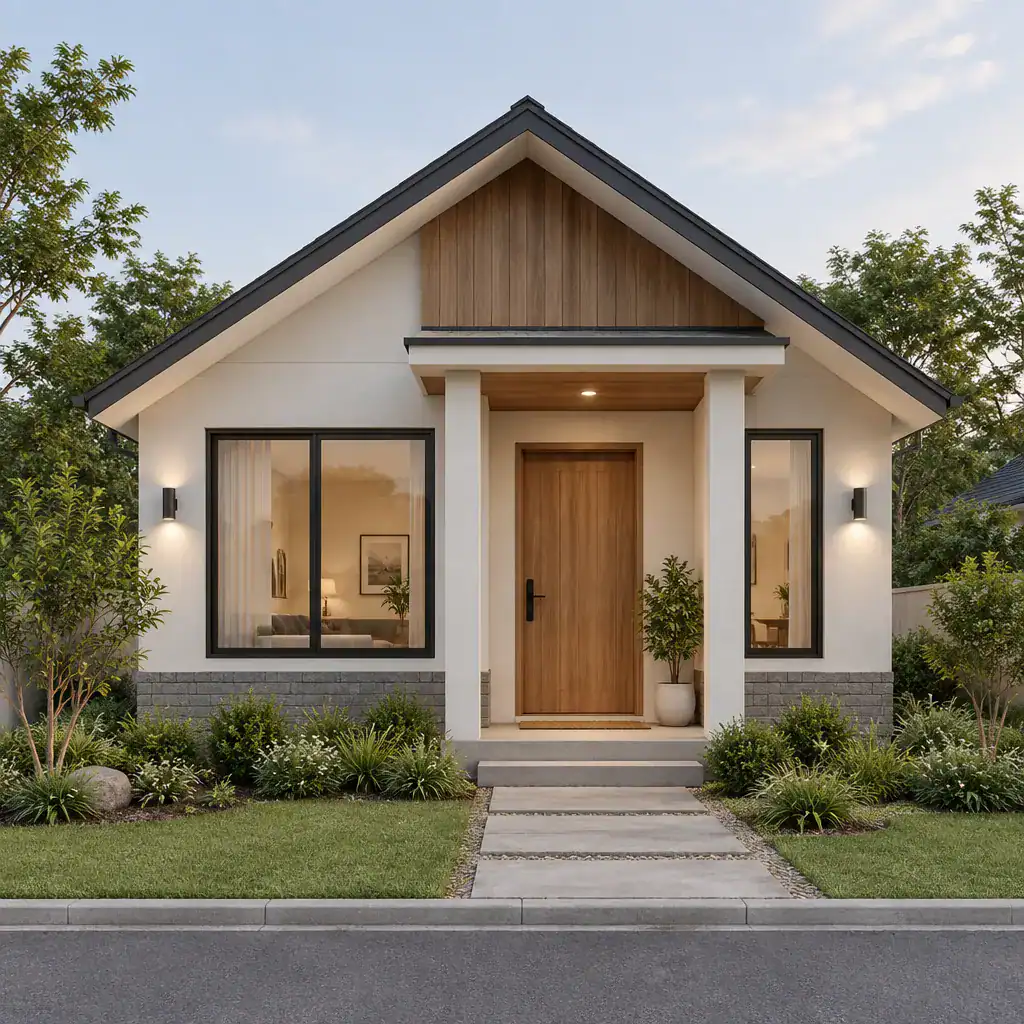
Place windows to support both the facade and the experience inside. Larger openings may suit shared rooms where daylight and views matter most, while smaller or more protected windows can support privacy in bedrooms and bathrooms. Simple exterior lights, low-maintenance planting, and porch proportions that suit the building scale can make the entry feel considered without overdecorating it.
Review the exterior from the street, along the arrival path, and from the main living rooms. This helps ensure the front elevation, windows, and site views work together. Final choices for roofing, foundations, flashing, drainage, and weatherproofing should respond to local climate, site conditions, codes, and qualified professional guidance.
Plan Compact Rooms Around Everyday Living
An efficient compact plan gives the kitchen, dining area, and living room a direct relationship so less floor area is spent on hallways and circulation. In a well-planned small modern cottage, an open shared zone can feel generous when each activity has a clear place and movement between them remains easy.
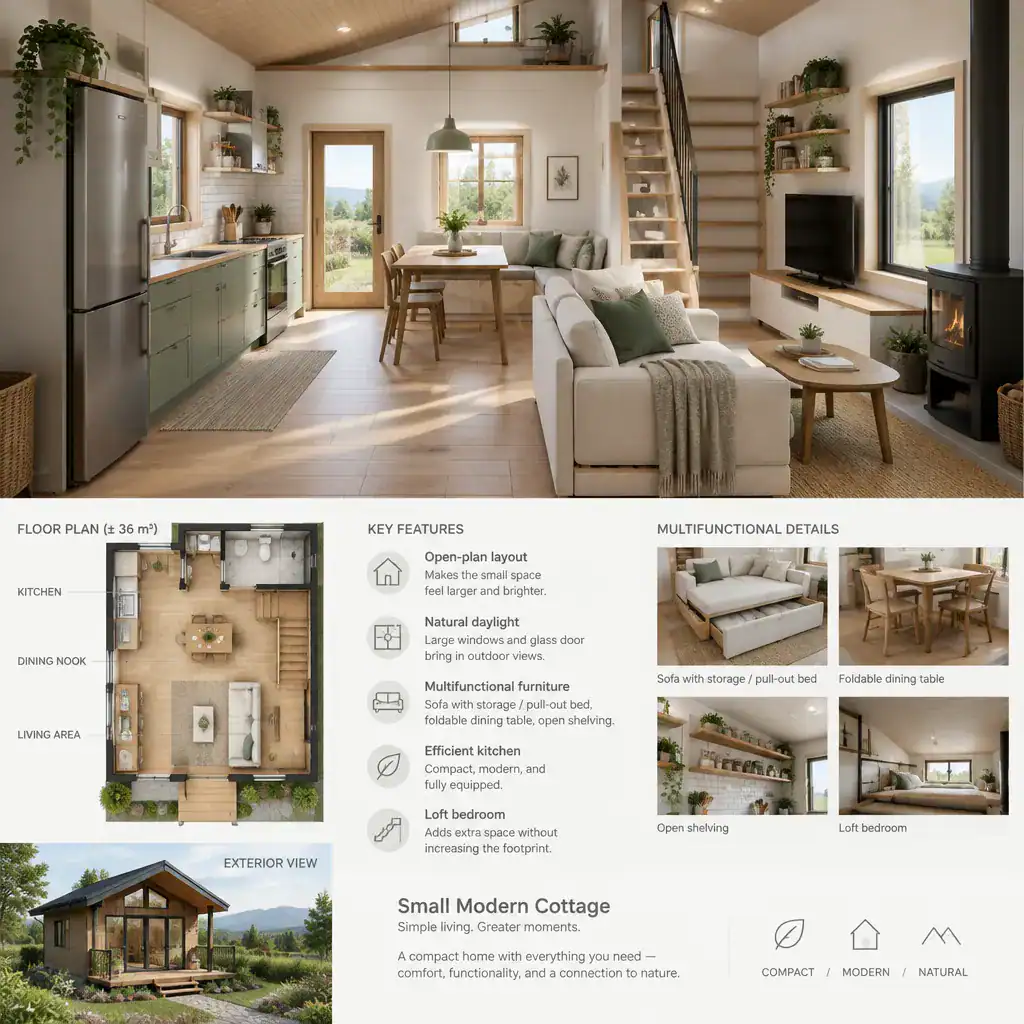
Build flexibility into the rooms that work hardest. A dining table can become a work surface, a window nook can support reading or occasional guests, and a bench can provide seating as well as concealed storage. These multipurpose choices allow the home to adapt without filling every corner with separate furniture.
Keep bedrooms and bathrooms private where possible, while orienting the main living area toward daylight, garden views, or the best outdoor access. Plan furniture early, not after the layout is settled. Testing sofa placement, dining clearances, door swings, and walking routes reveals whether a room is genuinely usable rather than merely fitting on paper.
Use Materials and Colors to Blend Modernity with Cottage Warmth
Warmth comes from material contrast as much as color. Clean-lined cabinetry, simple wall planes, and streamlined fixtures can sit comfortably beside wood, stone, brick, woven textiles, or other locally appropriate tactile finishes. The aim is not to recreate a rustic interior, but to add texture where it will be seen and touched every day.
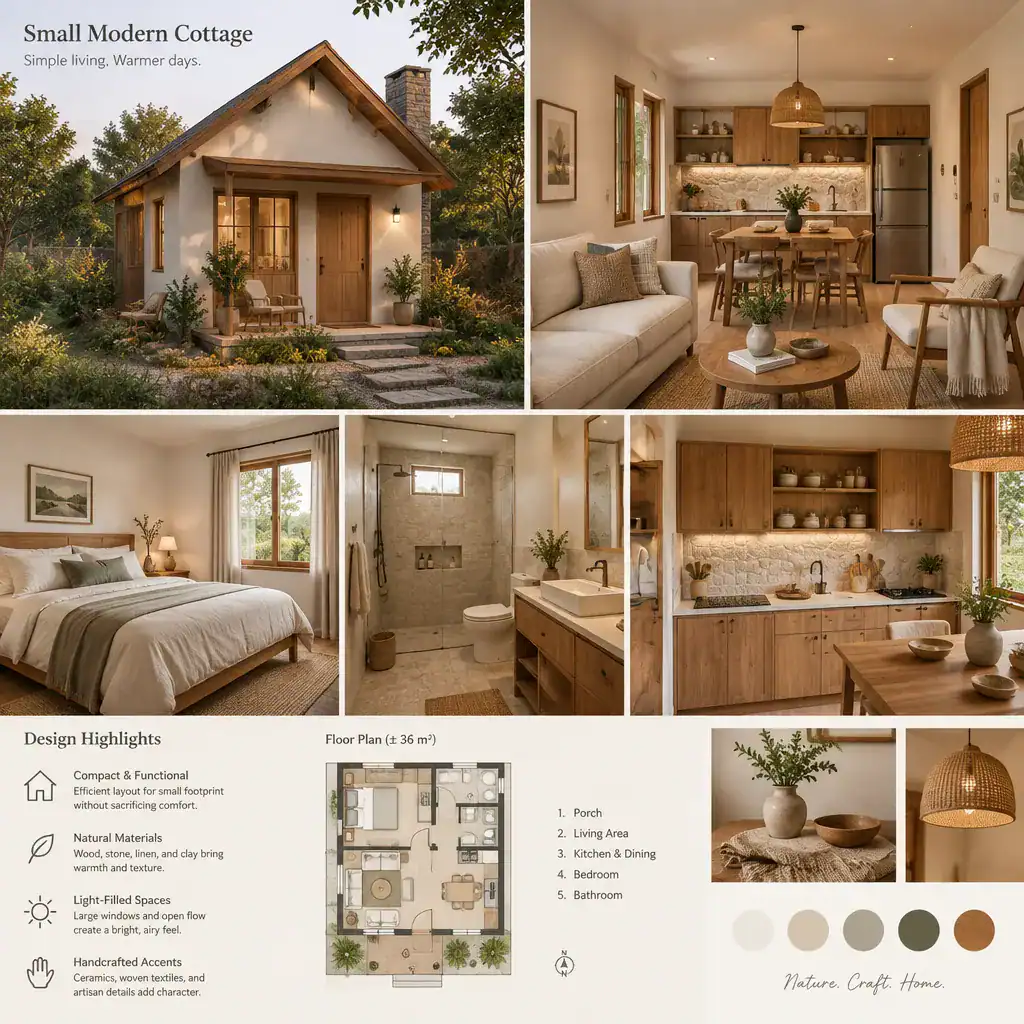
Use a restrained base palette, such as soft neutrals or pale natural tones, then introduce a few warmer accents through timber, textiles, tile, hardware, or artwork. This approach keeps compact rooms visually calm and helps daylight move through the interior. Repeating related materials from the facade inside the entry, kitchen, or living room can make the house feel like one connected design.
Select finishes for more than appearance. Consider cleaning needs, durability, climate suitability, availability, and the atmosphere you want to maintain over time. A finish that looks attractive but requires upkeep beyond the household’s preferences may not be the right long-term choice.
Make Small Spaces Feel Brighter and More Useful
Natural light is especially valuable in a compact home. Appropriately sized windows, glazed doors, reflective surfaces, and clear sightlines can make rooms feel more open while preserving necessary privacy and thermal comfort. Avoid blocking key windows with tall furniture when a lower piece or built-in could keep the view and daylight available.
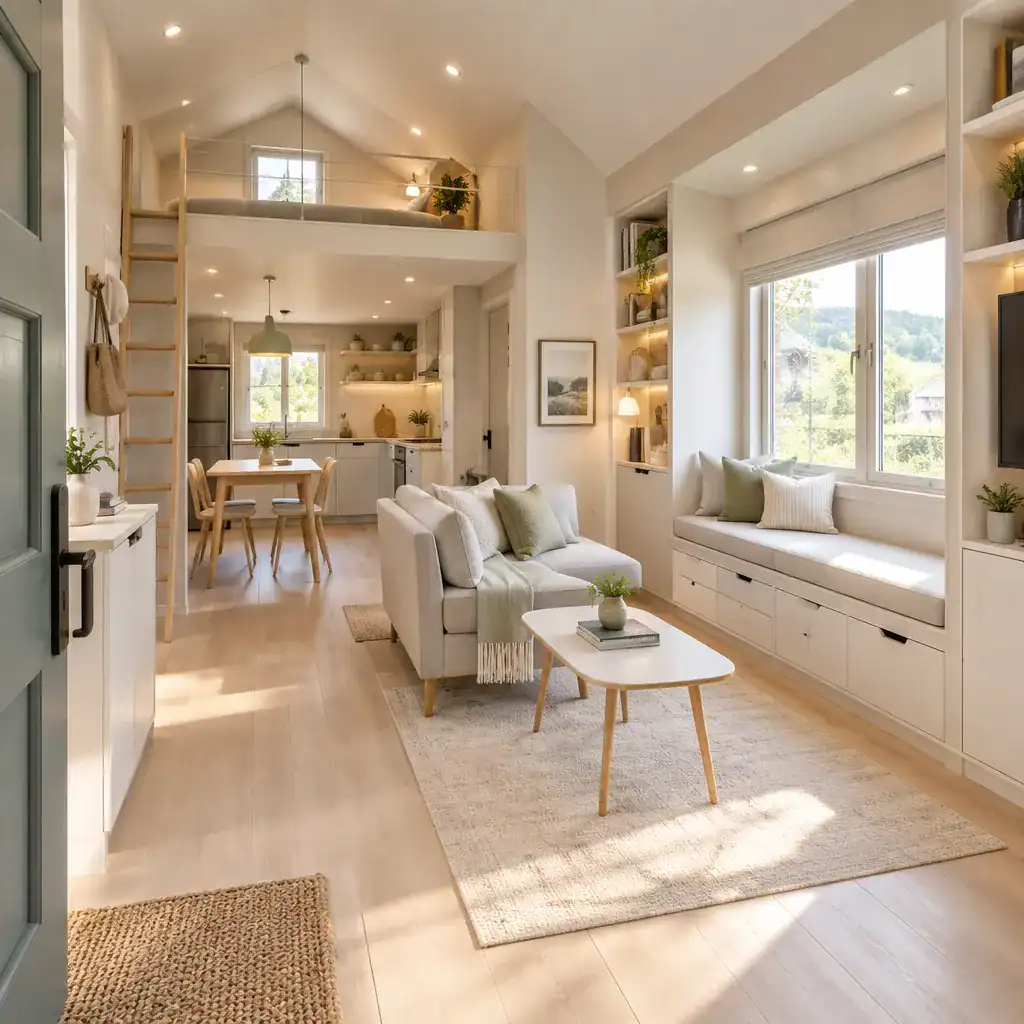
Support daylight with layered lighting. Ambient fixtures provide general illumination, task lights make cooking, reading, and working easier, and accent lighting can highlight a shelf, artwork, or textured wall. Multiple light sources allow each room to change with the activity and time of day instead of relying on one bright overhead fixture.
Storage should be integrated into the architecture and furniture wherever practical. Consider cabinetry that reaches useful wall zones, drawers below seating, a purposeful entry drop zone, and shelves sized for frequently used items. Choose furnishings with an appropriate scale, visible legs or slim profiles when suitable, and more than one function when that genuinely improves daily use. These strategies help an small modern cottage stay organized without making it feel crowded.
Connect the Cottage to Its Outdoor Setting
A strong connection to the site can make a compact home feel larger than its interior footprint. Position main living spaces, windows, and garden doors to capture the most useful views, daylight, and access to outdoor areas. Even a modest porch, patio, or deck can become an extension of the living room when it is easy to reach and comfortable to use.
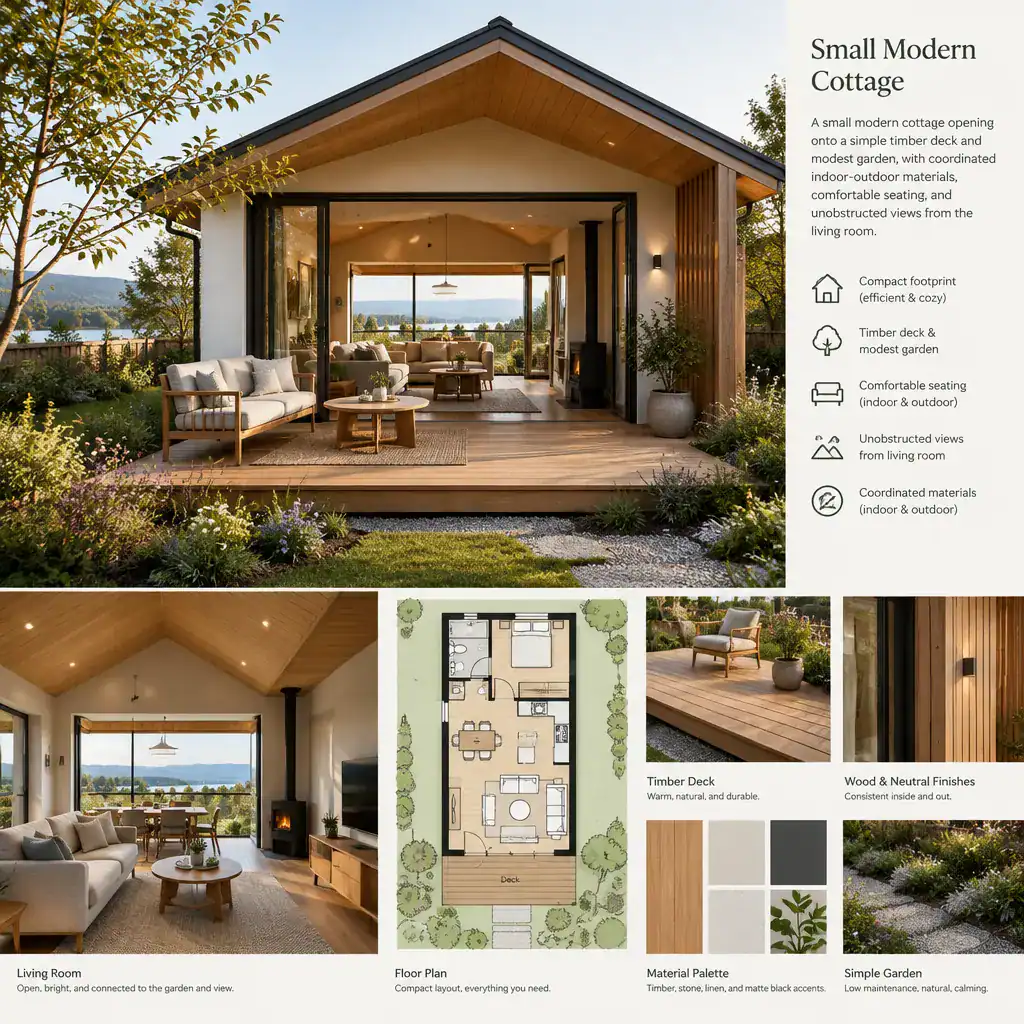
Keep the outdoor design simple and related to the home. A seating area, practical path, planting beds, and a few exterior furnishings may be enough to create a welcoming setting. Coordinate paving, timber, metal, and planting colors with the cottage materials so the transition feels intentional rather than like a separate decorative project.
Choose landscaping and furnishings that match the maintenance level you can manage. Privacy, drainage, sun exposure, neighboring views, and local regulations are site-specific factors that need closer evaluation. Professional input may be useful when grading, access, utilities, setbacks, or permitting affect the outdoor plan.
A successful compact cottage depends on clarity, proportion, flexibility, and details chosen with purpose. An efficient layout, warm materials, accessible storage, balanced lighting, and a deliberate outdoor connection all work together to create a home that feels calm and generous. Adapt these ideas to your lifestyle, site, local building requirements, and professional design guidance to develop a cottage that remains practical as well as welcoming.