
Modern ranch style house plans with open floor plan 4 bedroom arrangements are best evaluated as flexible planning concepts, not as one fixed solution. They combine a single-story footprint, connected everyday living spaces, and enough sleeping rooms to support a range of household routines. The strongest version balances a sociable kitchen, dining, and living core with bedrooms that still offer quiet, convenience, and adaptable use.
The key challenge is managing openness without sacrificing privacy. As you compare layouts, consider how rooms connect, where noise travels, how storage supports daily life, how the footprint responds to the site, and which changes should be reviewed by a designer, architect, or builder. These factors help turn an attractive plan image into a home that works for the people who will use it.
What Defines a Modern Four-Bedroom Ranch House Plan?
A ranch house is primarily organized on one level, with rooms spread horizontally rather than stacked across multiple floors. This approach can make movement between bedrooms, shared rooms, service spaces, and outdoor areas more direct. In modern ranch style house plans with open floor plan 4 bedroom layouts, the goal is usually to create a clear central living zone while distributing four bedrooms in a way that suits the household.
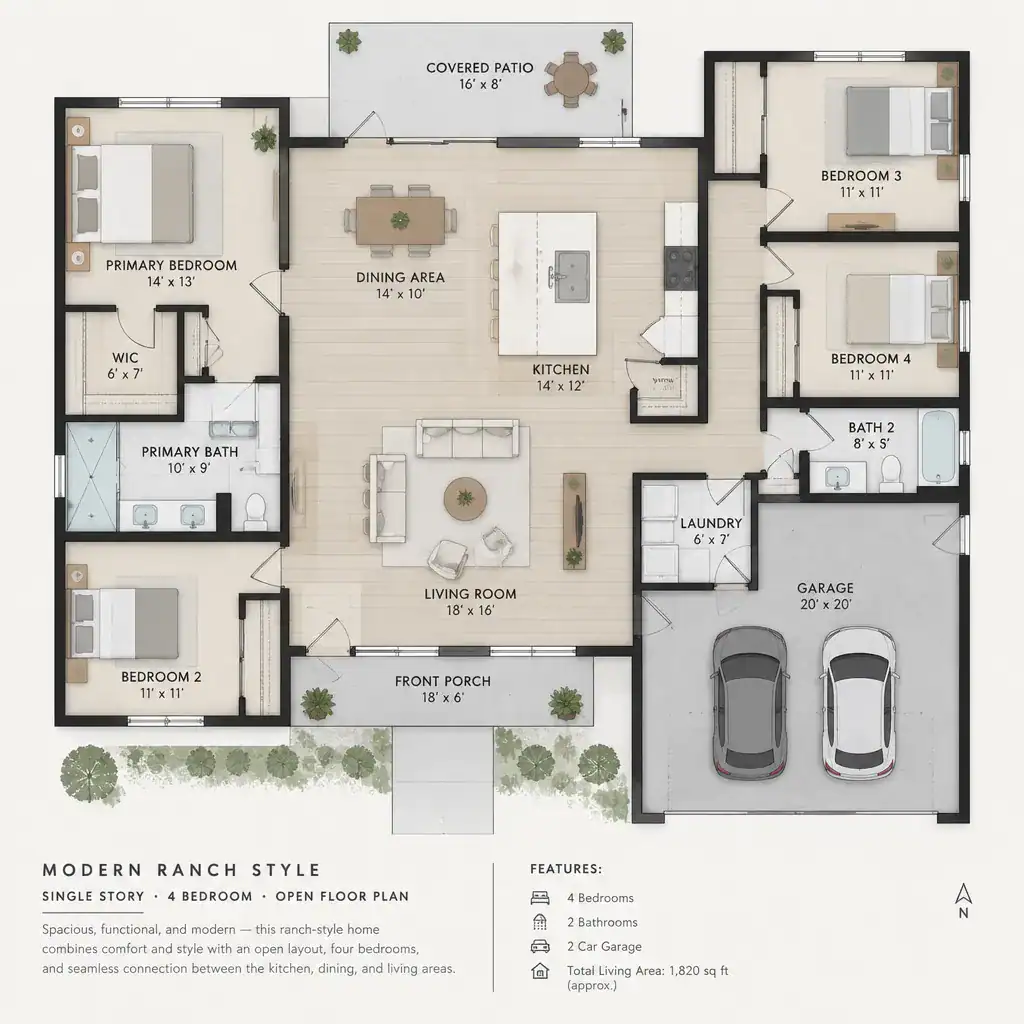
Modern character does not require a complicated shape or an abundance of statement features. It may come from simple massing, restrained trim and detailing, broad openings for daylight, clean ceiling lines, and deliberate connections between rooms. The kitchen, dining area, and living room can read as one welcoming environment while still having recognizable roles.
An open floor plan should provide visual and functional continuity, not erase every boundary. A kitchen island, a change in lighting, a ceiling detail, or a thoughtfully placed furniture grouping can signal where one activity shifts to another. This keeps the home connected while preserving order and comfort.
Plan images and inspiration boards are useful starting points, but they are not automatically ready for construction. A construction-ready plan needs review for the particular site, local regulations, structure, building systems, energy considerations, and the homeowner’s requirements. Qualified local professionals can help determine what changes and approvals are needed.
How to Organize the Open Shared Living Area
The shared living area works best when the kitchen, dining area, and living room occupy one connected zone but each has a practical purpose. The kitchen should support food preparation and conversation, the dining area should allow comfortable seating and access, and the living room should provide a natural place to gather without obstructing movement through the home.
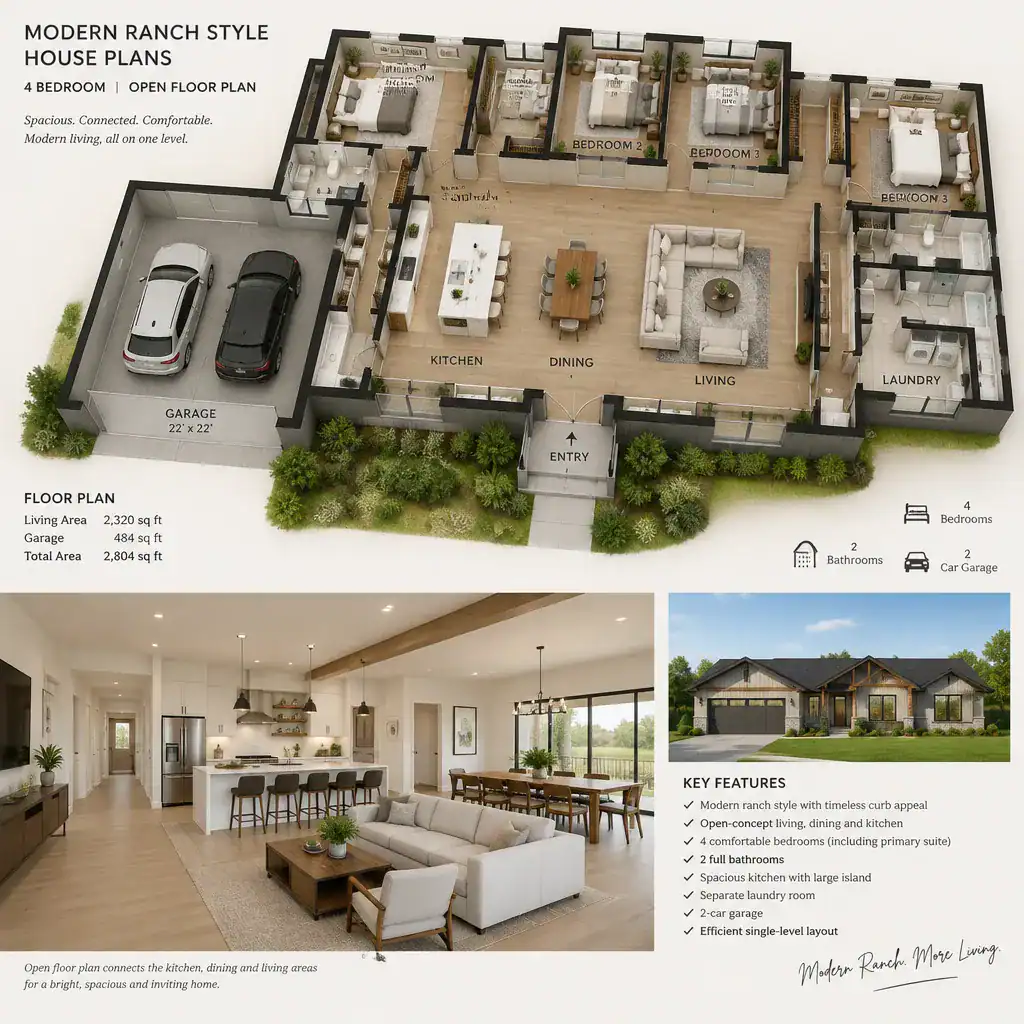
Furniture placement is one of the most effective ways to define an open room. A sofa arrangement can establish the living area, while a dining table anchors meals and an island creates a working edge for the kitchen. Island orientation matters: it can face the living space to improve connection, or turn toward a window or outdoor view when that relationship is more important. Leave intuitive pathways around seating, the table, and kitchen work areas so daily traffic does not cut through conversation zones.
Sightlines deserve early attention. From the entry, a view into the main living space can make the home feel open and welcoming, while views from the kitchen toward the living room can help household members stay connected. At the same time, avoid placing the entry path directly through the middle of a seating group or across the kitchen’s busiest work area.
When the site and plan permit, doors to a patio, porch, or backyard can extend the shared area outdoors. Their placement should support easy use from dining and living spaces, account for furniture placement inside, and respect privacy, sunlight, views, and access on the particular lot.
Planning Four Bedrooms for Privacy and Flexibility
Four bedrooms create useful options, but their placement has a major effect on how private and peaceful the home feels. One common approach places the primary suite on one side of the house and secondary bedrooms on another. Another groups several secondary bedrooms along a dedicated hall while keeping the primary suite near a quieter rear corner. Neither arrangement is universally better; the right choice depends on who will use the rooms and when.
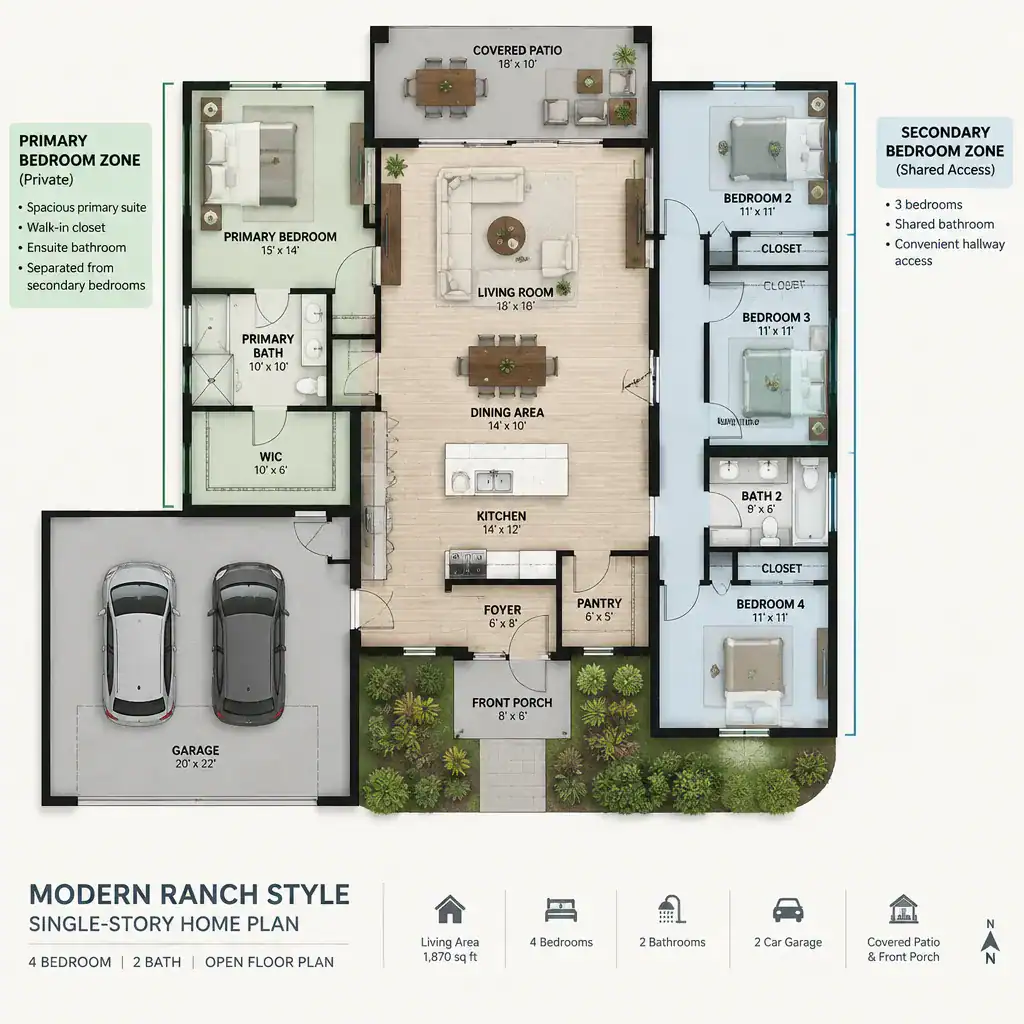
Hall placement can create a meaningful buffer between sleeping areas and the open living zone. A short hall, a turn in circulation, storage, or a bathroom placed between areas may reduce direct exposure to household activity. Bathroom access should be convenient without forcing visitors or occupants to pass through a bedroom. Consider whether a shared bathroom is best located within a bedroom wing, near a flexible room, or closer to the main living area for occasional guests.
Distance from social spaces also affects sound and privacy. Bedrooms immediately beside the kitchen, dining area, or television wall may need more deliberate planning than rooms set apart by a hall, closet, or service space. Think about morning routines, bedtime schedules, remote work, and entertaining rather than assuming every household has the same needs.
A secondary bedroom can remain a bedroom, but it may also serve as a guest room, home office, hobby space, exercise room, or future room for a changing household. Modern ranch style house plans with open floor plan 4 bedroom concepts are especially useful when one room can change function without disrupting the organization of the other three.
Modern Design Details That Support the Layout
Modern detailing should strengthen the layout rather than distract from it. A cohesive palette of finishes, simple architectural lines, generous openings, and consistent flooring across key shared areas can make the open zone feel calm and intentional. Materials do not need to be identical in every room, but they should relate to one another so the home reads as a unified design.
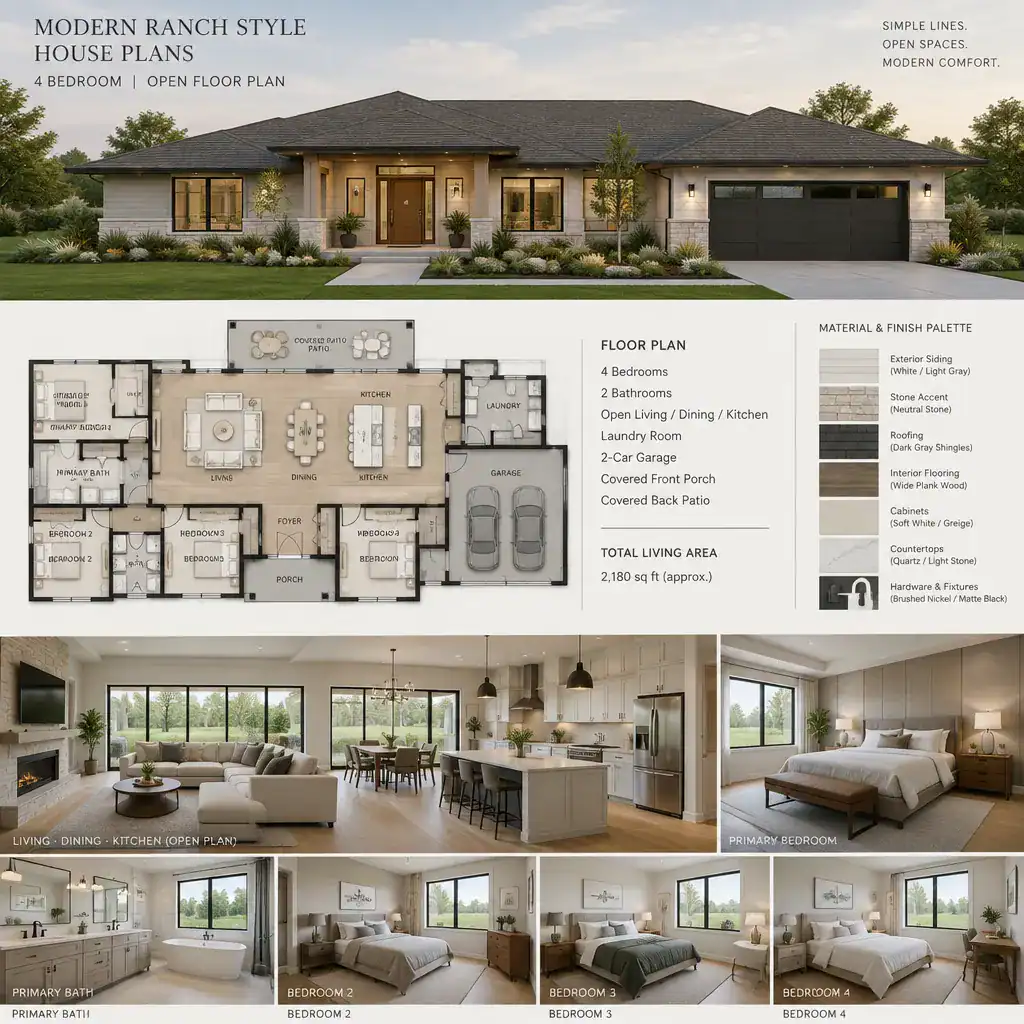
Lighting layers can clarify function within a connected plan. General ceiling lighting provides broad illumination, task lighting supports kitchen work and reading, and decorative fixtures can identify the dining table or entry. Hallways benefit from lighting that makes nighttime circulation comfortable without overwhelming nearby bedrooms. A considered lighting plan helps each area feel distinct even where walls are limited.
Window and door locations should be assessed alongside daylight, views, privacy, and furniture. Large windows may brighten the living room, but their placement also influences where seating, media storage, and artwork can go. Exterior doors should support real movement patterns and outdoor use rather than interrupt the best wall for a dining table or sofa. Site conditions will determine which openings are appropriate.
Choose finishes that reinforce the home’s overall modern character. A limited range of colors, textures, and hardware can feel more composed than many competing focal points. This approach also helps the kitchen, dining area, and living room remain visually connected while retaining their individual functions.
Practical Planning Checks Before Choosing a Plan
Before selecting a plan, trace the everyday paths through it. Check the route from the garage or entry to the kitchen, from bedrooms to bathrooms, from laundry to bedroom storage, and from the main living area to outdoor doors. Review door swings, hallway widths, furniture clearances, and whether a person can move through the home without repeatedly crossing a work zone or blocking another activity.
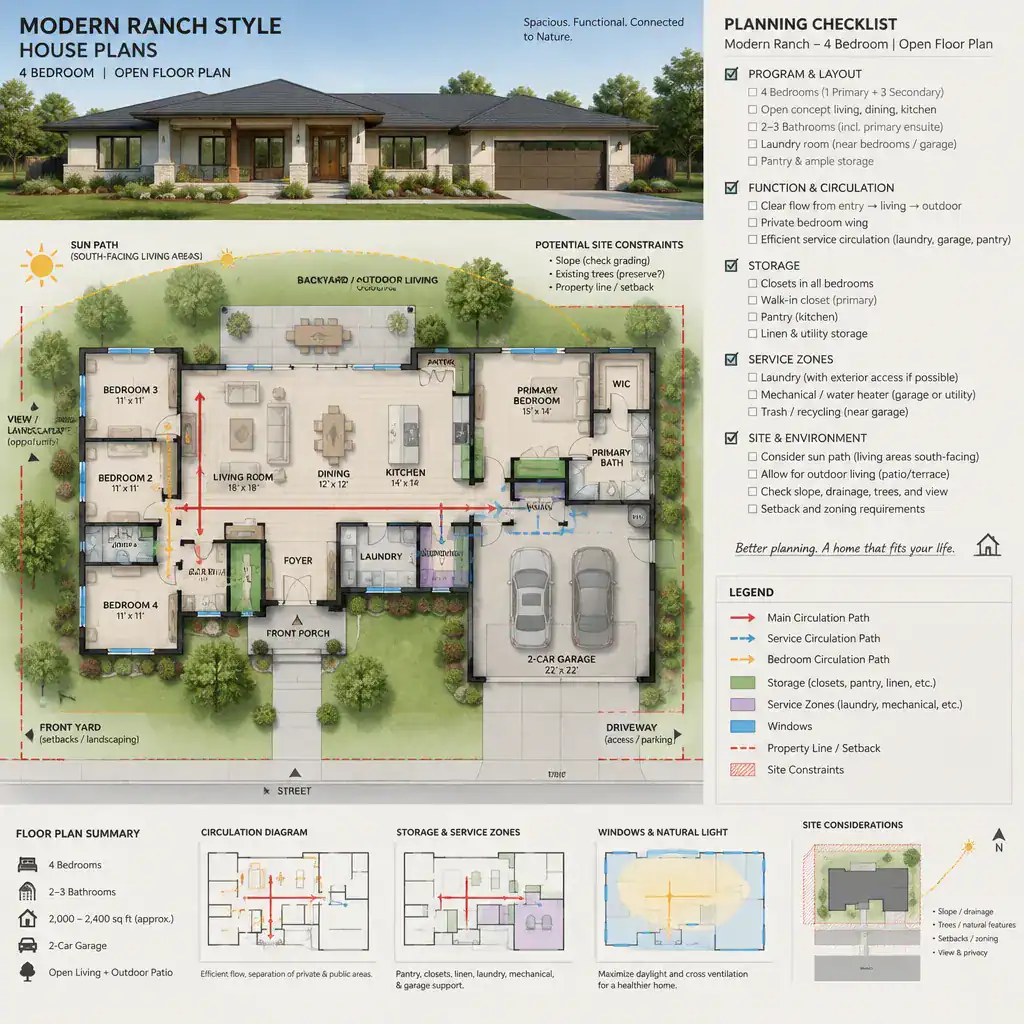
Storage deserves the same attention as visible rooms. Look for practical places for pantry items, coats, shoes, cleaning supplies, linens, laundry needs, seasonal belongings, and everyday household equipment. Service spaces such as a laundry room, mudroom, garage entry, pantry, and mechanical areas should support the living spaces without creating clutter in the open core.
A single-story footprint must also fit the real lot. Confirm setbacks, orientation, access, driveway needs, utility considerations, outdoor space, and applicable local requirements. The apparent simplicity of a ranch plan can still create site-fit questions, especially when a broad footprint competes with lot depth, slopes, trees, or desired outdoor areas.
Structural systems, mechanical equipment, plumbing routes, accessibility needs, energy-related decisions, and local approval requirements require professional input. When comparing modern ranch style house plans with open floor plan 4 bedroom options, use a consistent checklist: Does circulation suit daily routines? Are bedrooms appropriately separated? Is storage adequate? Can furniture fit naturally? Does the footprint work on the lot? Have site-specific and technical decisions been identified for professional review?
Customization Ideas for Different Household Needs
Customization should begin with routines rather than finishes. Consider who needs quiet space, whether a dedicated office is important, how often guests stay over, where shoes and bags collect, how laundry is handled, and how the household uses outdoor areas. These answers can guide bedroom placement, closet capacity, a mudroom location, flexible-room use, and connections between the living area and a porch or patio.
An open plan can be adjusted without abandoning its connected character. Partial walls can screen a view while preserving light, built-ins can create storage and subtle division, furniture groupings can establish clear activity zones, and ceiling treatments can distinguish the dining or living area. These strategies allow the open core to feel organized rather than exposed.
Prioritize daily function before decorative selections. It is easier to choose finishes once the kitchen workflow, storage needs, furniture arrangement, and bedroom privacy have been resolved. Document desired revisions clearly, including what must change, why it matters, and which relationships should remain intact. That record gives a designer, architect, or builder a better basis for revising the plan.
Modern ranch style house plans with open floor plan 4 bedroom layouts can be tailored for many household profiles, but the most successful customization keeps the central idea intact: connected shared rooms, useful separation for sleeping spaces, and straightforward single-level circulation.
The best four-bedroom modern ranch layout balances a welcoming open kitchen, dining, and living area with bedrooms that provide the right degree of privacy and flexibility. A plan should fit the household’s routines as well as the site, budget, and professional requirements that shape what can be built.
Use the circulation, storage, bedroom-separation, and site-fit questions above when comparing potential designs. With a clear list of priorities and professional review of technical and local conditions, an modern ranch style house plans with open floor plan 4 bedroom concept can become a more informed starting point for a functional home.