
A wrap-around porch is more than a decorative farmhouse feature. It can shape the home’s curb appeal, arrival sequence, outdoor living potential, natural light, and the placement of doors and windows throughout the floor plan. Because it extends along two or more sides of the house, it should be evaluated as part of the complete plan rather than treated as an exterior addition.
Farmhouse plans with wrap-around porches can take many directions. A traditional plan may emphasize familiar roof forms and a central entry, while a one-story layout may create a more direct relationship between daily living areas and the porch. Modern, rustic, small, and simple farmhouse concepts each interpret the same porch feature differently through scale, room organization, materials, and architectural character.
When comparing plans, it is helpful to look beyond the front elevation. Final decisions should account for the specific site, structural design, drainage, local regulations, accessibility needs, and professional review of the selected or customized plan.
Farmhouse With Wrap Around Porch House Plans
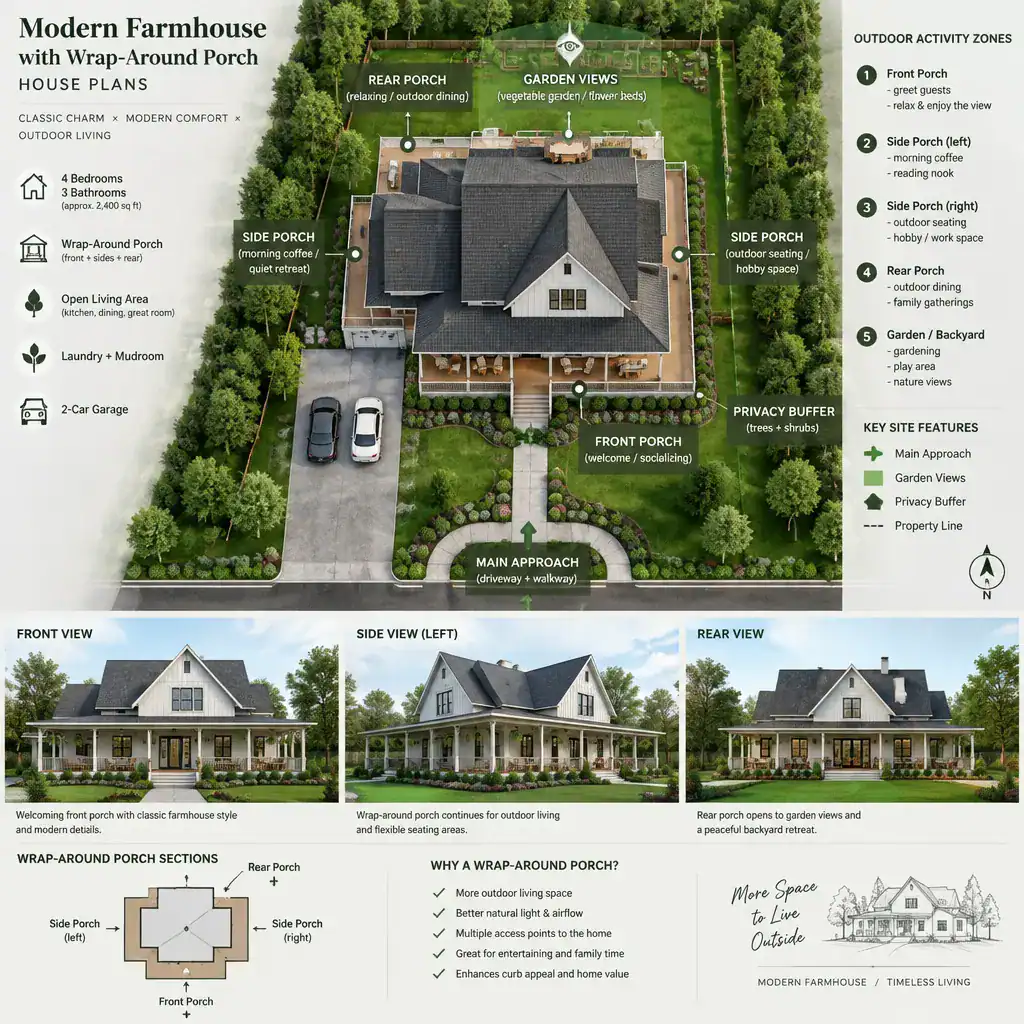
In a farmhouse plan, the wrap-around porch can create a gradual transition from the landscape to the interior. It may frame the front of the home, continue along a side elevation, and provide several opportunities for outdoor seating, informal entry, or access to shared living areas. This extended edge can give the house a welcoming appearance while also influencing how people move around it.
A strong plan usually makes the primary entry easy to identify, even when several porch doors are available. Secondary access points may serve a mudroom, kitchen, laundry area, side hall, or living room, but they should support rather than confuse the daily circulation pattern. The porch should feel connected to the house without requiring outdoor travel for routine interior movement between essential rooms.
When reviewing farmhouse house plans, consider which rooms face the porch and why. Living rooms, dining spaces, kitchens, and flexible gathering areas may benefit from porch-facing windows or doors. Bedrooms can also face the porch, although privacy, sightlines, and activity levels should be considered. Service spaces, stairs in multilevel homes, closets, and storage areas need to remain practical even when the exterior design gives considerable attention to the porch.
Porch depth, roof integration, column spacing, railings, steps, screening, and transitions to grade all affect the overall concept. These elements should be considered together with the floor plan, since a visually appealing porch may still be less useful if access, furniture zones, weather protection, or circulation are not well resolved.
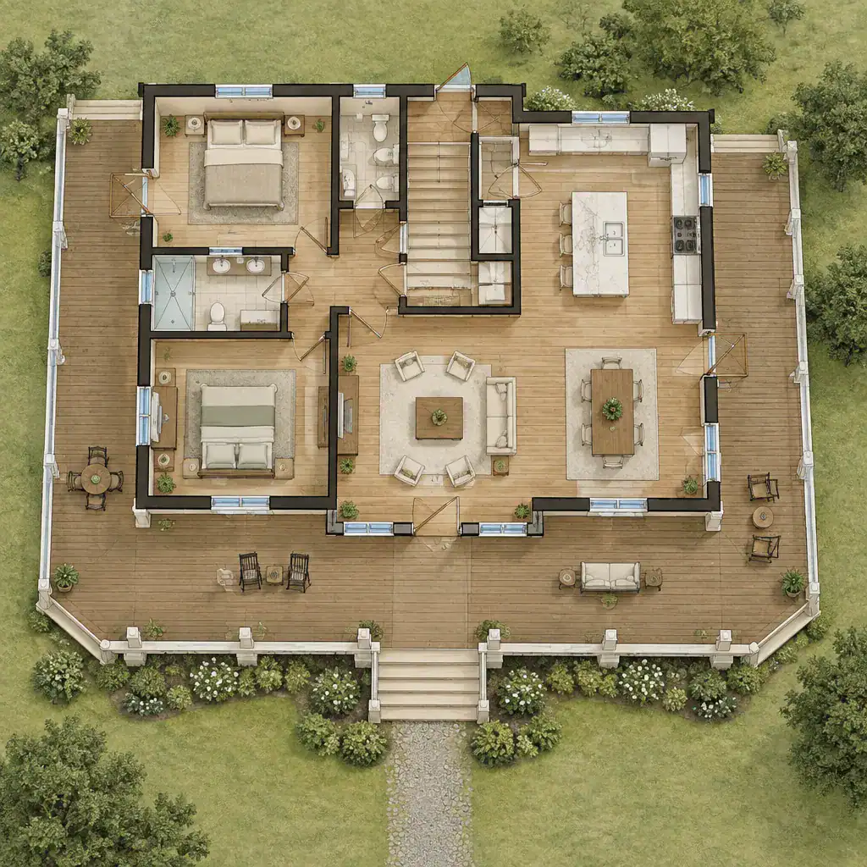
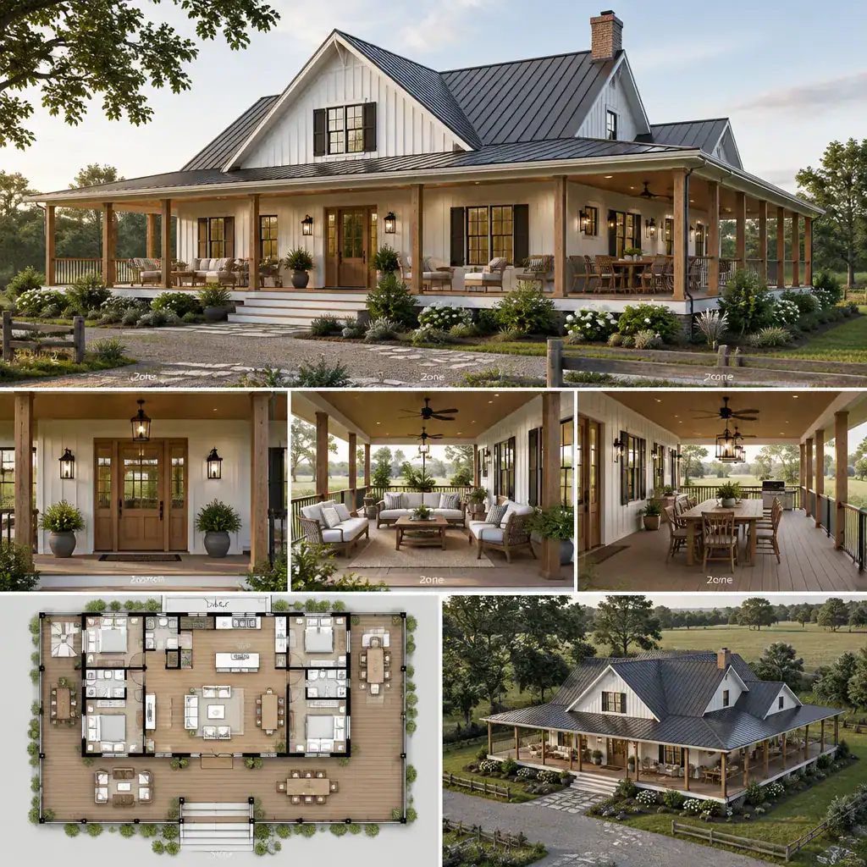
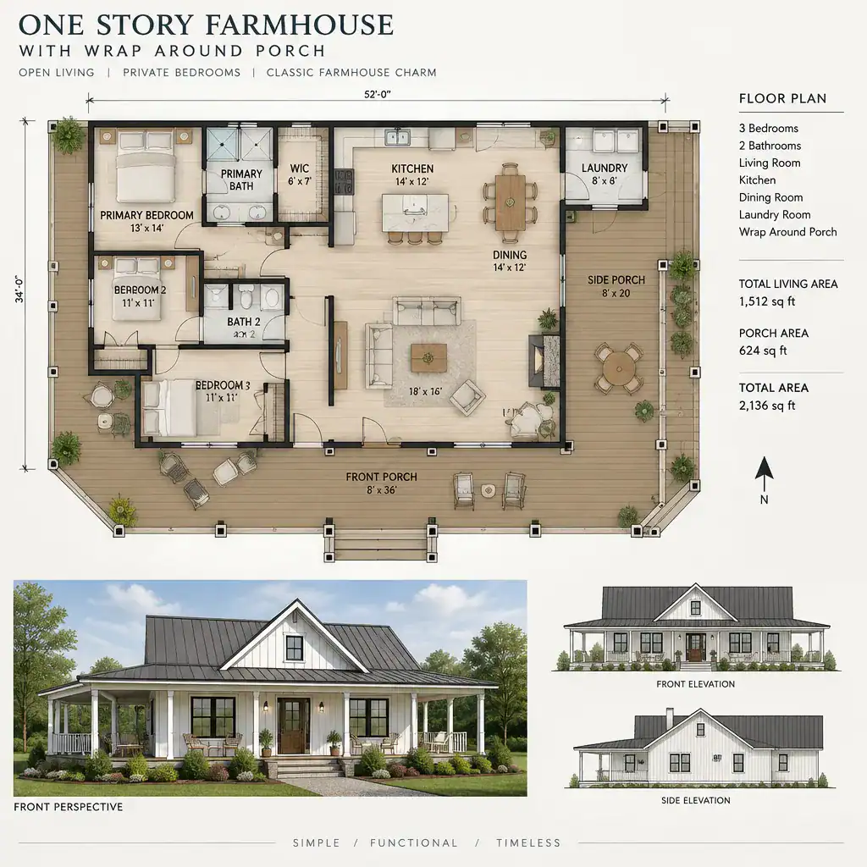
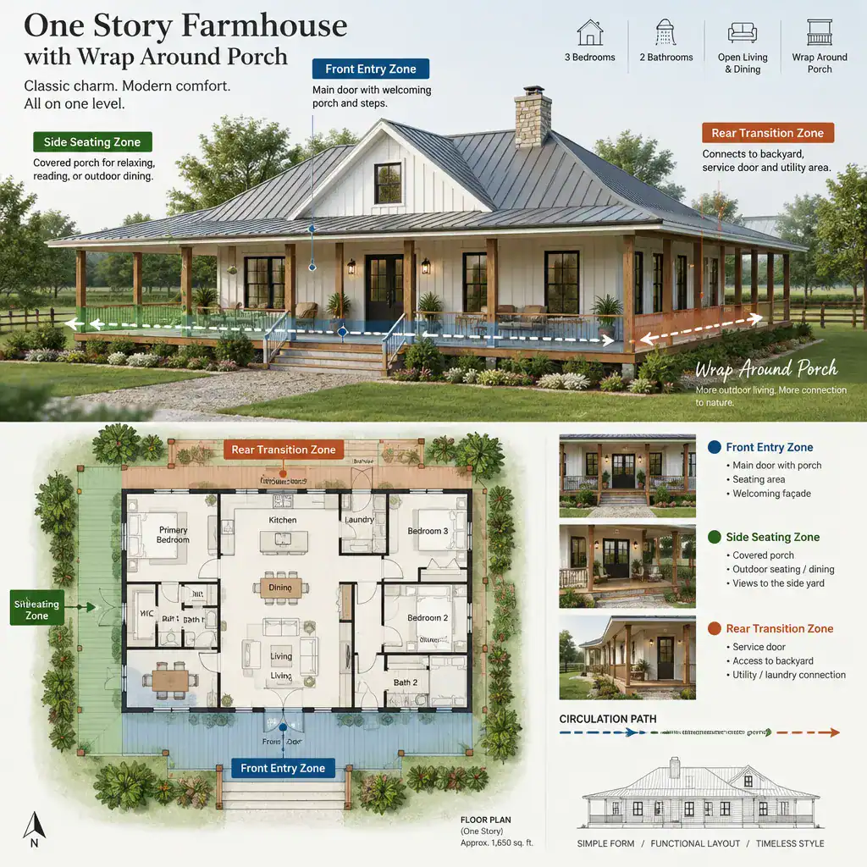
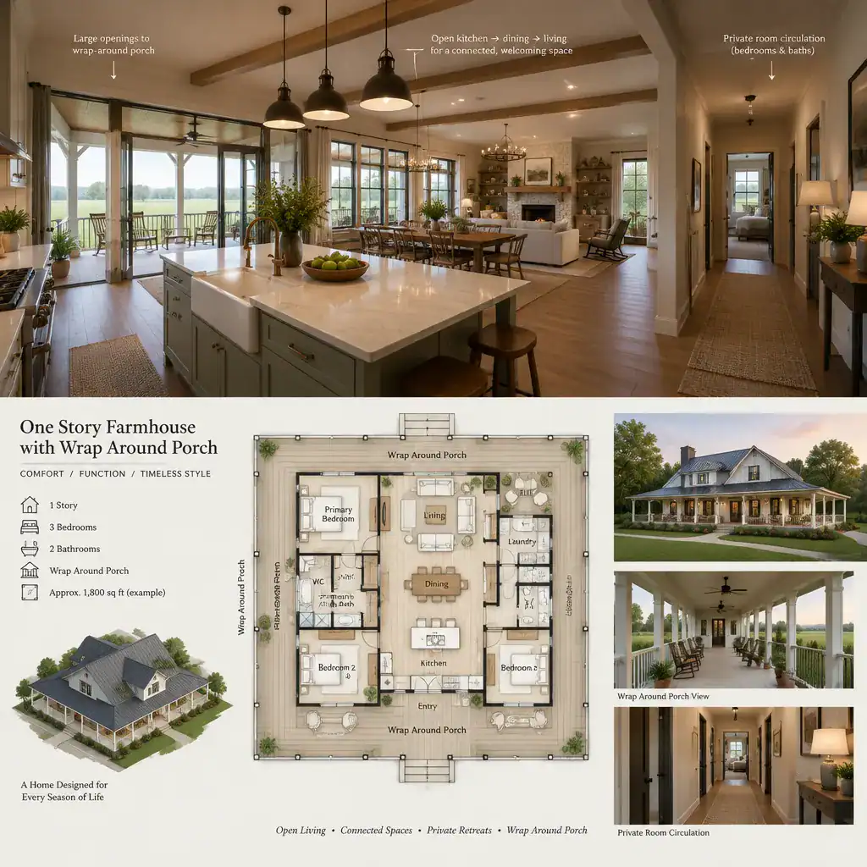
One Story Farmhouse With Wrap Around Porch Plans
A one-story farmhouse with a wrap-around porch can create a direct connection between the main rooms and the outdoors. With all primary spaces on one level, porch doors and windows may feel closely integrated with everyday activities, from entering the home to moving between shared living spaces and quieter private areas.
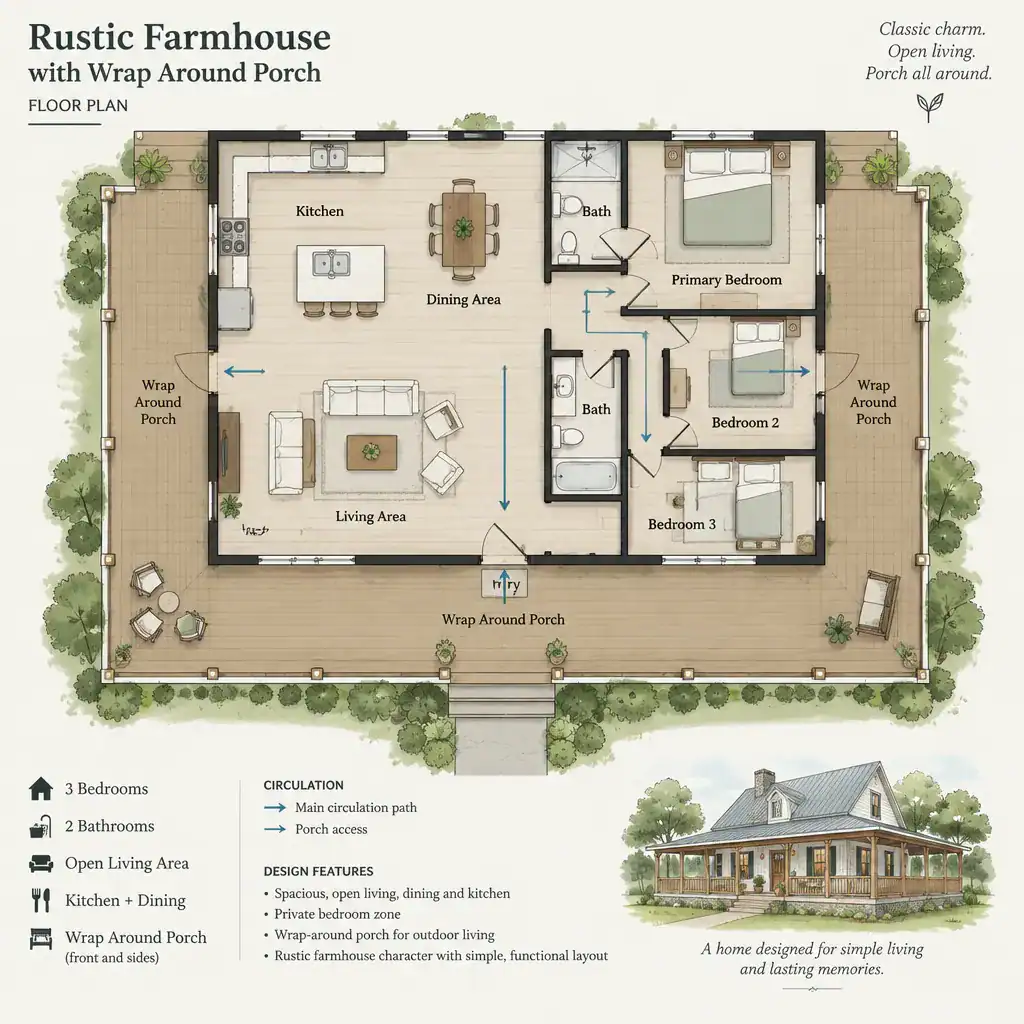
One approach places the living room, kitchen, dining area, or family room along the most active porch sides. This arrangement can make outdoor spaces feel like an extension of daily gathering areas. Another approach places bedrooms farther from the primary porch activity, helping create a clearer distinction between public and private zones. Neither arrangement is automatically better; the preferred layout depends on household routines, desired views, and the importance of privacy.
Single-level plans should still provide sensible interior circulation. A porch can offer convenient access to several areas, but it should not replace necessary hallways or force routine movement outside. Review the transition at the main entry, the connection between bedrooms and bathrooms, laundry placement, pantry access, and the amount of storage available near entrances.
It is also useful to consider daylight and activity at porch-facing rooms. Large openings can strengthen the indoor-outdoor relationship, while bedroom windows or quieter rooms may require more careful placement. A balanced one-story plan supports porch access while preserving comfortable furniture layouts and understandable movement through the house.
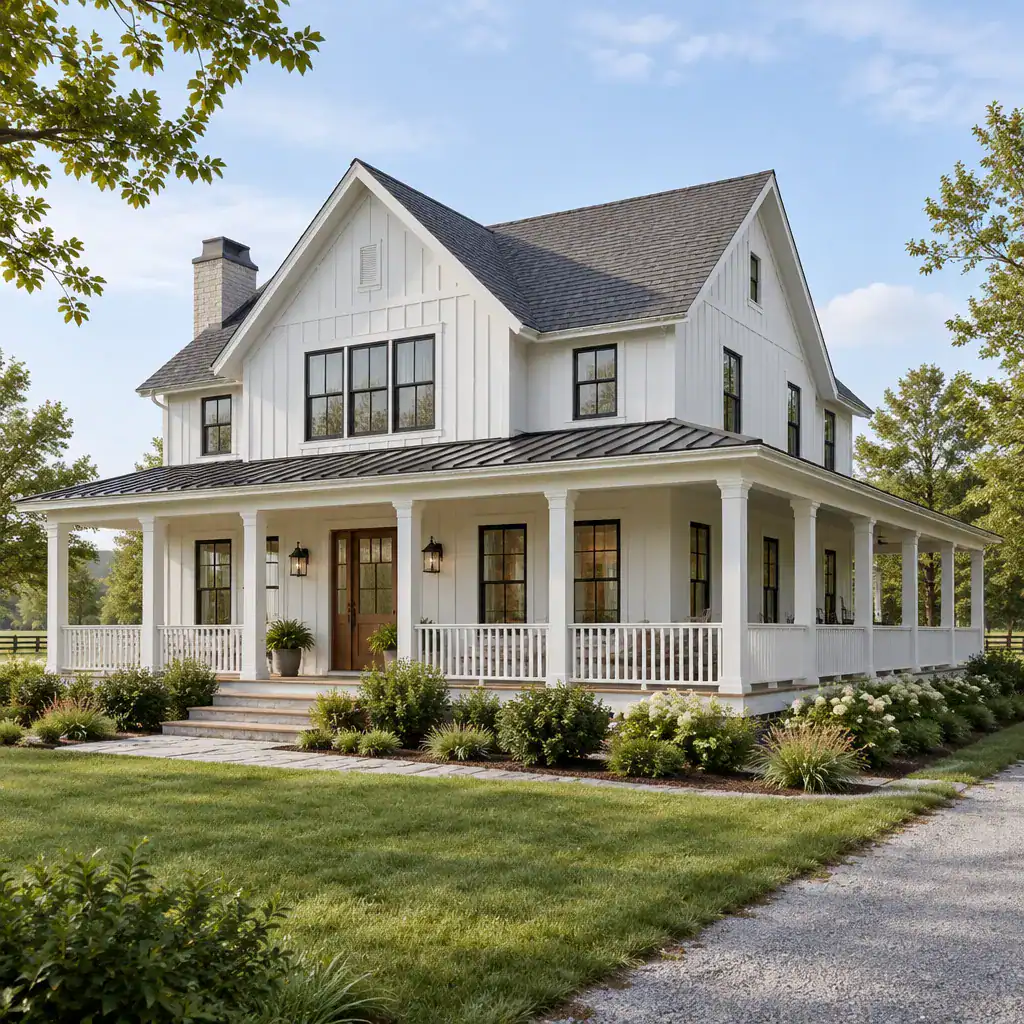
Modern Farmhouse With Wrap Around Porch House Plans
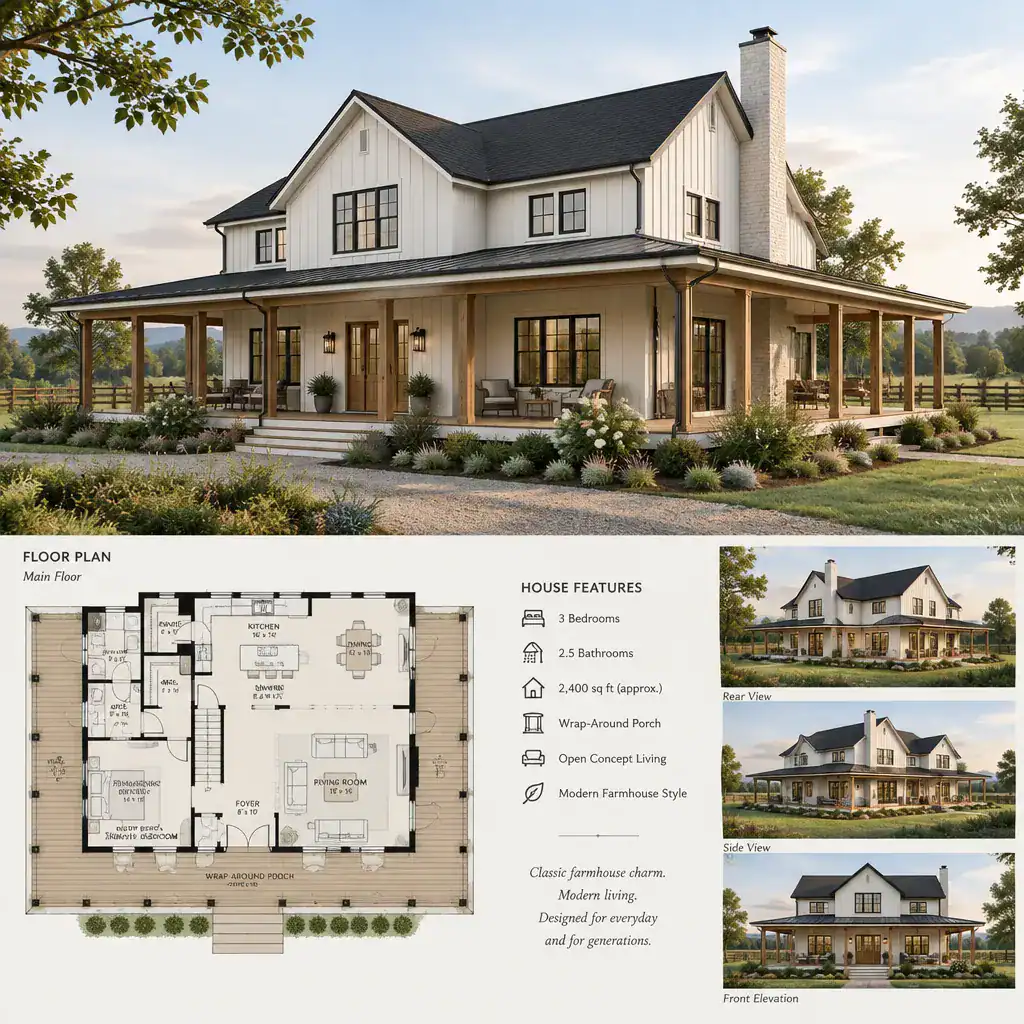
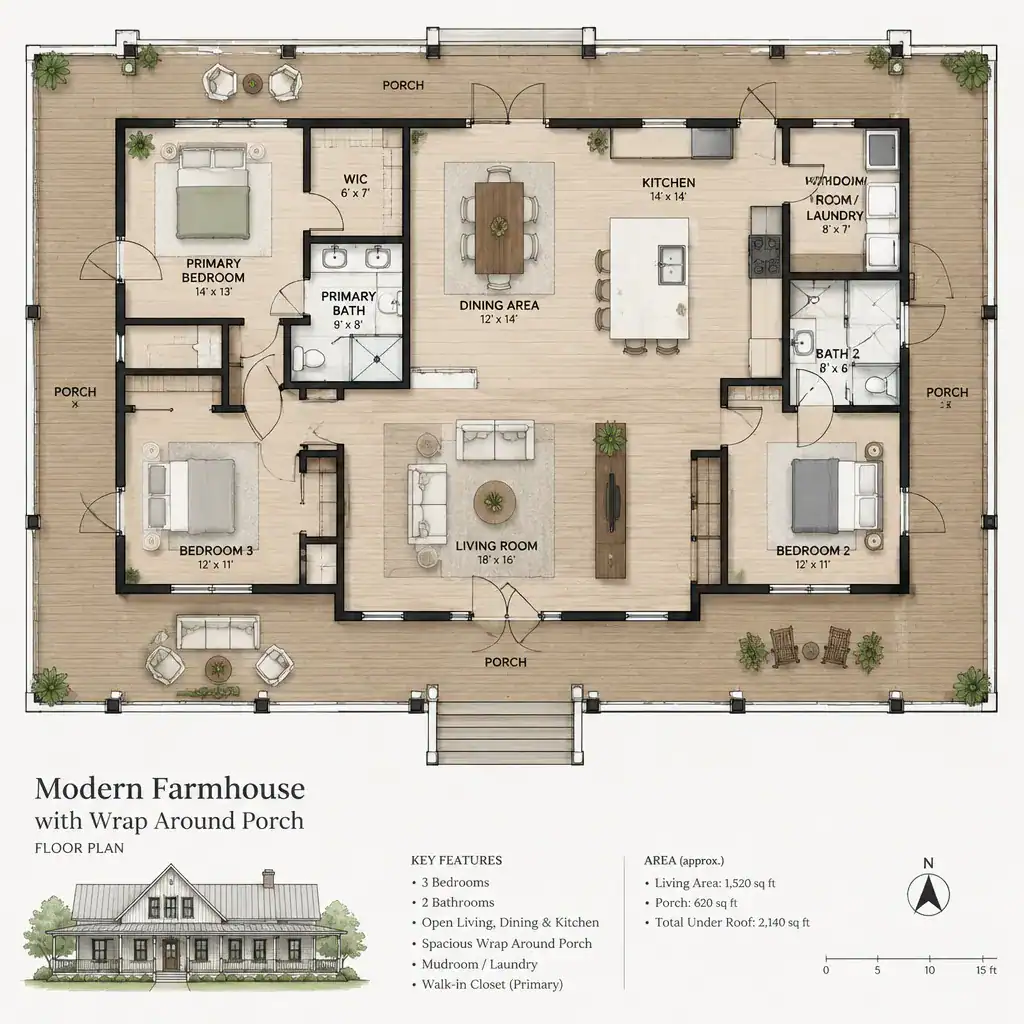
Modern farmhouse plans with wrap-around porches often combine the familiar hospitality of a traditional porch with cleaner forms and more restrained detailing. The house may use simplified rooflines, broad openings, uncluttered trim, and open shared spaces while retaining farmhouse cues through its proportions, porch structure, and relationship to the site.
A modern interpretation does not need to remove the farmhouse identity. Character may come from the arrangement of building volumes, the contrast or continuity of exterior materials, window placement, roof geometry, and the way the porch wraps around the home. A porch can remain prominent while the exterior avoids overly decorative columns, brackets, or railings.
Inside, open-plan living areas may connect naturally to one or more porch sides. Before selecting a design, review whether large glazed openings leave enough uninterrupted wall area for furniture, storage, and artwork. Also consider whether multiple exterior doors create useful access or introduce unnecessary circulation paths through the living area.
Privacy deserves attention in modern farmhouse layouts, particularly where large windows face a porch used for entertaining or daily outdoor activity. The best choice may depend on the desired balance between openness, views, shade, room function, and the location of neighboring properties or outdoor gathering zones.
Rustic Farmhouse With Wrap Around Porch Plans
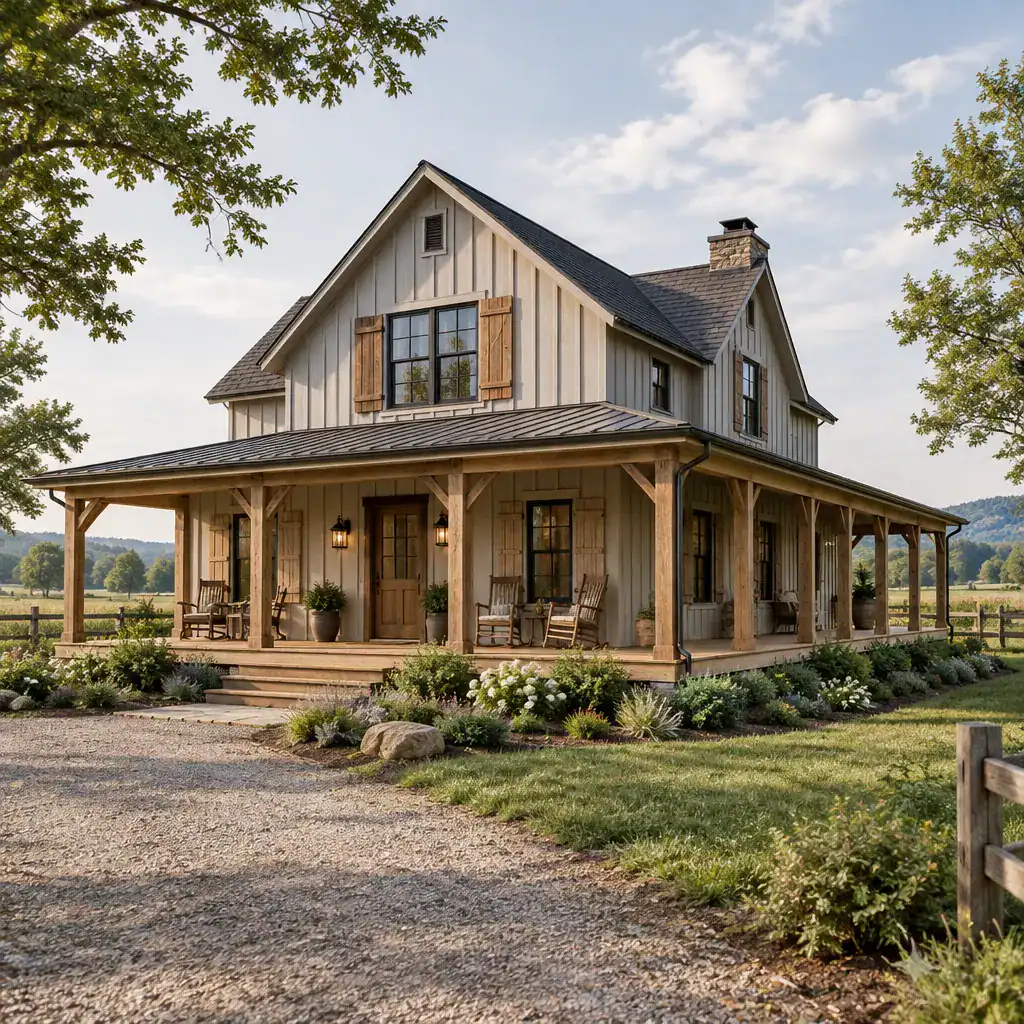
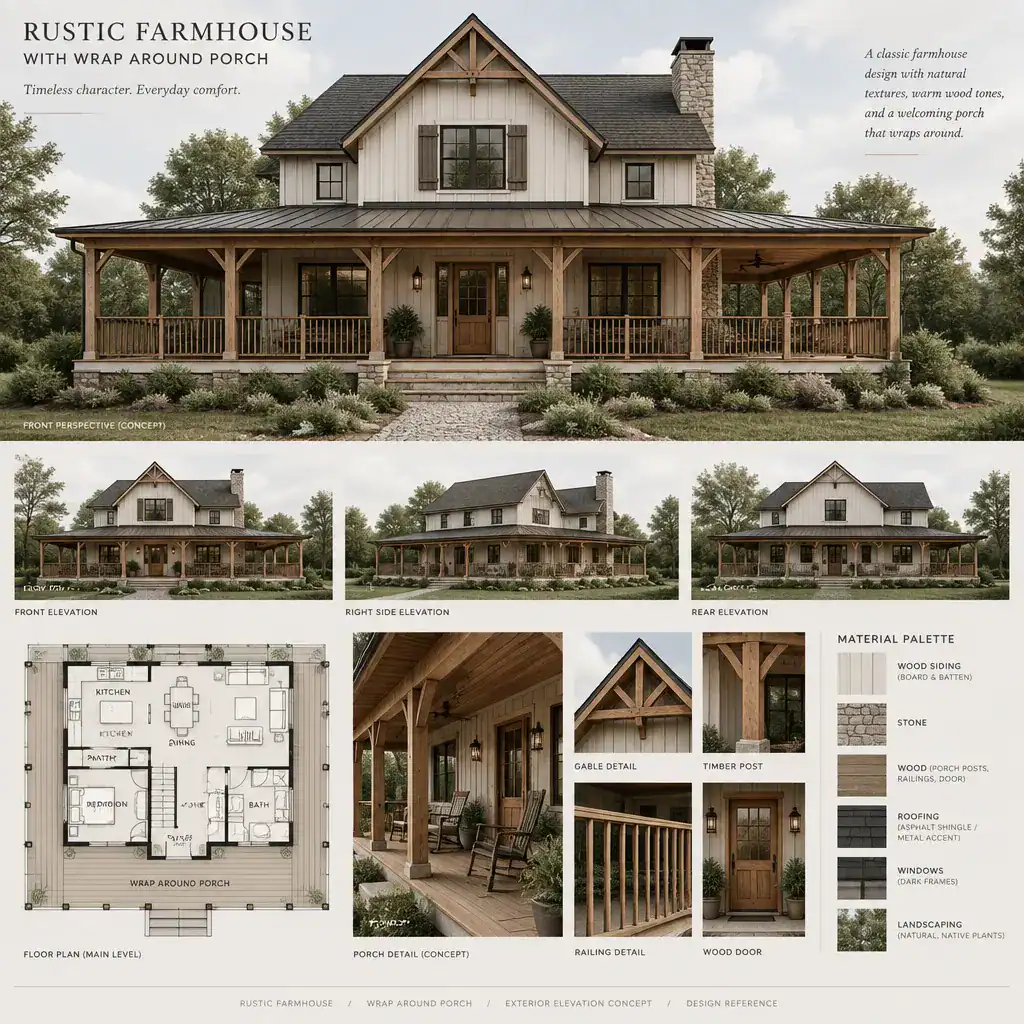
A rustic farmhouse with a wrap-around porch often emphasizes a relaxed, grounded relationship between the house and its surroundings. The effect may come from broad roof forms, substantial-looking porch elements, natural-looking finishes, exposed-style details, and a massing arrangement that feels connected to the landscape.
In this direction, the porch can play a major role in the arrival experience and outdoor lifestyle of the home. It may frame views, provide sheltered areas near entrances, and offer separate places for sitting, dining, or gathering. These possibilities should be considered in relation to the site rather than assumed to work the same way on every property.
Rustic character can be appealing, but the practical side of the porch deserves equal attention. Materials and exposed details may require maintenance appropriate to their use and level of weather exposure. Roof drainage, porch drainage, transitions at exterior doors, steps, and protection around entry points should be reviewed as part of the full design.
The interior should continue to function clearly behind the rustic exterior. A kitchen, living room, mudroom, and storage areas can support a porch-centered lifestyle without sacrificing privacy or efficient household routines. The goal is not simply to add rustic details, but to create a farmhouse plan in which the porch and interior organization reinforce one another.
Small Farmhouse With Wrap Around Porch House Plans
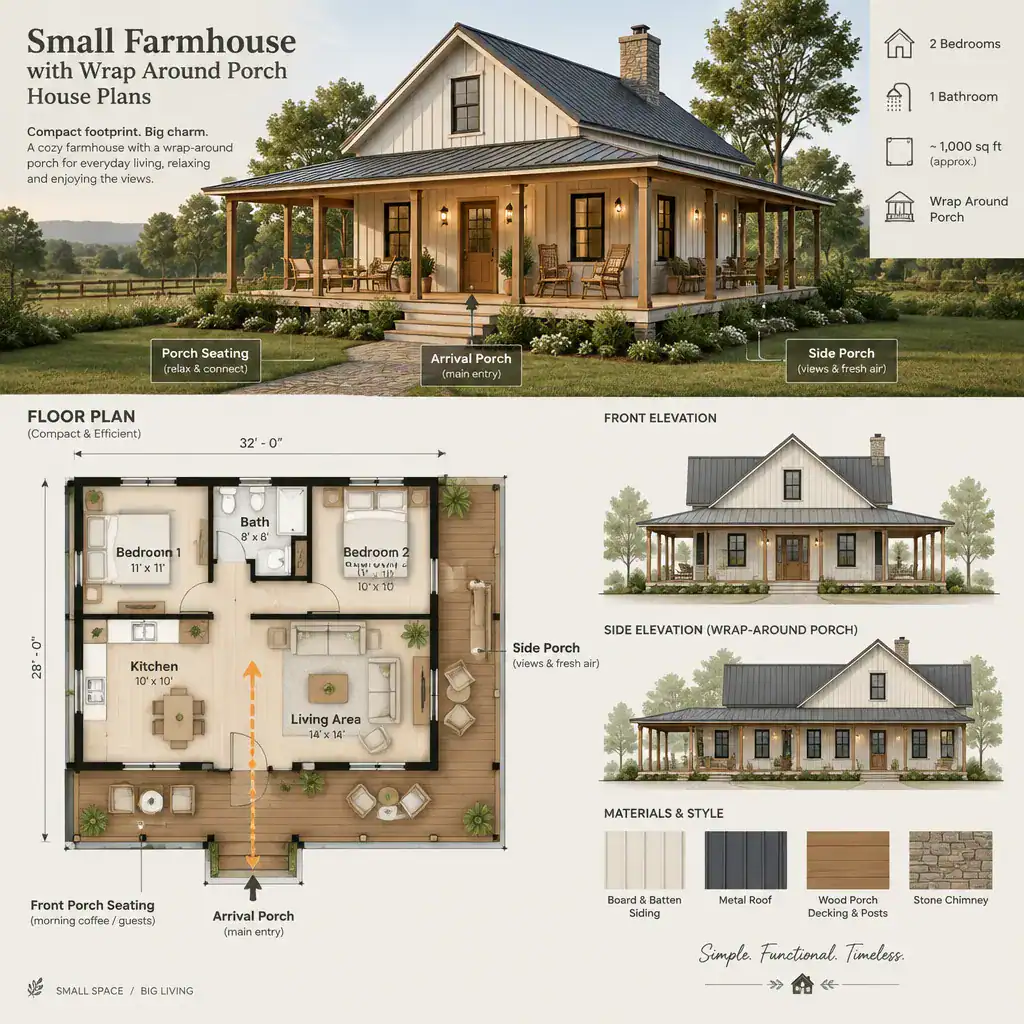
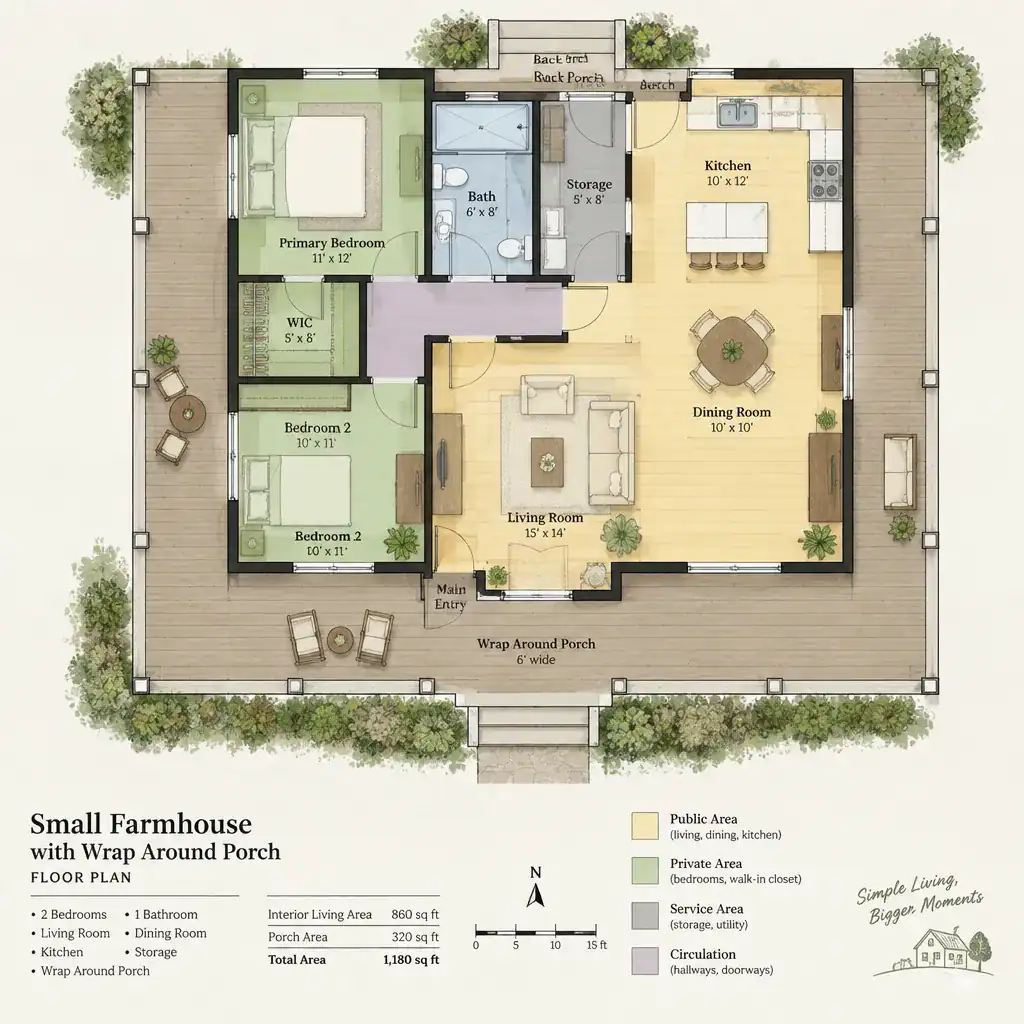
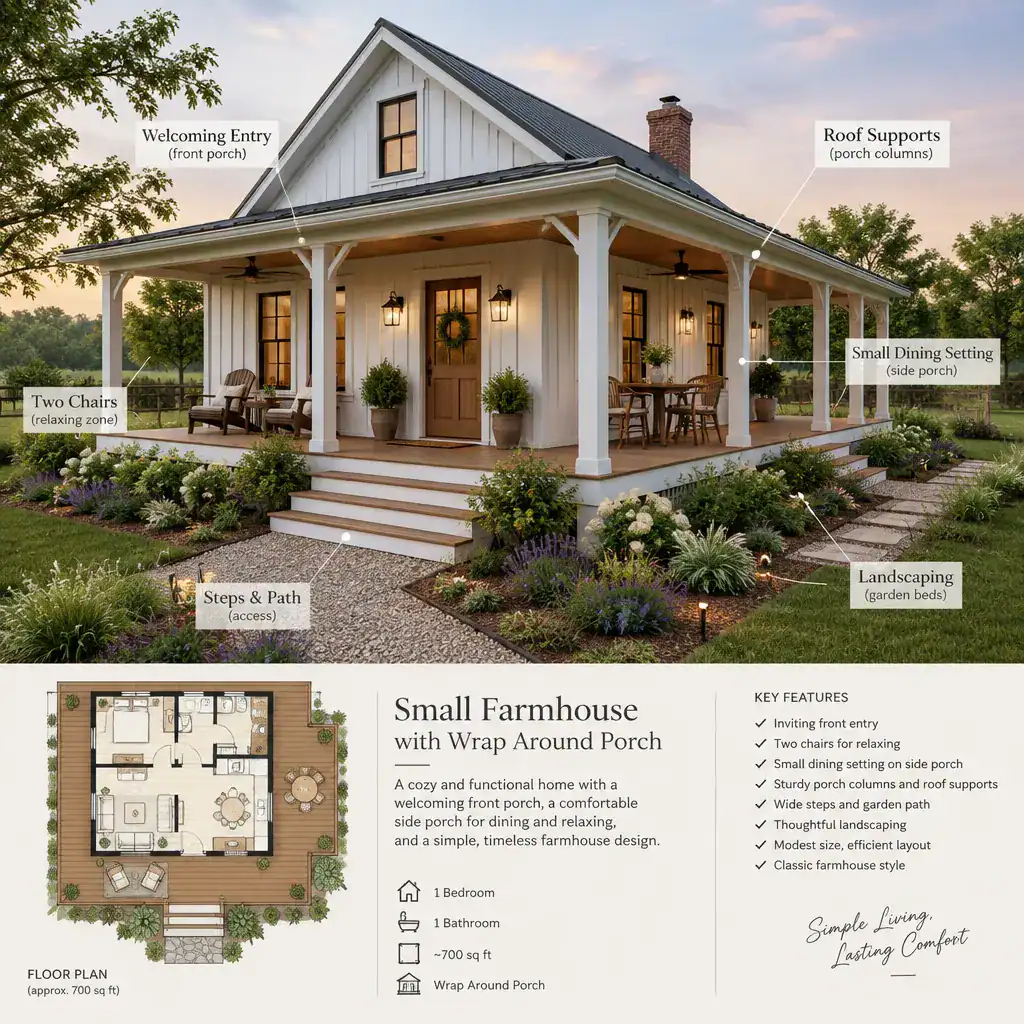
Small farmhouse plans with wrap-around porches require a careful balance between outdoor covered area and enclosed living space. The porch can make a compact home appear broader and more inviting, but it also occupies a meaningful part of the exterior composition. A successful small plan should still provide rooms that feel usable for daily life.
Efficient relationships are especially important in a smaller footprint. A kitchen near dining and living areas can reduce unnecessary hallways, while multipurpose rooms may support changing needs. Built-in storage, entry storage, pantry space, and well-positioned utility areas can help prevent the interior from feeling constrained.
Doors and windows should be placed with both porch access and furniture planning in mind. Too many exterior openings may reduce usable wall space, while too few may weaken the connection between the home and the wrap-around porch. Review where outdoor seating could occur, how people enter from different sides, and whether the porch creates the desired degree of shade, daylight, and privacy.
A small plan is not necessarily inefficient because it has a generous porch, and a compact porch is not automatically the best answer. Compare the enclosed room sizes, circulation paths, storage capacity, and outdoor zones together. The most suitable plan is one where neither the porch nor the interior feels like an afterthought.
Simple Farmhouse With Wrap Around Porch House Plans
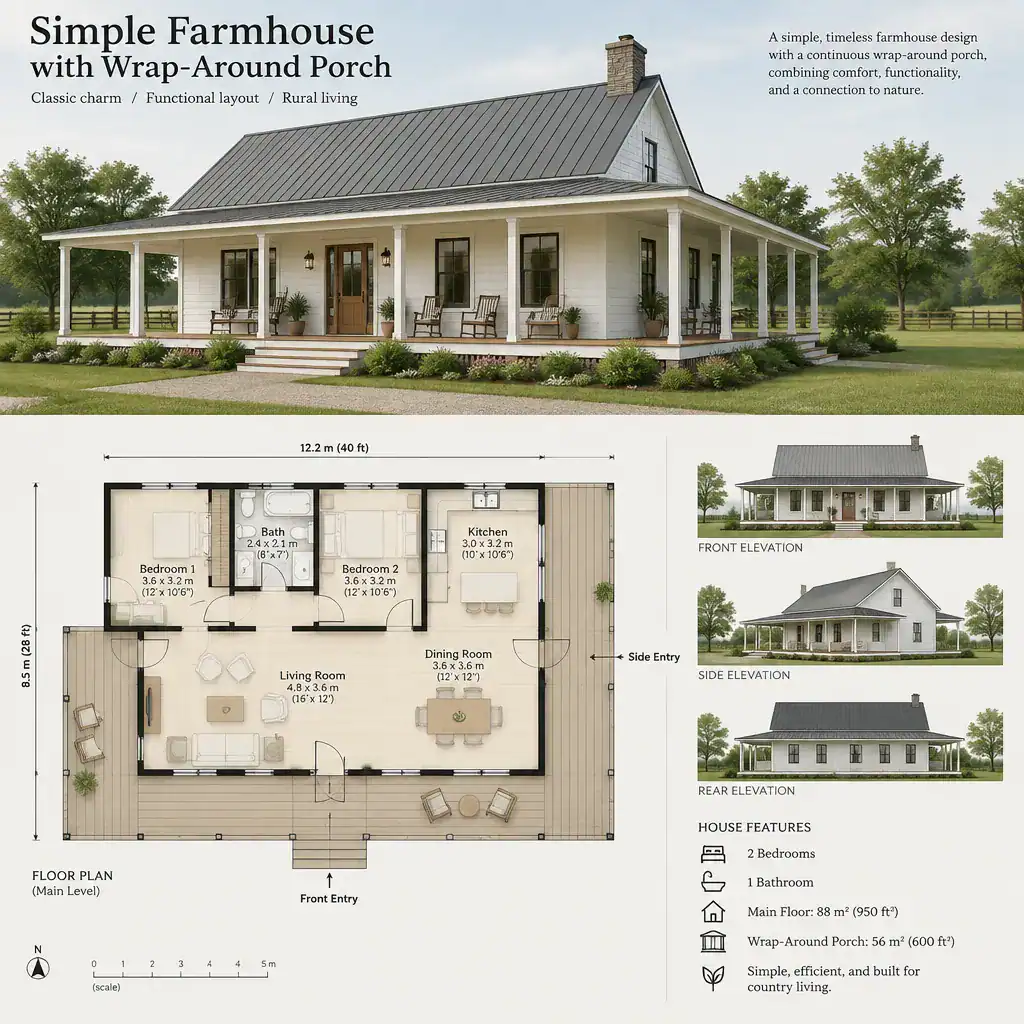
Simple farmhouse plans with wrap-around porches focus on clarity rather than a lack of character. Straightforward massing, legible entries, coordinated roof and porch geometry, and uncomplicated circulation can make the home easier to understand from both inside and outside.
A restrained exterior can still have a strong identity. Proportion, window placement, roof relationships, column rhythm, and the continuous line of the porch all contribute to the appearance of the house. In many cases, a simple composition allows the porch to become the main visual feature without competing forms or excessive detailing.
This direction can overlap with other farmhouse approaches. A simple plan may be one story, compact in scale, modern in its detailing, or rustic in its material expression. The common factor is an organized layout in which the porch, entry, rooms, and roof form work together clearly.
When comparing simple farmhouse house plans, check that simplicity does not eliminate useful features. Storage, service areas, bedroom privacy, flexible living space, and practical access should remain part of the planning discussion. A plan can be visually uncomplicated while still accommodating the routines and changing needs of its household.
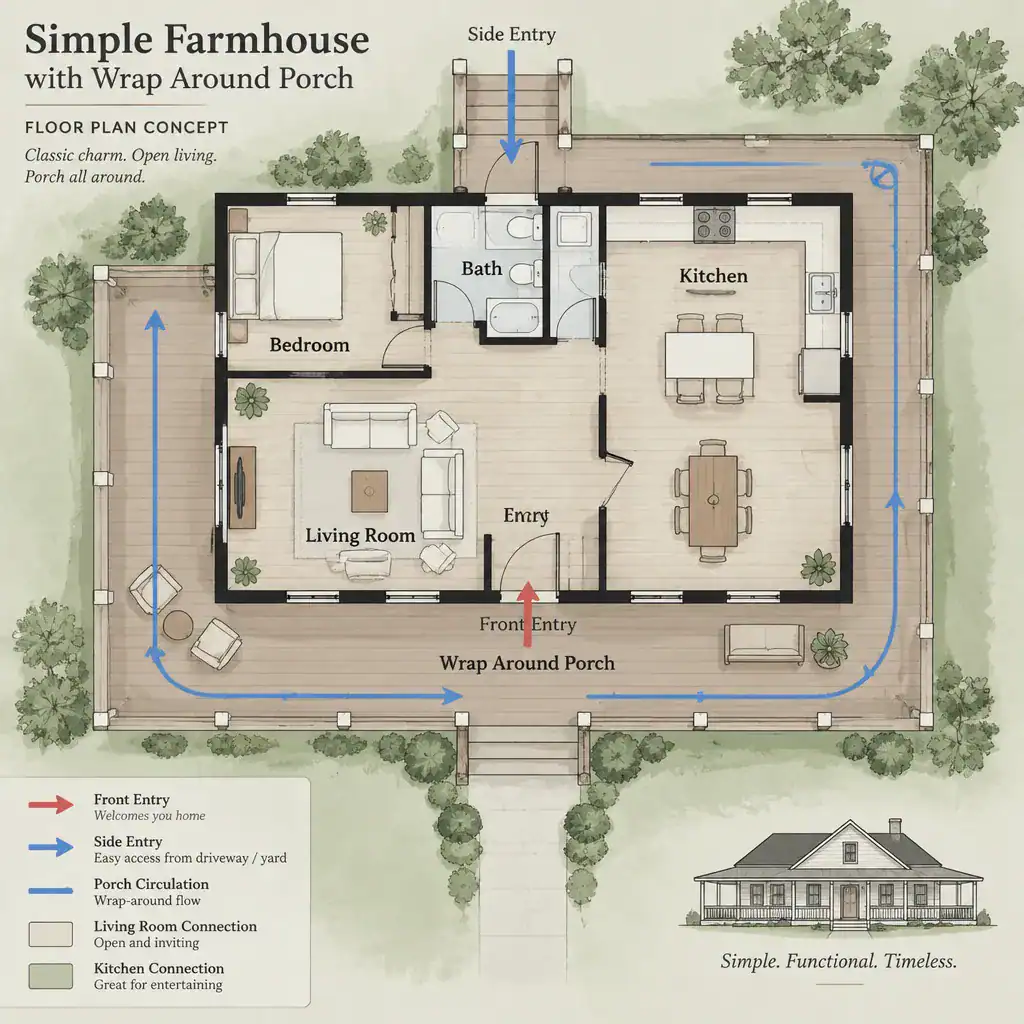
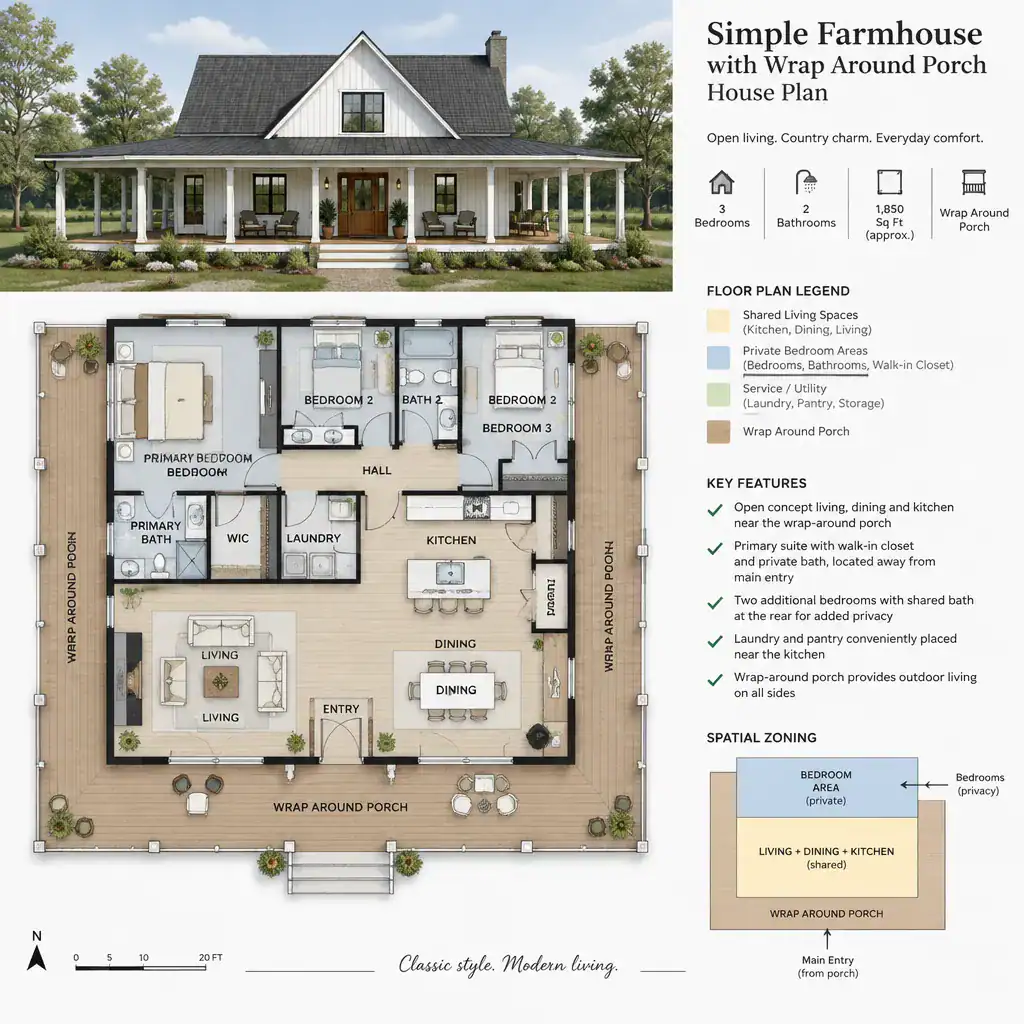
Choosing among farmhouse plans with wrap-around porches involves more than selecting an exterior style. The porch, floor plan, house scale, architectural expression, and relationship to the site should be reviewed as one connected design decision. Traditional farmhouse plans may emphasize familiar organization, one-story plans may strengthen direct access, modern and rustic concepts can shift the visual character, and small or simple versions may place greater emphasis on efficiency and clarity.
Before choosing, adapting, or commissioning a plan, review the entry sequence, interior circulation, porch access points, bedroom privacy, storage, outdoor furniture zones, maintenance considerations, and compatibility with the property. It is also wise to compare complete plans rather than elevations alone and seek qualified professional input for structural, regulatory, accessibility, drainage, and site-specific questions.