
A compact farmhouse can feel generous when its porch is planned as part of the home’s movement, outlook, and everyday living pattern. Rather than treating the porch as a decorative border, assess how it connects arrivals, outdoor sitting, doors, windows, and the rooms used most often. This guide focuses on plan logic, site fit, and selection criteria, not generic farmhouse decoration. Final dimensions, structural design, zoning, permits, and code compliance should always be confirmed by qualified local design and construction professionals.
The appeal of a modest farmhouse footprint with a porch extending across two or more sides is easy to understand: it offers sheltered outdoor space while giving the exterior a welcoming presence. The important planning question is whether the indoor rooms remain efficient and whether the porch is comfortable, accessible, and useful in daily life. The sections below help you compare layouts, coordinate porch and interior circulation, evaluate the lot, and identify information that needs professional verification.
What Defines a Small Farmhouse With a Wrap-Around Porch?
A small farmhouse with a wrap-around porch typically combines a straightforward main volume with a covered porch that turns a corner and continues along more than one elevation. This arrangement can create a front arrival zone, a quieter side seating area, and different outlooks toward the yard, but coverage alone does not make every segment equally useful. A porch facing a driveway may serve greeting and package arrival, while another side may be better suited to lounging, dining, or simply enjoying a view.
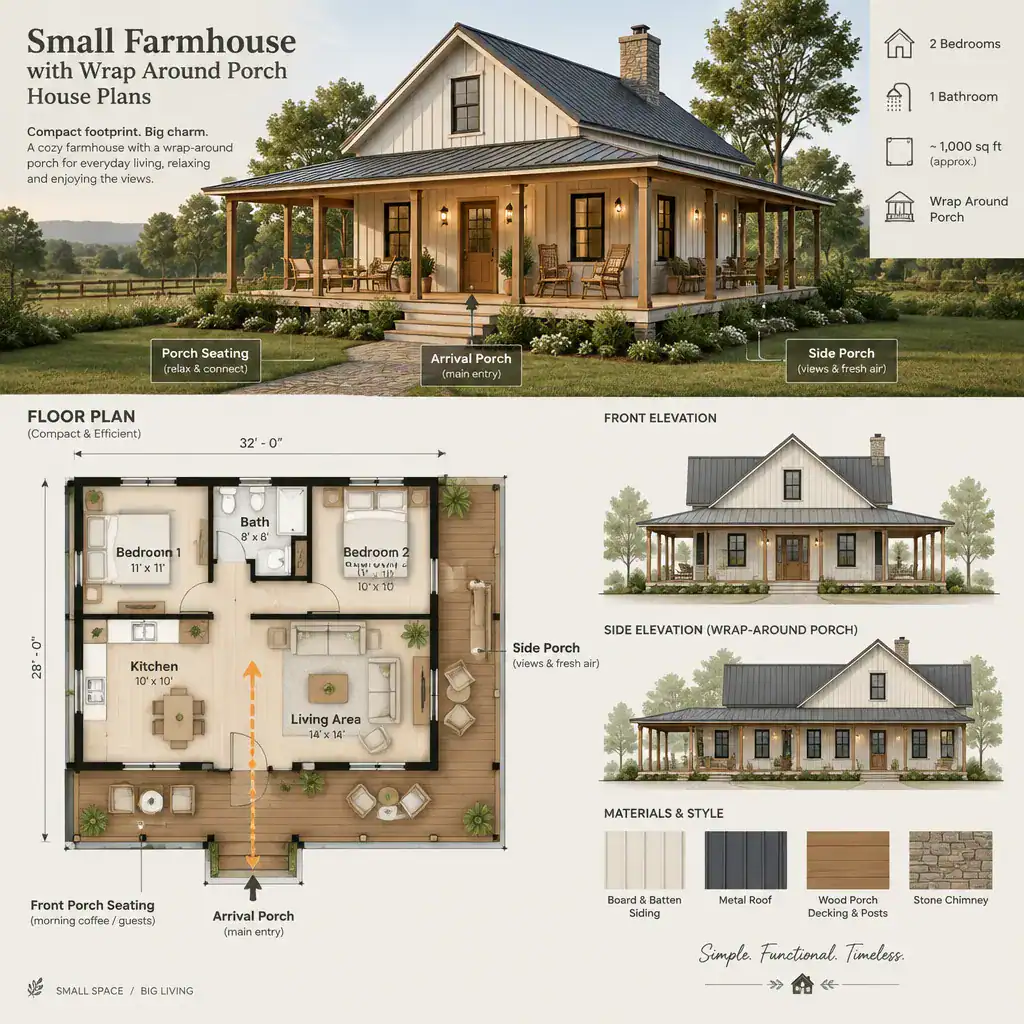
The best plans make the porch part of a coherent circulation route. Visitors should be able to find the main entry easily, and household members should be able to move between the porch, living spaces, and outdoor paths without crossing awkward furniture zones or relying on a secondary door. In contrast, a plan may show an extensive porch that has little connection to the rooms behind it, limited access points, or unusable narrow corners.
When comparing drawings, look closely at entry locations, exterior door swings, window placement, and the transition between the porch roof and the main roof. Check whether columns block desired views or conflict with door paths, and consider whether porch-facing windows serve the rooms inside. These details reveal whether the porch was integrated from the beginning or added as a visual feature after the core layout was established.
Efficient Interior Layout Ideas for a Compact Footprint
In a compact plan, the route from the main entry to the living room, kitchen, and dining area should be intuitive. An open or semi-open public area can help a modest footprint work harder, especially when the porch provides an additional place to sit or gather. The goal is not to eliminate every boundary, but to give cooking, dining, relaxing, and entering the house distinct and workable zones.
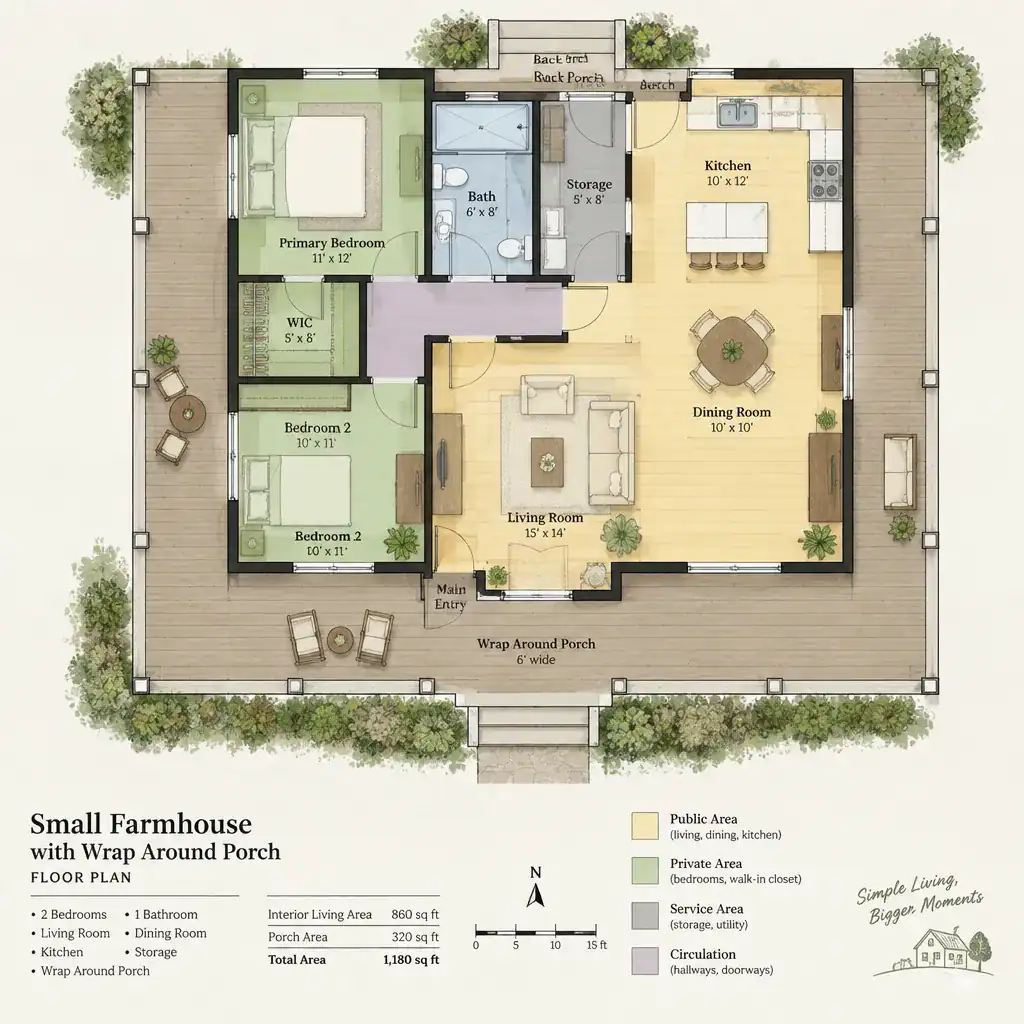
Frequently used rooms often benefit from facing the most accessible porch sides. For example, a living room may open toward a seating section, while a dining area can connect to an outdoor table area when that relationship suits household routines. Bedrooms, bathrooms, and other private spaces can be positioned away from the busiest porch edge where possible, helping protect quiet, privacy, and sleep.
Before choosing small farmhouse with wrap around porch house plans, trace daily routes through the drawing. Review hall widths, closet and pantry locations, laundry or service access, furniture clearances, and conflicts among interior and exterior door swings. Small homes have little spare space for inefficient transitions. A well-placed storage area near an entry, a clear kitchen work zone, and furniture that does not obstruct porch doors can make a simple layout feel far more flexible.
Planning the Wrap-Around Porch for Real Use
Assign a purpose to each side of the porch before assuming it will all function the same way. One section may be a sheltered arrival space, another may support a pair of chairs, and a more private edge may work for outdoor meals, light work, or passive viewing. This approach helps separate active movement from places intended for sitting and prevents the porch from becoming a long, undefined passage.
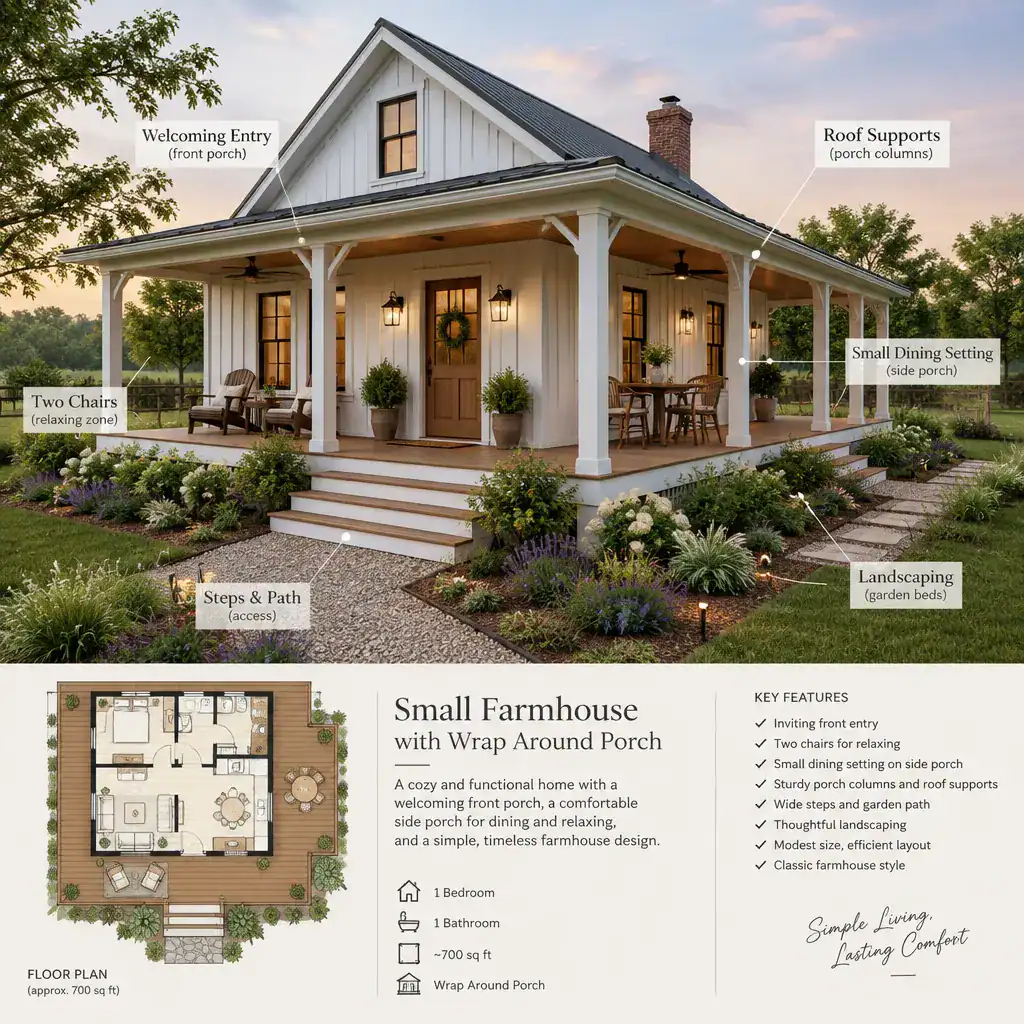
Evaluate porch depth, column spacing, railings, steps, screens, and likely furniture as a complete arrangement. Their suitability depends on the specific plan, site, and intended use, so no single dimension should be treated as universal. Instead, sketch circulation around chairs, tables, planters, and entry doors, then consider whether sightlines remain open and whether people can pass comfortably through each zone.
The porch also needs to meet the site thoughtfully. Grade changes, drainage patterns, wind, rain exposure, sun, privacy, paths, and connections to gardens or parking can affect which edges receive the most use. Coordinate the porch roofline, supports, exterior doors, and windows with the main house so that the whole composition reads as intentional. In small farmhouse with wrap around porch house plans, roof transitions and support locations deserve particular attention because they can influence both the exterior character and the complexity of professional design review.
How to Match the Plan to Your Lot and Lifestyle
A plan that looks efficient on paper may not fit every property. Compare the building footprint and porch projection with boundaries, setbacks, vehicle access, utility locations, topography, and the views you want to preserve. A wrap-around porch can increase the practical area that must be accommodated on the lot, especially where steps, walks, drainage solutions, or accessible routes are needed.
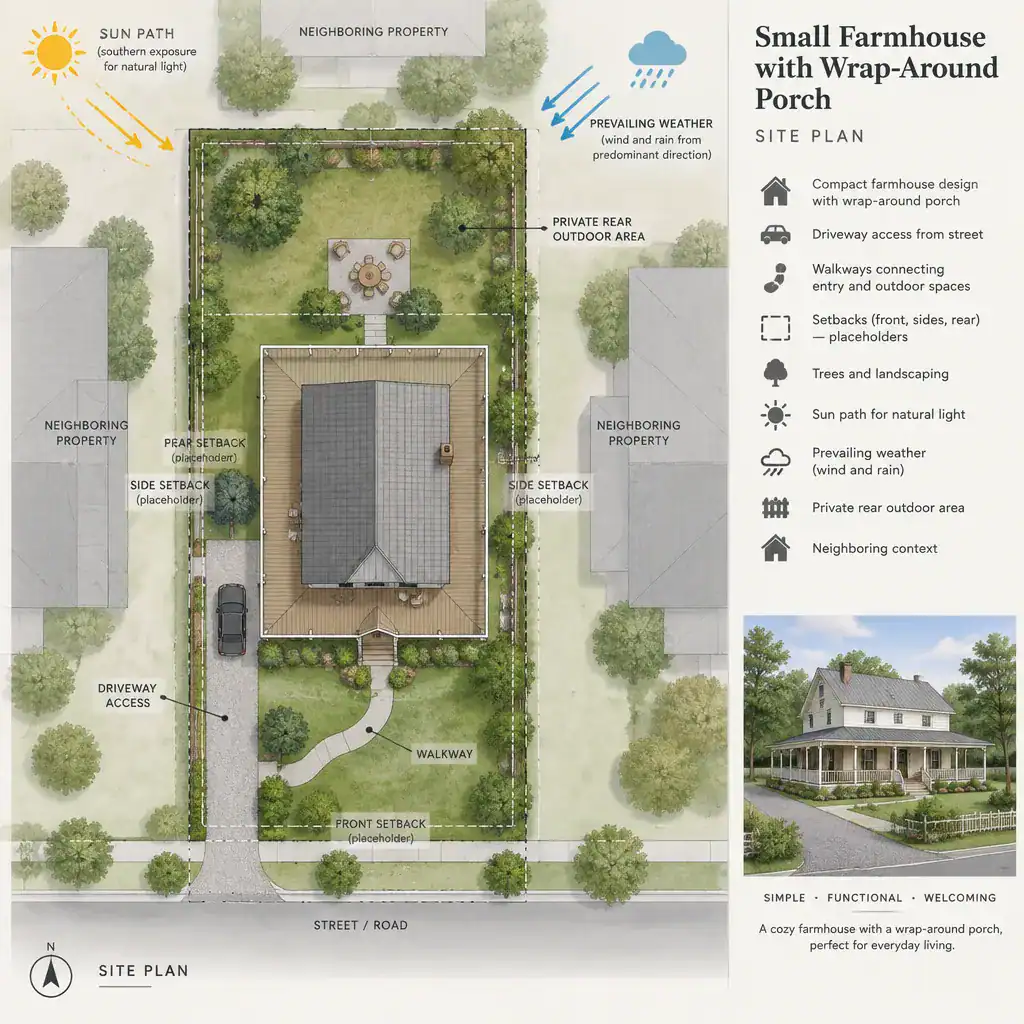
Consider how entry and porch orientation respond to sun exposure, prevailing weather, privacy, and neighboring buildings. A sunny side may be appealing at one time of day but uncomfortable at another, while a porch near a street may need a different level of screening than one facing a private rear yard. Local conditions should be assessed for the actual site rather than assumed from a plan image.
Match the interior arrangement to the way your household lives. Think about guests, pets, grocery unloading, remote work, seasonal gear, hobbies, overnight visitors, and future mobility needs where relevant. A family that entertains may prioritize a direct kitchen-to-porch relationship, while a work-from-home household may need quieter separation from the entry and outdoor gathering areas. Confirm site-specific feasibility with local planning authorities and qualified designers, engineers, or builders before buying or substantially modifying a plan.
House Plan Selection Checklist
Use the plan set, not only exterior imagery, to compare options. A reliable selection should clearly communicate the footprint, porch layout, exterior elevations, roof intersections, foundation approach, and major openings. These documents make it easier to understand what is included and to identify where local adaptation or professional input may be required.
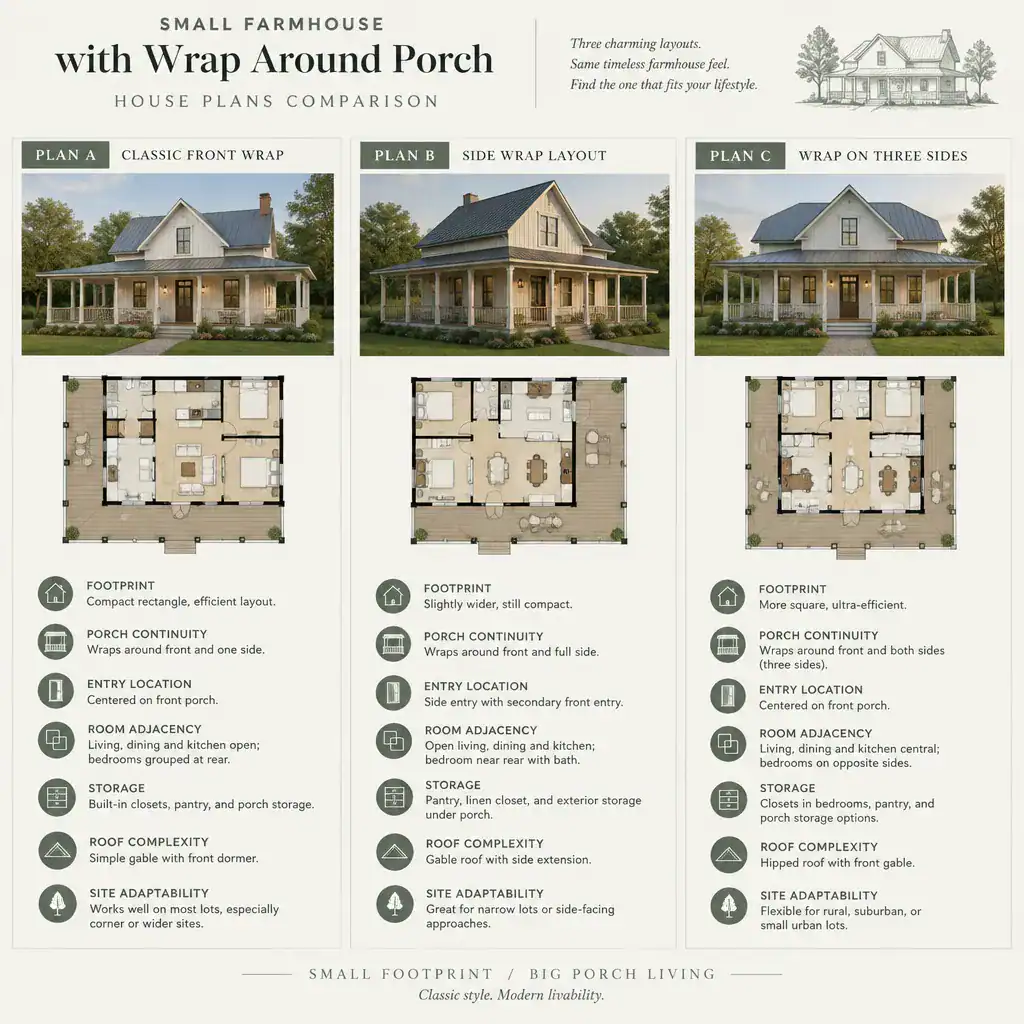
Review room adjacencies and service functions with the same care given to the porch. Look for practical storage, a sensible route for deliveries and waste, daylight opportunities, and clear circulation between porch doors and interior rooms. Then ask which items may be customized, such as screening, stair placement, window arrangements, kitchen configuration, and material choices. Changes can affect other parts of the plan, so they should be reviewed as a coordinated design decision.
Attractive renderings can help communicate mood, but they do not replace verifiable plan information. When considering small farmhouse with wrap around porch house plans, request clarification about missing details, available modifications, local code adaptations, and the scope of professional review. Compare roof complexity, porch continuity, entry placement, storage, room relationships, and site adaptability before making a shortlist.
The strongest compact farmhouse plans treat the wrap-around porch as a connected outdoor-living and circulation element rather than extra exterior square footage. Efficient interior zoning, purposeful porch sections, realistic site fit, and complete, verifiable construction information are the key areas to assess. Shortlist the options that support your daily routines, then obtain qualified professional confirmation before construction or major revisions to small farmhouse with wrap around porch house plans.