
Simple farmhouse with wrap around porch house plans are best approached as planning guides, not as one-size-fits-all finished blueprints. A successful choice depends on the relationship between the layout, the porch, the site, and the way the household uses its rooms each day. Verify dimensions, site conditions, utilities, structural needs, and applicable building requirements for the specific project before construction or major plan changes.
A straightforward farmhouse form paired with a porch that continues along more than one side offers an inviting balance of indoor comfort and outdoor connection. The appeal is not only visual: the porch can shape how people arrive, move around the house, access the yard, and use shared rooms. This guide focuses on that planning logic, including room relationships, porch access, and adaptable ideas for evaluating a plan before selecting or customizing it.
What Defines a Simple Farmhouse With a Wrap-Around Porch
A simple farmhouse usually begins with a legible main volume, often organized as a clear rectangular or similarly uncomplicated footprint. The wrap-around porch softens that compact form by creating a welcoming perimeter around the front and one or more sides. Rather than competing with the house, the porch should make the entry easier to recognize and give the exterior a balanced, restrained presence.
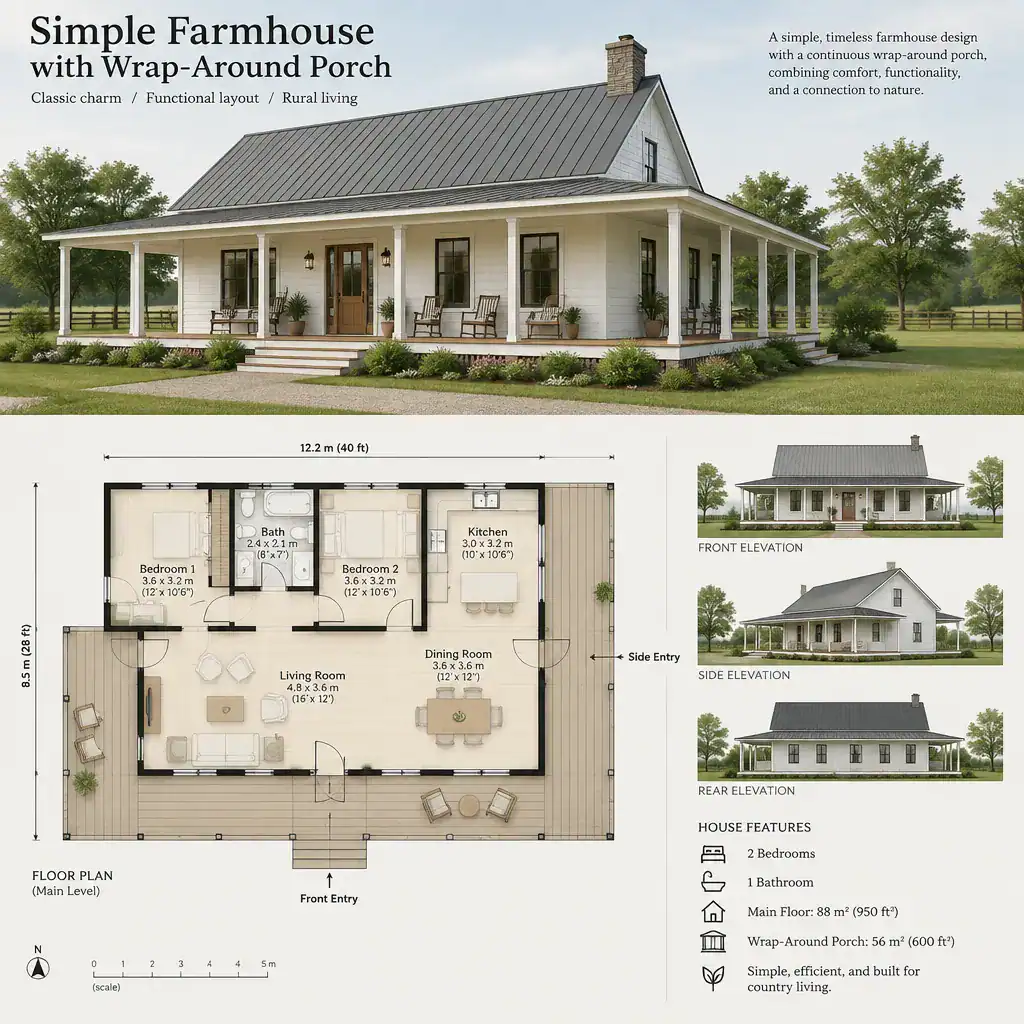
The porch also creates several transition points between the house and its surroundings. A front portion may receive visitors, a side section may connect to a garden or driveway, and another area may look toward a backyard. These connections can make the home feel more open without requiring every interior room to have its own exterior door.
Farmhouse character does not require a single historical interpretation or a particular regional look. Simple roof forms, modest trim, familiar porch proportions, and practical materials may suggest the style, but the plan should respond to the household and property rather than imitate a preset image. In simple farmhouse with wrap around porch house plans, simplicity is better measured by direct circulation, understandable room relationships, and spaces that each have a clear purpose.
Planning the Main Entry and Porch Circulation
A well-defined front entry gives visitors an obvious place to arrive, even when the porch extends around the home. The main door can establish a clear arrival sequence, while a secondary door from a living area, kitchen, or side hall can support everyday movement to the yard. Giving these doors distinct roles helps the porch feel useful instead of confusing.
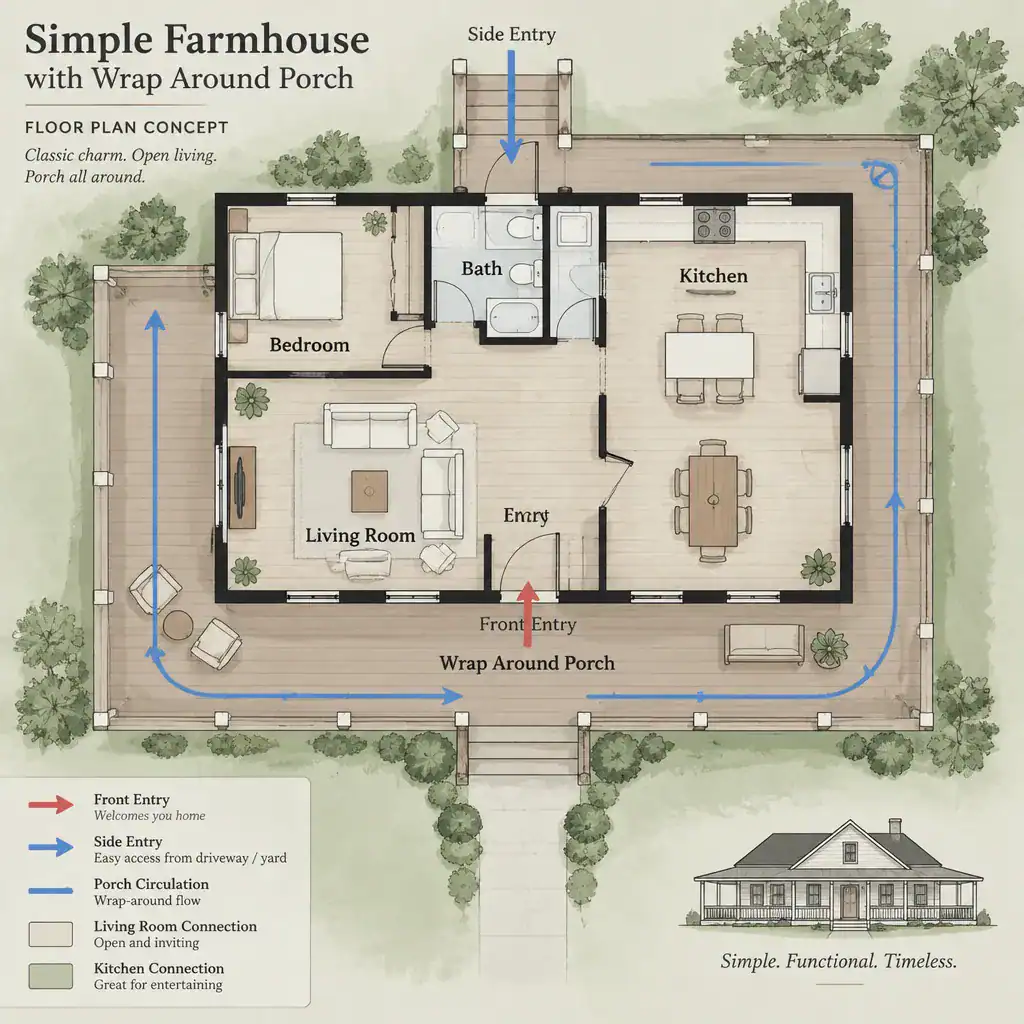
Porch circulation can link the front walk, side yard, and backyard while protecting private interior areas. For example, someone may move from the driveway to a side porch access point without crossing a formal front entry, while guests can use the front door without passing bedroom doors. This separation is especially helpful when outdoor activities, deliveries, pets, or gardening are part of the daily routine.
Review door swings, clear walking paths, furniture locations, and service access as one coordinated system. A porch chair, dining table, planter, or swing should not block the route between an exterior step and a frequently used door. Consider the house at different times of day: arrival with groceries, children returning from outside, hosting guests, taking out waste, and moving between indoor meals and outdoor seating. Simple farmhouse with wrap around porch house plans work best when these ordinary movements are anticipated rather than added as an afterthought.
Organizing Interior Rooms Around the Porch
Shared spaces generally gain the most from proximity to the porch. A living room, dining area, or kitchen can benefit from views, daylight, and a convenient connection to outdoor sitting or dining areas. Grouping these rooms near the most active porch sections can make the house feel connected to the landscape while retaining a compact interior plan.
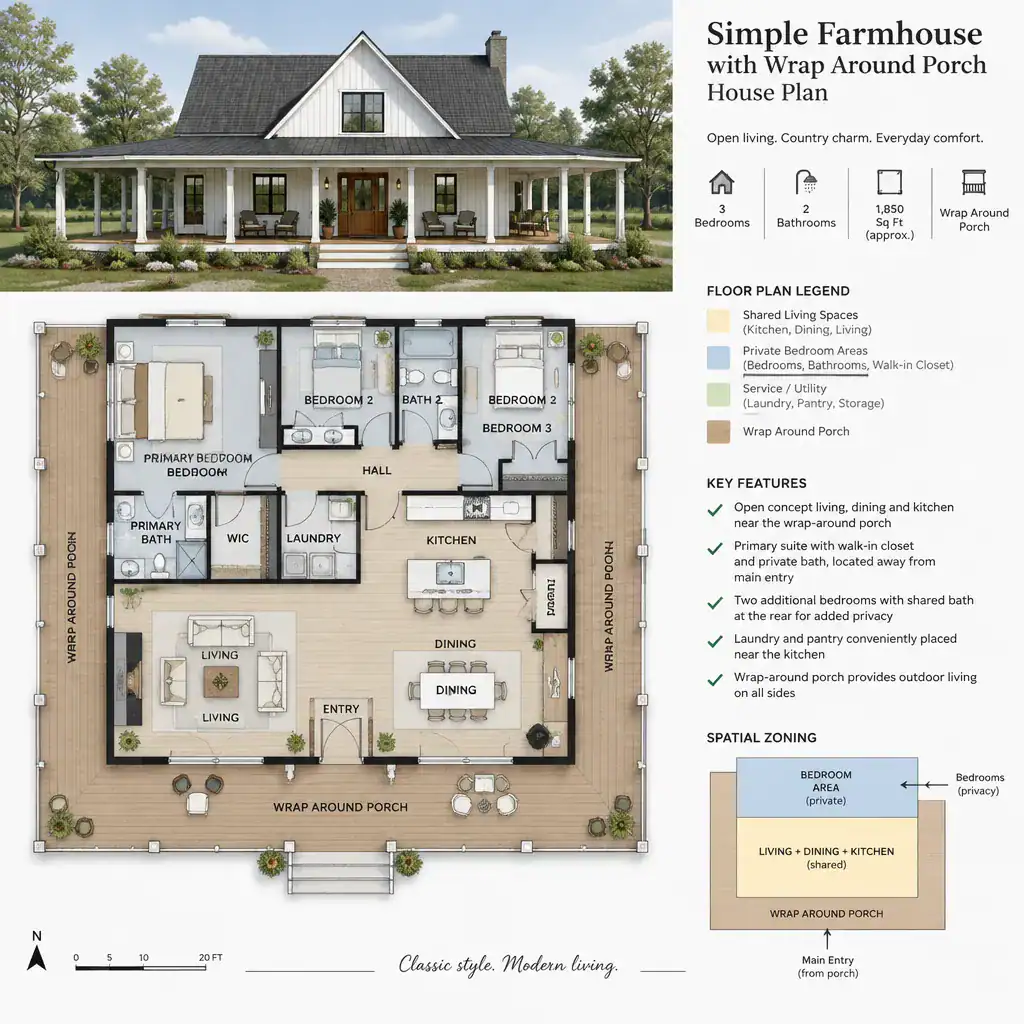
Private rooms should be placed with more care. Bedrooms and other quiet spaces are often more comfortable away from the primary arrival route and the busiest porch corners. They do not need to be entirely disconnected from outdoor views, but their windows and doors should be considered in relation to foot traffic, seating areas, and likely visitor activity.
The kitchen, dining area, and living room can form a practical shared zone without requiring every room to open directly to the porch. One well-positioned exterior door may provide a more orderly connection than several doors that interrupt wall space and furniture placement. When comparing plans, examine sightlines from the entry, opportunities for natural light, locations for storage, and whether furniture can be arranged without narrowing the route through the room. These details reveal whether an attractive layout will be comfortable in everyday use.
Choosing Porch Features That Support the House Plan
Porch depth, roof relationship, steps, railings, and columns all influence how the porch supports the main house volume. A porch should look proportionate to the home while allowing room for its intended use. Its roofline and supports should visually clarify the entry and corners rather than make the exterior appear overly busy.
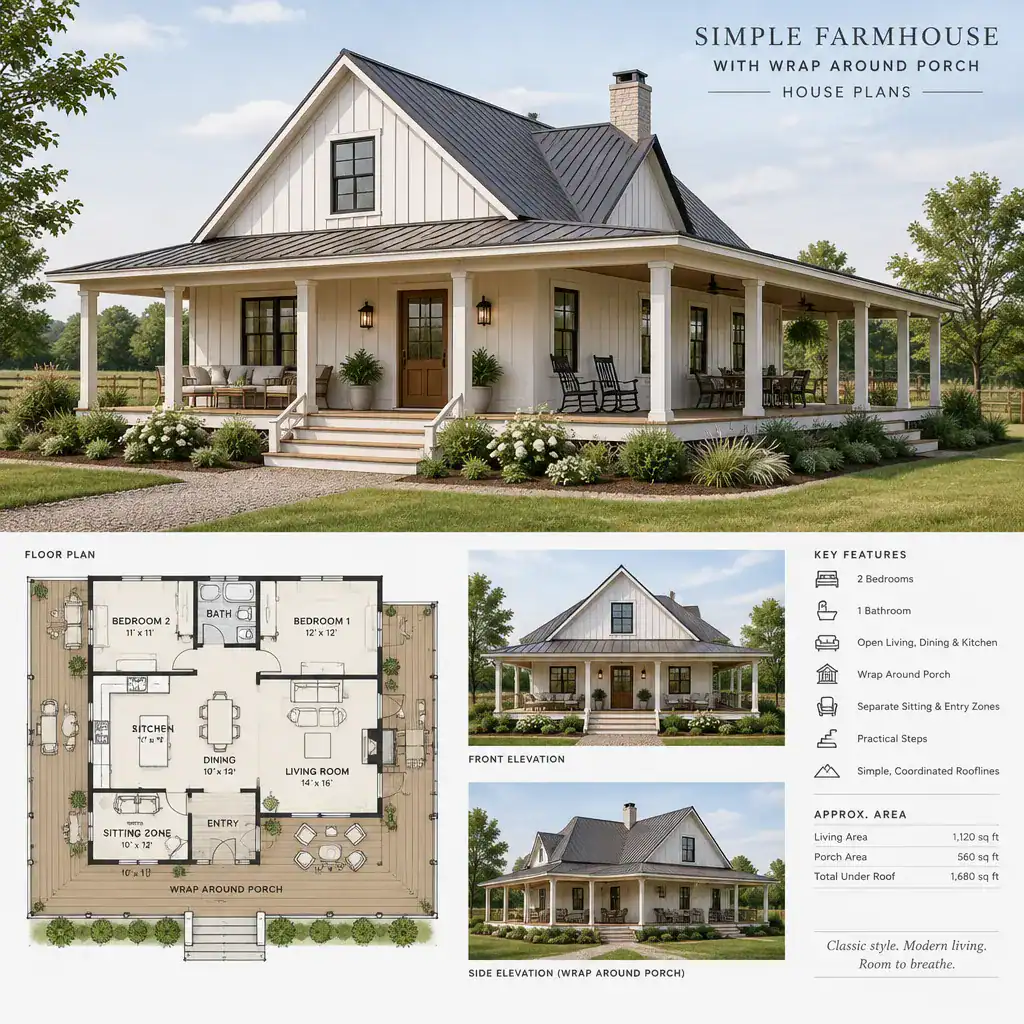
Furniture planning belongs in the early design conversation. A narrow passage may suit a simple walkway and a few planters, while a more generous area may accommodate conversation seating or outdoor dining. Keep circulation clear around seating, steps, and doors, particularly at the front entry and any route used for bringing items into the home.
Different portions of the porch can serve different purposes: the front may act as an arrival zone, a side section may become a quiet sitting area, and a rear-facing stretch may support meals or landscape viewing. Decorative details should remain flexible rather than being treated as universal farmhouse requirements. Property conditions, weather exposure, maintenance preferences, and local review processes can all affect which features make sense. Simple farmhouse with wrap around porch house plans are most successful when exterior character follows practical use.
A Practical Checklist for Comparing Farmhouse Plans
Start by tracing public, private, and service circulation. Visitors should be able to understand where to enter, household members should be able to reach shared rooms efficiently, and routine tasks should not force traffic through private spaces. Notice whether the porch improves these paths or merely adds a long exterior edge without a clear purpose.
Review every porch connection for accessibility, weather exposure, privacy, and daily usefulness. Ask which door will be used most often, where wet shoes or packages will go, whether a seating area is exposed to the main walkway, and how the porch relates to the yard. Then test the interior arrangement: furniture, storage, doors, windows, and stairs should work together without creating pinched routes or unusable walls.
Finally, identify items that may need professional adaptation or site-specific coordination before construction. These can include the fit of the plan on the property, grading and exterior access, utility locations, local requirements, and changes needed for the household’s priorities. Simple farmhouse with wrap around porch house plans provide a useful starting point, but a qualified professional can help confirm whether a chosen plan is appropriate for the intended site and project.
The strongest simple farmhouse layouts treat the wrap-around porch as part of the home’s circulation and living strategy, not as an isolated decorative feature. Compare plans according to how well they support daily routines, the property, desired privacy, and possible future modifications. Before moving forward, verify that the selected or adapted plan suits the project with qualified professionals and all applicable local requirements.